Properties

Browse or get in touch to schedule a walkthrough.

  • Nearby me
Price range

Popular Features

Community Features

Association

Property Features

Waterfront

View

Exterior Features

Interior Features

Style

10000 properties match your criteria

Updated 1 minute ago

E-Alert name
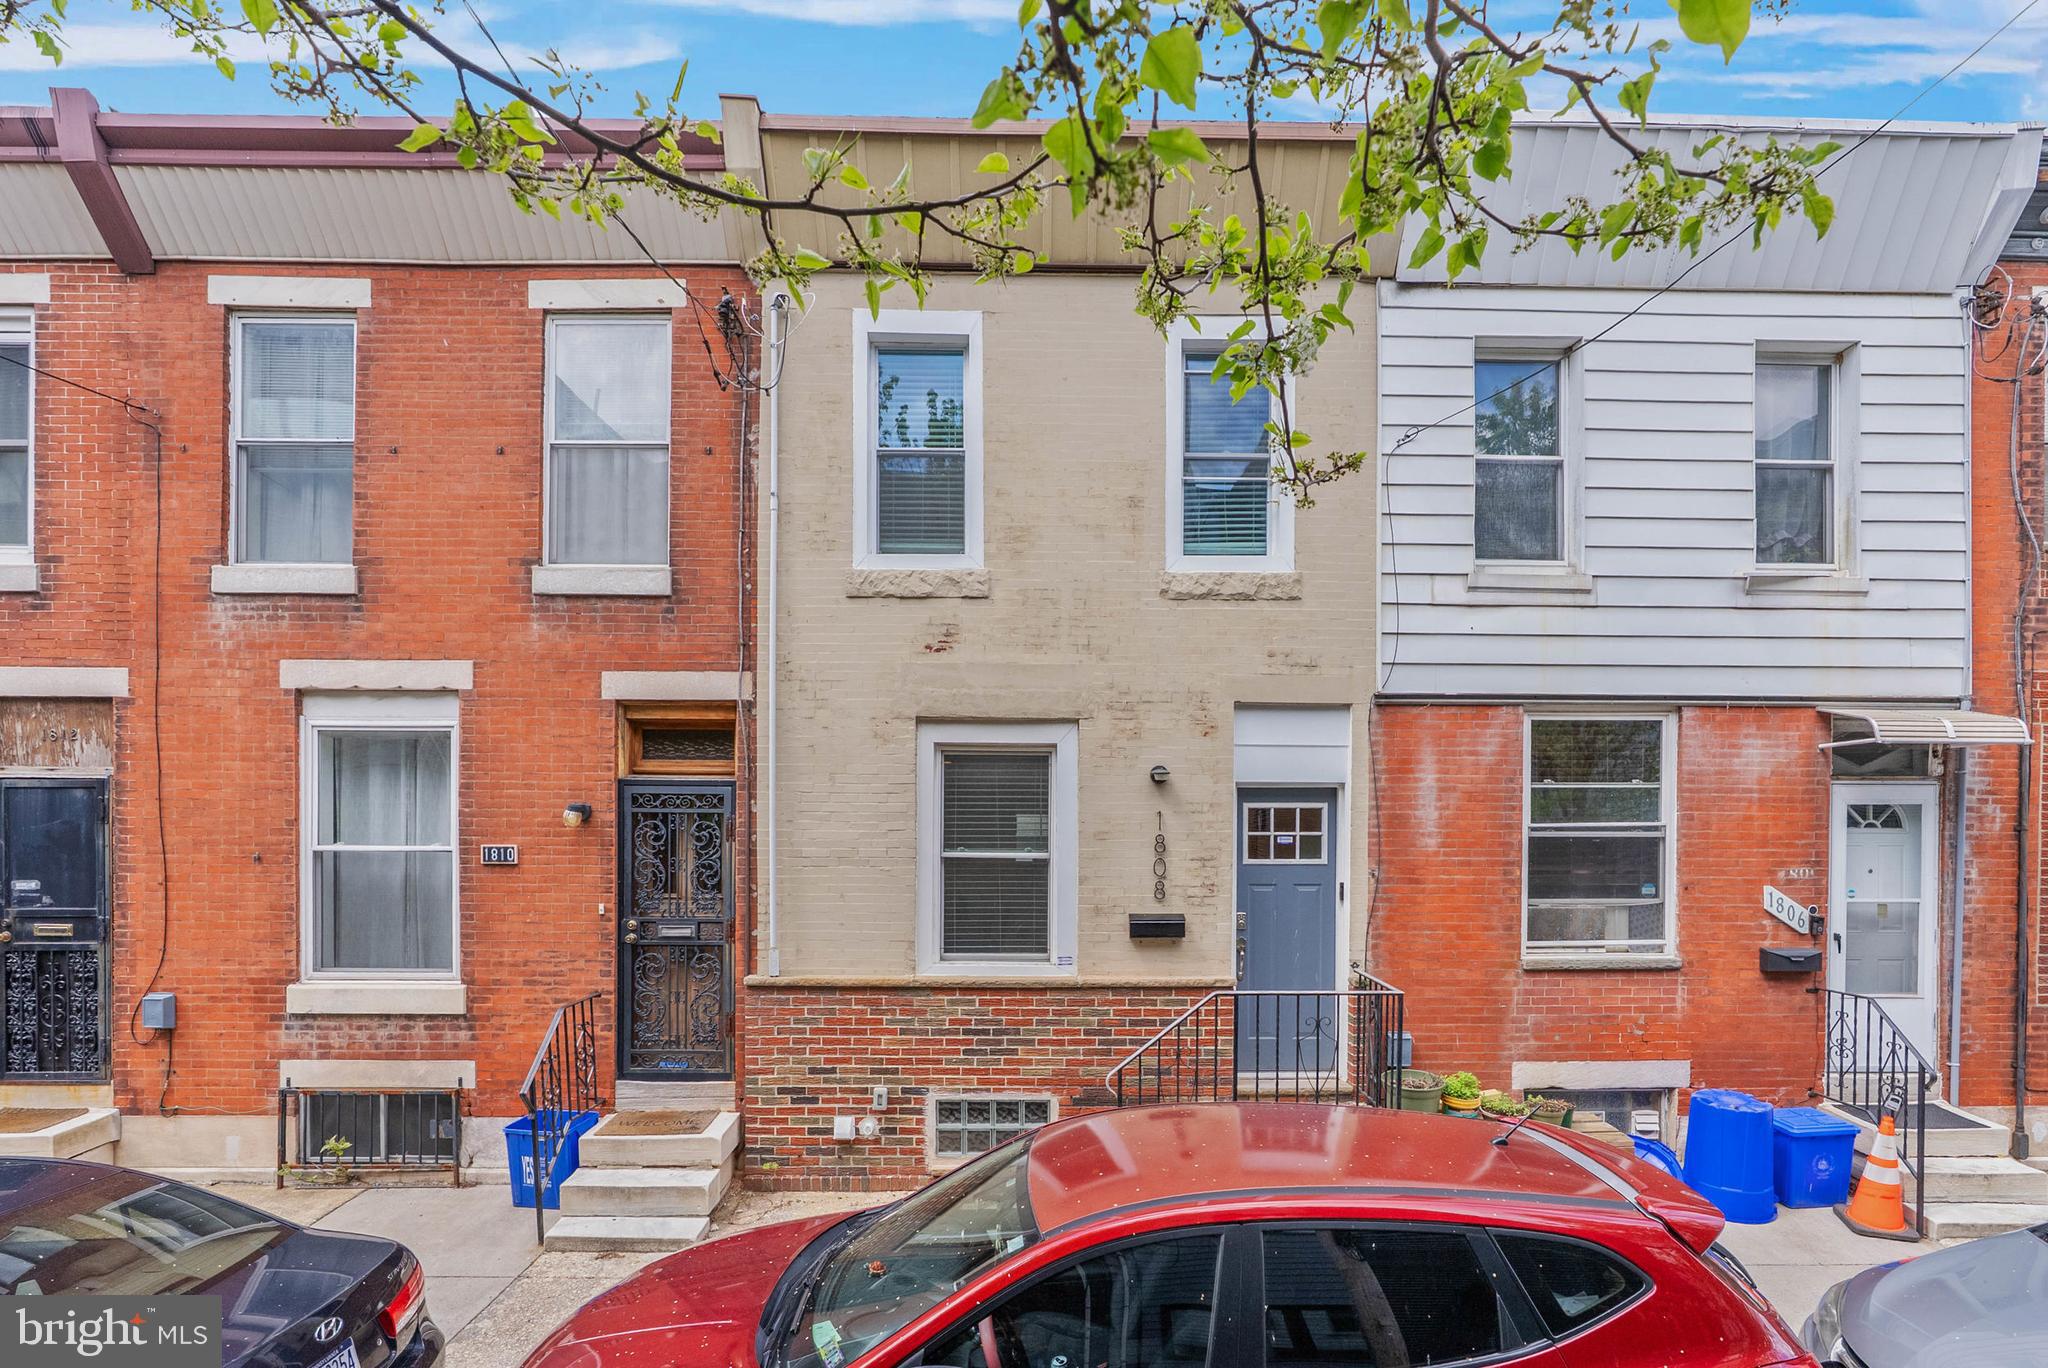
Tucked away on a quiet, tree-lined block just off Broad St in Newbold, you'll find 1808 S Bancroft St. This renovated 2-story home offers 2 bedrooms, 1.5 bathrooms, a private patio, and central a/c. A well-kept brick exterior and a raised entry display charming curb appeal out front. Inside, the bright, open, and airy main level creates a welcoming atmosphere. A tray ceiling frames the living room, where there's plenty of space to hang out, while the dining area can host friends and family. Past a convenient powder room, the gleaming kitchen is fitted with white shaker cabinetry, stainless steel appliances, granite counters, a unique tile backsplash, and a center island with seating. Out back, the rear patio acts as a peaceful escape from the city's hustle, perfect for barbecues, gardening, and al fresco dining. Up on the second level, a sunlit primary bedroom with a ceiling fan and double closets is at the front. A second bedroom and a full bathroom boasting a dual vanity are down the hall. Completing the home is an expansive basement with the laundry and extra storage space. In addition to everything inside, 1808 S Bancroft St's fantastic location earns a Walk Score of 91! Steps away, vibrant E Passyunk Ave and the surrounding blocks are lined with friendly shops, as well as popular restaurants like Ristorante Pesto, Le Virtù, and South Philadelphia Tap Room. Plus, there's easy access to medical centers, public transit, the sports complex, I-76, I-95, and South Jersey. Schedule your tour today!
#PAPH2472000

PHILADELPHIA

1808 S BANCROFT STREET

2 Beds

1 Baths

1,020 Sq.Ft.

$299,000

MLS#: PAPH2472000
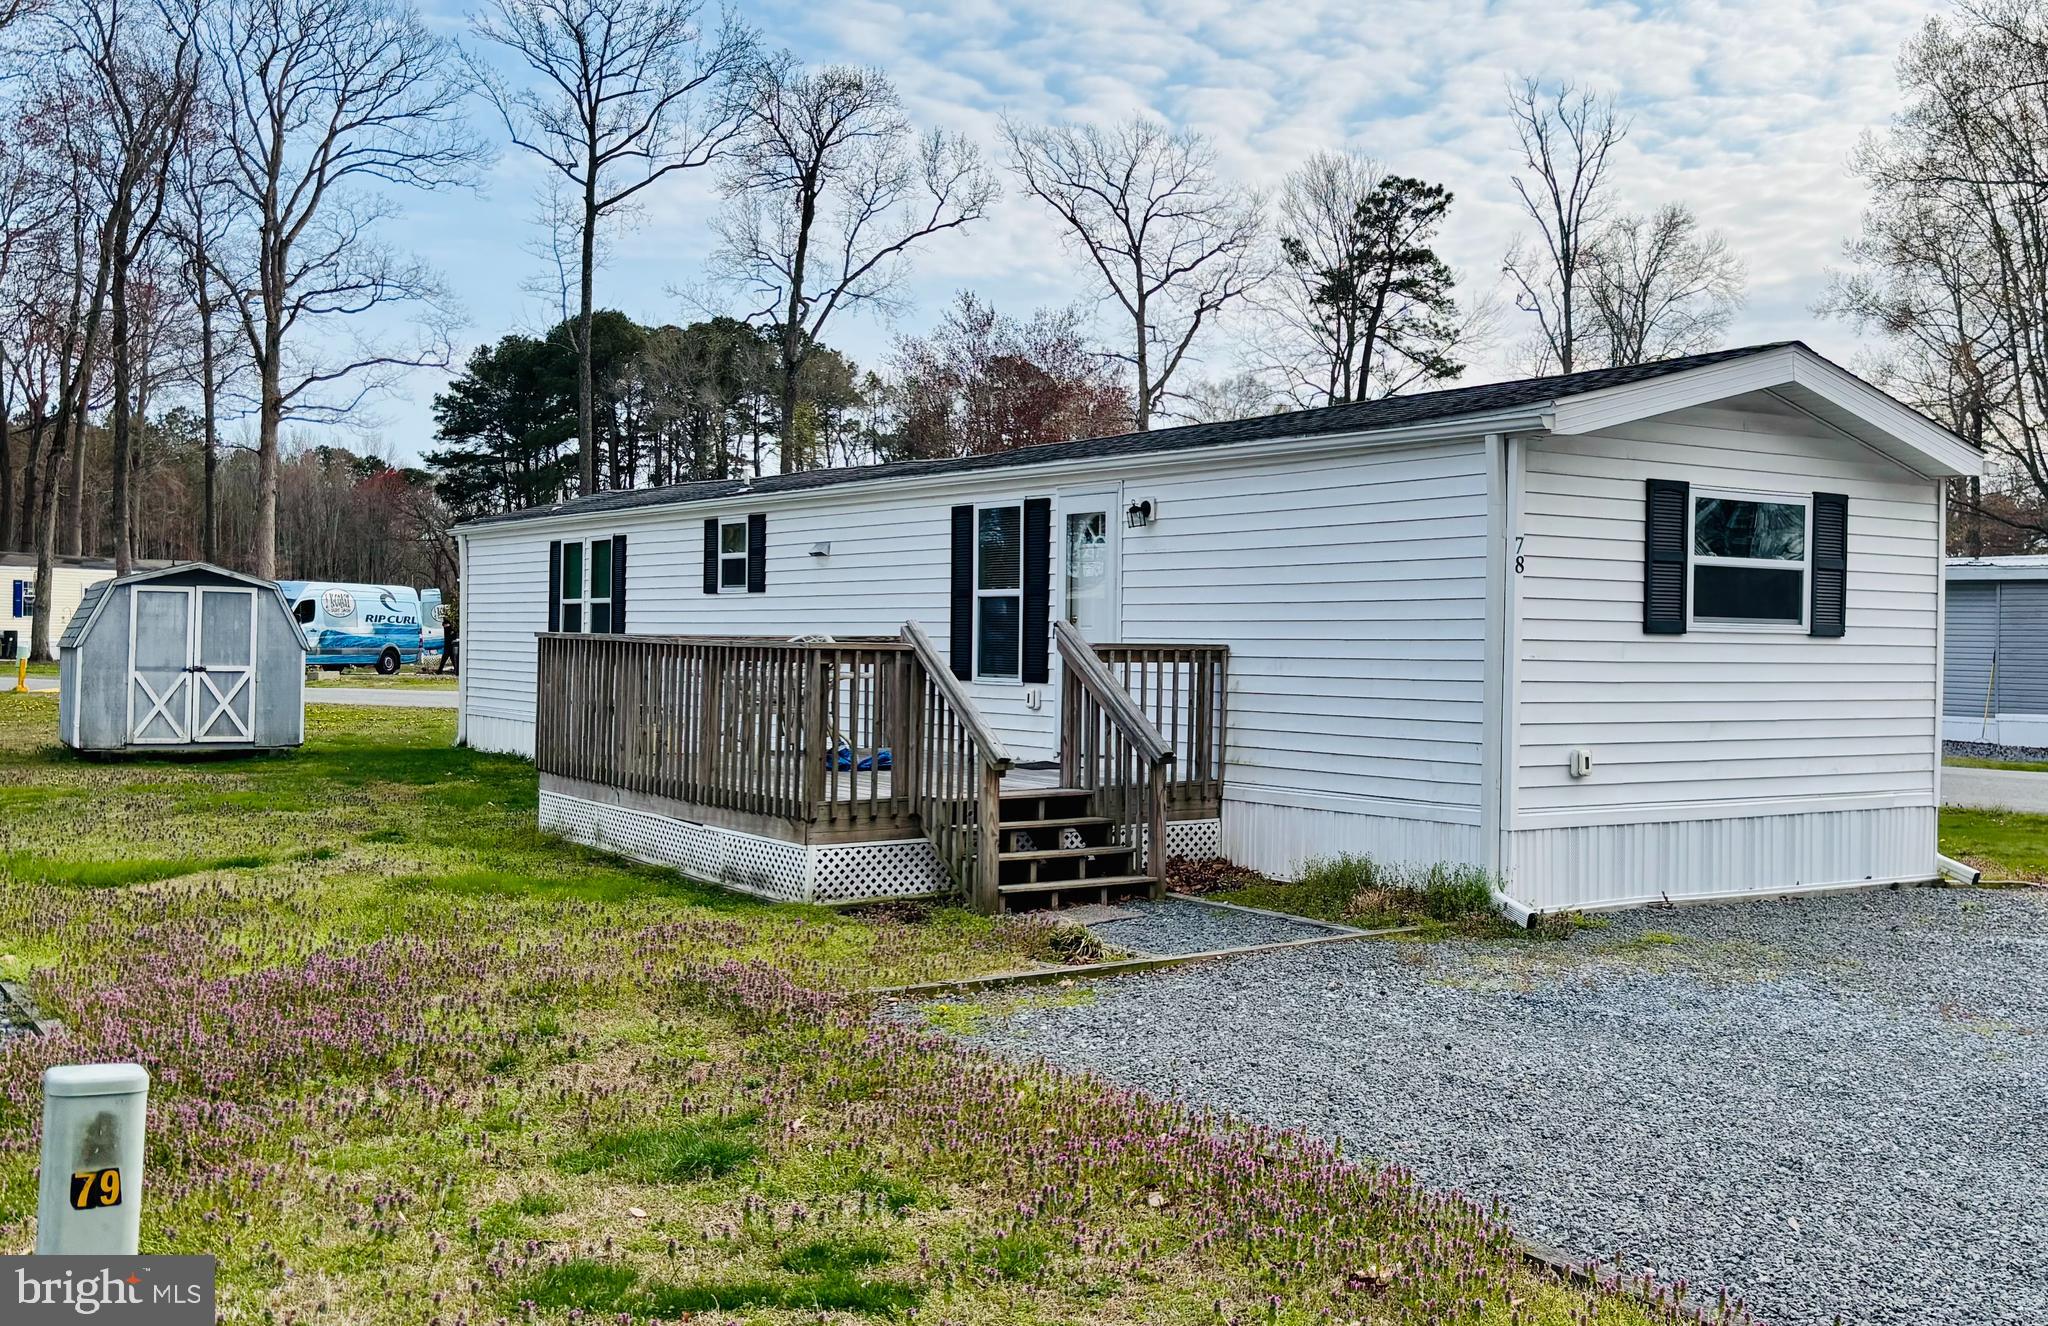
This wonderful park is open YEAR ROUND!!  Well managed and snuggles right up to the county boat ramp that has recently been revamped.  YES!! You can get to the ocean from this boat ramp!! But what really sells this place is the home itself.  This home was totally remodeled from the ground up in 2019 .We are talking drywall, plumbing, electric,flooring, bathrooms, kitchen--, roof, siding, the whole shebang!!!  Washer and dryer come with the home as well as the gas stove, refridgerator and dishwasher too.  Lot rent of $650 a month includes your water, sewer, weekly trash pickup and taxes. Easy living here in Riverview!! Not much upkeep for you.   Buyers MUST be accepted into a lease with Park Management before a sale can be ratified.  The home has been lived in since 2020, so it needs a good scrubbing and a few odds and end things done but overall is in very good shape.  Being sold as is for this steal of a price.
Come see this home today and make it yours!!!
#MDWO2029978

BISHOPVILLE

12623 SHELL MILL ROAD 78

2 Beds

2 Baths

980 Sq.Ft.

$75,000

MLS#: MDWO2029978
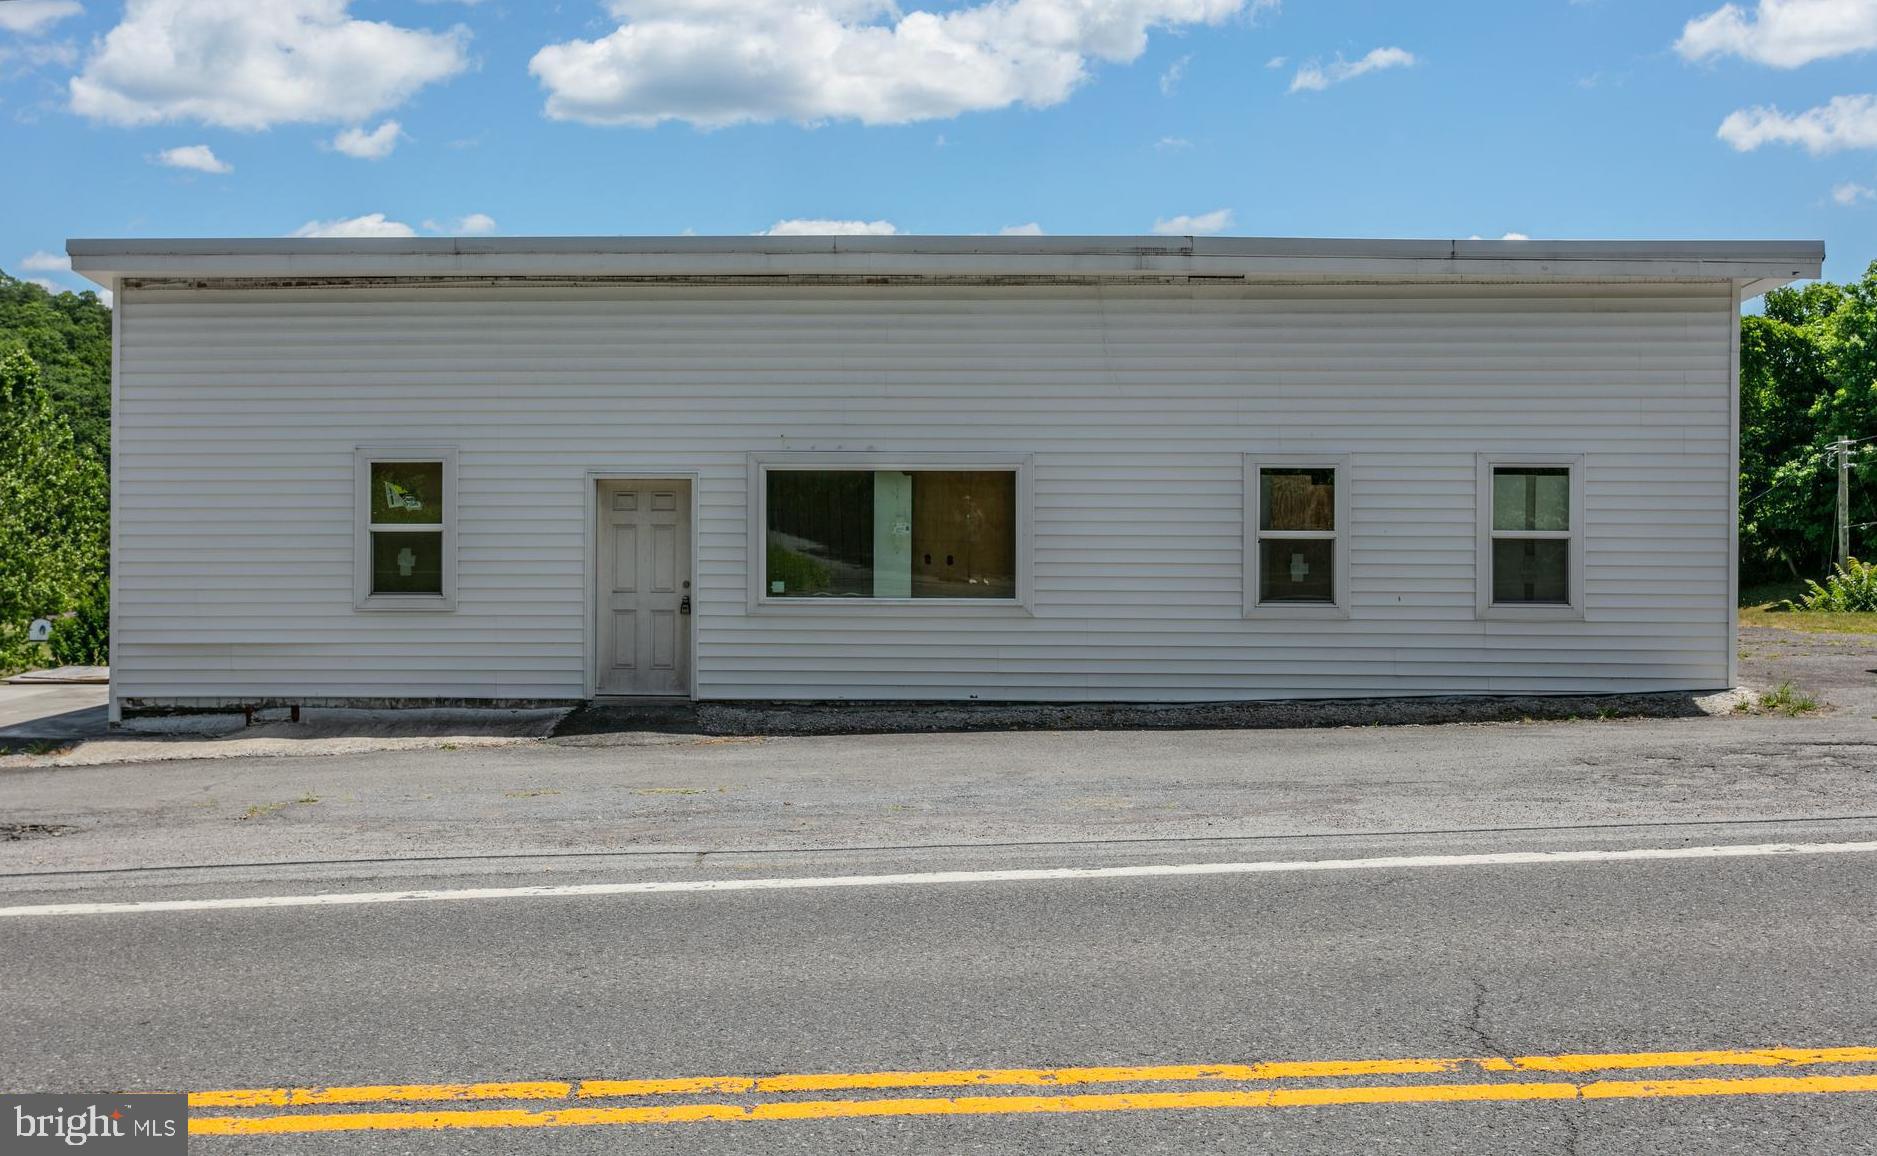
Opportunity to own a vast commercial space in a prime location, totaling 8,399 sq ft. Zoned B-1 for Neighborhood Commercial, this property offers the exibility to live in the building while running your business, or to transform it into your dream home. The possibilities are truly endless with this versatile space, making it an ideal choice for entrepreneurs, investors, or anyone looking to customize a property to their specific needs and vision. Whether you’re looking to launch a new business venture or create a unique personal residence, this property provides the canvas for your creativity to flourish.
#MDAL2009280

CUMBERLAND

13100 BEDFORD ROAD NE

None Beds

None Baths

8,399 Sq.Ft.

$100,000

MLS#: MDAL2009280
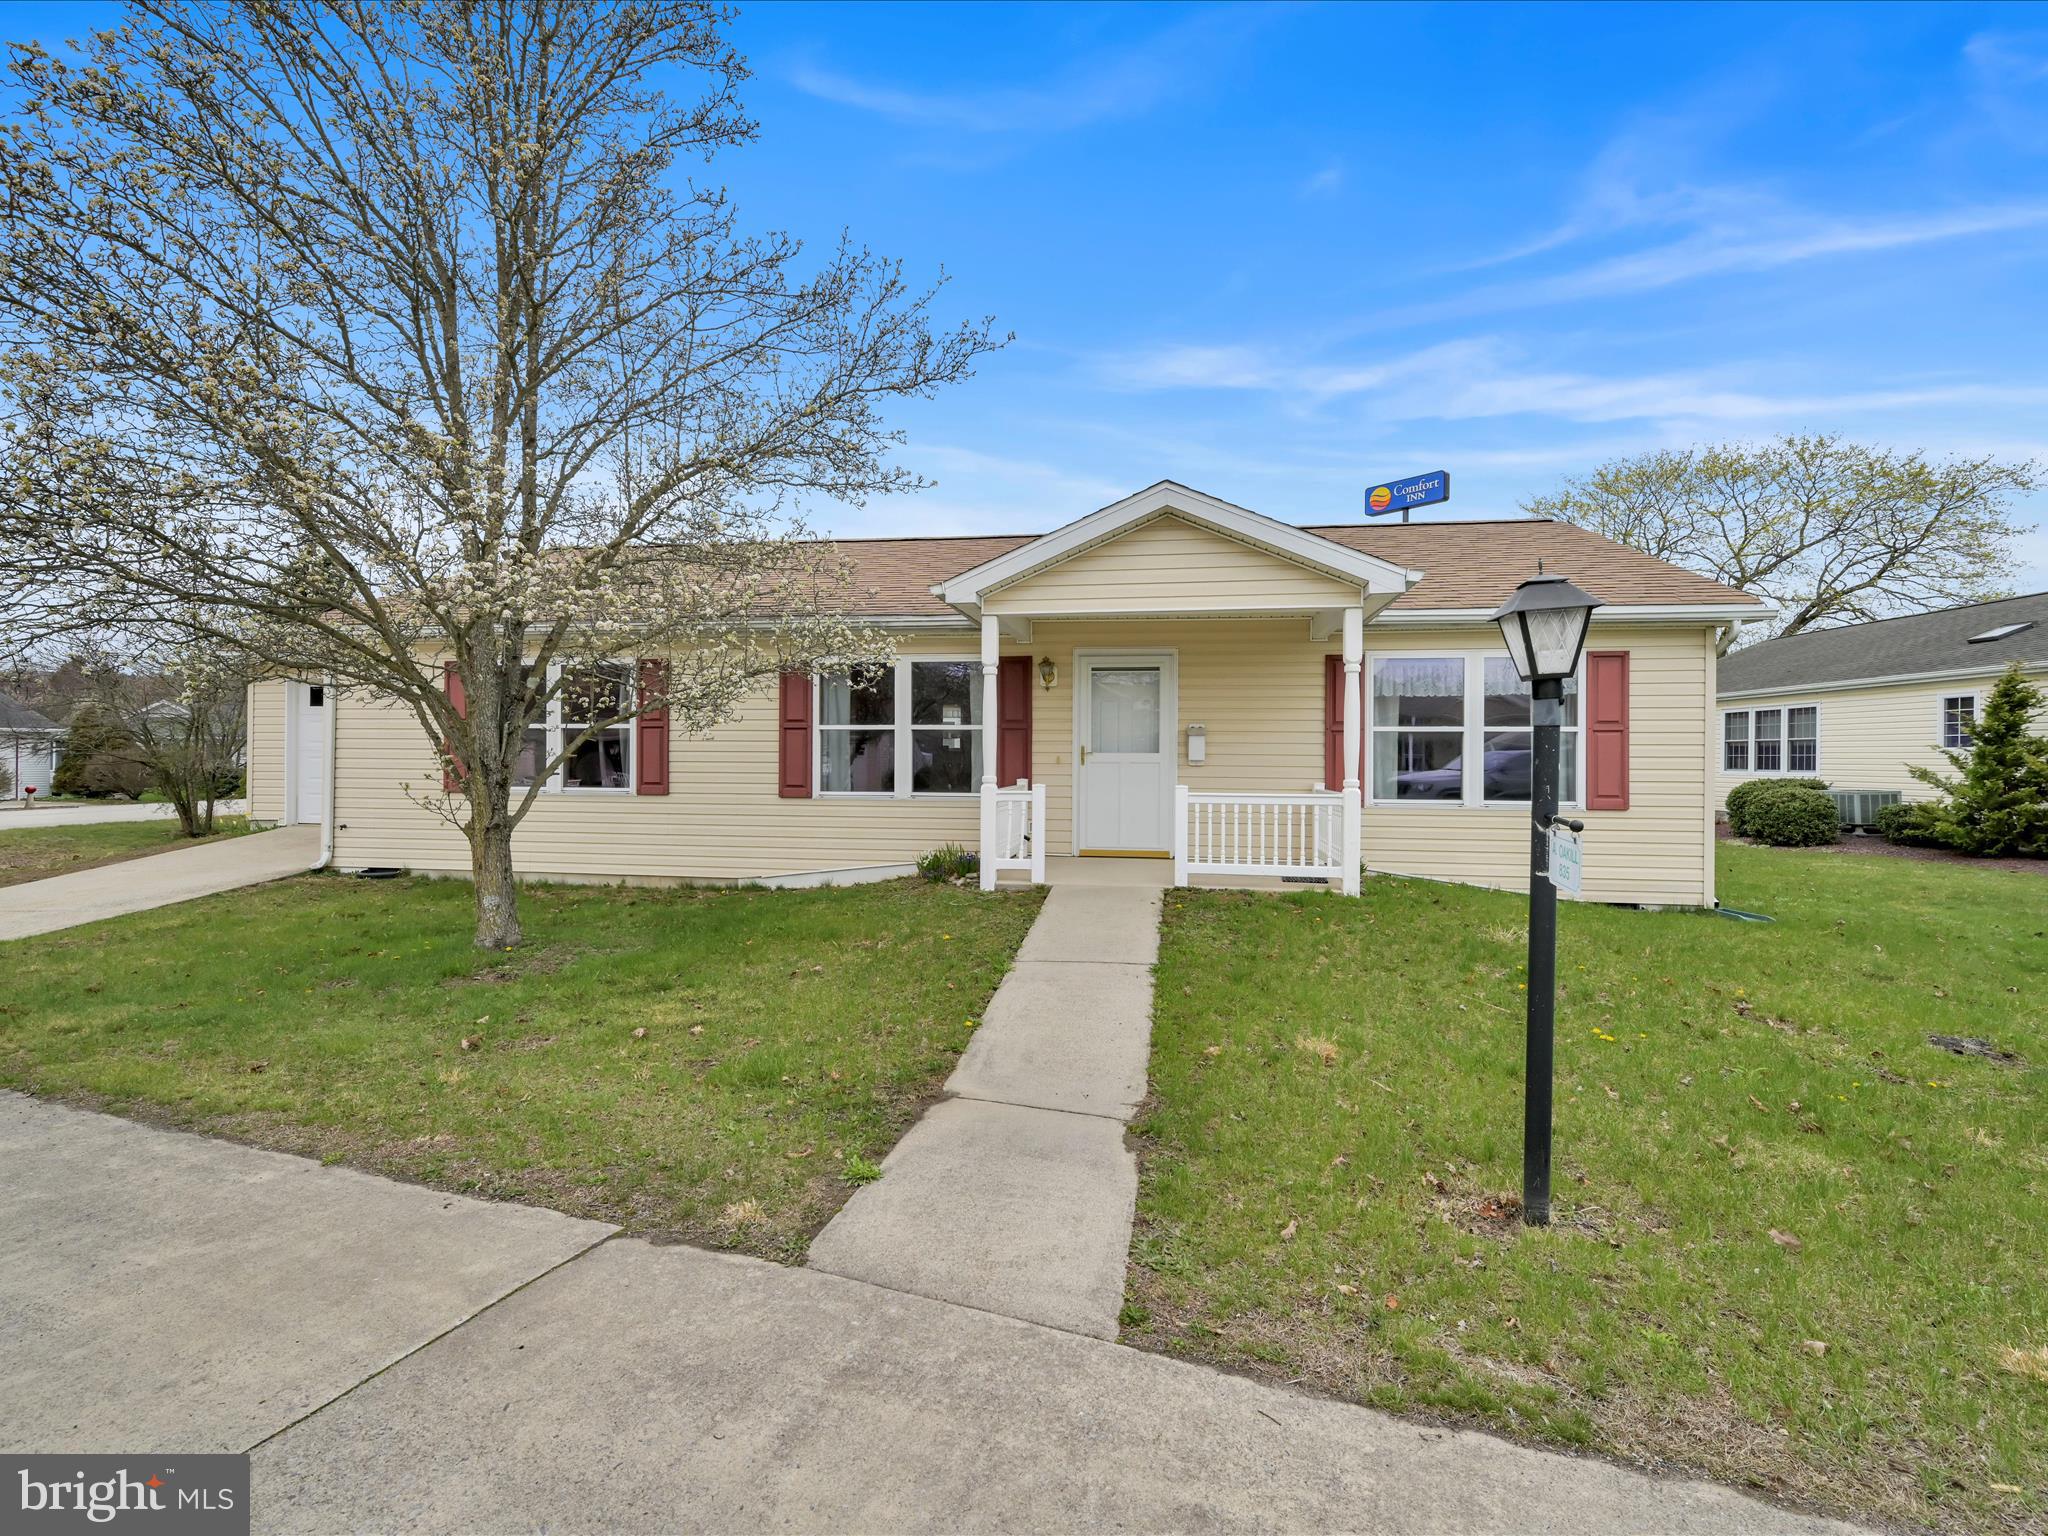
Welcome Home to Easy Living!!  Year round living or Summer "Snowbird" nest,  this desirable over 55 community offers a great opportunity for your next chapter!  Living in an over 55 community means more than just owning a lovely home - its about enjoying an active, social lifestyle!  Situated just 3/10 of a mile from Exit 100 (Pine Gove) on Interstate 81 makes commuting or traveling a breeze!  Designed with comfort, convenience & low-maintenance living in mind, this spacious 3 bedroom 2 bath home is a perfect fit for active adults looking to enjoy their days in a peaceful, friendly neighborhood enhanced by a clubhouse for community interaction & events.  A covered front porch offers a cozy spot to enjoy your afternoon tea or wave to your friendly neighbors. The open & inviting interior is both welcoming & functional.  Natural light creates a warm & inviting atmosphere throughout.  The kitchen with open dining area easily accommodates  gatherings of family or friends.   The laundry room includes a full size washer & dryer. The primary bedroom with ensuite bath is your personal haven.  Two additional bedrooms & a full bath are located on the opposite side of the home, offering privacy & comforts for guests.  A garage with auto opener adds parking convenience.  Whether you are downsizing, relocating, or simply looking for a simpler lifestyle without sacrificing comfort, this affordable ranch home checks all the boxes and allows you to age in place!   You've worked hard - now it's time to enjoy the fruits of your labor!!  Don't wait - schedule your private showing!
#PASK2020884

PINE GROVE

835 CANAL DRIVE

3 Beds

2 Baths

1,344 Sq.Ft.

$198,900

MLS#: PASK2020884
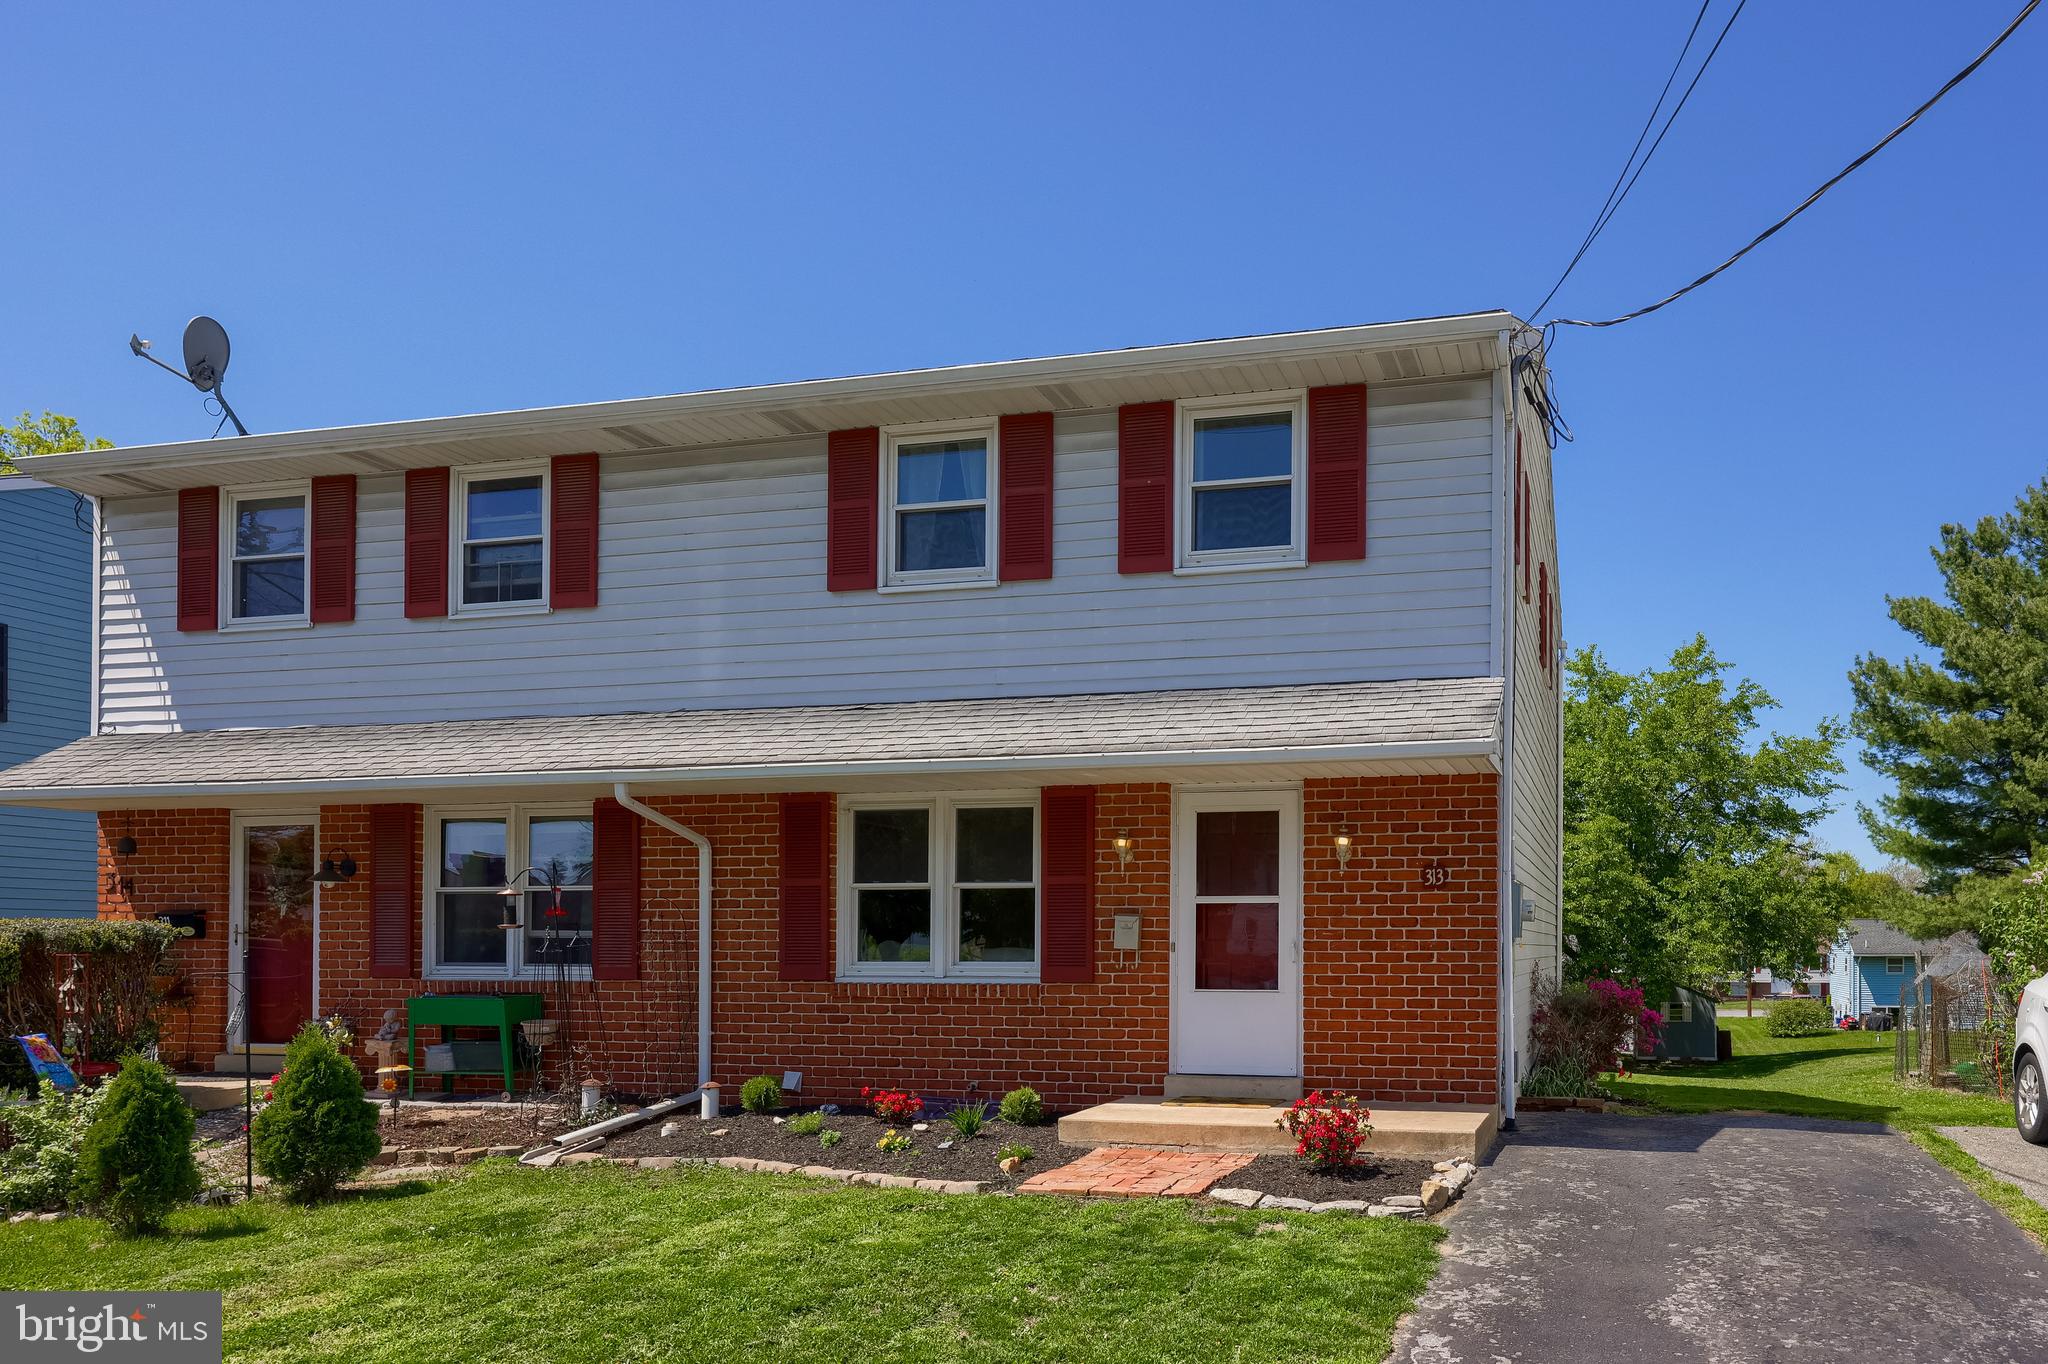
Presenting Cherry St in Elizabethtown PA! Conveniently located by Route 283, only minutes from Harrisburg, Hershey and Lancaster, it's the perfect location for an easy commute! This charming home has been well-maintained over the years with new carpet on the 2nd floor, new electrical panel and new deck boards, makes for a perfect place to call home! Come check out Cherry St. before it's too late!
#PALA2068972

ELIZABETHTOWN

313 E CHERRY STREET

3 Beds

2 Baths

1,480 Sq.Ft.

$239,900

MLS#: PALA2068972
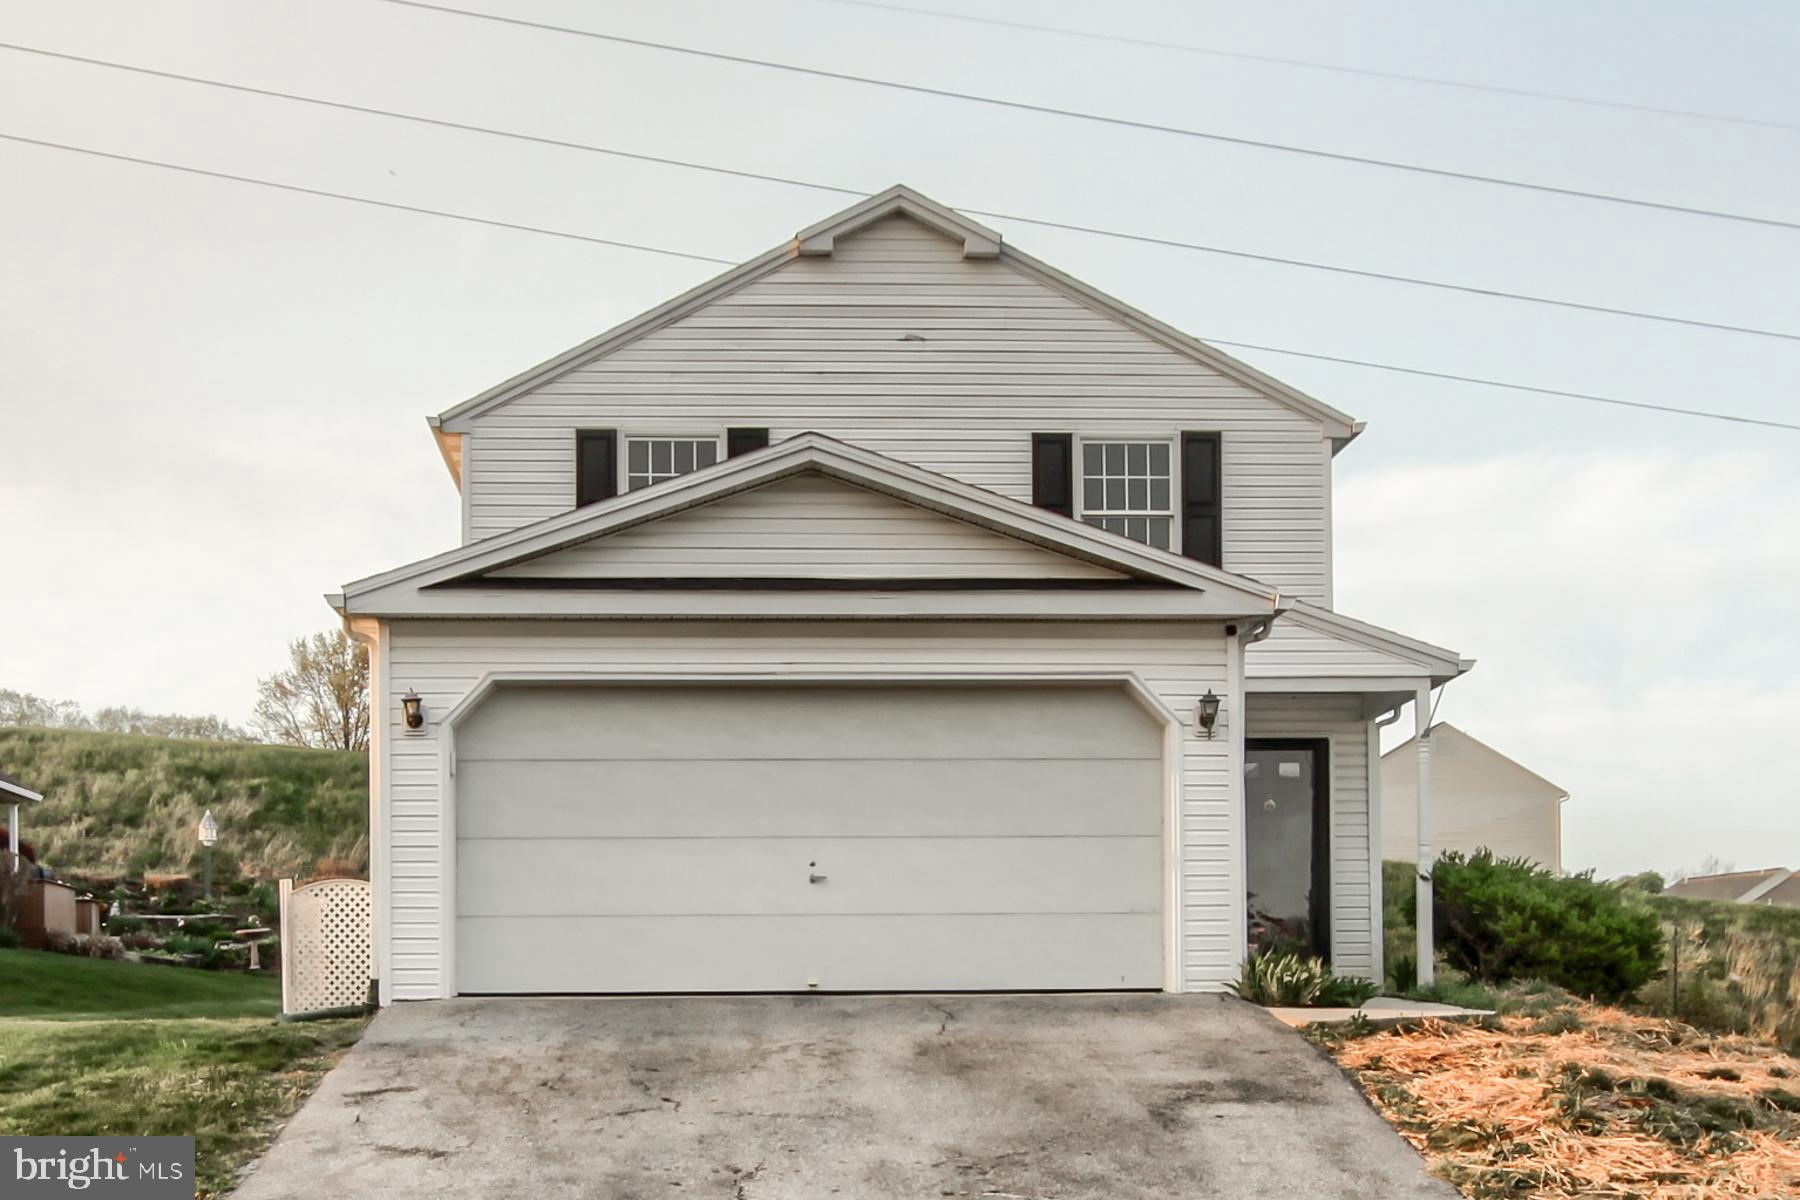
Fully updated and move-in ready, this spacious 5-bedroom, 3.5-bath home features a modern remodel throughout—including new flooring, updated kitchen and baths, and fresh paint. The finished basement adds extra living space including 2 extra rooms, perfect for a home office, gym, or guest suite. Reach out to schedule a showing today!
#PADA2044722

HARRISBURG

6106 MACARTHUR DRIVE

5 Beds

3 Baths

2,979 Sq.Ft.

$410,000

MLS#: PADA2044722
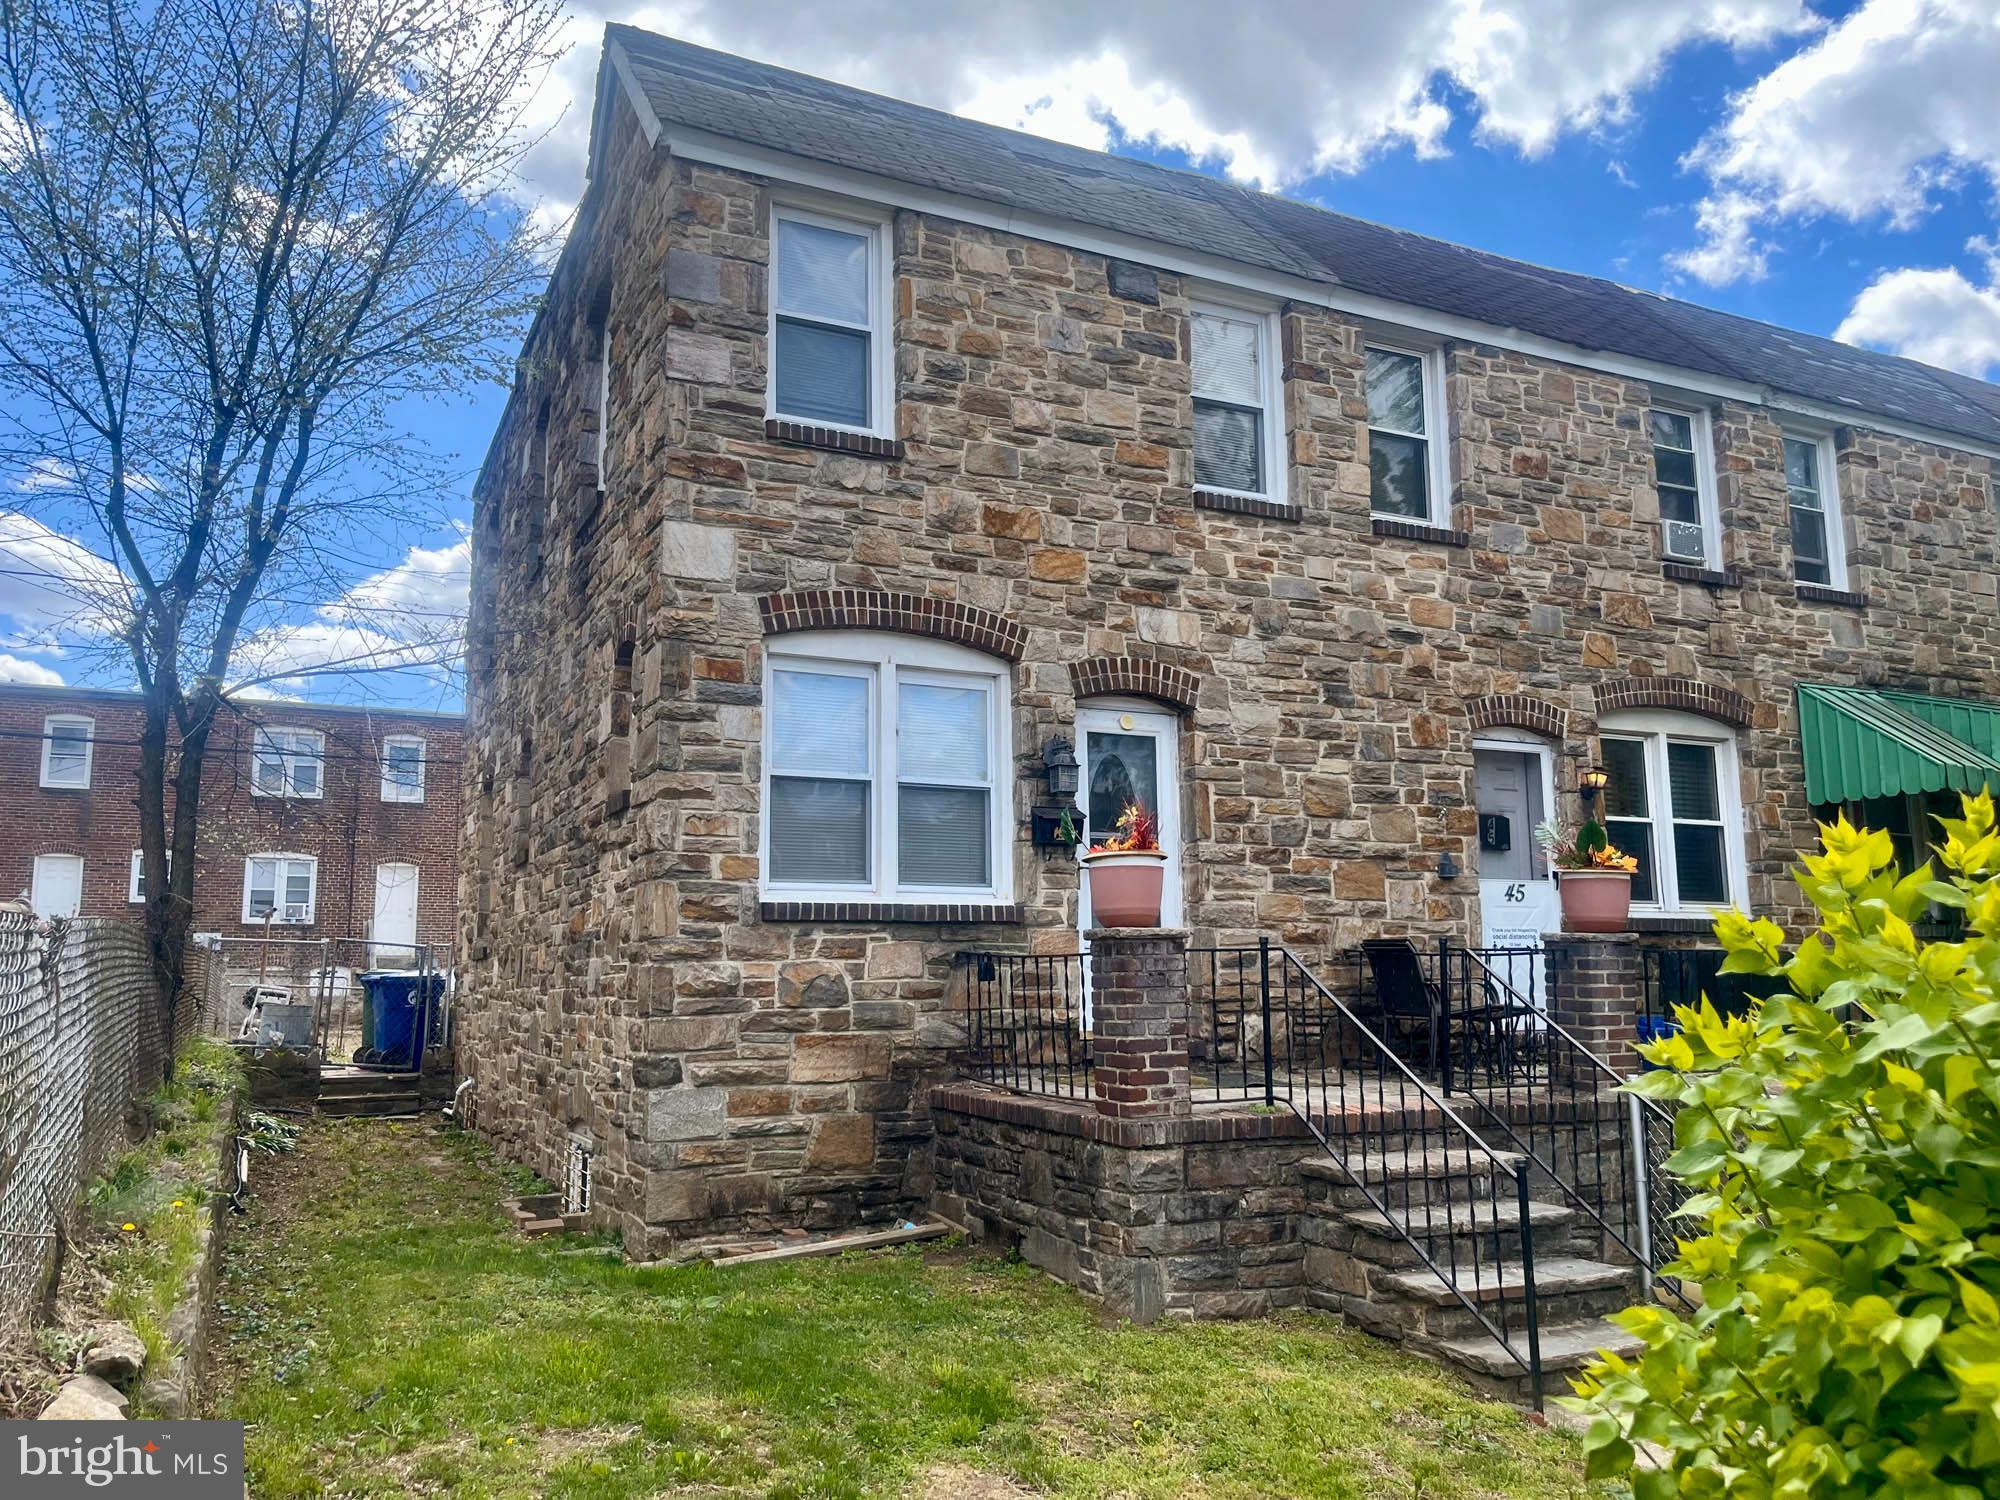
ONLINE REAL ESTATE AUCTION!! Online Bidding Opens - Tuesday, April 29, 2025. Bidding Closes - Thursday, May 1, 2025 at 12:30 PM. List price is opening bid only. 43 W. Talbott Street is located in the Brooklyn neighborhood of southern Baltimore City. The community was shaped by the shipping industries surrounding it and has the advantages of living in a large metropolitan city with the comfort of a small town. The property sits off of Potee Street, a travel artery connecting the area to Ritchie Highway. Grocery stores and the Enoch Pratt Community Library, among other large chain stores and restaurants, are located on Ritchie Highway. Major employers in the area include MedStar Harbor Hospital (1.9 miles) and the Maryland Cruise Terminal (3.2 miles), in addition to local industrial jobs within the community. Brooklyn provides commuters easy and convenient access to major highways, including I-95 (3 miles), I-695 (2.3 miles) and I-895 (0.9 mile). Bus and other public transportation methods are available on both Ritchie Highway and E. Patapsco Avenue.
#MDBA2162810

BALTIMORE

43 TALBOTT STREET

2 Beds

1 Baths

950 Sq.Ft.

$40,000

MLS#: MDBA2162810
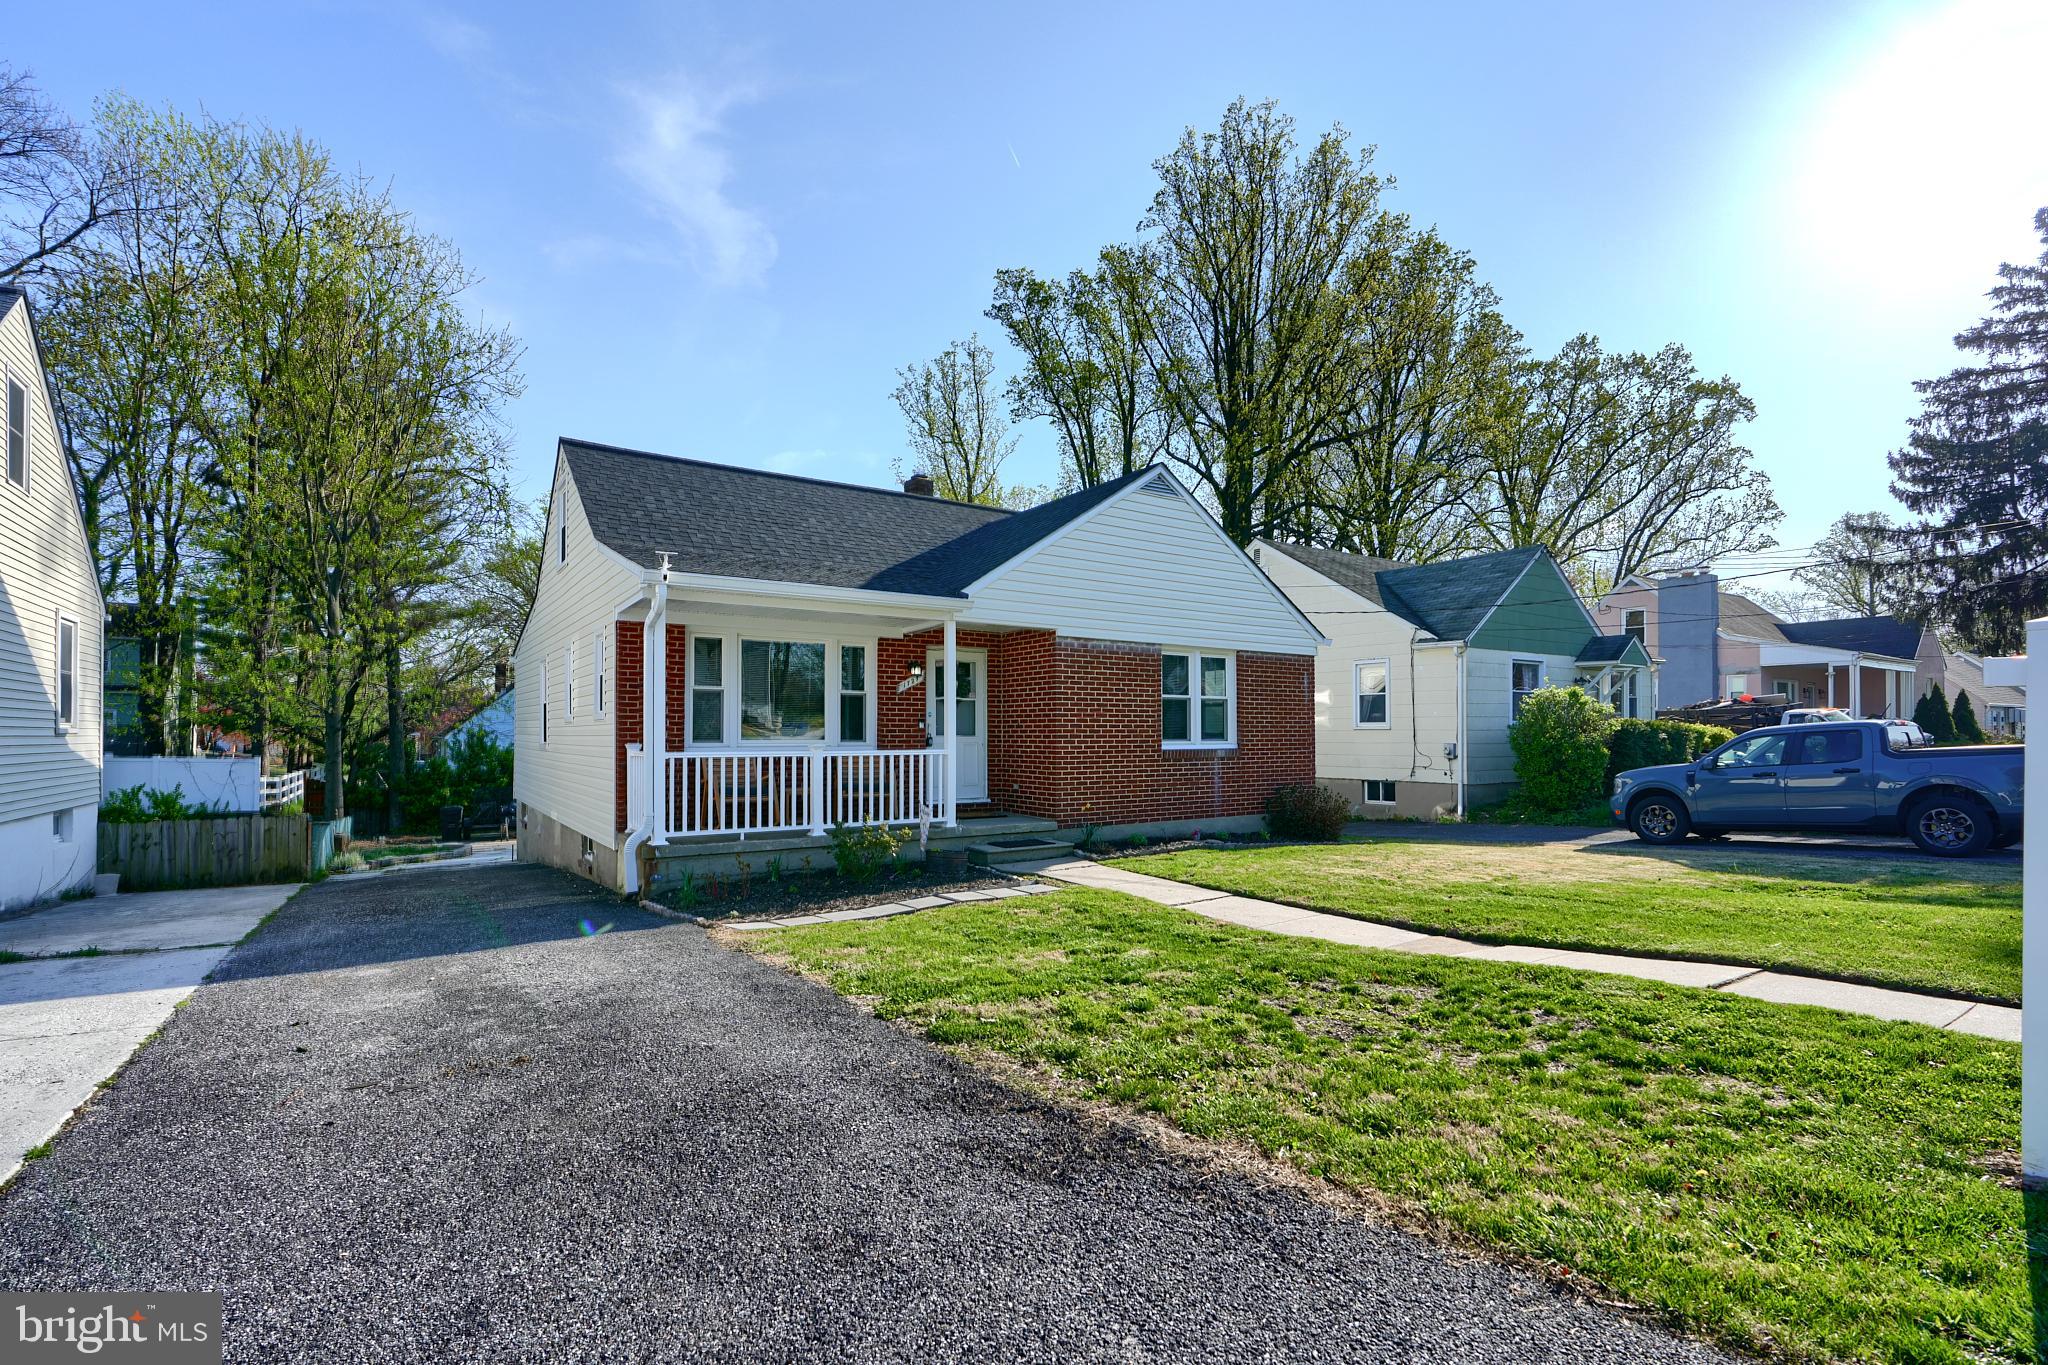
Charming Cape Cod with Modern Updates!
Welcome to 1727 Forest Ave, a beautifully updated 4-bedroom, 1-bath Cape Cod in the heart of Parkville! This home perfectly blends classic charm with modern upgrades. The remodeled kitchen features elegant antique white cabinetry, stunning quartz countertops, an Italian imported ceramic tile surround, and stainless steel appliances. Original hardwood floors grace the main level, adding warmth and character. The bathroom has been stylishly updated with today’s finishes. Significant upgrades include all-new HVAC, roof, windows, siding, washer, dryer, and designer lighting, ensuring peace of mind for years. Enjoy outdoor living on the new deck or relax in the newly built screened-in two-season sunroom, and take advantage of the large backyard with a storage shed. A true move-in-ready gem—don’t miss out on this incredible home!
#MDBC2122862

PARKVILLE

1727 FORREST AVENUE

4 Beds

1 Baths

1,550 Sq.Ft.

$329,999

MLS#: MDBC2122862
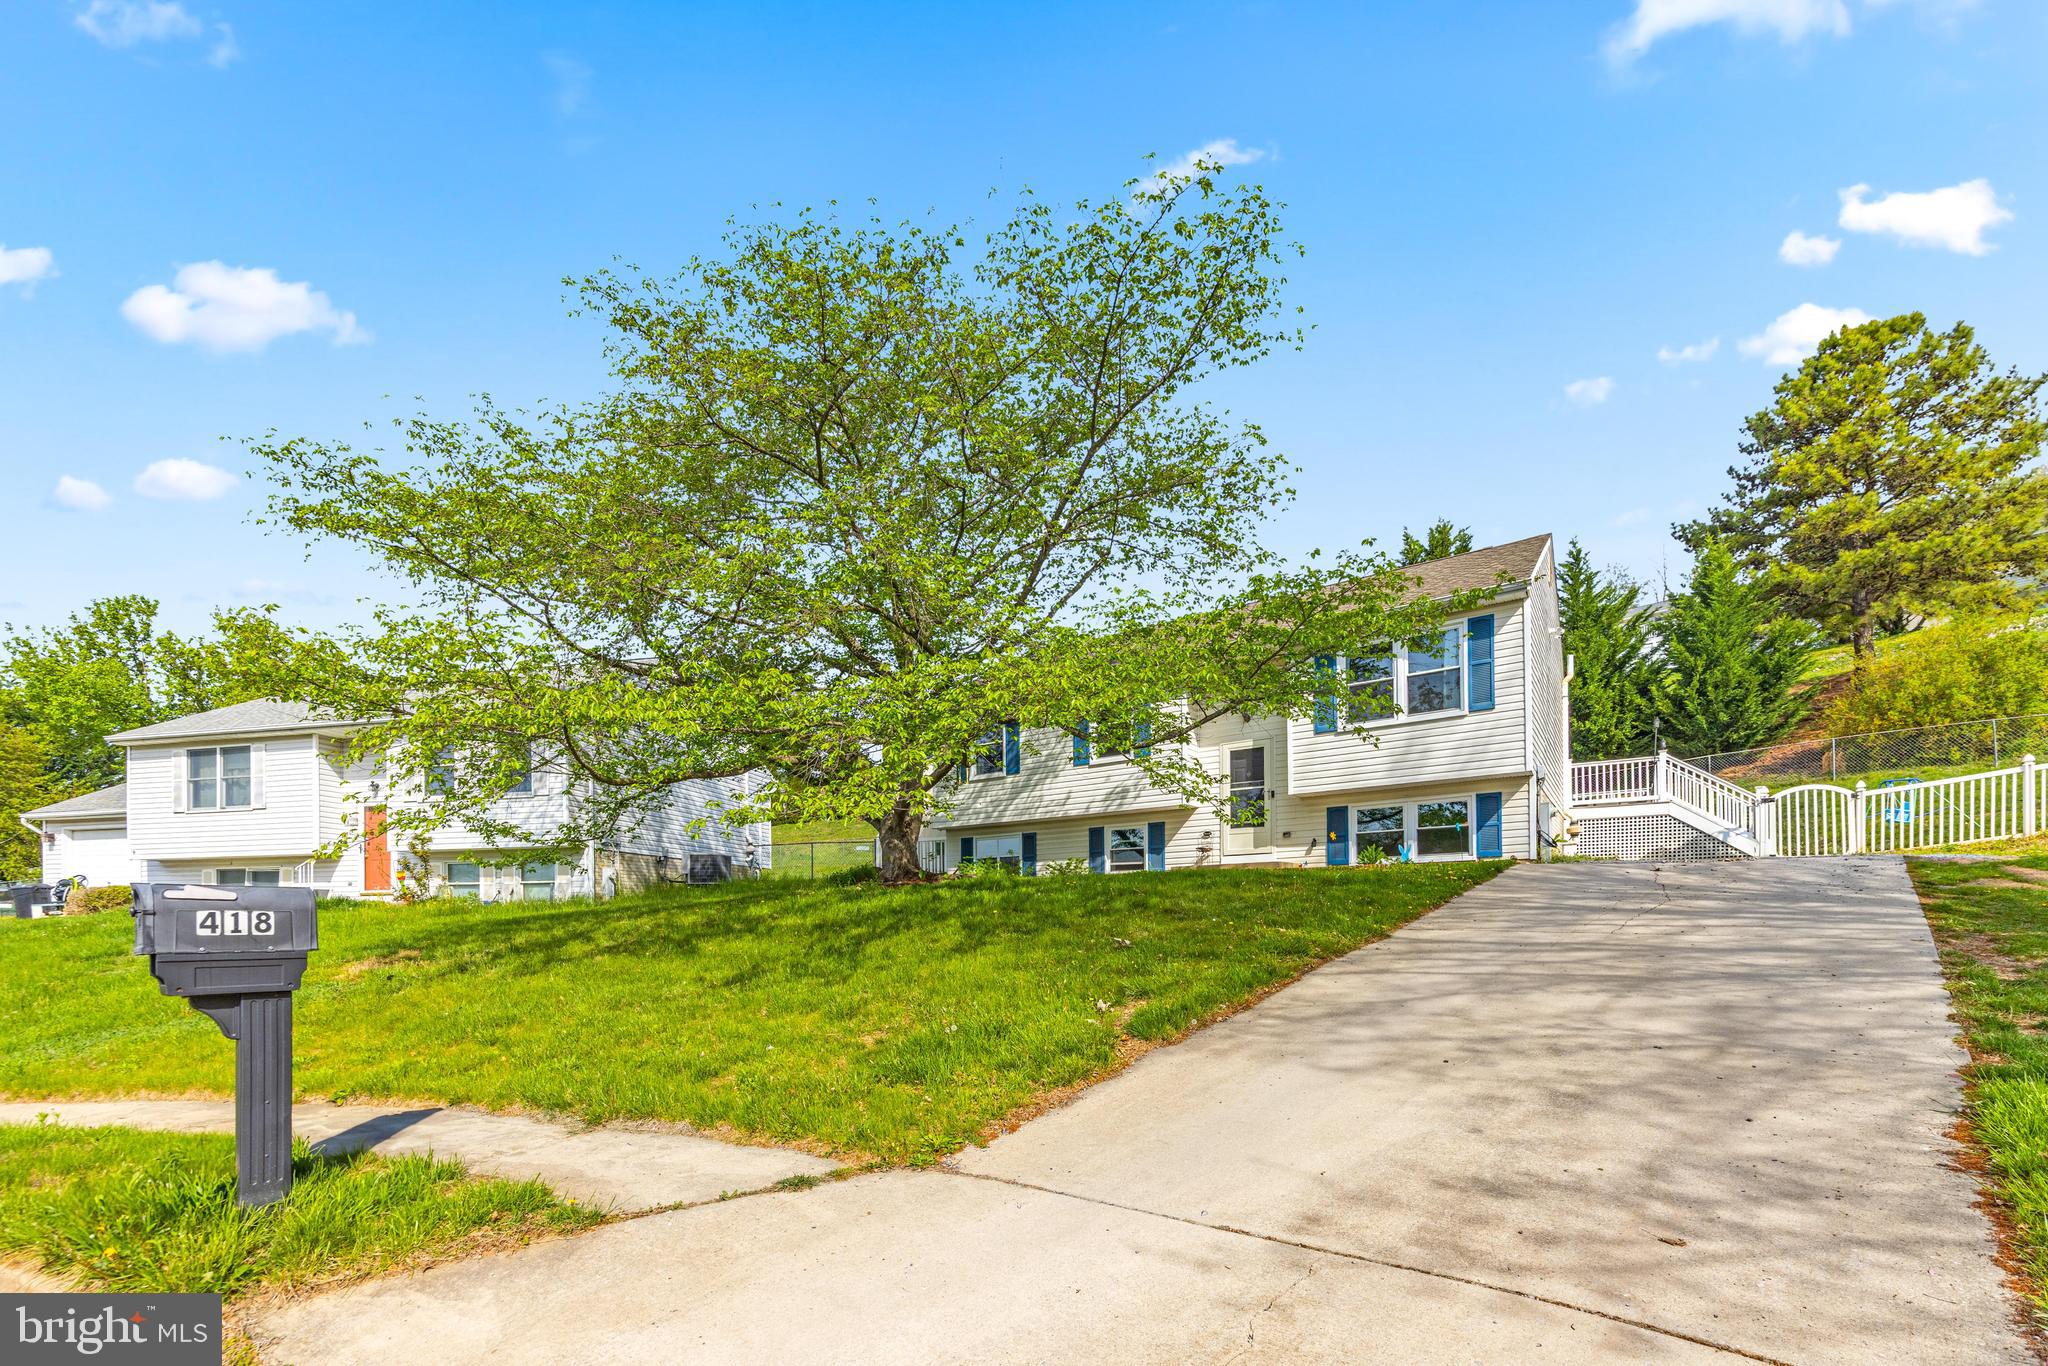
Welcome to 418 Stacy Lee Ct – A beautifully updated split-level home tucked away at the end of a quiet cul-de-sac in The Greens of Westminster!

This 4-bedroom, 2-bathroom single-family home offers 1,700 square feet of comfortable living space, all situated on a spacious, well-maintained lot. Enjoy the peace and privacy of a prime location, complete with a large backyard, a generous deck for entertaining, and plenty of parking on your private driveway.
Inside, the home is filled with thoughtful updates that make it move-in ready. Recent improvements include a brand-new HVAC system and all-new windows (2024), along with a new front door to welcome you home. The updated sliding glass door (2023) opens to the large back deck, creating a seamless indoor-outdoor flow. You'll also appreciate the refreshed landscaping, giving the exterior a clean and inviting look.

The kitchen is equipped with newer appliances, including a stove and dishwasher that were replaced in 2022. In the same year, the hot water heater, as well as the washer and drier were also replaced. 

Whether you're relaxing with family, hosting friends, or just enjoying the quiet charm of the neighborhood, this home checks all the boxes. Don’t miss the opportunity to own this well-maintained gem in a desirable Westminster community!
#MDCR2026852

WESTMINSTER

418 STACY LEE COURT

4 Beds

2 Baths

1,676 Sq.Ft.

$374,900

MLS#: MDCR2026852
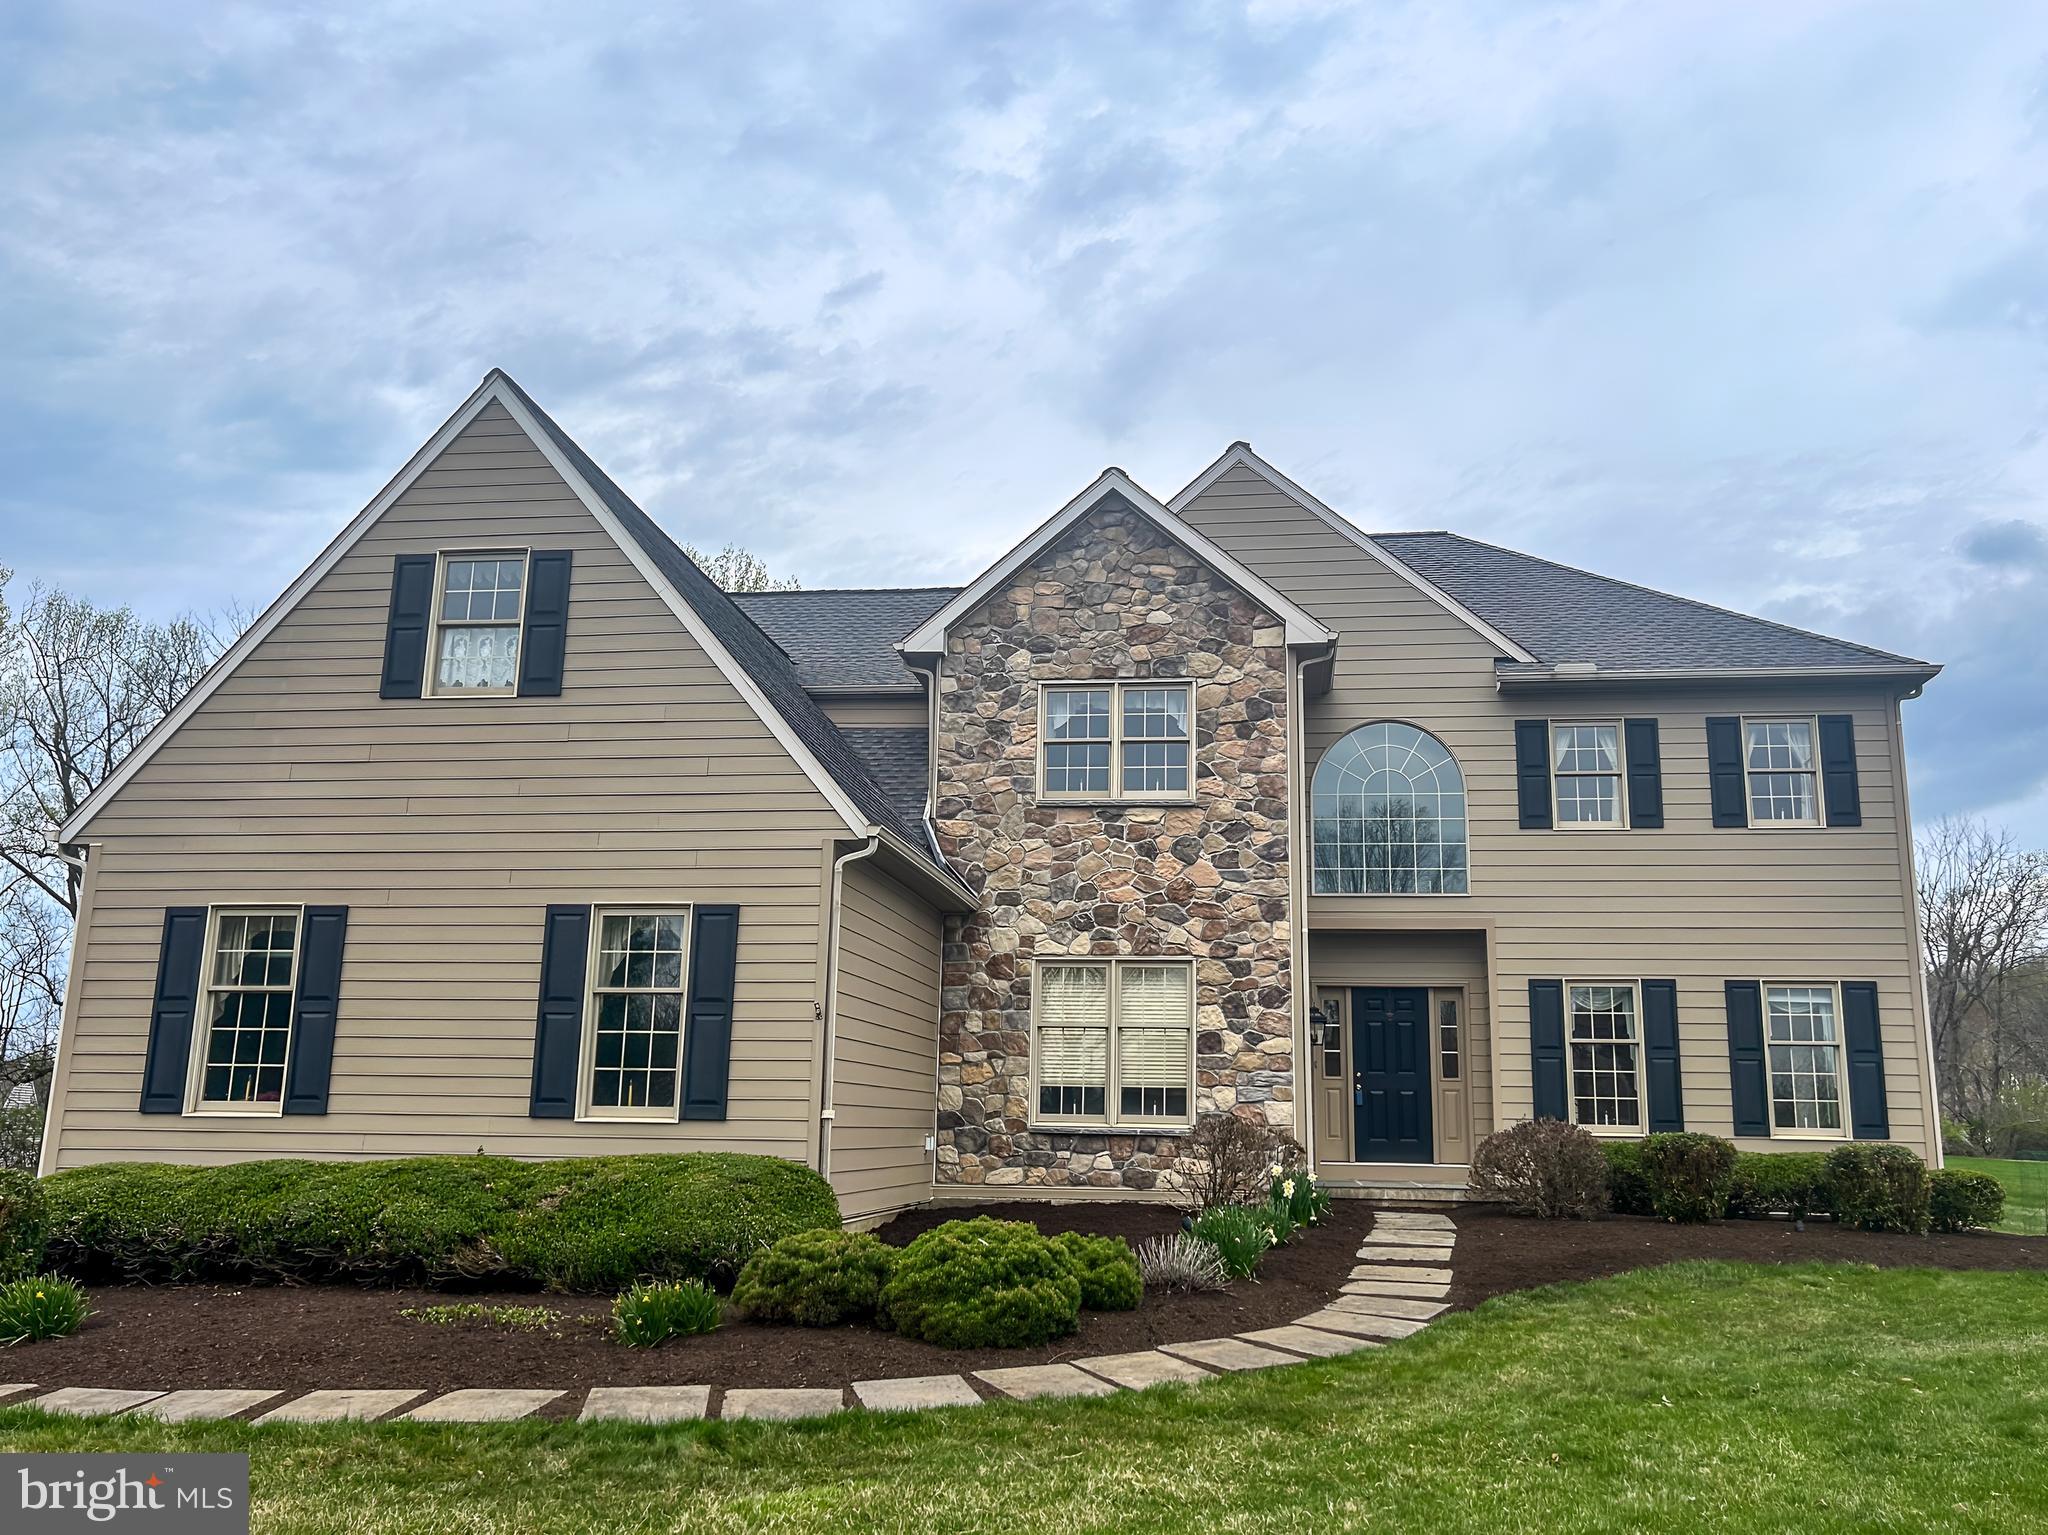
Step into the sophisticated retreat at 118 Aspen Drive, a beautiful estate nestled on 1.5 acres within the prestigious enclave of Marshall Creek Farm. Expertly crafted with superior 2x6 construction, this 4-bedrooom, 4.5-bath residence showcases an impressive array of upgrades, including warrantied Hardie plank and stone exteriors and a repaved driveway (2024-2025). The heart of the home is the stunning gourmet kitchen with granite surfaces, custom cabinetry, stainless steel appliances, a Wolf five-burner gas cooktop, pantry, and double ovens designed for the discerning entertainer. The primary suite is a sanctuary of comfort, featuring a newly remodeled spa-inspired bathroom (2024), an expansive walk-in shower, and a spacious dressing area with an adjoining bonus room. The other bedrooms include a guest room en suite and two bedrooms with a shared hall bath. Outside, the meticulously designed resort-like setting boasts an updated, heated 20’ x 44’ pool, ranging in depth from 4 to 8.5 feet, alongside a jetted spa, all surrounded by a refined Travertine patio and walkways with landscape lighting and atmospheric stone fire pit. The impressive pavilion includes an elegant Hanamint Tuscany table for dining with eight chairs and a bench, and the attached upper patio is convenient to the kitchen and features a propane gas hookup. Additional luxury appointments include an audio speaker system connecting several rooms, a finished 862 sq ft lower level with outside access to the pool featuring a full bath and wet bar, central air, gas heating, and the assurance of a whole-house generator (2023). Situated within the award-winning Downingtown Area School District and minutes from dining, shopping, and key transportation routes, 118 Aspen Drive offers a lifestyle of luxury and comfort. The included one-year warranty for the home and pool also provides peace of mind. Arrange your private viewing today.  THE WATER  at ASPEN DR is TURNED OFF.
#PACT2096638

DOWNINGTOWN

118 ASPEN DRIVE

4 Beds

4 Baths

4,551 Sq.Ft.

$959,000

MLS#: PACT2096638
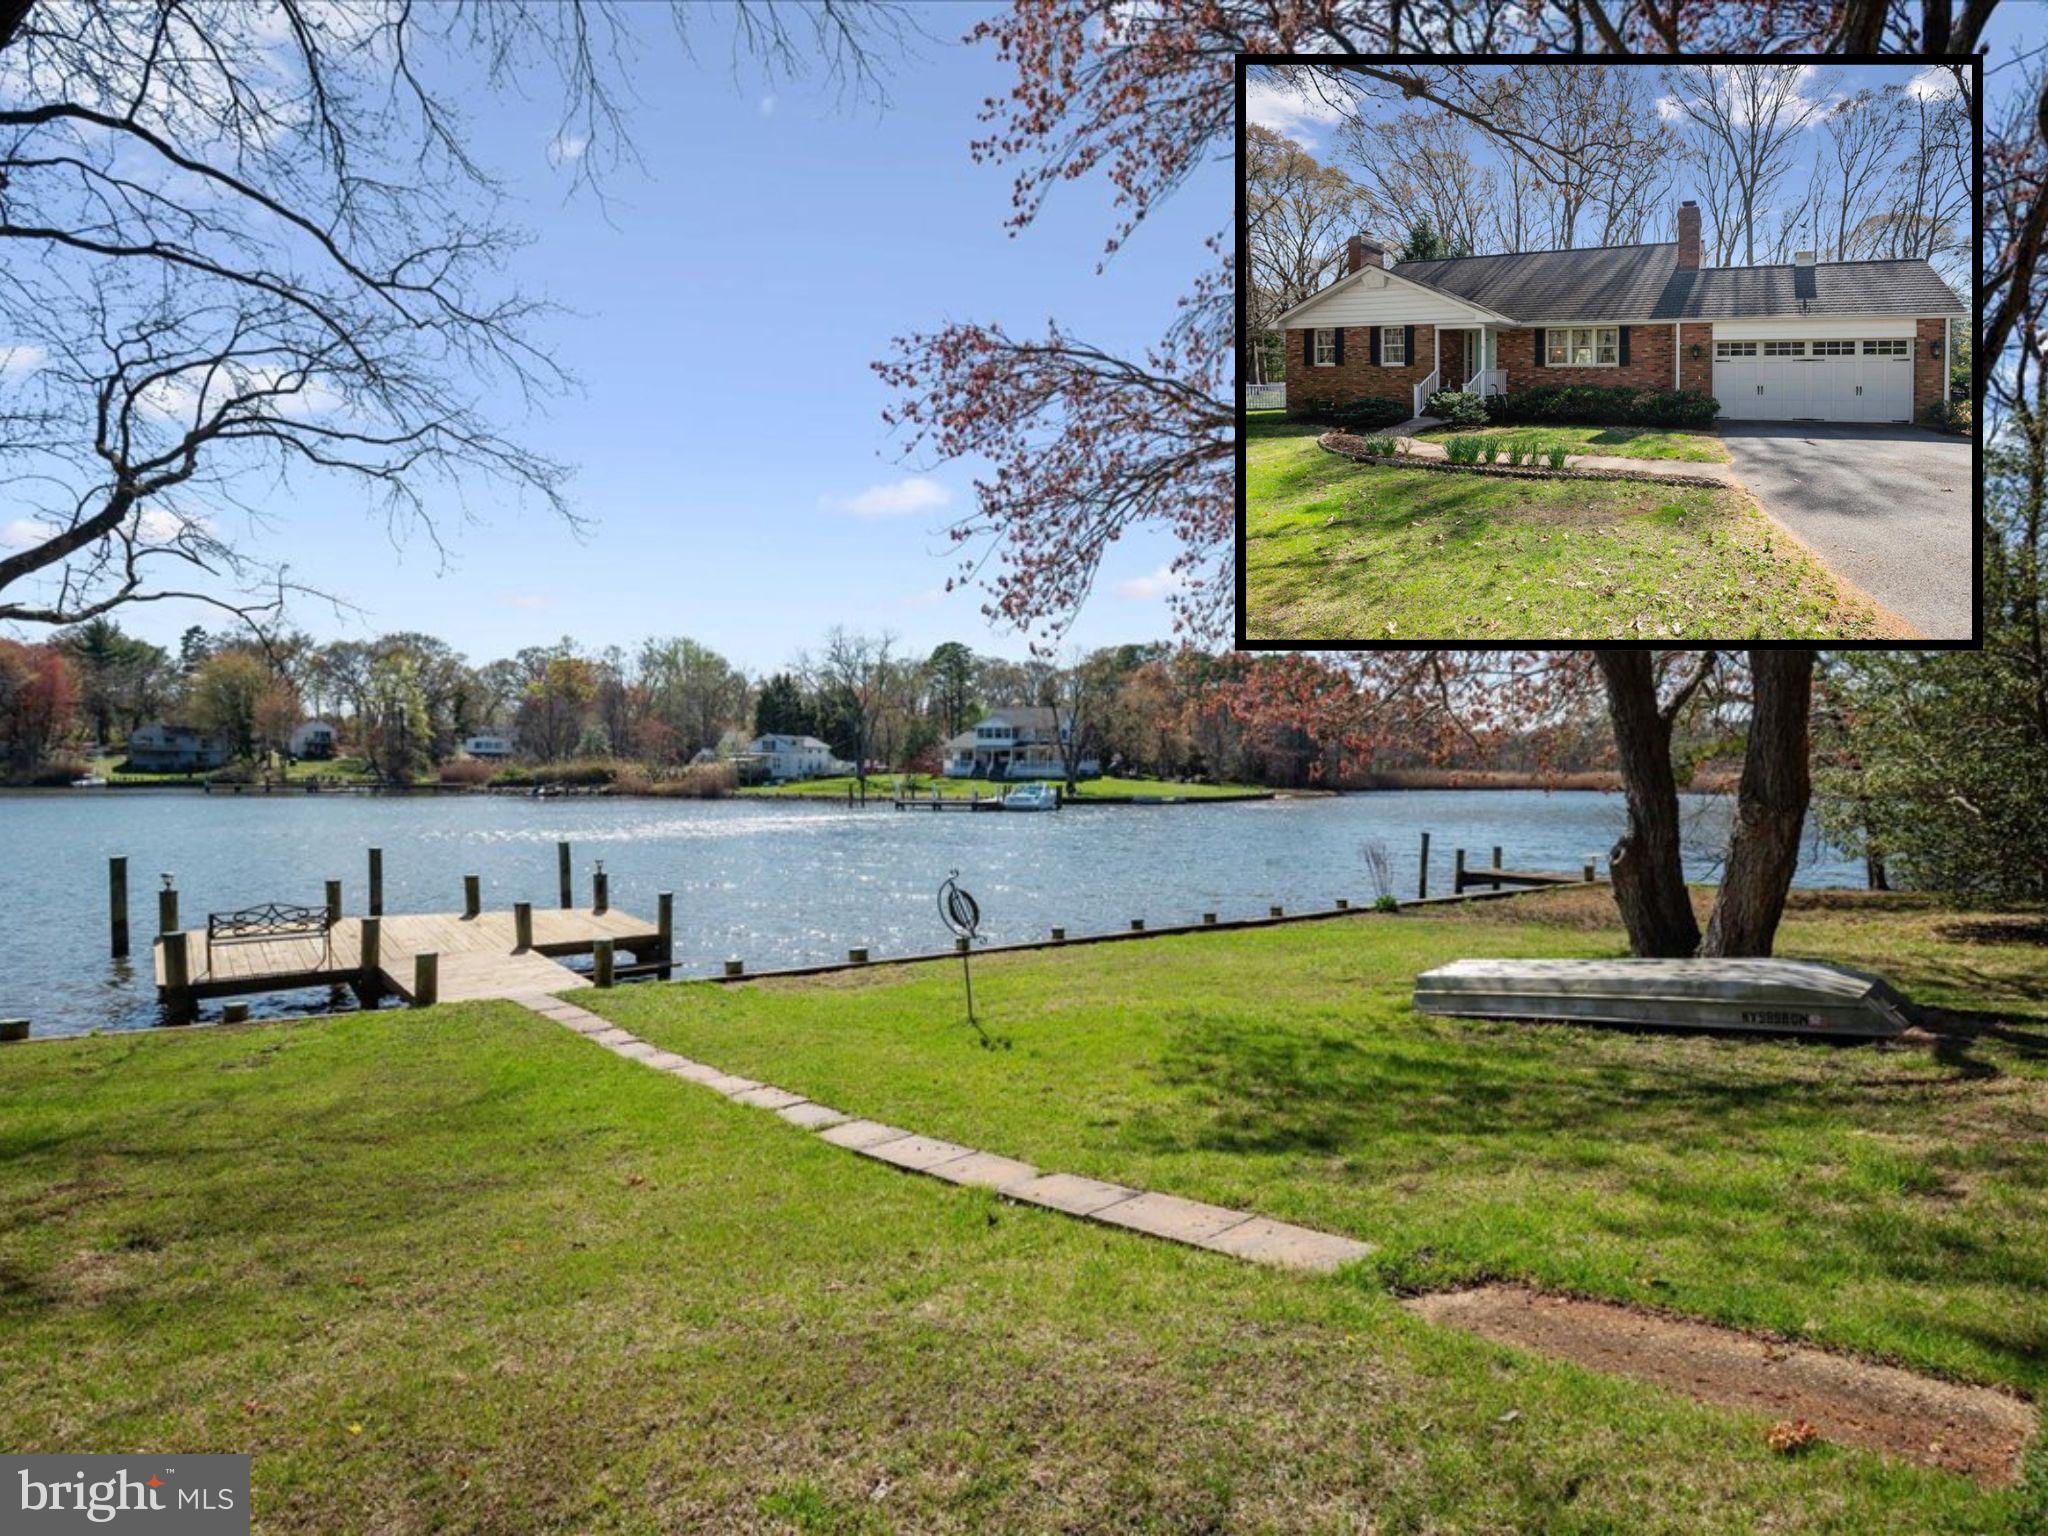
WATERFRONT in Sylvan View! The Sellers say this is the best community on the Magothy River...and they've enjoyed it for 40+ years! Cruise to your heart's content. The beautiful Magothy River and all of its creeks, Annapolis Harbor, Maryland's Eastern Shore, Baltimore's Inner Harbor are nearby destinations. Enjoy the quiet streets of Sylvan View community and its waterfront lifestyle, convenient location between Annapolis and Baltimore, and just 30 min to BWI. Special amenities for residents include the community beach, boat ramp and piers, and ball field. This particular lot in Sylvan View is one of the best, with a large, flat play area in the backyard.  Launch your smaller craft, kayak or stand up paddle board (SUP) from your private pier on Gray's Creek, and keep your larger boat at the nearby community pier for a very reasonable annual rate! Enjoy direct water views, outdoor living and gardening. The home itself is set back from the street with a wide driveway + garage with shop area, half bath, storage space. The 750 SF garage is XL, with a unique inside basement entrance (not an outdoor entrance to worry about!). Enter the home, notice the original oak hardwood floors, creek views from living, kitchen, dining, sunroom, main level bedroom and more. The floor plan is perfect for the waterfront lifestyle…move through from living to deck to yard to pier. The sunroom is by far a favorite part of the home. Three levels of finished space, two masonry fireplaces, large bedrooms and ample storage. The kitchen is perfect with built-in seating, solid pecan cabinets, connecting mud room area with laundry service. A spacious lower level is perfect for your media room, hobby space, rec area and mechanicals. The pool table conveys. One year 2-10 brand home warranty is provided by the Sellers for peace of mind. Enjoy the Sylvan View community, and all that the Magothy River has to offer!
#MDAA2108478

PASADENA

408 STATELY DRIVE

4 Beds

3 Baths

2,944 Sq.Ft.

$749,000

MLS#: MDAA2108478
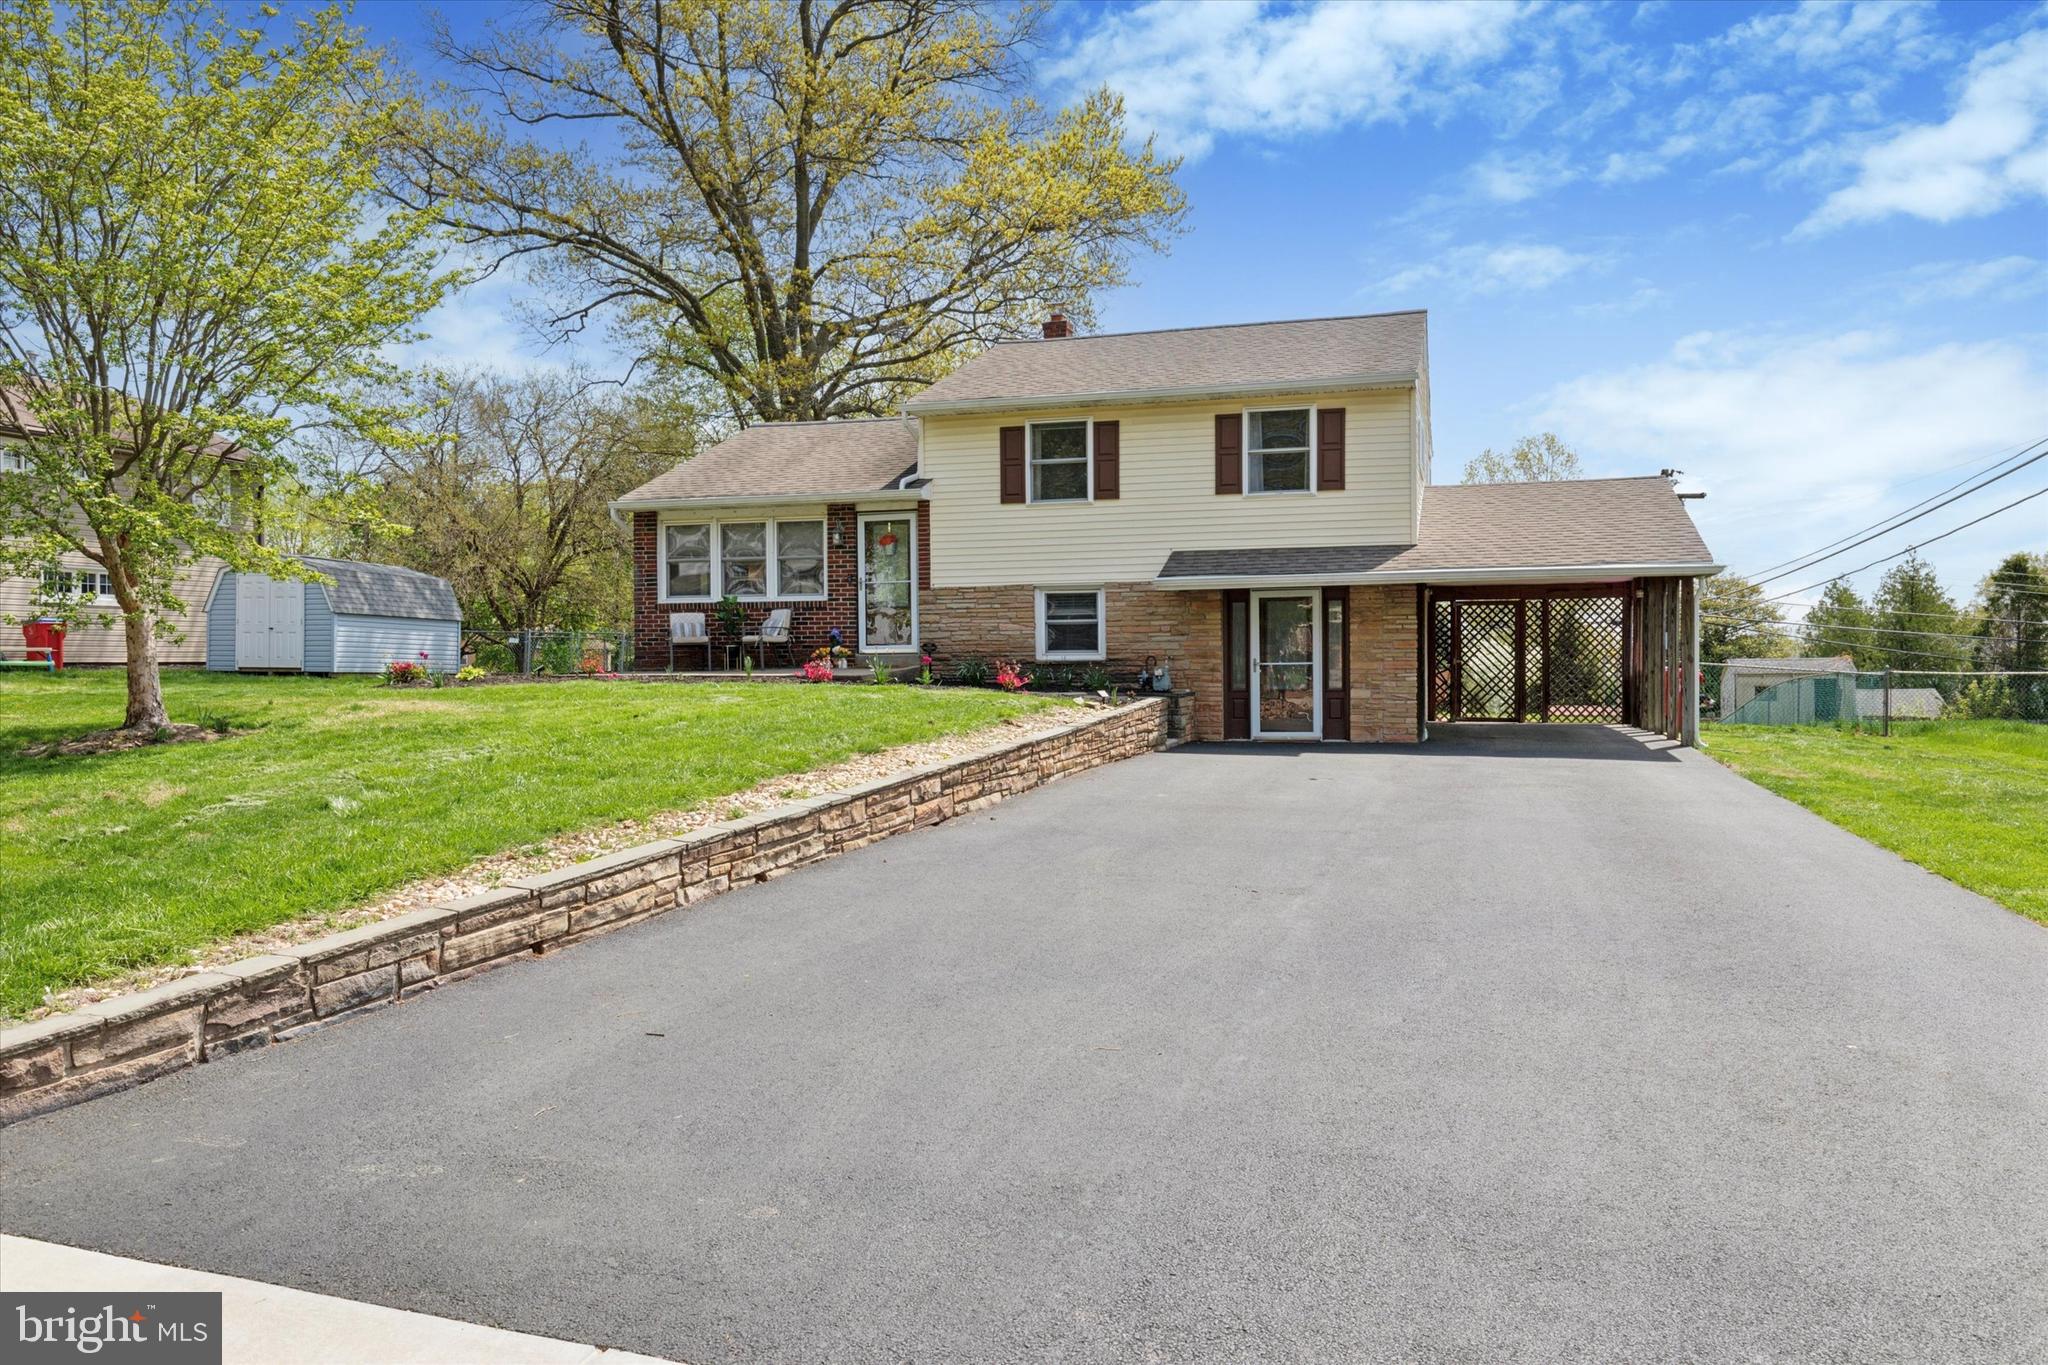
Welcome to 114 Henry Rd – A Beautiful 3-Bedroom, 2-Bath Split-Level Home in the Award-Winning Methacton School District!
Located on a quiet private cul-de-sac, this spacious and well-maintained home offers the perfect combination of comfort, convenience, and charm. Step into the inviting living room featuring rich hardwood floors that extend throughout the main and upper levels.
The open layout flows into the bright and functional eat-in kitchen, which is outfitted with tile flooring, a custom tile backsplash, stainless steel appliances, a large pantry, and a breakfast bar that offers additional seating—perfect for casual dining or entertaining.
On the lower level, you’ll find a generously sized family room with direct access to the newly enlarged driveway, making coming and going a breeze. This level also includes a full bathroom with a stall shower, a separate laundry room, and a rear door that opens to the back patio—ideal for indoor-outdoor living.
Upstairs, the home offers three comfortably sized bedrooms and a full hall bathroom with plenty of natural light. From the kitchen, sliding glass doors lead out to a large wood deck and patio area, overlooking an expansive, fully fenced-in backyard. Whether you're hosting guests or enjoying a quiet evening at home, this outdoor space is perfect for relaxing or entertaining.
Additional highlights of the home include central air for year-round comfort, tons of extra storage in attic through the baby room's extra closet, a carport along with an oversized driveway for ample parking, and a large private lot in a peaceful neighborhood setting.
This home is conveniently located near shopping, restaurants, Norristown Farm Park, and Elmwood Park Zoo, offering both tranquility and accessibility.
Schedule your showing today and discover everything this wonderful property has to offer.
#PAMC2137900

NORRISTOWN

114 HENRY ROAD

3 Beds

2 Baths

1,668 Sq.Ft.

$464,900

MLS#: PAMC2137900
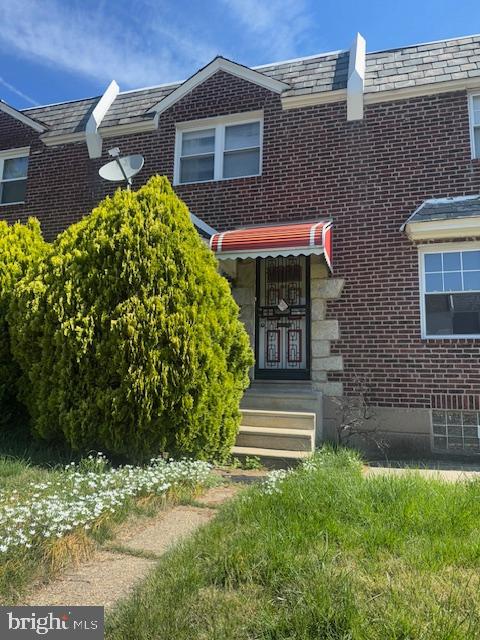
This is an investors dream. This home sits on an amazing tree-lined block in the gorgeous section of West Oak Lane.This three bedroom 1 bath home would be ideal to add to your investment portfolio. This home boast a front outdoor patio area, and a deck on the rear of the home. Also, in the back of the home, there is a spacious parking spot that allows you to access the home through the rear via the basement. This home also includes a 1 car garage. This property offers immense potential. This home also  provides the ideal canvas for future upgrades/. Don’t miss out on this prime opportunity to invest in a thriving area with tremendous growth potential! This is an as-is, where is sale.
#PAPH2474192

PHILADELPHIA

7643 GILBERT STREET

3 Beds

1 Baths

1,084 Sq.Ft.

$199,999

MLS#: PAPH2474192
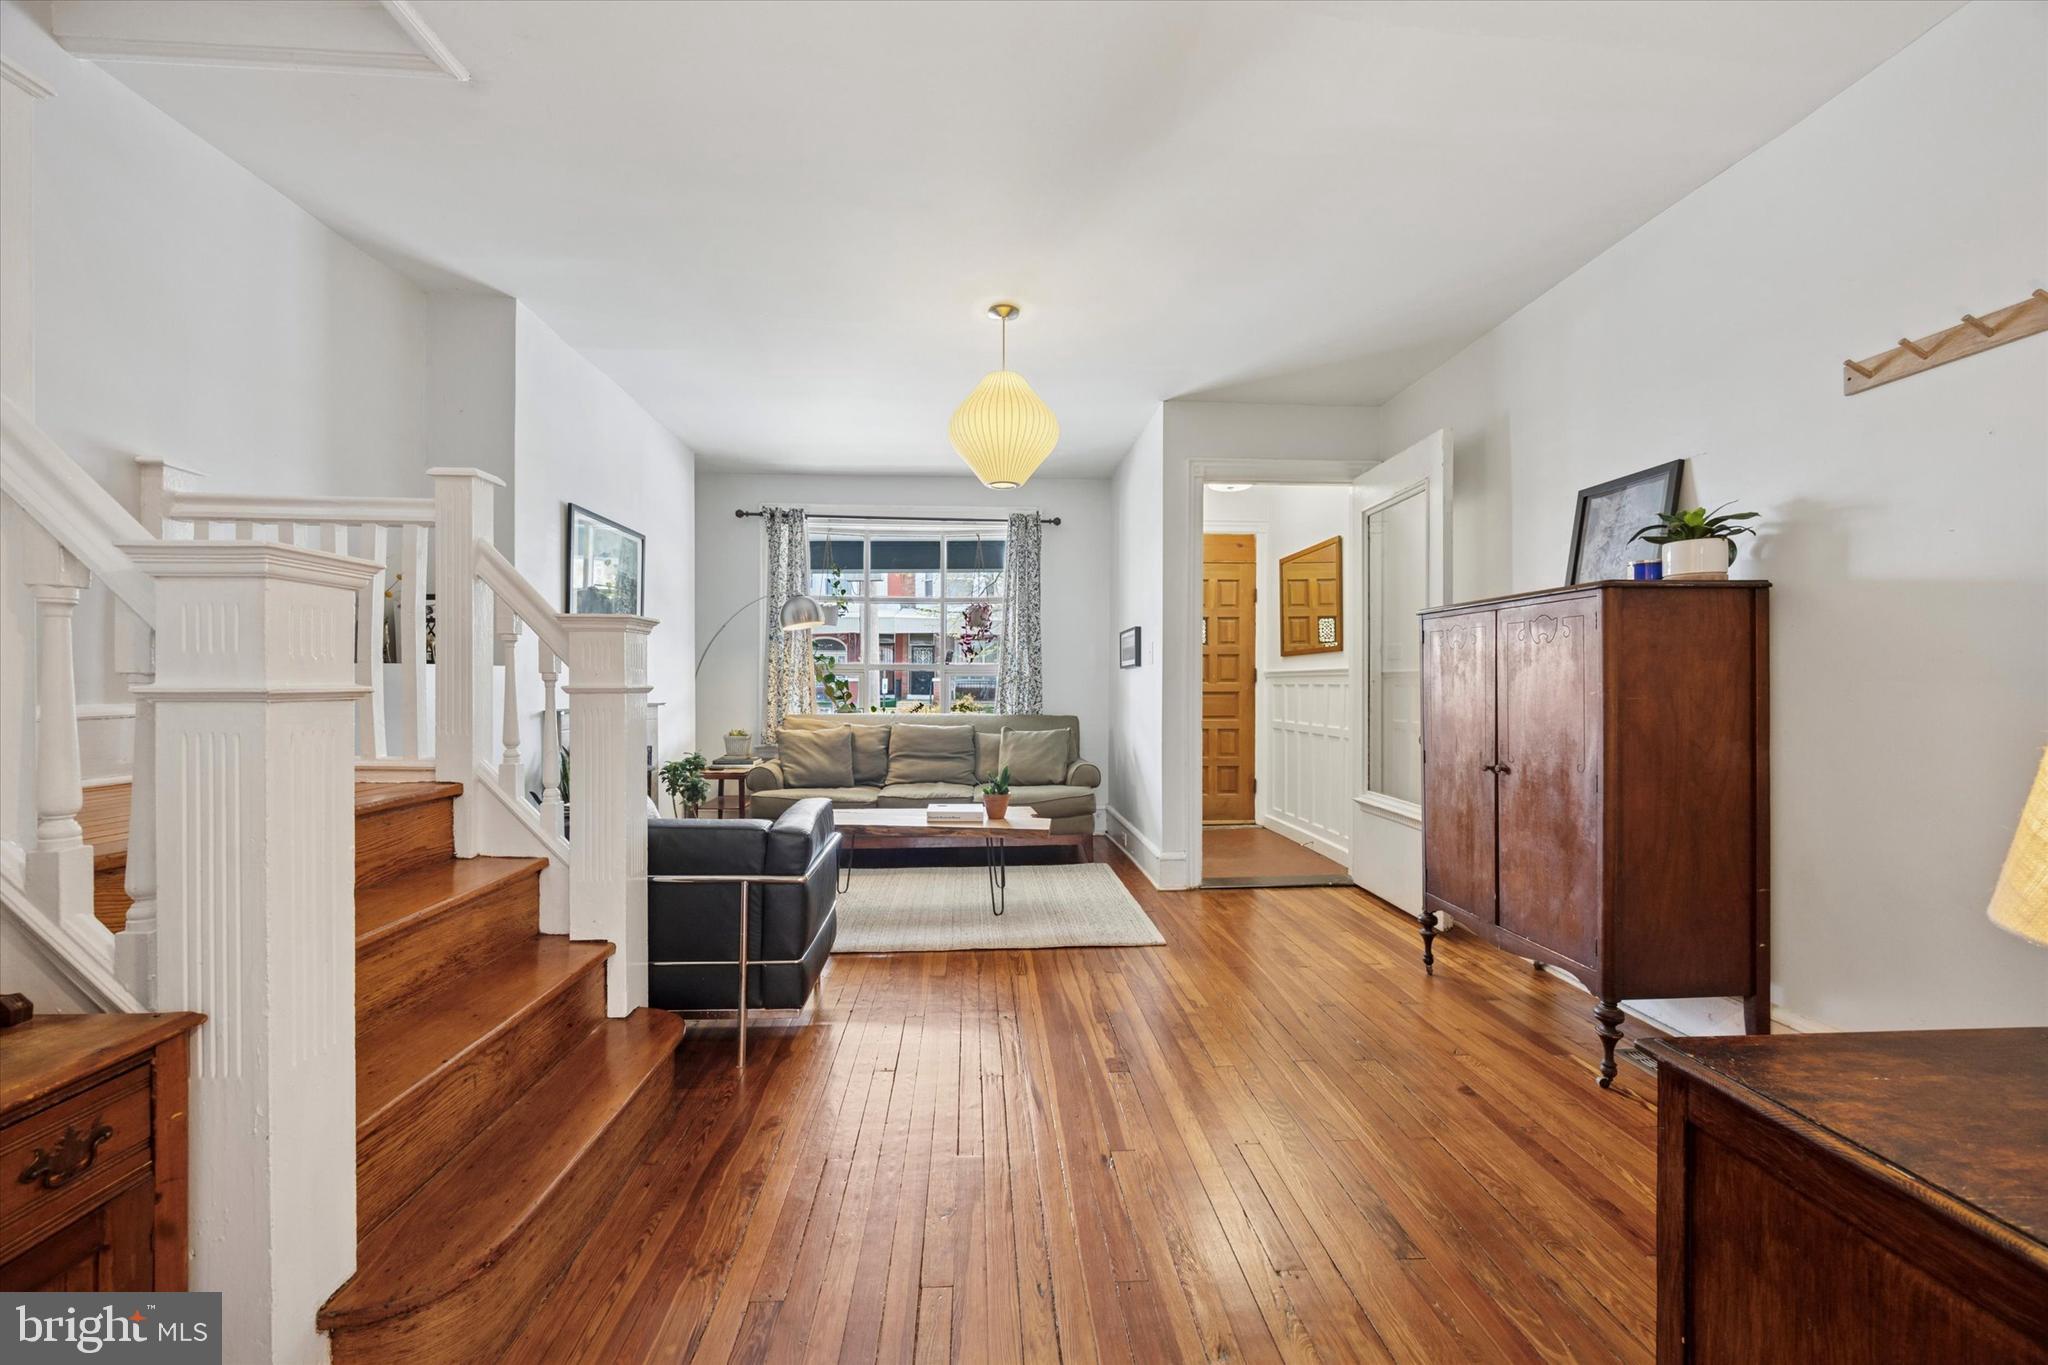
Magic is always in the details when an architect updates their own home, and this new-meets-old rowhome is no exception to that rule. It sits behind a front garden with mature landscaping including a Japanese maple and rose vine that climbs the stone porch wall. Inside, plenty of vintage charm and high ceilings meet refinished original pine floors throughout, while a combination of recessed lighting and just-so fixtures tie it all together with the contemporary Scandinavian-inspired kitchen. The vestibule entrance with original wainscoting, terracotta hex tile and glass door opens to the living room with front bay window, fireplace and turned staircase with detailed millwork. The warm and spacious dining room is open to the large kitchen, which has an expanded galley layout and an extra-large pantry closet. Not a detail was overlooked here: custom flat-front maple cabinets and drawers; veined quartz countertops; vertical subway backsplash with integrated Portuguese tiles; and large-format porcelain tile flooring are met with stainless steel appliances including a Samsung French-door fridge and five-burner range with convection oven and a Maytag dishwasher. Other thoughtful storage elements include open under-cabinet storage and a set of shelves recessed into the wall. Against the back wall, there’s a sweet window spot with a stylish pendant light for a breakfast table. And of course, a powder room tucked behind a pocket door was included in the first-floor upgrades. Upstairs the three rear bedrooms all flow into each other. The largest has two exposures, one from a window flanked by original mirrored closets. Both of the sunny middle rooms could easily serve as true bedrooms; one is currently used as a home office and would also make a great dressing room. The large front bedroom has a lovely bay window and an original glass-paneled door. All share a hall bath with original Victorian subway wall tile, functioning skylight and original cast iron tub. Back downstairs, basement access is behind a pocket door with an exposed brick wall along the staircase. This space is super functional as a playroom, home gym or maker space, thanks to the super-high-for-a-basement ceilings with plenty of LED lighting, and crisp painted cement floors and parged walls. Out the back door with a transom there’s a spacious deck with steps down to a good-sized L-shaped rear yard with a perennial herb garden surrounded by privacy fencing. The great location is just a couple blocks from the 3.2 acre Christy Rec Center, which has a pool and is currently undergoing major renovations and upgrades, and also convenient to Cobbs Creek Park for more greenspace. And Baltimore Ave shopping, dining and the trolley into Center City are just a couple blocks away.
#PAPH2470062

PHILADELPHIA

710 S 55TH STREET

4 Beds

1 Baths

1,475 Sq.Ft.

$335,000

MLS#: PAPH2470062
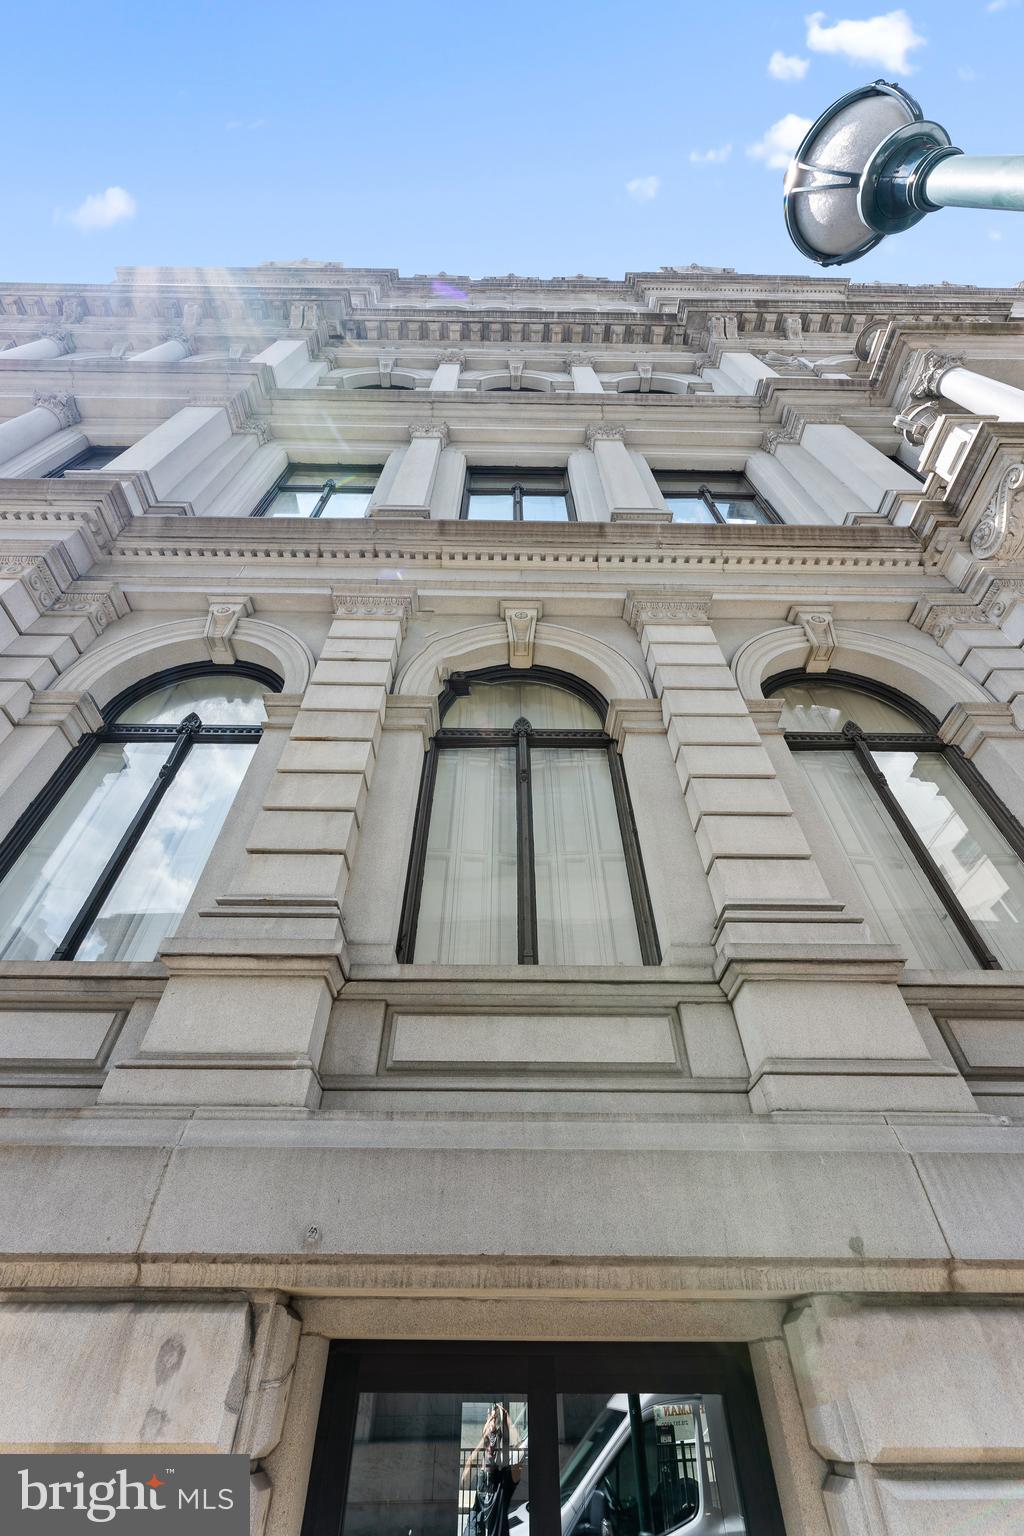
Welcome to this perfectly sized one bedroom, one bath unit at the gorgeous Victory Building in desirable Washington Square West. A fantastic 1 bedroom to call home, or as an investment opportunity. 

A prime location at 10th and Chestnut. Conveniently located steps away from Jefferson and Pennsylvania Hospitals, MOM's Organic Market, Reading Terminal Market, the Fashion District, Washington Square and the fantastic restaurants of Midtown Village and all that Center City has to offer. With a WalkScore of 100, this is a walker’s paradise and no car needed, but there are several options for garage parking within blocks. Residents of The Victory enjoy a 24-hour doorperson/concierge, elevator, onsite laundry and fitness center. This unit is freshly painted throughout and has brand-new carpeting and HVAC (2024). It also features an open-concept kitchen, granite countertops with breakfast bar that leads into a comfortable living space. The bedroom has a well-sized closet and a spacious on-suite bathroom.

This unit has countless options, including as your next investment property. Schedule your showing today!
#PAPH2337926

PHILADELPHIA

1001 CHESTNUT STREET 506E

1 Beds

1 Baths

505 Sq.Ft.

$209,900

MLS#: PAPH2337926

1 ... 641 642 643 644 645 ... 666
* Listings identified with the FMLS IDX logo come from FMLS and are held by brokerage firms other than the owner of this website. The listing brokerage is identified in any listing details. Information is deemed reliable but is not guaranteed. If you believe any FMLS listing contains material that infringes your copyrighted work please review our DMCA policy and learn how to submit a takedown request. © 2024. First Multiple Listing Service, Inc.

Send a message

Message successfully sent.

Your message

What is 3 + 4 ?

Reason for contacting?

I agree to receive email communication and understand I can unsubscribe at any time.

I agree to be contacted by Charis Realty Group - Christine Issler, Broker via call, email, and text for real estate services. To opt out, you can reply 'stop' at any time or reply 'help' for assistance. You can also click the unsubscribe link in the emails. Message and data rates may apply. Message frequency may vary. Privacy Policy

Sign Out

Virtual Assistant

Would you like to take the next step with this property? We can help you schedule a showing or virtual tour, or send you more details.

Yes, I would like more information.

Thank You for Your Reply, One of Our Agents will contact you as soon as possible

No, maybe later.

Thank you, you can always contact me via email, phone number or through the contact form.

Realhub AI

Lucy - Your AI-Powered Realtor

Update Your Temporary Password

Personalize your search

Enter your email and we'll notify you immediately when new listings match what you're looking for.

or enter email address

Already have an account ? Login here

Continue your home search

I agree to receive communications and understand I can unsubscribe at any time.

I agree to be contacted by Charis Realty Group - Christine Issler, Broker via call, email, and text for real estate services. To opt out, you can reply 'stop' at any time or reply 'help' for assistance. You can also click the unsubscribe link in the emails. Message and data rates may apply. Message frequency may vary. Privacy Policy

Already have an account ? Login here

We use cookies

We use cookies primarily for analytics to enhance your experience. By accepting, you agree to our use of these cookies. You can manage your preferences or learn more about our cookies policy.