Properties

Browse or get in touch to schedule a walkthrough.

  • Nearby me
Price range

Popular Features

Community Features

Association

Property Features

Waterfront

View

Exterior Features

Interior Features

Style

10000 properties match your criteria

Updated 1 minute ago

E-Alert name
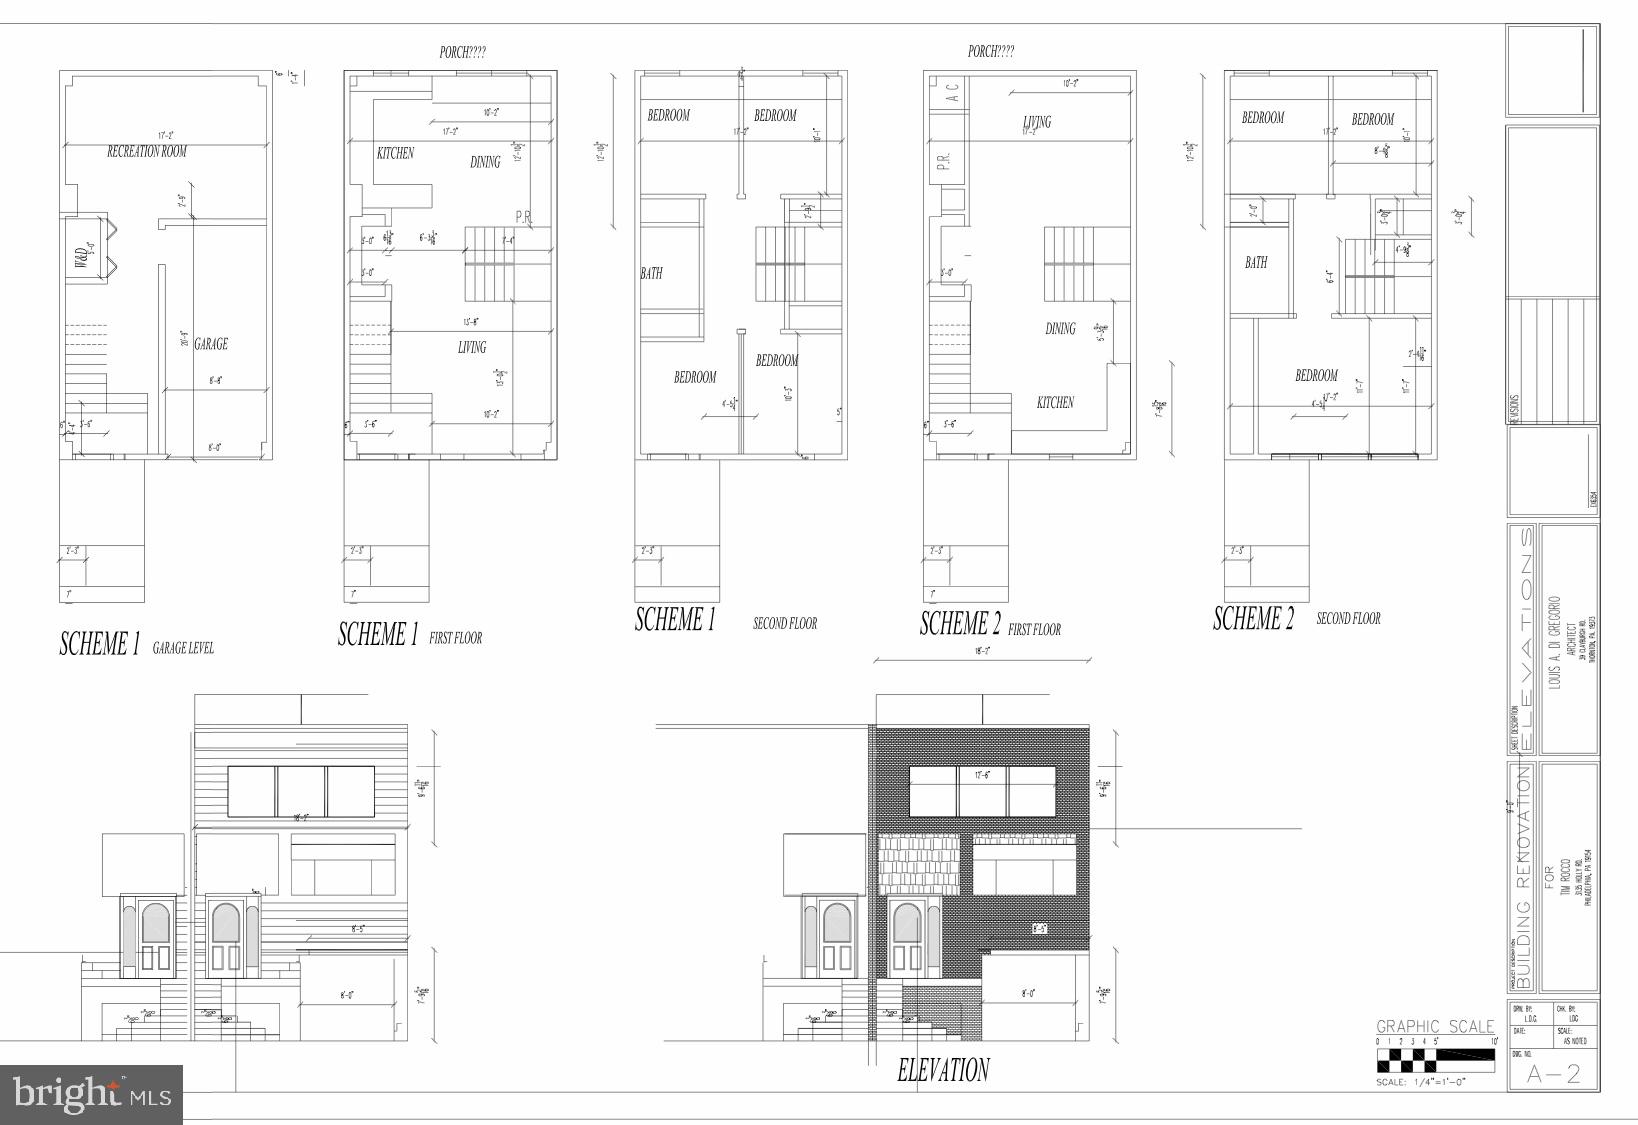
Build Your Dream Home or Investment Property!

Welcome to 3135 Holly Rd, Philadelphia, PA 19154 — a prime opportunity in a desirable Northeast Philly neighborhood. This vacant lot is perfect for a savvy investor or future homeowner ready to bring their vision to life. The sale includes full architectural plans that are permit-ready, saving you time and money on the planning process. Whether you’re looking to develop a custom home or a profitable investment property, this lot offers incredible potential in a well-established area. Don’t miss your chance to create something new in a great location! Seller is a licensed real estate broker
#PAPH2468376

PHILADELPHIA

3135 HOLLY ROAD

None Beds

None Baths

0.06 acres

$112,500

MLS#: PAPH2468376
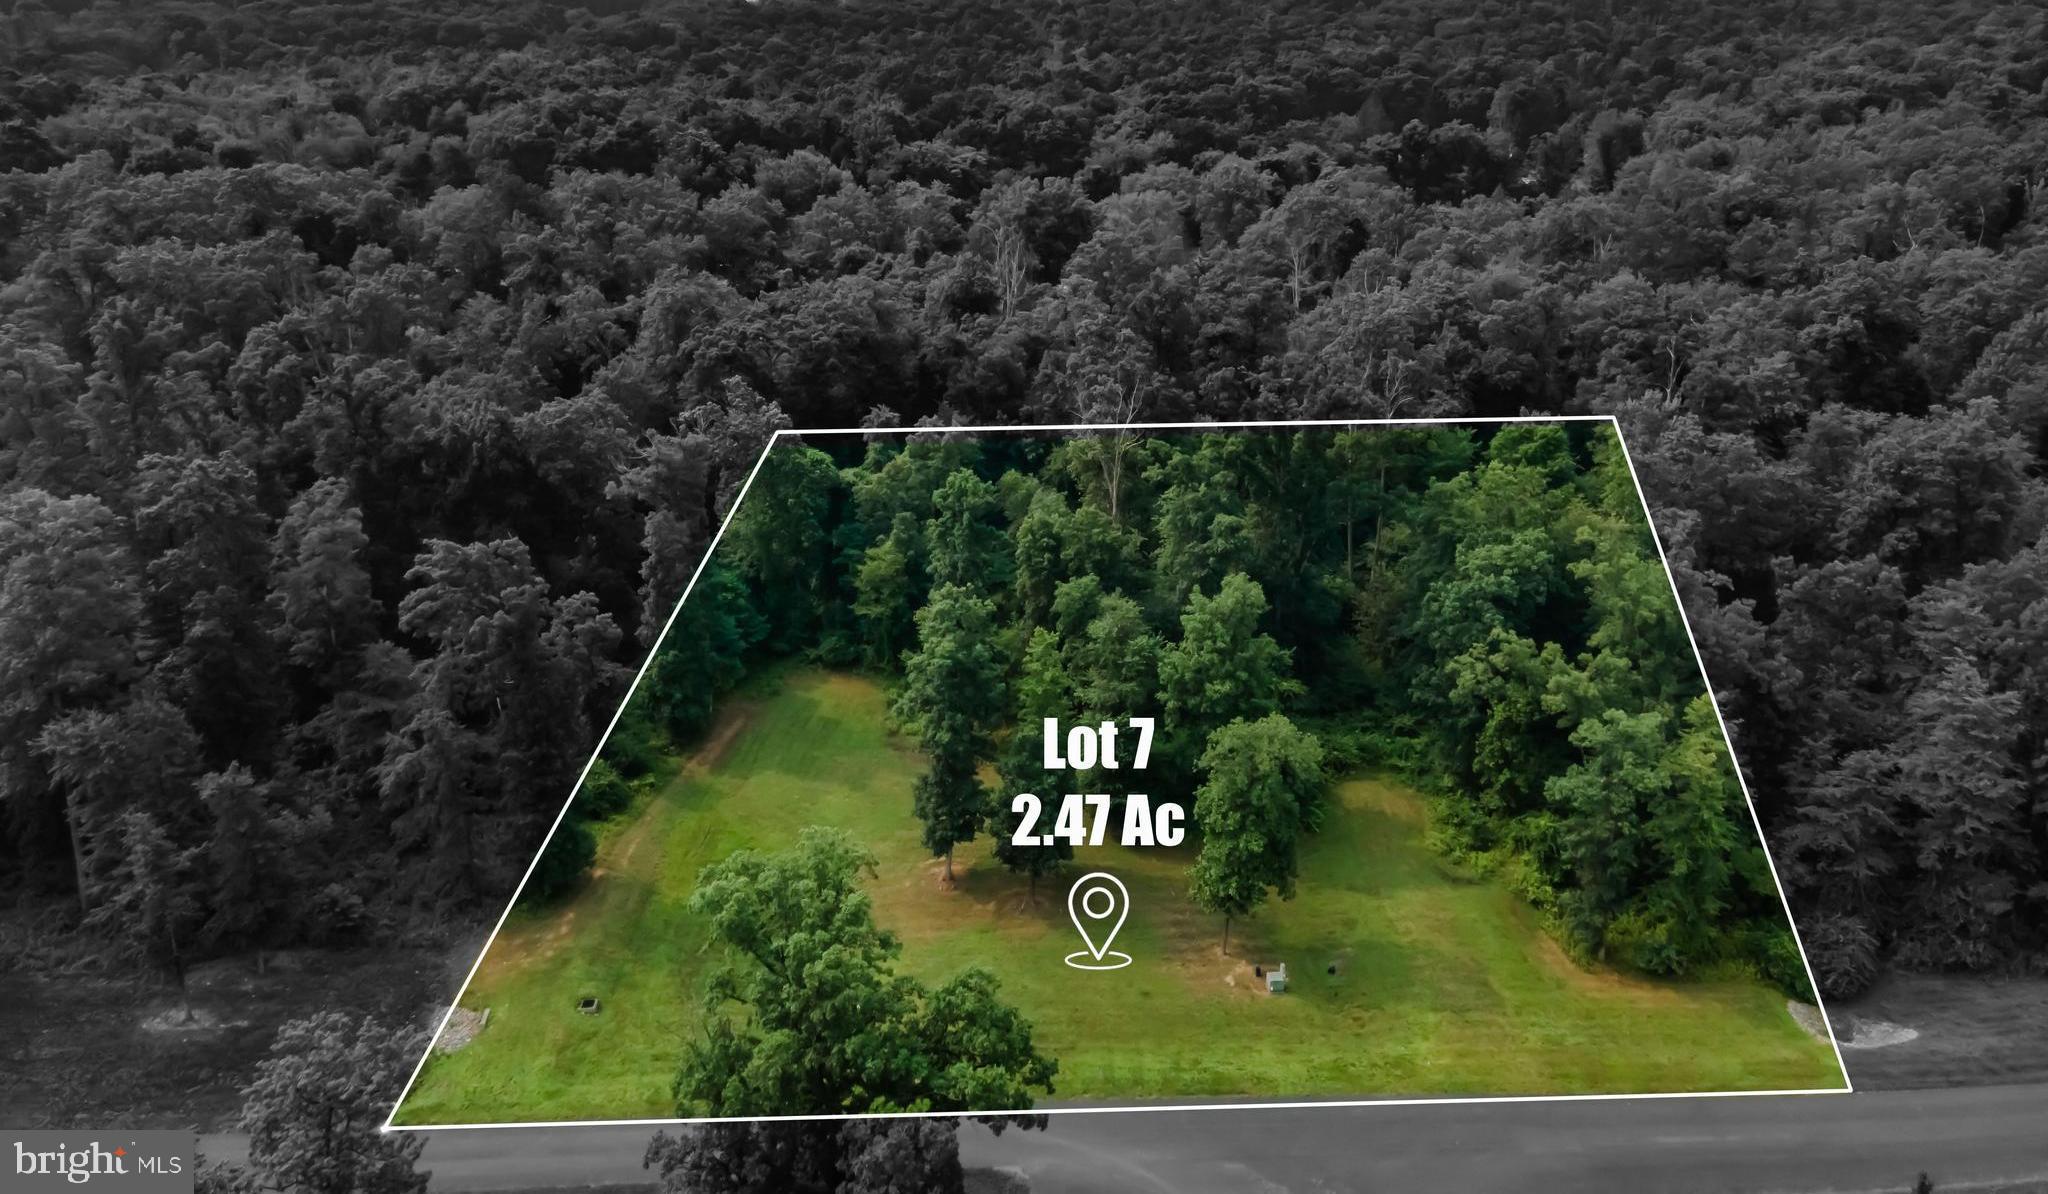
Welcome to the Woods Of Barnitz, an enchanting neighborhood tucked away in the trees, surrounded by rolling fields with views of distant mountains.  Located in Mount Holly Springs, Dickinson Township, Carlisle area school district, the Woods of Barnitz offers 1-3 acre private lots in a coveted community known for elegance, comfort and natural beauty.  If you enjoy nature this is the neighborhood for you!  Located just minutes from local hiking trails, public parks, and Downtown Carlisle.   Build with Landmark Builders or Bison Builders.  The neighborhood features public water and on-site septic.
#PACB2022798

MOUNT HOLLY SPRINGS

Lot 7 BARNITZ WOODS DRIVE

None Beds

None Baths

2.47 acres

$125,000

MLS#: PACB2022798
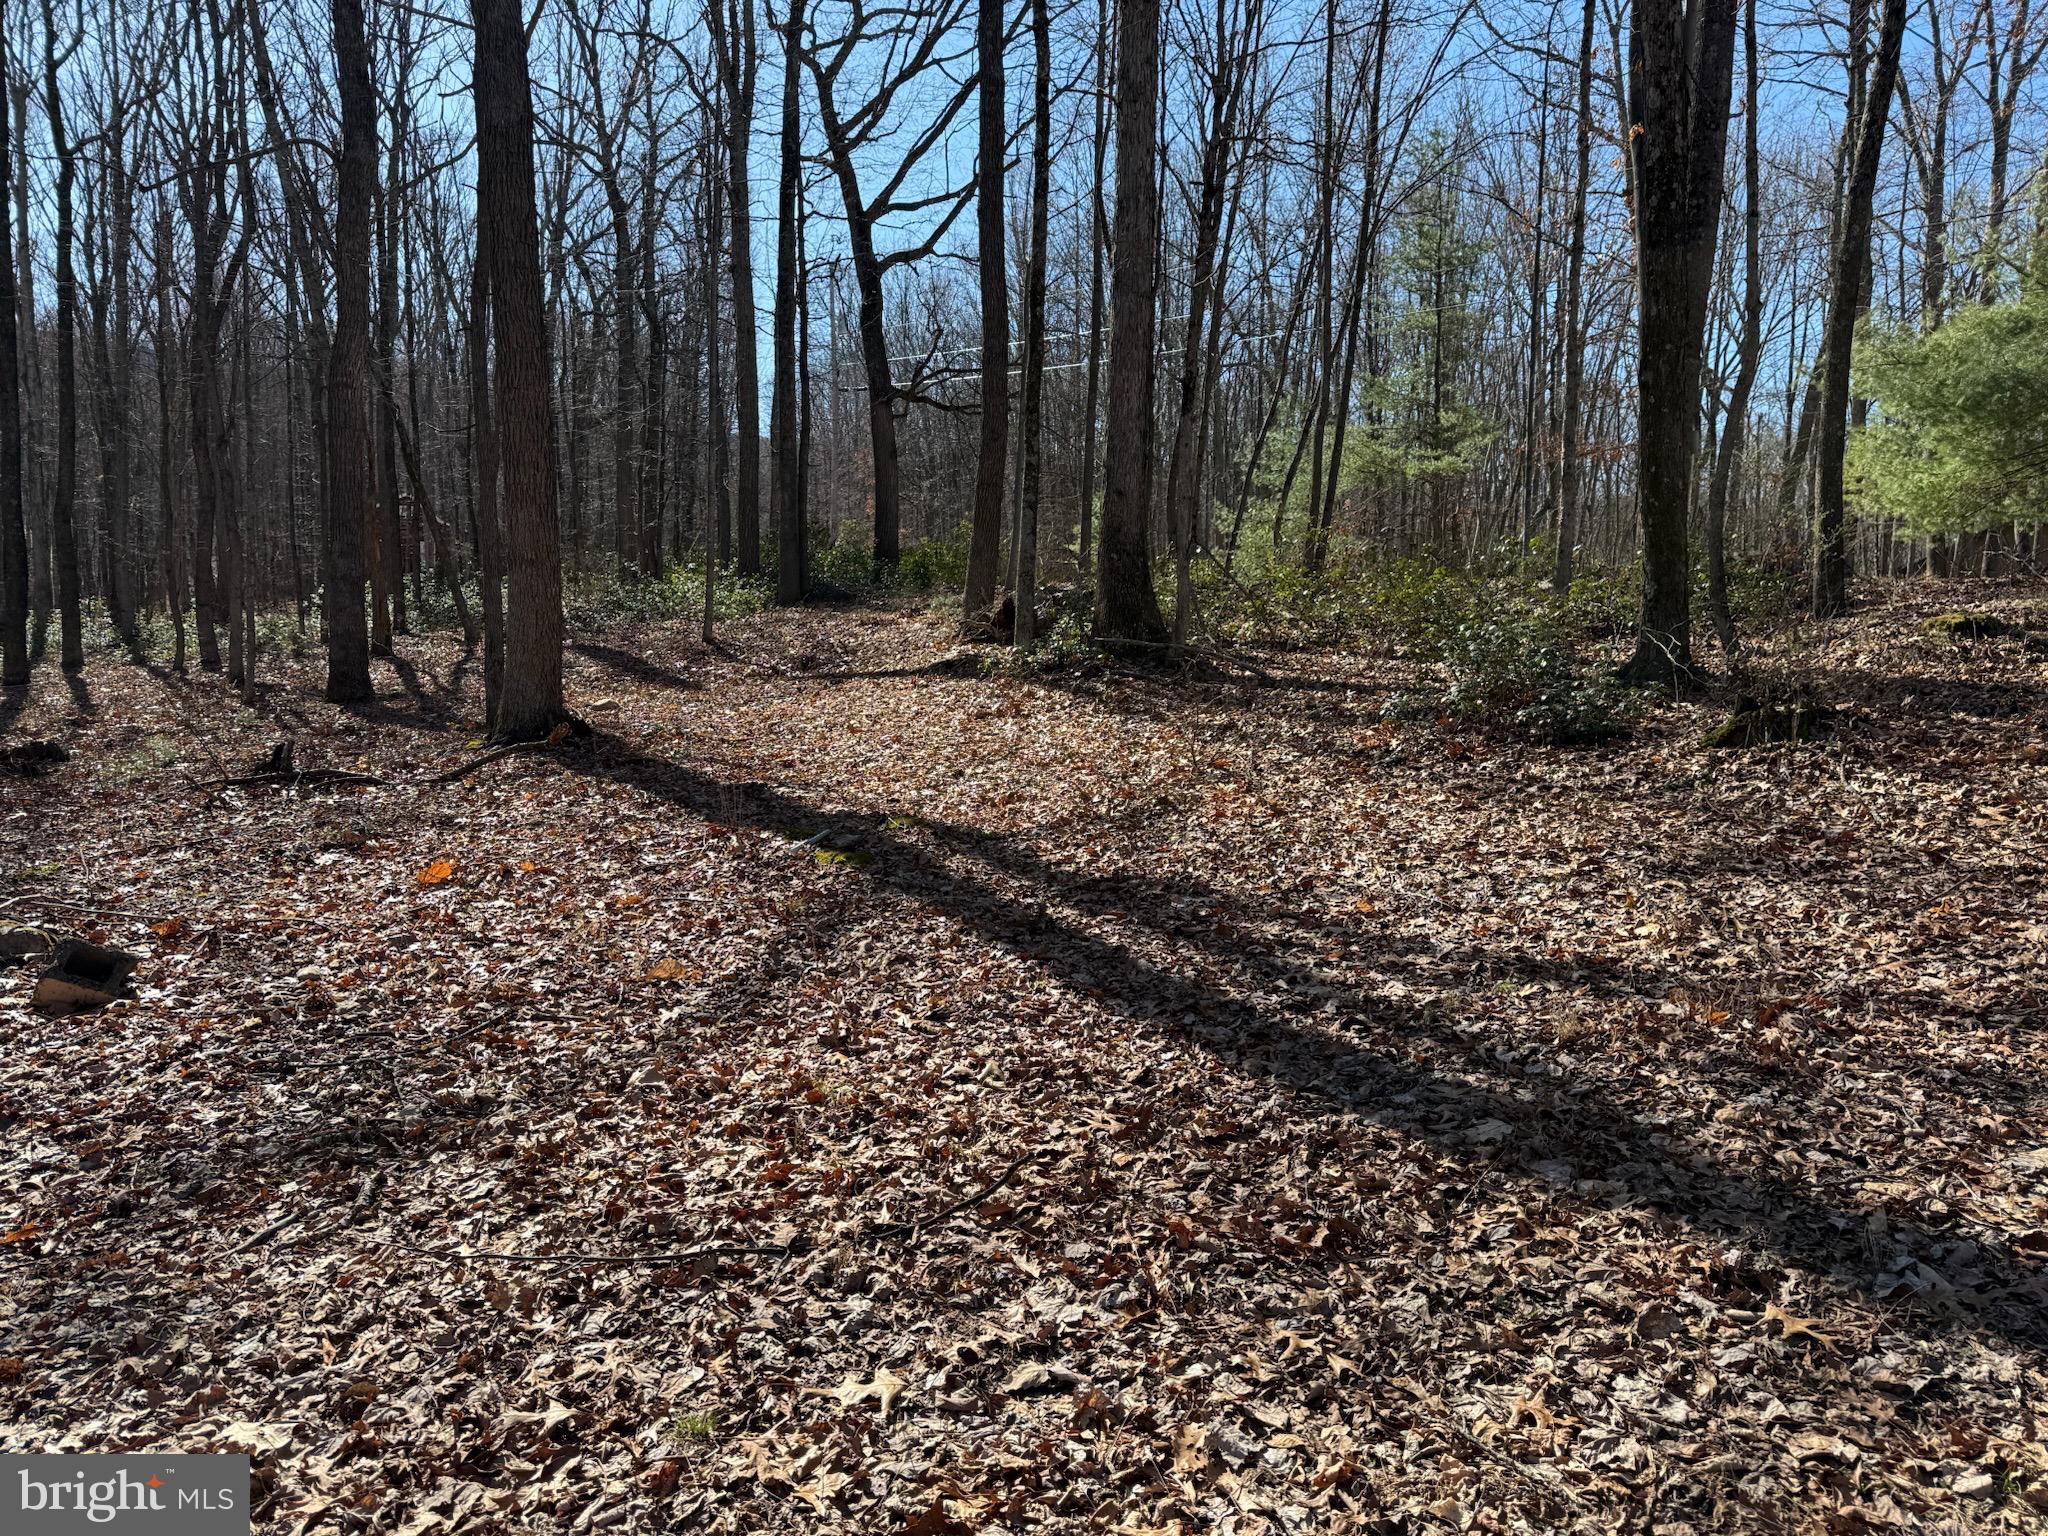
Don't Miss Out! Nestled just a short walk from 8, 000 acres of public hunting land you will find this secluded 4 acres of raw land waiting for you to make it your own! Located in Hampshire County, the oldest county in West Virginia, this property is only 20 min away from the nearest town of Romney, WV where you will find orchards, shopping, dining and a hospital. There is a seasonal stream that runs at the lower end of these lots. Across the street from these lots is a cabin and abutting lot for sale by same owner. You can see that listing at MLS#: WVHS2005860. Whether you're looking for a hunting or a peaceful getaway this property offers endless possibilities. The mossy landscape adds to its natural charm, and the tranquil setting is sure to draw you in. Plus, fiber-optic high-speed internet will be available at this property soon. Schedule your showing today! *Short Mountain Village does not have an HOA. The Covenants (attached) are from 1980's, and no board was ever created.
#WVHS2005858

RIO

LOTS 14 & 15 ROCK CREEK TRAIL

None Beds

None Baths

4.0 acres

$35,900

MLS#: WVHS2005858
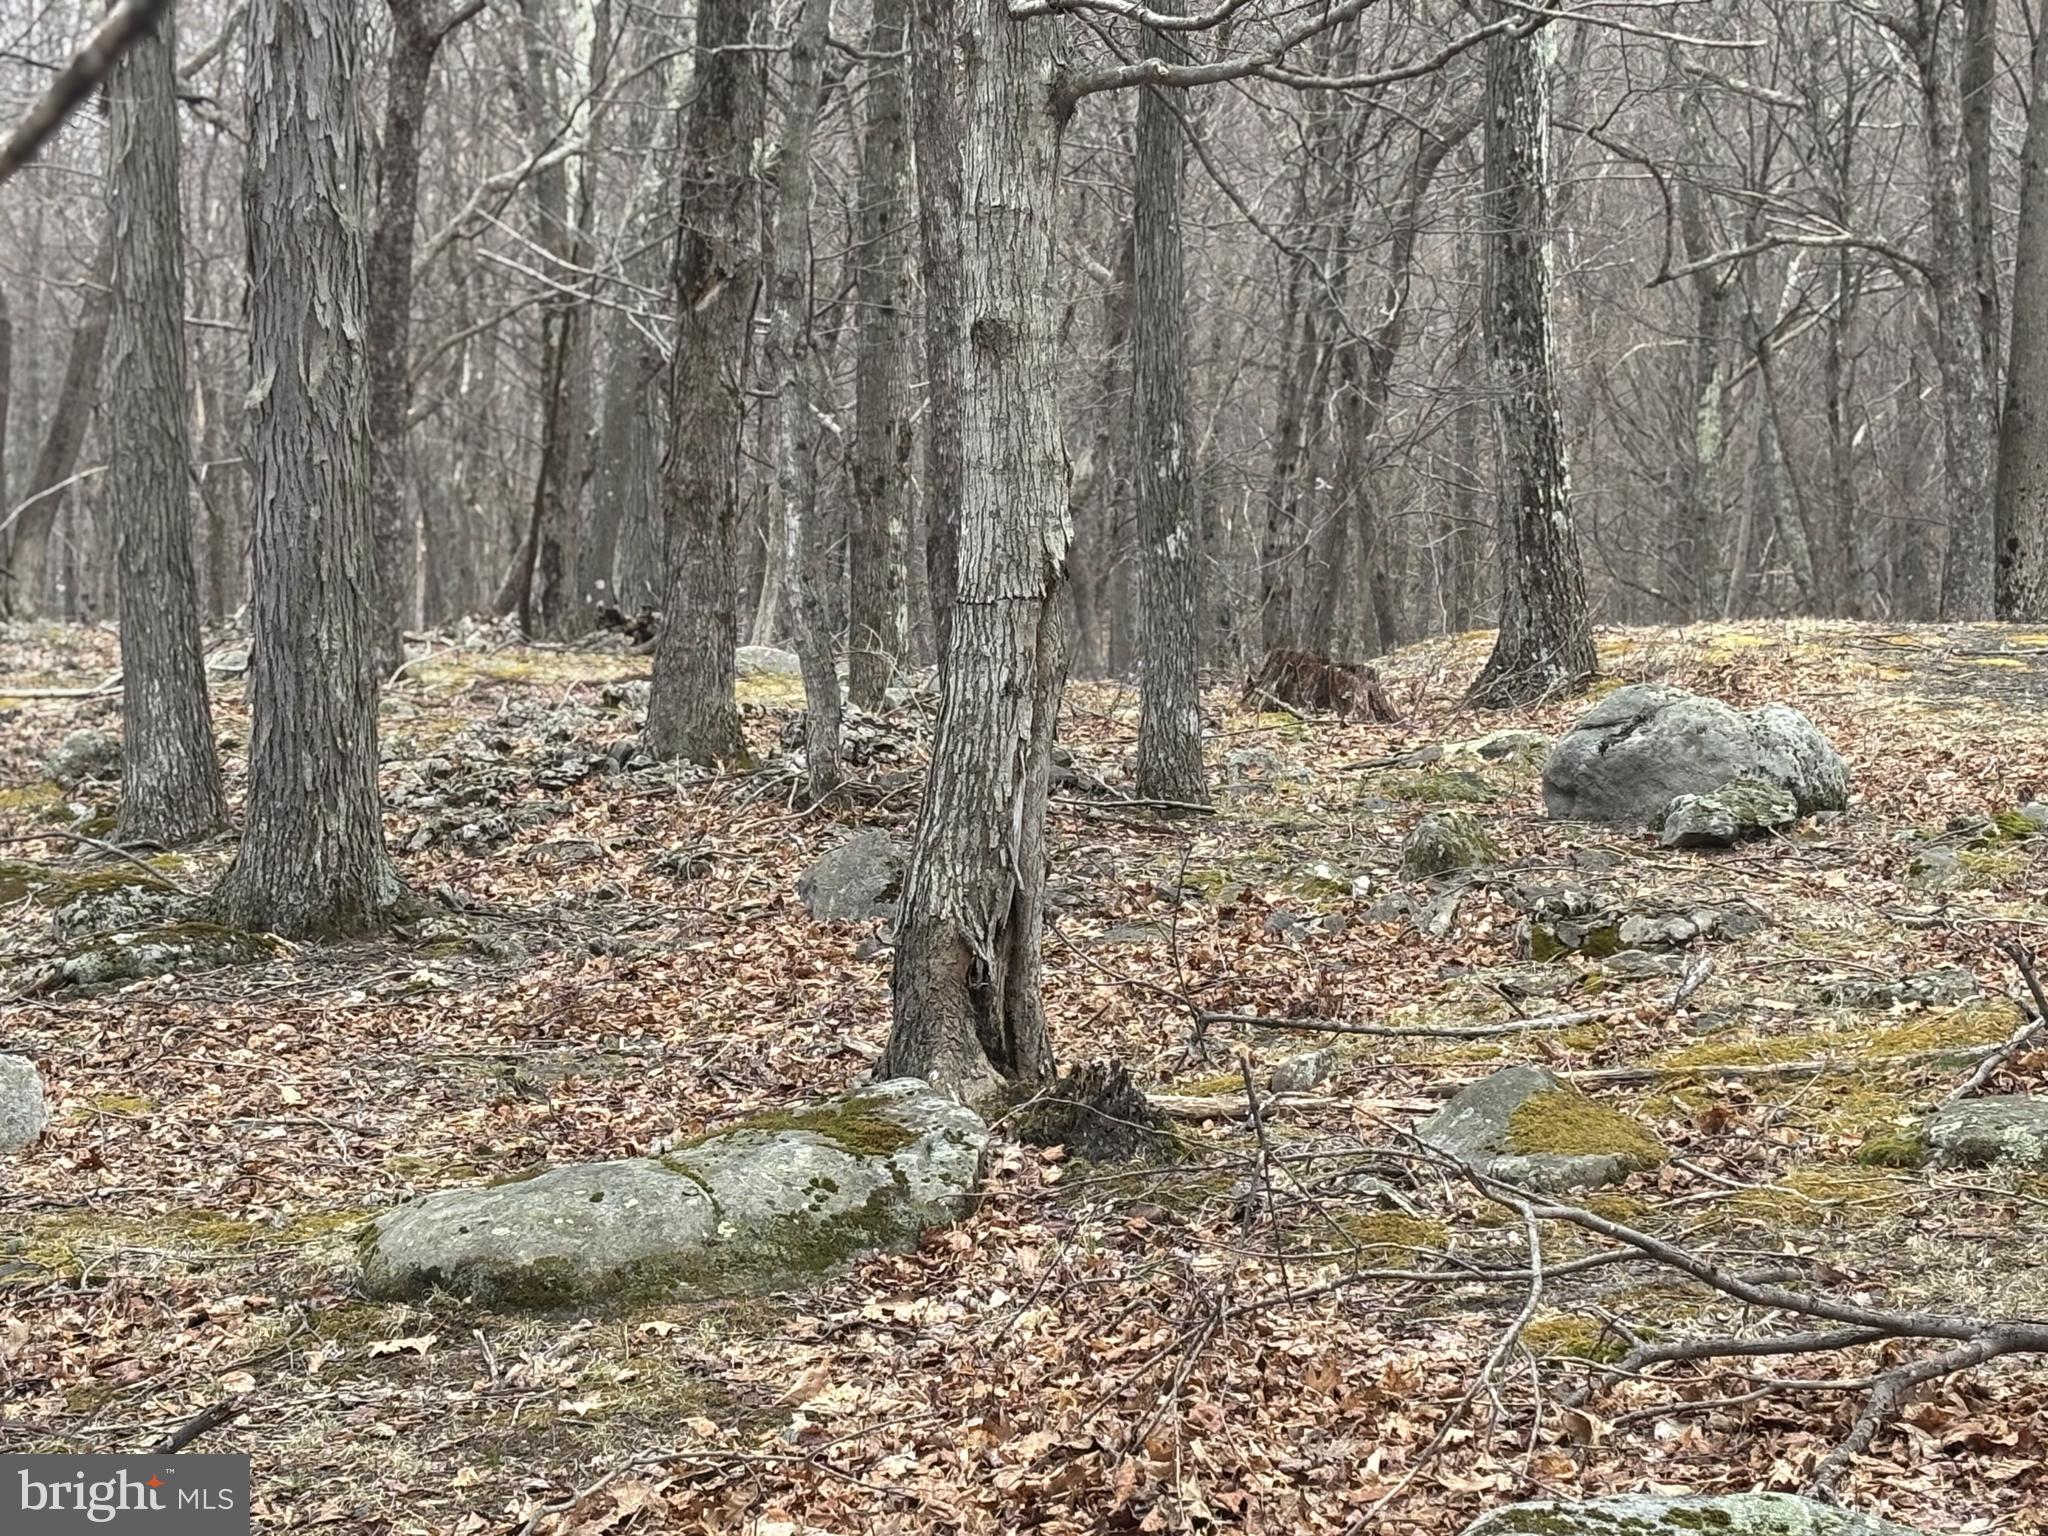
Community surrounded by 17,371 acres of Federally owned recreational land including 2,000 acres of Dolly Sods scenic area in the Monongahela National Forest.  Hunt, fish, hike, ski, kayak...it's all in your backyard!
#WVGT2001068

MAYSVILLE

46 GOLDENSEAL ROAD

None Beds

None Baths

2.19 acres

$57,000

MLS#: WVGT2001068
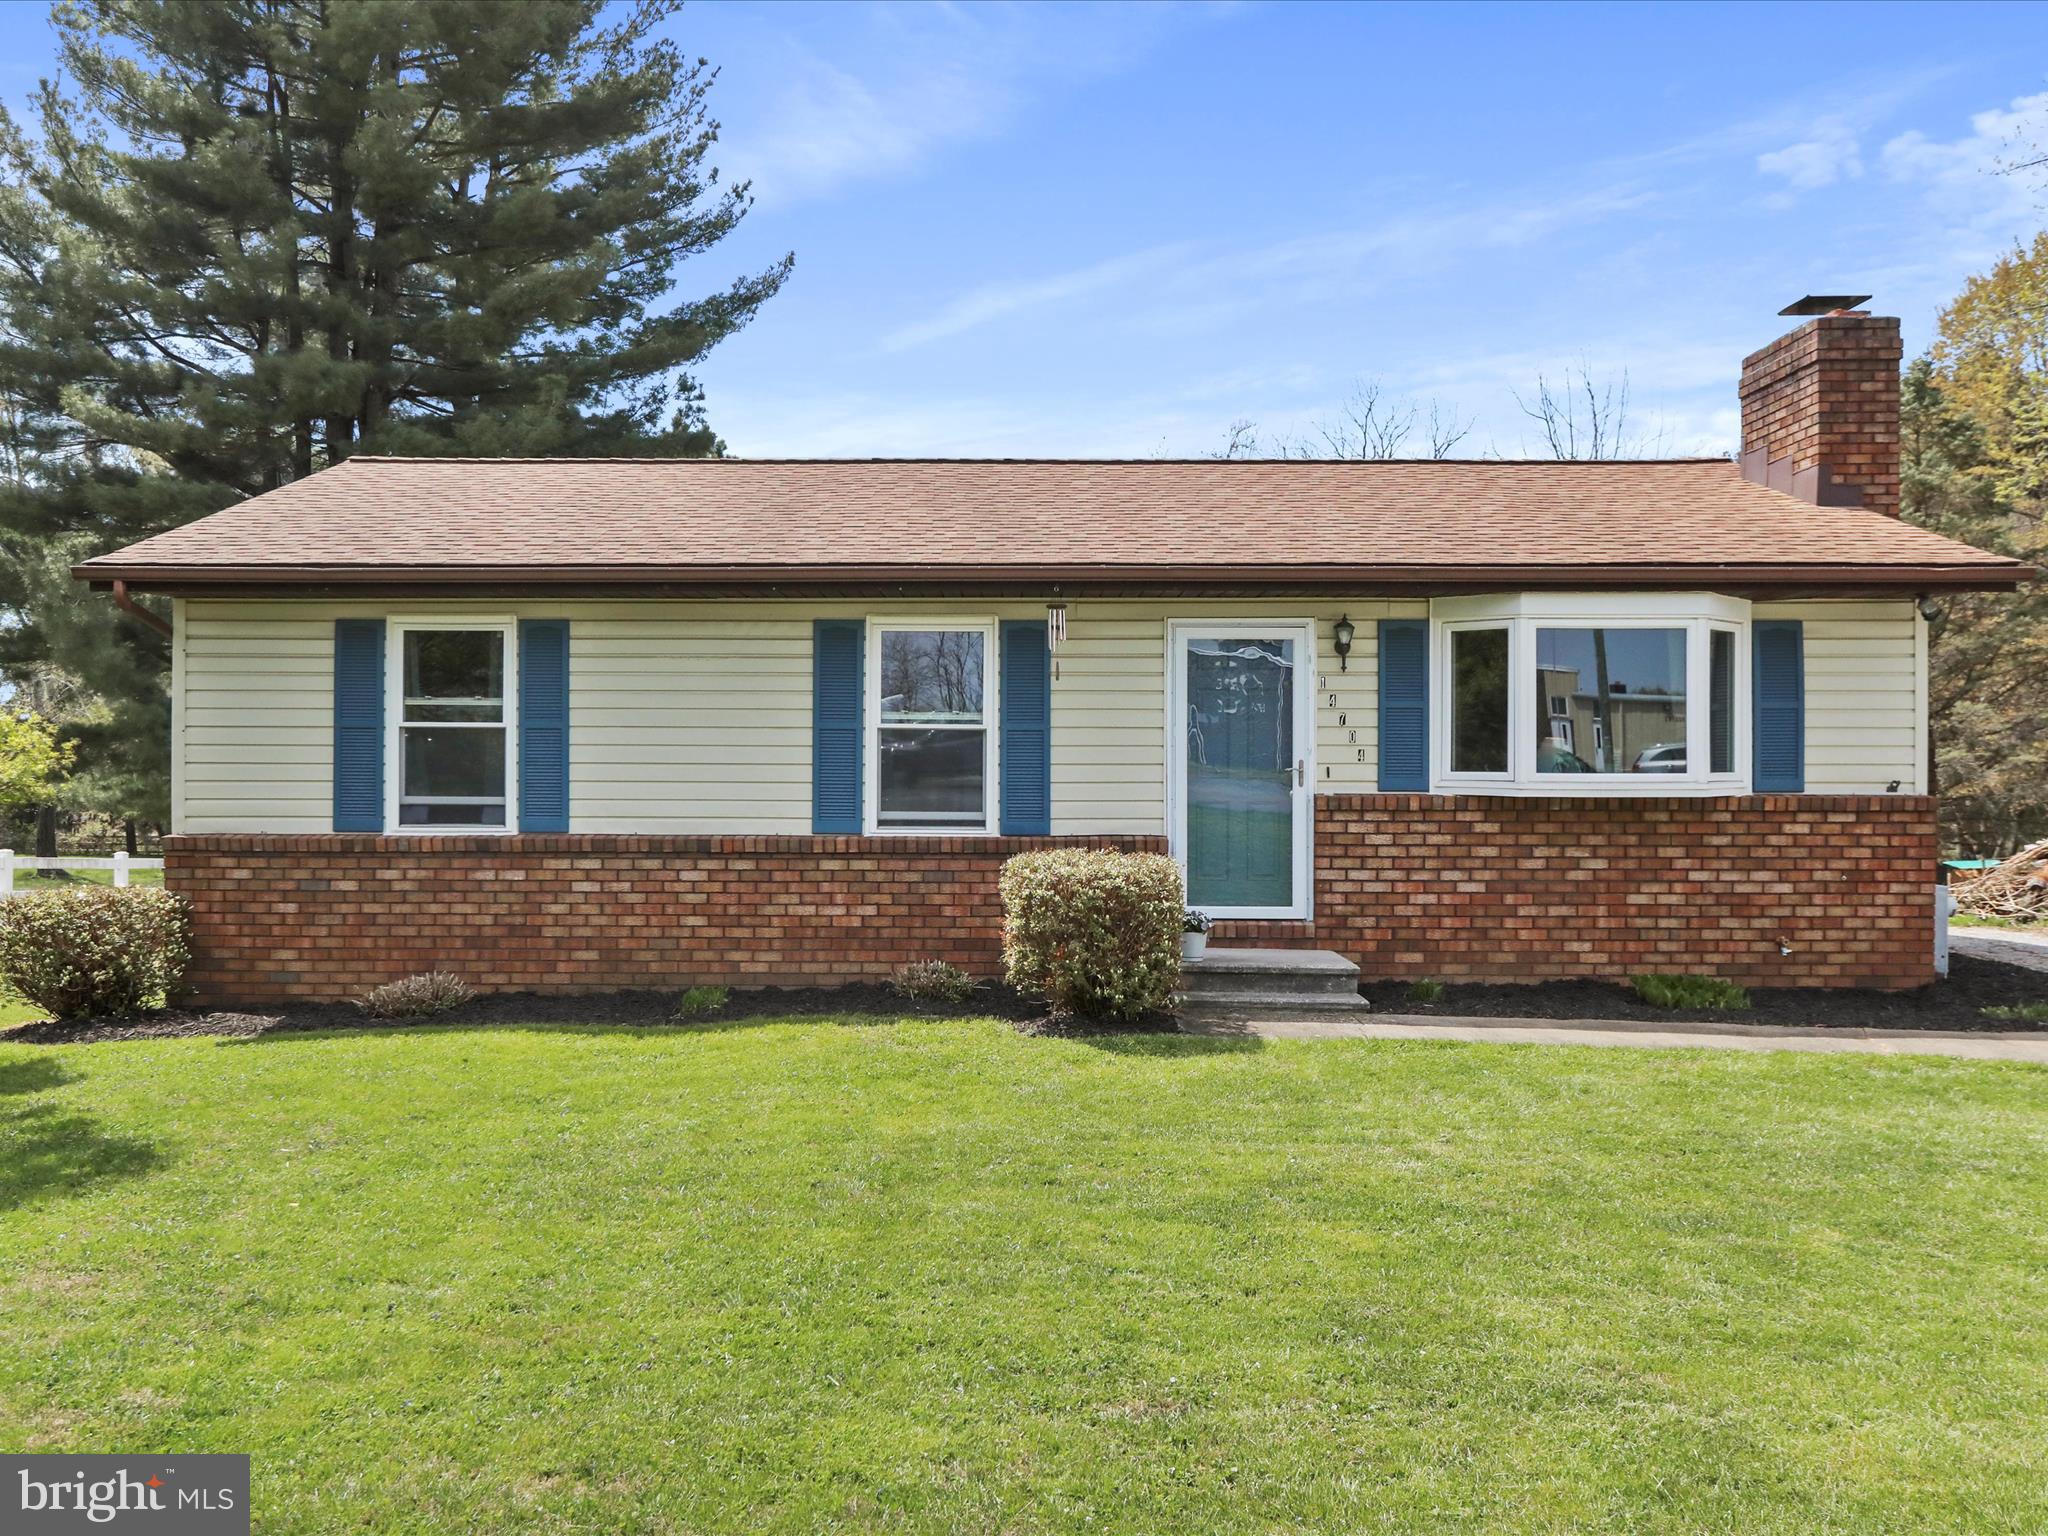
Welcome to this beautifully maintained 3-bedroom, 2-bathroom rancher nestled in the heart of Upper Co, Maryland. Freshly painted and move-in ready, this home offers the perfect blend of comfort, character, and potential.

Step inside to a bright and welcoming layout featuring an inviting living area with a cozy fireplace—perfect for relaxing evenings. The updated bathrooms offer a modern touch, while the bedrooms provide plenty of room for family, guests, or a home office.

Downstairs, the unfinished basement is a blank canvas with a pellet stove already in place—ideal for future expansion or extra storage. Whether you’re envisioning a game room, workshop, or added living space, the possibilities are endless.

As a special bonus, the seller is offering a $5,000 credit toward flooring, giving you the freedom to personalize and make it truly yours.

Don't miss out on this well-loved home with so much to offer. Schedule your showing today!
#MDBC2125362

UPPERCO

14704 OLD HANOVER ROAD

3 Beds

1 Baths

1,840 Sq.Ft.

$362,000

MLS#: MDBC2125362
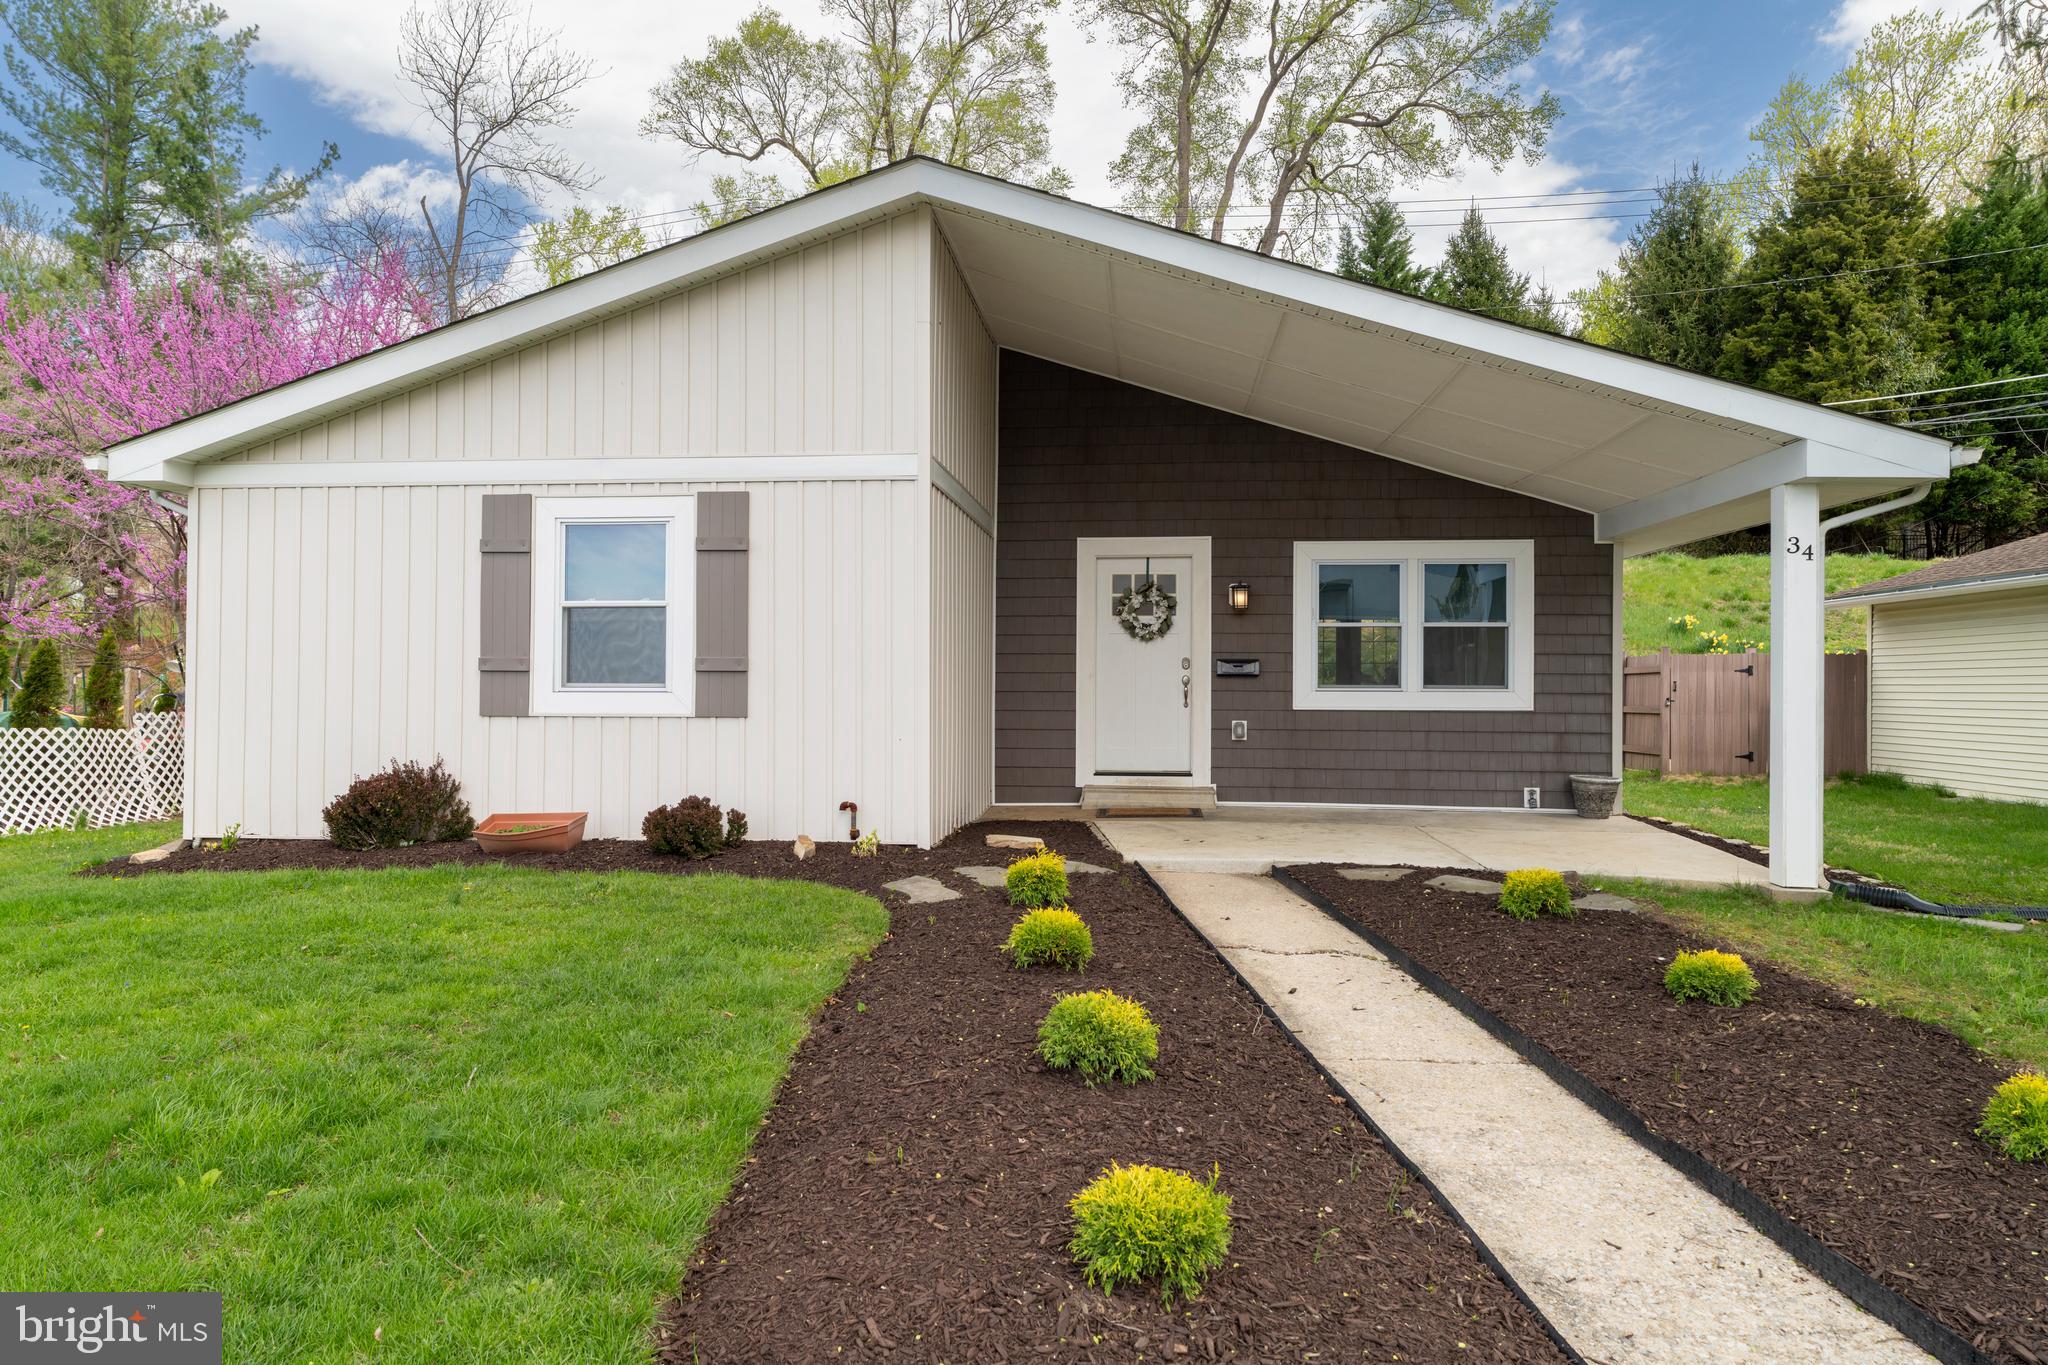
Welcome to 34 Greenmeadow Drive! This beautifully updated home offers a bright and open main level, where the living room flows seamlessly into a white kitchen featuring granite countertops, stainless steel appliances, and plenty of space to cook and gather.

You’ll find three well-sized bedrooms and a full bath on the main level, all with spacious closets and ample storage throughout.

The fully finished lower level is a major bonus—featuring a large open area, tons of storage, a fourth bedroom, and another full bath, perfect for guests, a home office, or additional living space.

Enjoy outdoor living with a covered front porch, backyard patio, and shed.

This home blends comfort, style, and function in a convenient, move-in-ready package!
#MDBC2123138

LUTHERVILLE TIMONIUM

34 GREENMEADOW DRIVE

4 Beds

2 Baths

2,102 Sq.Ft.

$400,000

MLS#: MDBC2123138
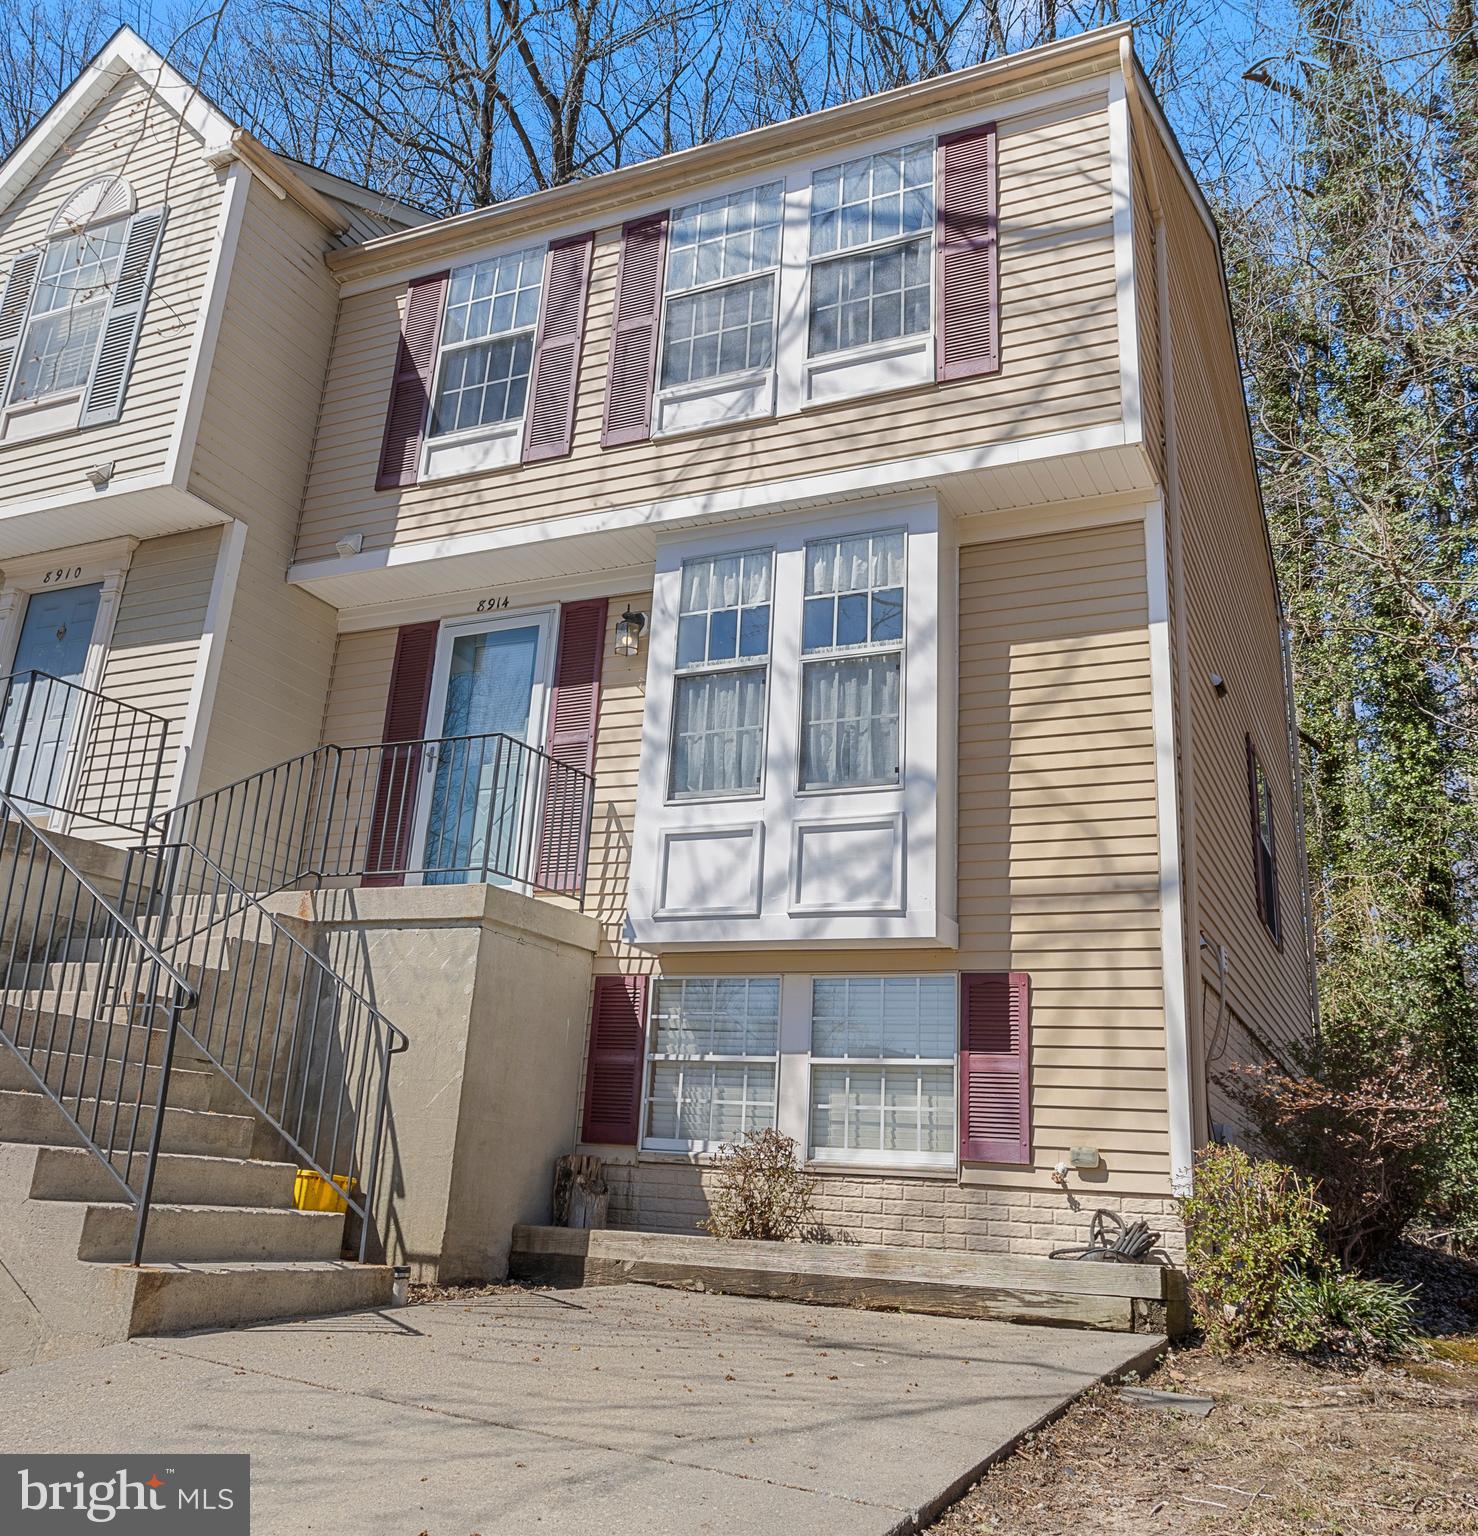
FINANCING FELL THROUGH. DON'T WAIT!! Come see all the updates!!! Welcome to Chesapeake Lighthouse! Discover this Updated END UNIT 3-bedroom, 3.5-bath townhouse that offers a modern open-flow concept with stylish finishes throughout. The updated kitchen features butcher block countertops, updated cabinets, fresh paint throughout the home, and some updated light fixtures. The spacious living room leads to a covered back deck—your own private retreat—while the lower backyard area provides space for a hot tub.

A versatile bonus room in the basement with a full bathroom, adds flexibility for home office, or entertainment space.

Located just minutes from North Beach, Chesapeake Beach, and Herrington Harbor, you'll enjoy easy access to a boardwalk, fishing pier, dining, and more. Convenient commuter routes include US-301, MD-2, and MD-4. Approximately 26 miles to Andrews, 43 miles to Patuxent Naval Base, and 30 miles to Naval Academy

Don’t miss this incredible opportunity—schedule your tour today!
#MDCA2020094

NORTH BEACH

8914 CHESAPEAKE LIGHTHOUSE DRIVE

3 Beds

2 Baths

1,642 Sq.Ft.

$360,000

MLS#: MDCA2020094
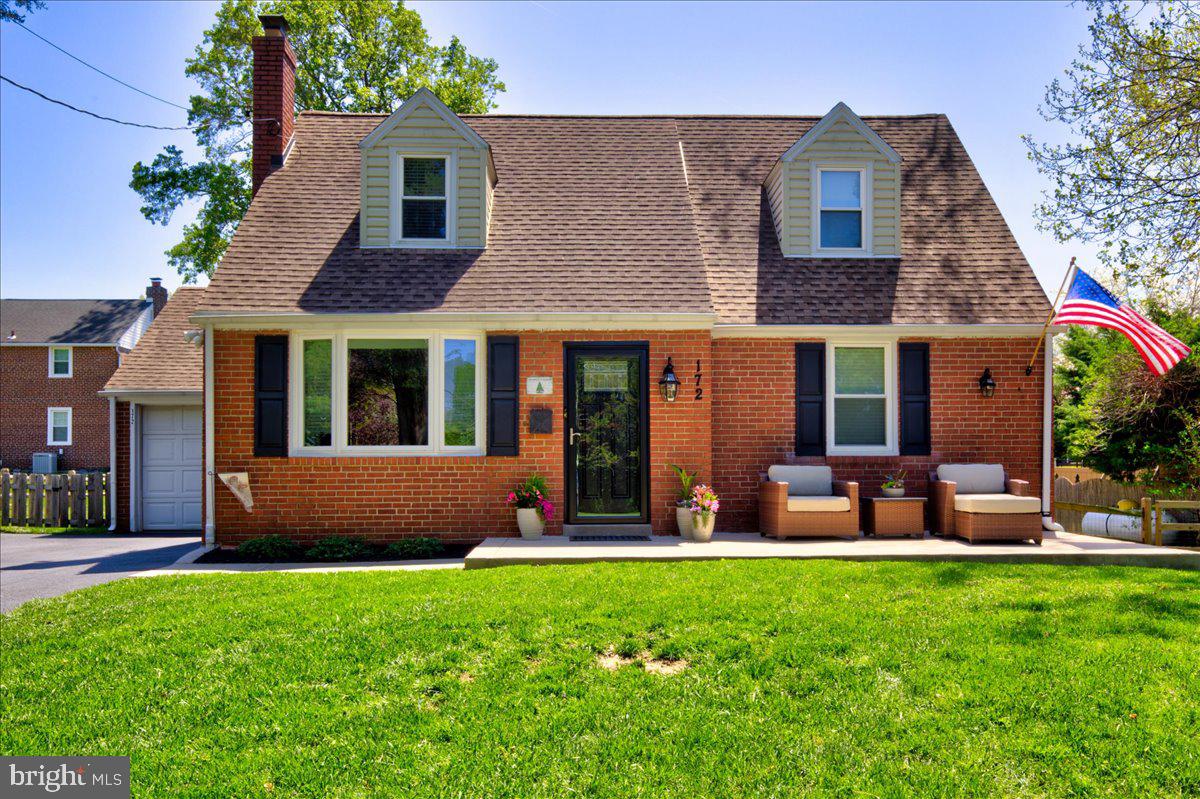
Welcome to this beautifully updated 3 bedroom, 2.5 bathroom, Cape Cod-style home, originally built in 1940 and completely renovated in 2019. This move-in-ready gem combines classic charm with modern conveniences, offering a welcoming and tranquil atmosphere throughout. The main level showcases an open-concept design, seamlessly connecting the living room and kitchen. The exquisite kitchen is highlighted by wood cabinetry, a built-in pantry, quartz countertops, a peninsula with seating, a subway tile backsplash, and premium Kitchenaid stainless steel appliances. Conveniently located off to the side is a private powder room and coat closet. A generous primary suite finishes off the main level. The suite features a comfortable primary bedroom, and through a rustic sliding barn door, you’ll enter a custom walk-in closet and a luxurious ensuite. The ensuite is equipped with a double-sink vanity, tile flooring throughout, built-in cabinetry, and a walk-in shower complete with a bench for added luxury. This home provides comfort and functionality for everyday living.  A custom hand made railing leads to the upper level of the home. Two additional cozy bedrooms with hardwood floors throughout are located upstairs along with a full bathroom. As this home was being renovated the roof was raised in the upstairs bathroom, an upgrade rarely seen in Cape Cod style homes.  The home also features a partially finished basement, providing versatile space for additional living and currently being used as an office. Laundry, mechanics, and storage make up the unfinished area of the basement. The entire property is meticulously maintained, with every detail carefully considered during the renovation process including the waterproofing of the exterior foundation. No expense was spared on the exterior of the home as well with new front patio and walkway, new spacious driveway which leads to the attached garage, new back patio which includes footers deep enough to build an addition if desired and a fenced-in backyard. The thoughtfully designed, neutral color palette and organic décor create a serene environment that complements any style. Situated in the sought-after Springfield Township, this home offers both peaceful living and easy access to local amenities, schools, and parks. Schedule your private showing today and don't miss the chance to make this incredible property your new home!
#PADE2088258

SPRINGFIELD

172 E SCENIC ROAD

3 Beds

2 Baths

1,961 Sq.Ft.

$475,000

MLS#: PADE2088258
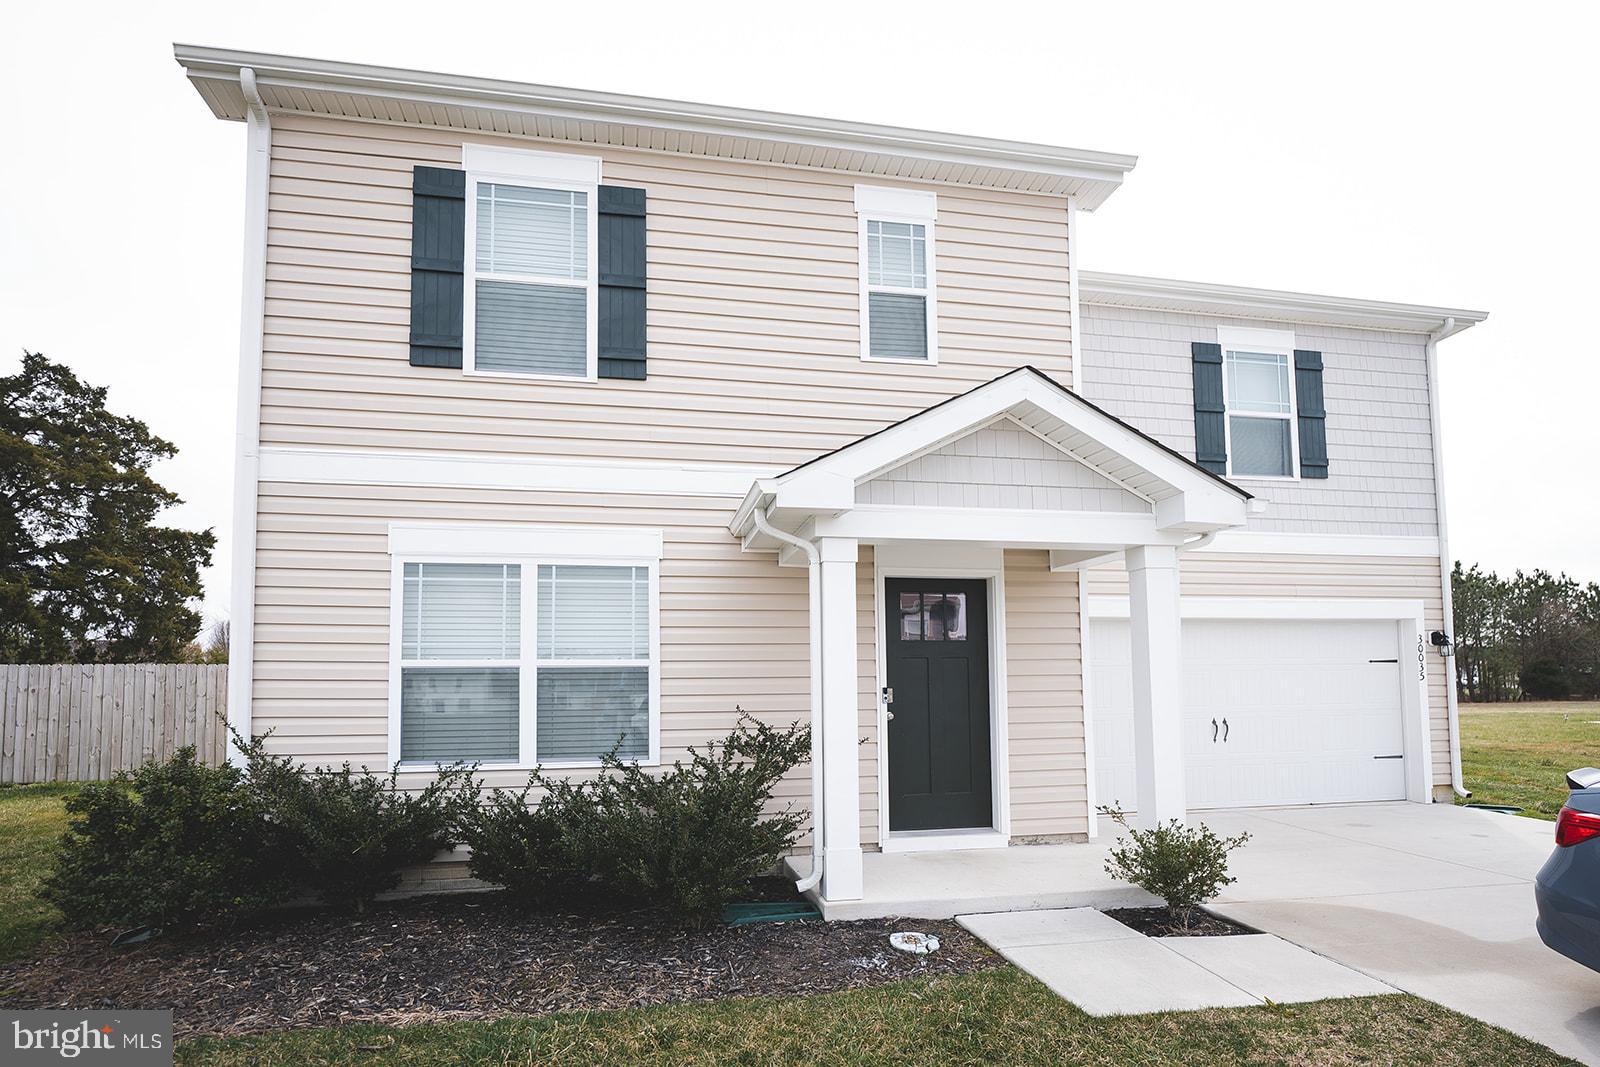
If you are looking for a new home - but want the advantages of existing construction this is the home for you! Built in 2021 but with the additions of a fenced back yard and rear deck giving you the best of both worlds! Don't miss your chance to own this like new home with 4 bedrooms, 2.5 baths AND an attached garage on a large lot!
#MDSO2005584

PRINCESS ANNE

30035 INDIAN COTTAGE ROAD

4 Beds

2 Baths

1,594 Sq.Ft.

$312,900

MLS#: MDSO2005584
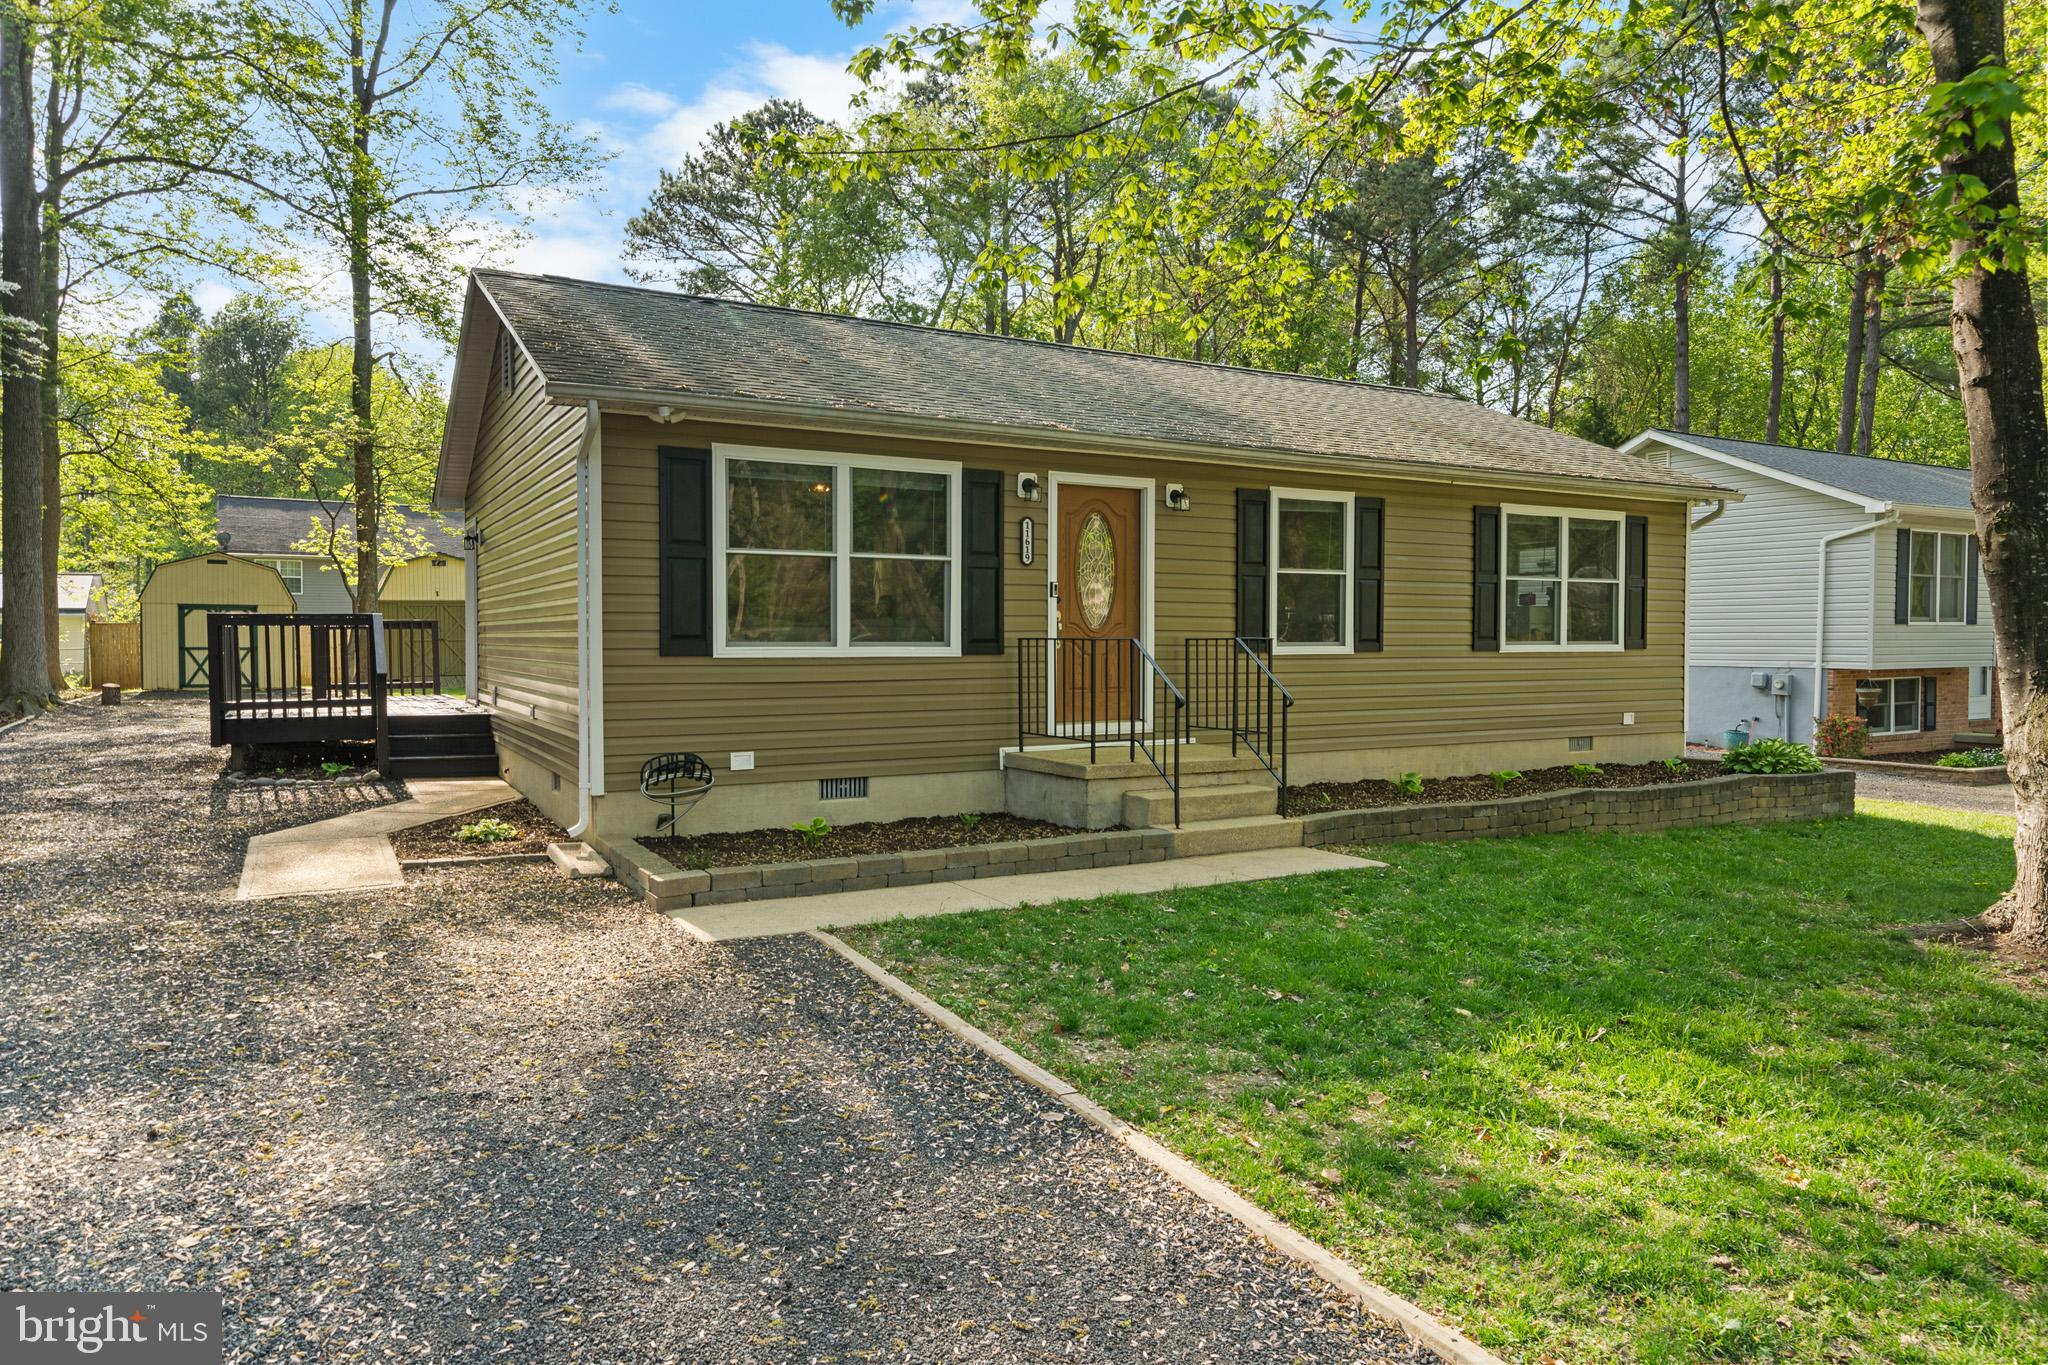
Charming rambler with a pleasant, cleared, and level lawn (a rare find in CRE!) Extra parking space in a longer than usual driveway, and two spacious storage sheds. The interior is trim and clean, move-in-ready for you! The ensuite primary bedroom and two spacious secondary bedrooms with full hall bath are pristine. Gleaming hardwood floors in the LR and hallway. A nice sized kitchen has a view of the back yard to keep tabs on kiddos and pets (playset conveys). Washer and dryer convey. Newer septic and HVAC! Equidistant to the back gate, Cove Point entrance, and the Town Square entrance, with the easiest access via the Cove Point entrance. Located in Chesapeake Ranch Estates, a water-access community with many recreational amenities -- playgrounds, private lake and bayfront beaches, community garden, campground, even a runway for the hobby pilot! Adjacent to Chesapeake Hills Golf Course, nearby Cove Point Park with outdoor pool/water slides, athletic fields, playground and dog park. Just a few minutes from Calvert Cliffs State Park, and all the fun down at Solomons Island. Convenient to several marinas, schools and grocery stores. Simple commute over bridge to NAS Pax River and more amenities, 15 min up Rt. 4 to Prince Frederick. Commute to DC, Annapolis.
#MDCA2020818

LUSBY

11619 BIG SANDY RUN ROAD

3 Beds

2 Baths

1,040 Sq.Ft.

$326,400

MLS#: MDCA2020818
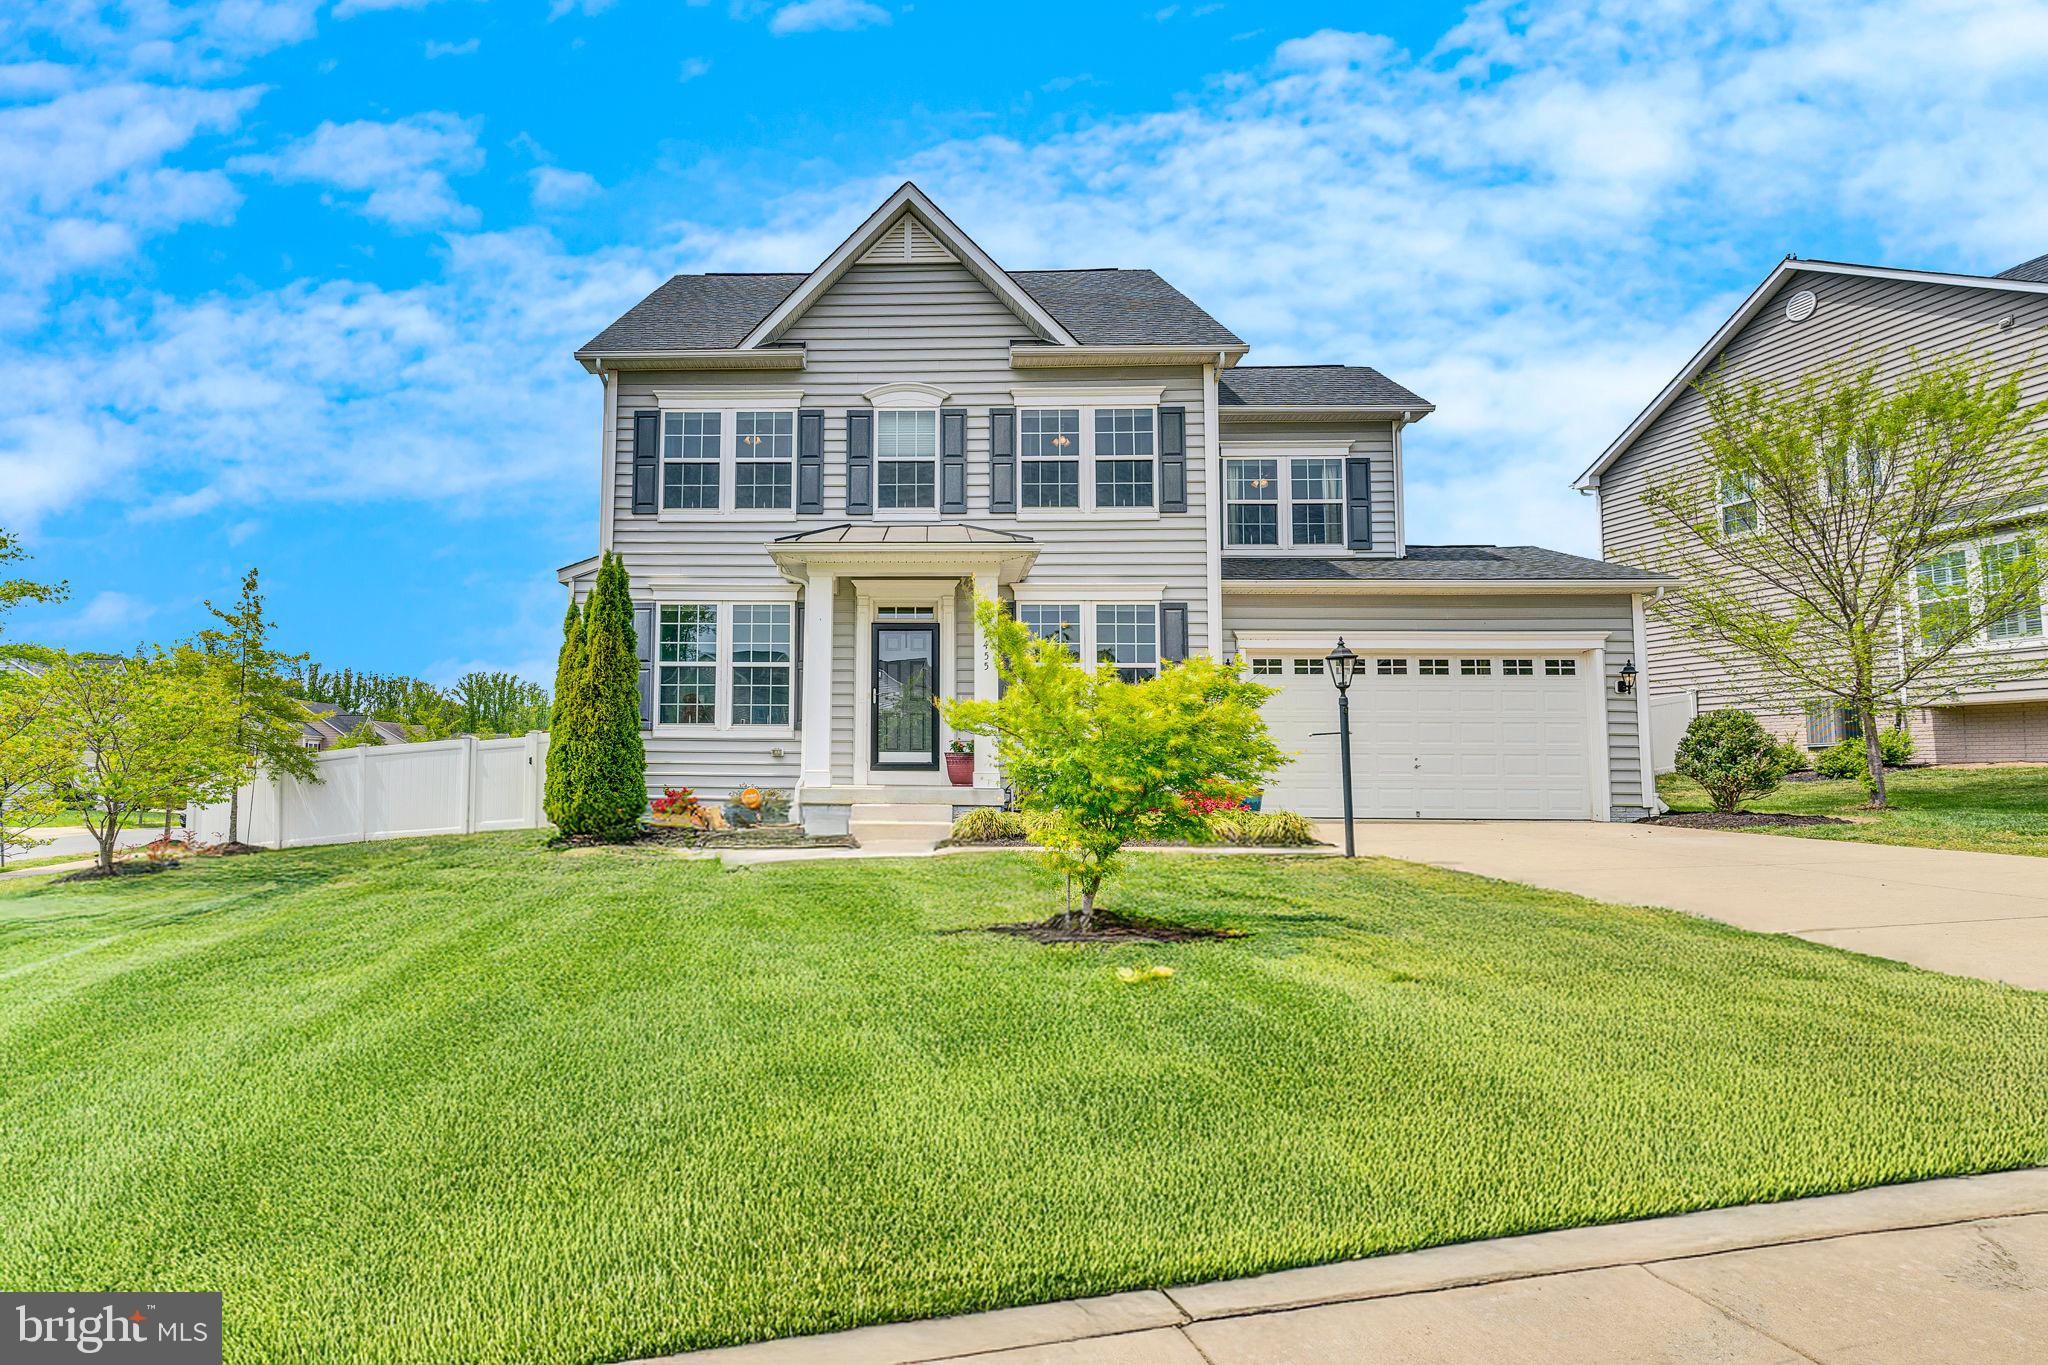
Welcome to 2455 Tree Vista Court in Bryans Road, Maryland—a spacious and immaculate 5-bedroom, 3.5-bathroom home that’s truly move-in ready. Inside, you’ll find gleaming hardwood floors, a private office perfect for remote work, and a fully finished basement with a potential 5th bedroom or guest suite. The open layout offers generous living spaces filled with natural light, while the large deck and fenced backyard provide the perfect setting for entertaining, relaxing, or letting pets roam freely. Commuters will appreciate the home’s convenient location with quick access to NOS Indian Head/Stump Neck, Joint Base Andrews, Joint Base Anacostia-Bolling, National Harbor, Washington D.C., and Northern Virginia—all within an easy drive. You'll also enjoy being close to shopping, dining, parks, and schools, making day-to-day living both comfortable and convenient. If you’re searching for a move-in ready home with room to grow and a fantastic location, this one has it all.
#MDCH2042216

BRYANS ROAD

2455 TREE VISTA COURT

5 Beds

3 Baths

3,240 Sq.Ft.

$569,000

MLS#: MDCH2042216
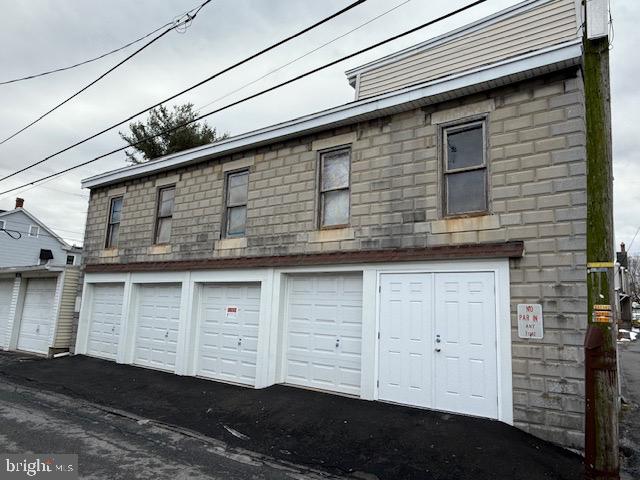
Storage Garages 4 Bays plus parking and upstairs storage

Legend has it that this garage was used to build model T Fords and they built part of the units upstairs and lowered it by the mechanical lift to the first floor street level when you look at this unit, check out the mechanical lift the whole floor raises from the first floor to the second it's interesting  One of a kind.
There is $720 monthly income and the upstairs unit is available may have potential for an apartment upstairs
#PALN2019850

LEBANON

228 FEDERAL STREET

None Beds

None Baths

N/A

$109,900

MLS#: PALN2019850
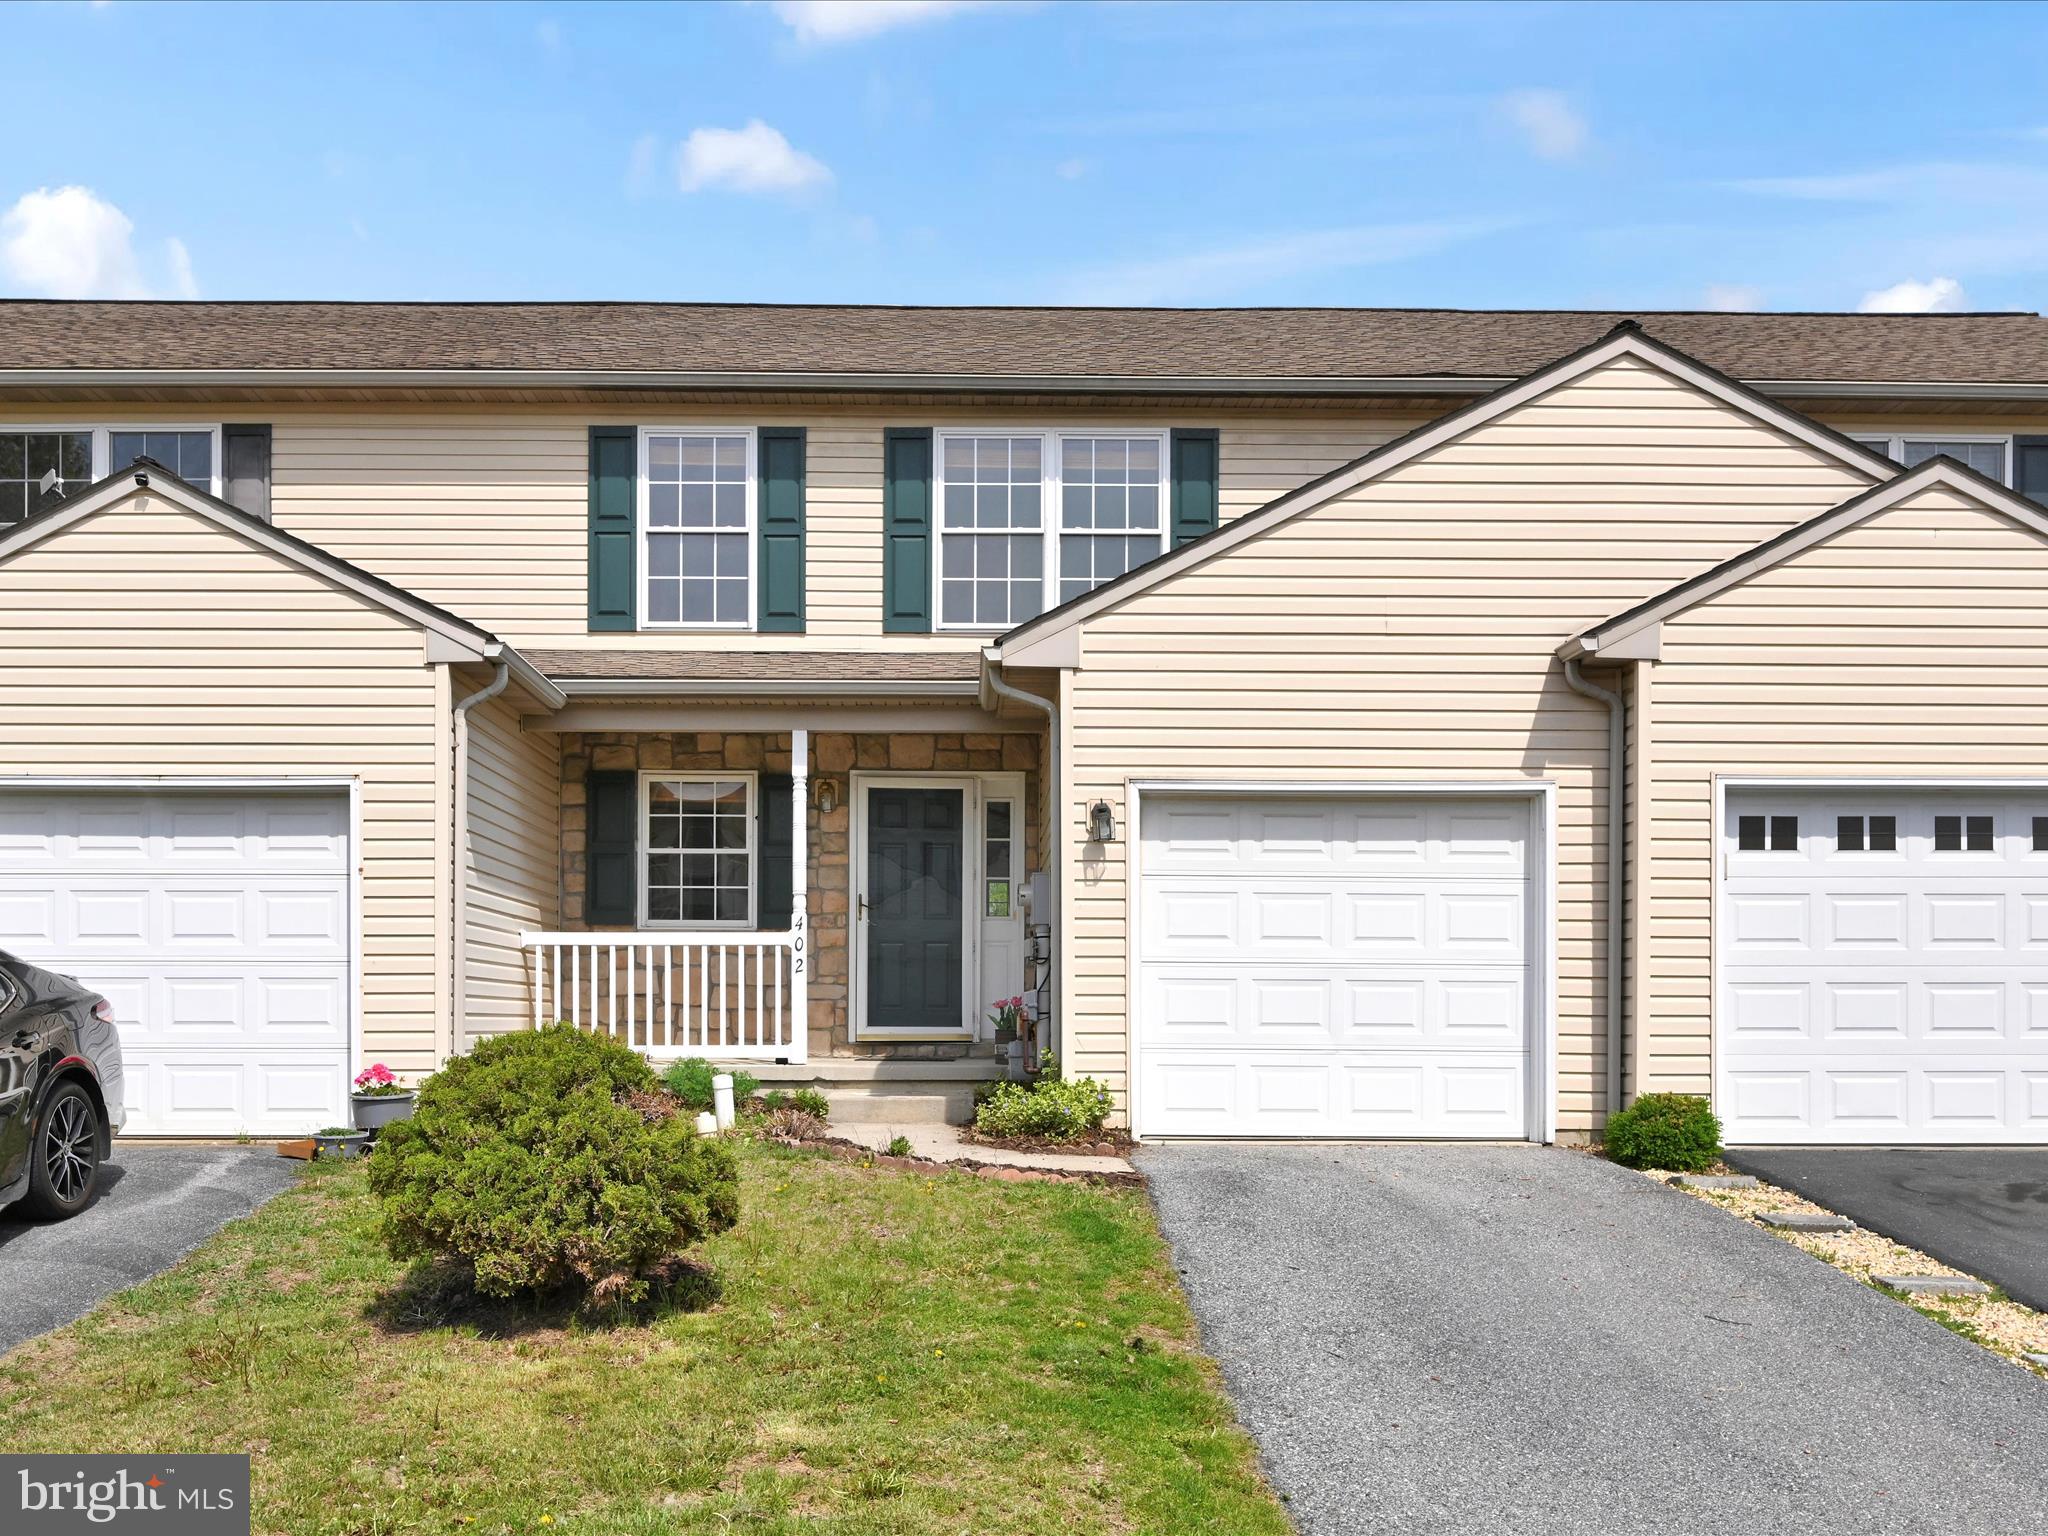
Enjoy this one time owner townhome near the back of Elmshire in a quiet area. Built in 2005 with 1368 square feet in the upper levels and another 300+ in the lower level with a finished family room that looks out back to a patio & large yard, plus a roughed in half bath with a large storage area. (17 x 12) The one car garage is handy just off the kitchen.  Enjoy the  A/C and gas furnace installed in 2018, plus a updated gas hot water heater the same year. The appliances stay, washer and dryer are in the half bath on the first floor also. A home warranty is included for the buyers at closing.  ( see with documents online) The kitchen appliances stay, stainless steel built in microwave 2 years old, newer large, stainless steel refrigerator and dishwasher and brand new gas stove just added.  The newer backsplash gives a more modern appeal.  A deck overlooking the back yard is just off the dining area. Most floors were updated with hardwoods floors. The upper level master bedroom is huge with it's private full bath for privacy and a large walk in closet( 9 x 6). 3 nice size bedrooms plus the lower level family room with recess lighting is convenient for extra living space. The back yard is open to fields behind it for lots of open space and privacy.  In the spring you'll enjoy all the flowering trees in the yards.  HAO rules are uploaded online.
#PALA2066964

LANCASTER

402 ELMSHIRE DRIVE

3 Beds

2 Baths

1,662 Sq.Ft.

$279,900

MLS#: PALA2066964
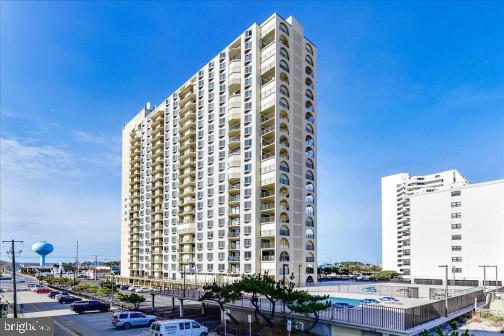
Experience coastal luxury in this beautifully updated 2-bedroom, 2-bath condo, located on the 5th floor of the prestigious 9400 Building at Coastal Highway and 94th St. Revel in breathtaking ocean views from your private balcony and both bedrooms, creating a serene retreat to unwind and relax.  Relax at the beachfront pool.  This condo has been meticulously upgraded for modern living. In 2023, new sliding glass doors were installed to enhance the panoramic views, energy efficiency & natural light. The kitchen, renovated in 2022, boasts sleek new cabinets, a quartz countertop, a glass tile backsplash, and a new microwave and dishwasher. The living spaces are adorned with stylish new LVP flooring (2020), ensuring easy maintenance and a contemporary feel, with no carpeting throughout.  Additional major updates include a full-size water heater (2022) and a new HVAC system (2020), ensuring comfort year-round. All furniture is included, making this a turnkey solution for those seeking a hassle-free move or a ready-to-rent investment property. The 9400 Building offers a vibrant lifestyle with its massive oceanfront pool deck and well-equipped fitness center. Your condo also comes with a storage locker in the lower level to keep all your beach equipment. Additional amenities include a party room, seasonal security, and a personal parking spot. With cable and WiFi included in the reasonable condo fees, every convenience is at your fingertips. Located in the heart of the lively 94th St. neighborhood, you are just steps away from the sandy beaches and surrounded by a variety of shops, restaurants, and pubs.  Take a 30 second walk to the Bull on the Beach !! The convenience of this location means a car is optional, with everything you need within walking distance. Don’t miss out on this opportunity to own a piece of paradise in Ocean City’s Oceanfront 9400 Building. Perfect for creating lifelong memories with family and friends. Pet friendly building. Hurry - Call today to schedule a viewing – before it’s gone!
#MDWO2030284

OCEAN CITY

9400 COASTAL HIGHWAY 503

2 Beds

2 Baths

1,078 Sq.Ft.

$450,000

MLS#: MDWO2030284
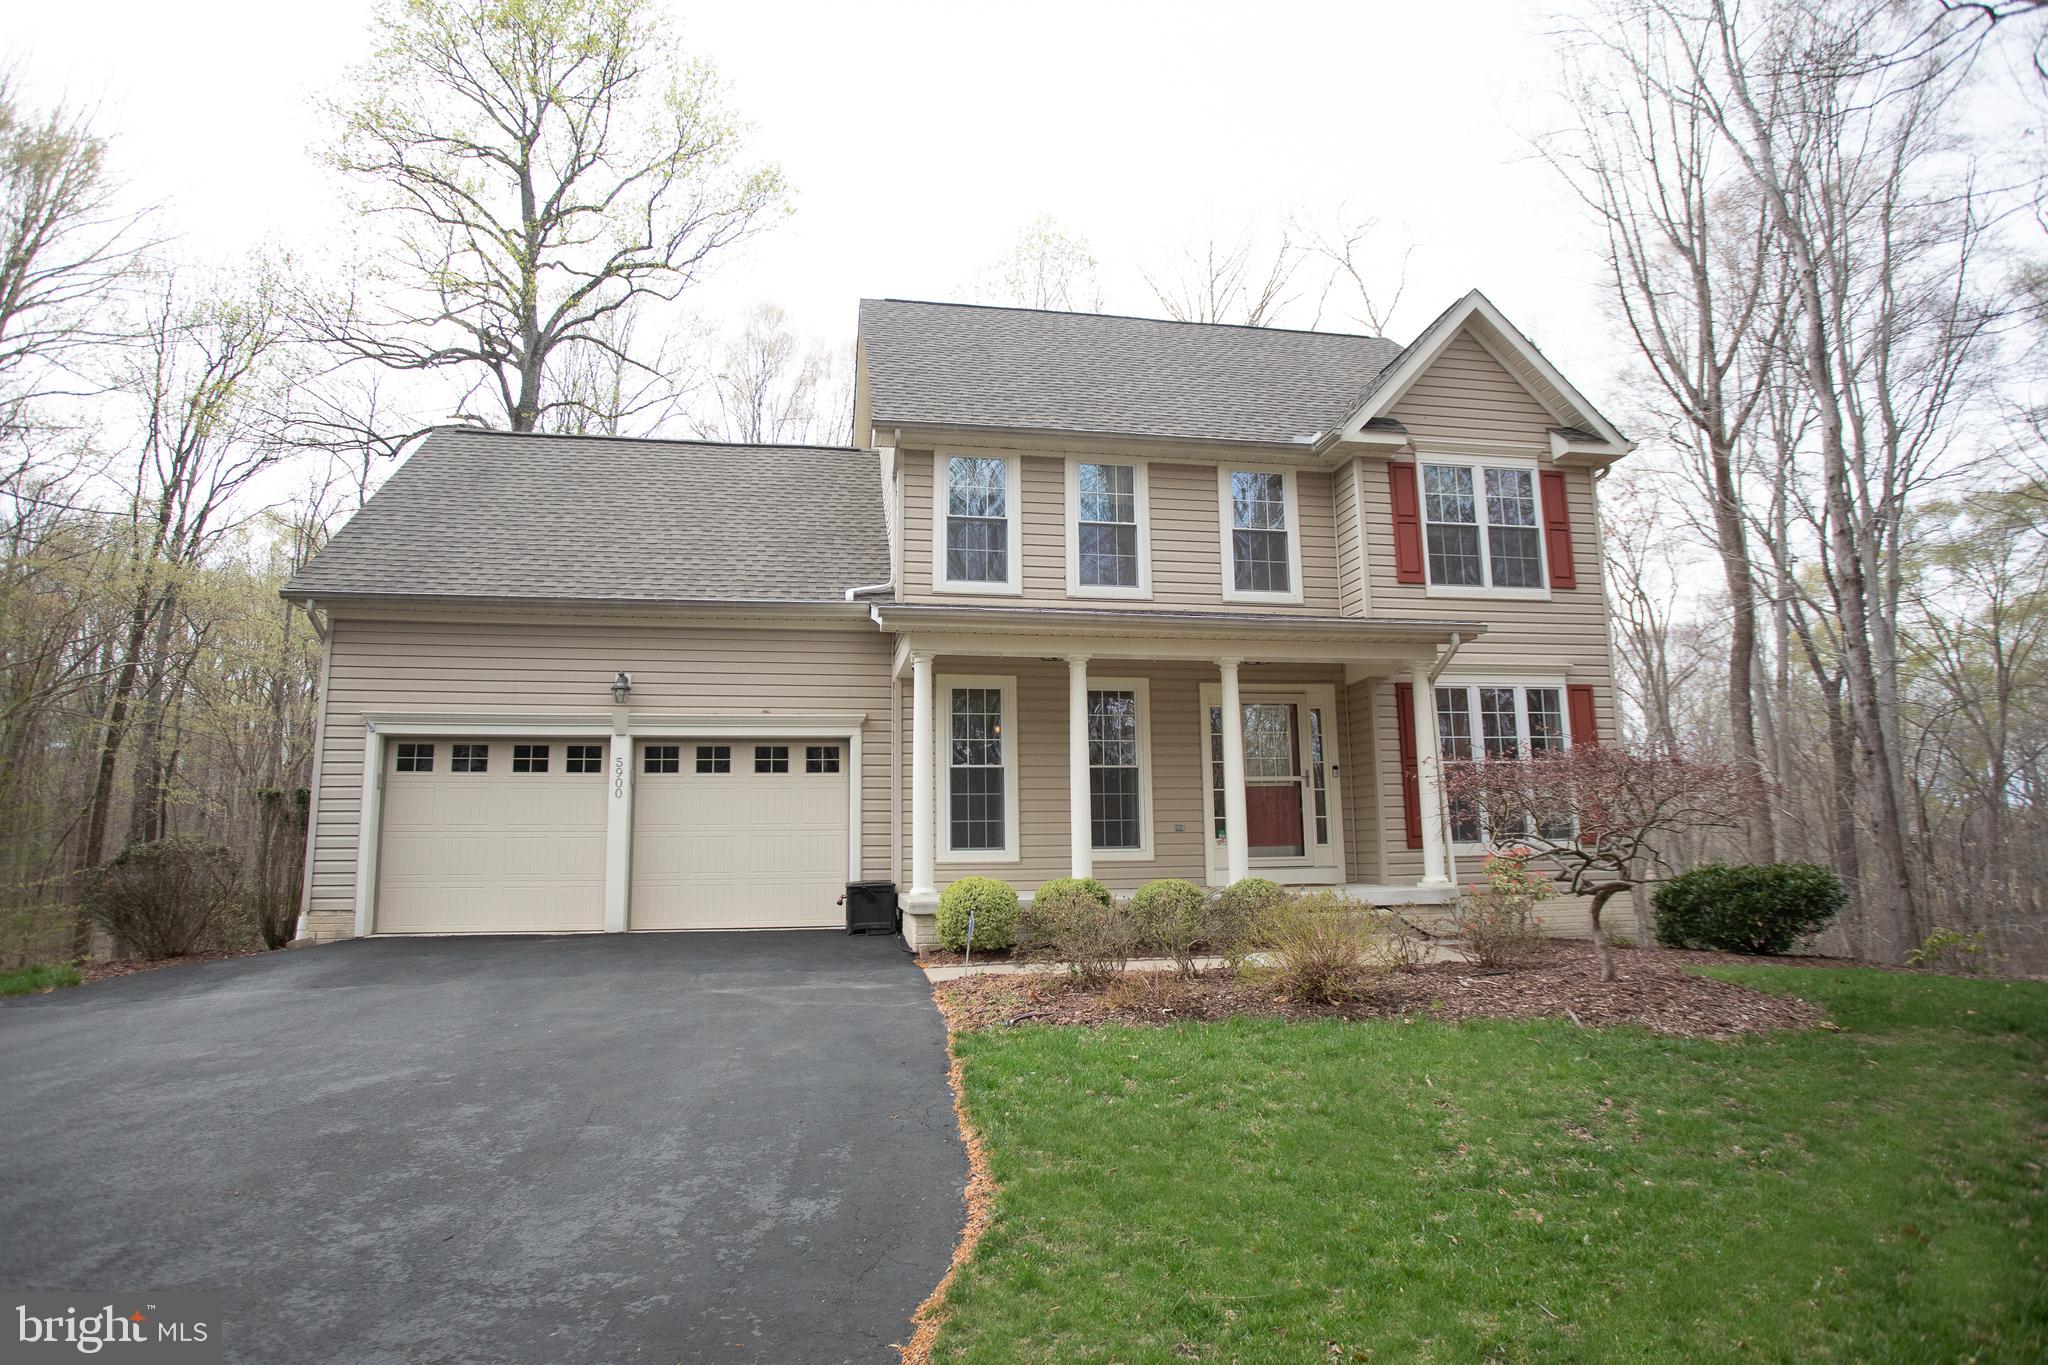
Welcome to this charming four-bedroom colonial home, offering classic elegance and comfortable living. Step inside to discover beautiful hardwood flooring that flows seamlessly throughout the main level. The layout features a formal dining area, perfect for hosting gatherings, and a formal living room, ideal for quiet relaxation. The heart of the home lies in the functional kitchen, boasting sleek Corian countertops and opening to a family room with a warm, wood-burning fireplace – perfect for cozy evenings.

Upstairs, you'll find a spacious owner's suite, complete with its own private full bath, providing ample space and privacy. At the end of the hall is another very large bedroom, offering generous space, with a full bathroom conveniently located just outside its door. Two additional bedrooms are also located on this level. A convenient half bath on the main level adds to the home's functionality.

Extend your living space outdoors onto the deck, accessible from the kitchen/family area, and enjoy the shade and ambiance of a delightful gazebo. The property is nestled amongst mature trees, creating a serene and private atmosphere.

The unfinished basement presents a blank canvas, allowing you to design and customize the space to your exact specifications, offering the potential for immediate equity.

This colonial gem combines traditional style with modern comforts, creating a perfect haven for family living and entertaining.
#MDCH2041014

HUGHESVILLE

5900 PINTO PLACE

4 Beds

2 Baths

2,118 Sq.Ft.

$529,000

MLS#: MDCH2041014

1 ... 623 624 625 626 627 ... 666
* Listings identified with the FMLS IDX logo come from FMLS and are held by brokerage firms other than the owner of this website. The listing brokerage is identified in any listing details. Information is deemed reliable but is not guaranteed. If you believe any FMLS listing contains material that infringes your copyrighted work please review our DMCA policy and learn how to submit a takedown request. © 2024. First Multiple Listing Service, Inc.

Send a message

Message successfully sent.

Your message

What is 3 + 4 ?

Reason for contacting?

I agree to receive email communication and understand I can unsubscribe at any time.

I agree to be contacted by Charis Realty Group - Christine Issler, Broker via call, email, and text for real estate services. To opt out, you can reply 'stop' at any time or reply 'help' for assistance. You can also click the unsubscribe link in the emails. Message and data rates may apply. Message frequency may vary. Privacy Policy

Sign Out

Virtual Assistant

Would you like to take the next step with this property? We can help you schedule a showing or virtual tour, or send you more details.

Yes, I would like more information.

Thank You for Your Reply, One of Our Agents will contact you as soon as possible

No, maybe later.

Thank you, you can always contact me via email, phone number or through the contact form.

Realhub AI

Lucy - Your AI-Powered Realtor

Update Your Temporary Password

Personalize your search

Enter your email and we'll notify you immediately when new listings match what you're looking for.

or enter email address

Already have an account ? Login here

Continue your home search

I agree to receive communications and understand I can unsubscribe at any time.

I agree to be contacted by Charis Realty Group - Christine Issler, Broker via call, email, and text for real estate services. To opt out, you can reply 'stop' at any time or reply 'help' for assistance. You can also click the unsubscribe link in the emails. Message and data rates may apply. Message frequency may vary. Privacy Policy

Already have an account ? Login here

We use cookies

We use cookies primarily for analytics to enhance your experience. By accepting, you agree to our use of these cookies. You can manage your preferences or learn more about our cookies policy.