Properties

Browse or get in touch to schedule a walkthrough.

  • Nearby me
Price range

Popular Features

Community Features

Association

Property Features

Waterfront

View

Exterior Features

Interior Features

Style

10000 properties match your criteria

Updated 1 minute ago

E-Alert name
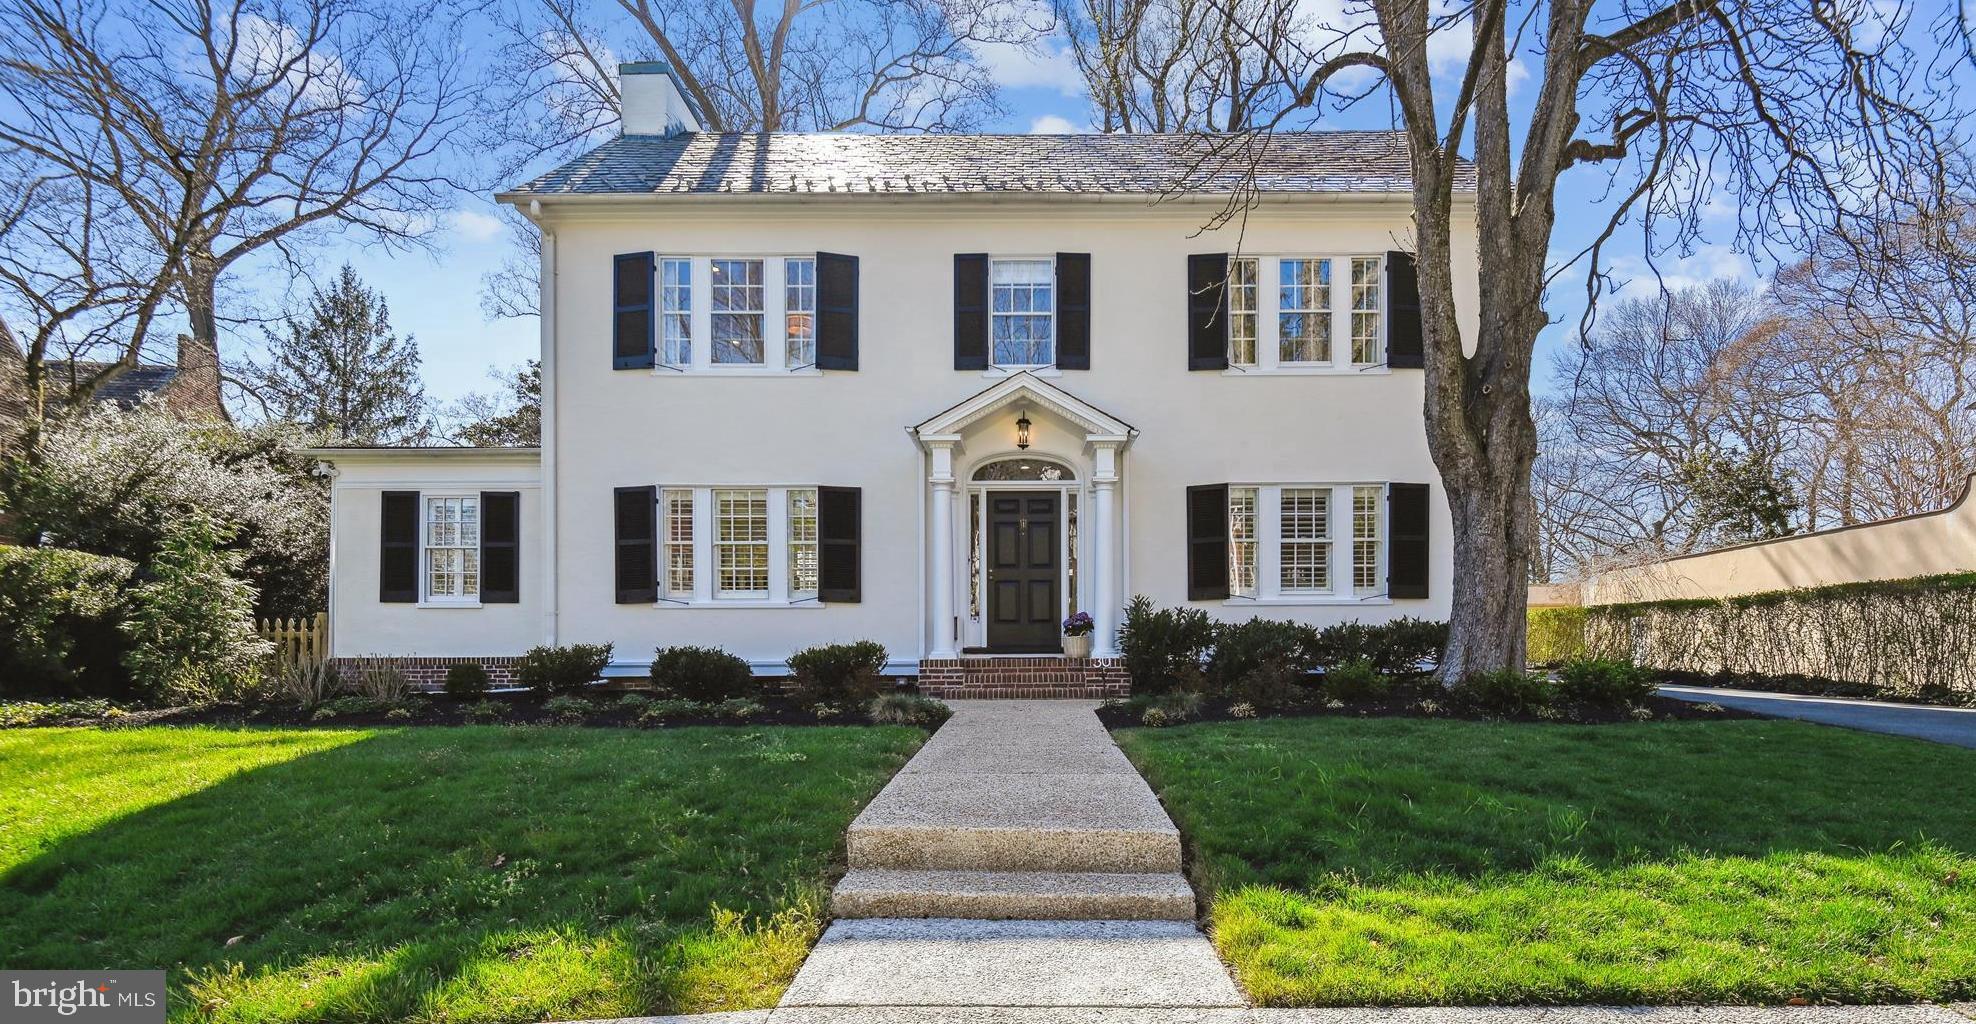
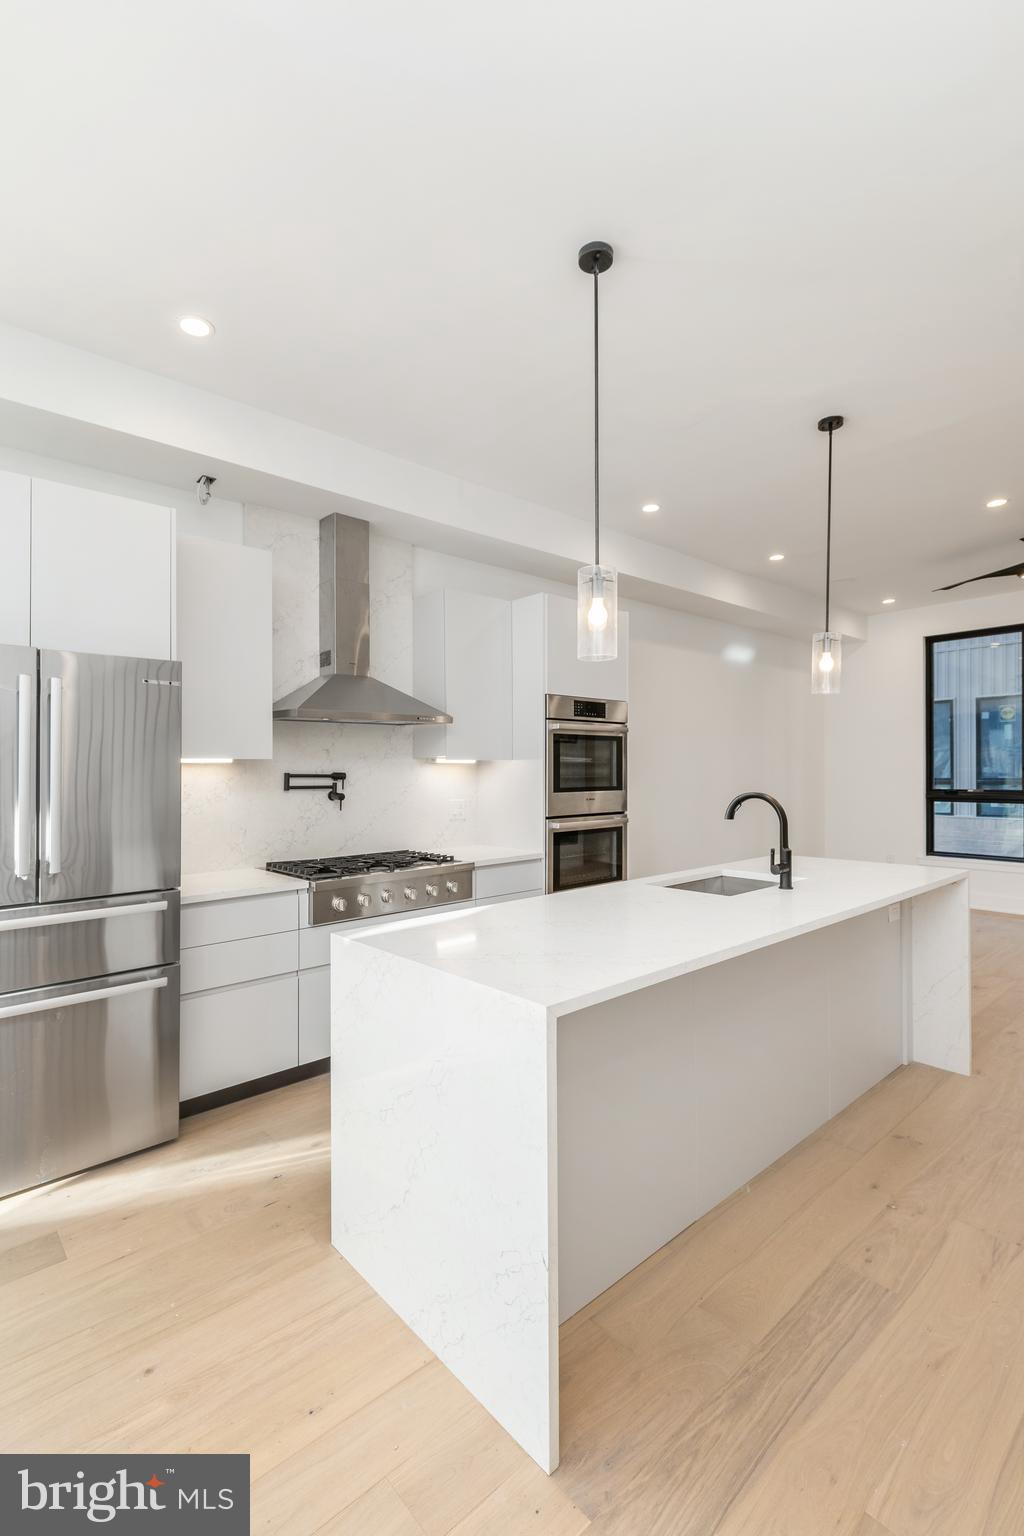
Extra large, 20-foot-wide new home at Artist Village, Philadelphia's brand new community of spectacular stately residences. With its prominent location at 17th & Bainbridge Streets in the heart of the historic Graduate Hospital, this unique enclave of homes will transform an entire city, bringing new life to a treasured neighborhood. Developed by The Regis Group & Ingerman Company, the first phase of Artist Village offers twelve luxury townhomes running parallel down 17th St and Colorado St. Each residence has been expertly designed, by JKRP Architects, with a layout that perfectly blends form with function. Every home will have private 1-2 car garage parking, an expansive roof deck - three outdoor spaces total, a tax abatement, elevators in the 17th Street homes and smart-home technology throughout plus the homes on 17th Street each have an elevator! A handsome brick facade greets you at the home's exterior. Once inside, you'll discover a completely open main level with a living room and dining area filled with natural light from tall windows. The stunning chef's kitchen, adorned with top-of-the-line appliances, custom cabinetry, and designer finishes, is sure to become the heart of the home! The lower level has the all-important 1-2 car garage parking and a bonus space ideal for a home theater, playroom, or gym. The second level has two bright bedrooms, two full bathrooms, and a conveniently located laundry closet. The primary suit covers the entire third level, acting as a private retreat. There's a large bedroom with great natural light, a custom walk-in closet with space to share, and a luxurious bathroom fitted with a double vanity, soaking tub, rainfall shower, and a water closet. Topping off this amazing home is a one-of-a-kind bi-level roof deck! With a powder room and wet bar equipped pilot house, tons of space to spread out, and mesmerizing views of the city, this is an entertainer's paradise! Not only is Artist Village a fantastic development, but it's also in an equally fantastic neighborhood. This highly sought-after Graduate Hospital location earns a WalkScore of 97! Nearby, South Street is lined with local restaurants, shops, and markets. Fine dining, luxury shopping, and lively entertainment can be found in neighboring Rittenhouse Sq, plus Target, Sprouts Farmers Market, and Wine & Spirits are less than a 10-minute walk. This central location also provides easy access to Broad St, Washington Ave, Jefferson Hospital, Pennsylvania Hospital, University City, and I-76. Artist Village presents a rare opportunity not to be missed. The time is now to reserve your home, customize your finishes, and plant your roots in Graduate Hospital's next chapter. The top floor flex space can easily be converted into a fourth bedroom; a door can be added for privacy. Taxes and square footage are the responsibility of the buyer to have verified. Association fees are TBD. Photos/renderings are for marketing purposes only and may not portray actual finishes.
#PAPH2268758

PHILADELPHIA

718 S 17TH STREET 5

4 Beds

4 Baths

N/A

$1,850,000

MLS#: PAPH2268758
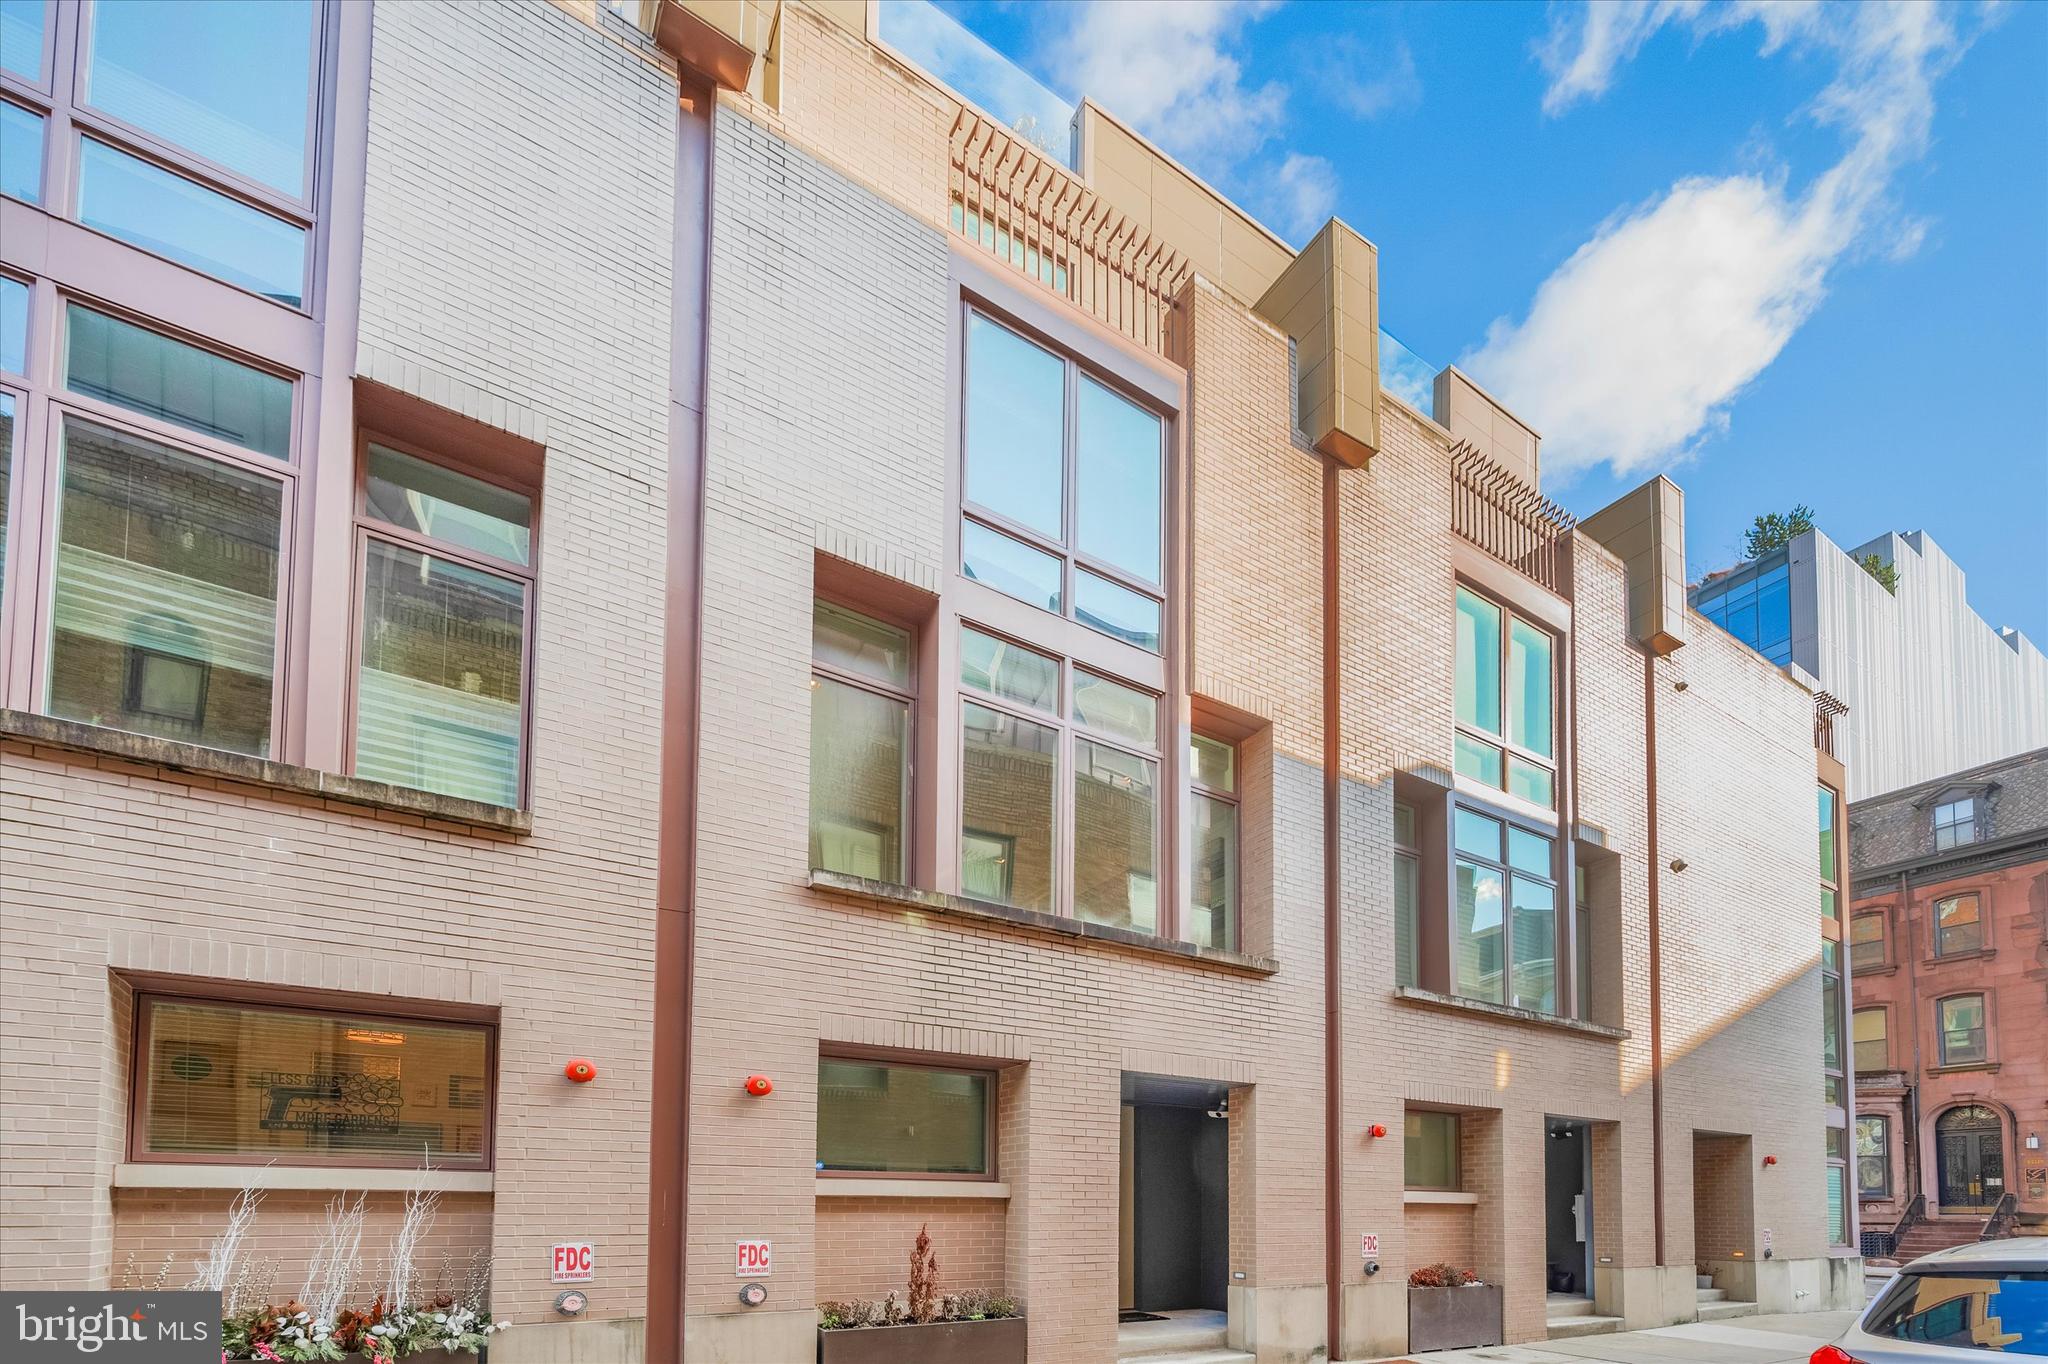
LOCATION! Welcome to luxury. 121 South Van Pelt Street is your quiet and private oasis in Center City. This home was built to impress. When you walk to the main level you will be taken back by the oversized windows and high ceilings. Your kitchen and living spaces are designed to entertain. The chef’s kitchen is complete with Wolf and Subzero appliances and finished with the most stunning, marble counter and waterfall island. Moving upstairs the custom glass railings really emphasize the beautiful wood floors. Third story hosts two guest rooms, each with their own bathroom, and the laundry area. Fourth floor is a private primary suite with built-ins to dream of, and your own private outdoor balcony space. The most impressive part is the custom walk-through closet leading into your luxurious spa bathroom, lined with marble finishes, where you can soak in your oversized tub or enjoy a nice separate rainfall shower. Rooftop is another spacious area to relax or entertain, complete with a custom outdoor kitchen. The home features dual heating and air conditioning units to ensure comfort throughout and is completed with an indoor elevator running from the first to fourth story. It also has a finished basement space and an attached full one-car garage within a secure, gated back entryway for Van Pelt residences only. Walkable to everything this great city has to offer, you will never run out of ideas for places to go. Make sure to schedule your private walkthrough today.
#PAPH2322556

PHILADELPHIA

121 S VAN PELT STREET

3 Beds

4 Baths

3,400 Sq.Ft.

$1,850,000

MLS#: PAPH2322556
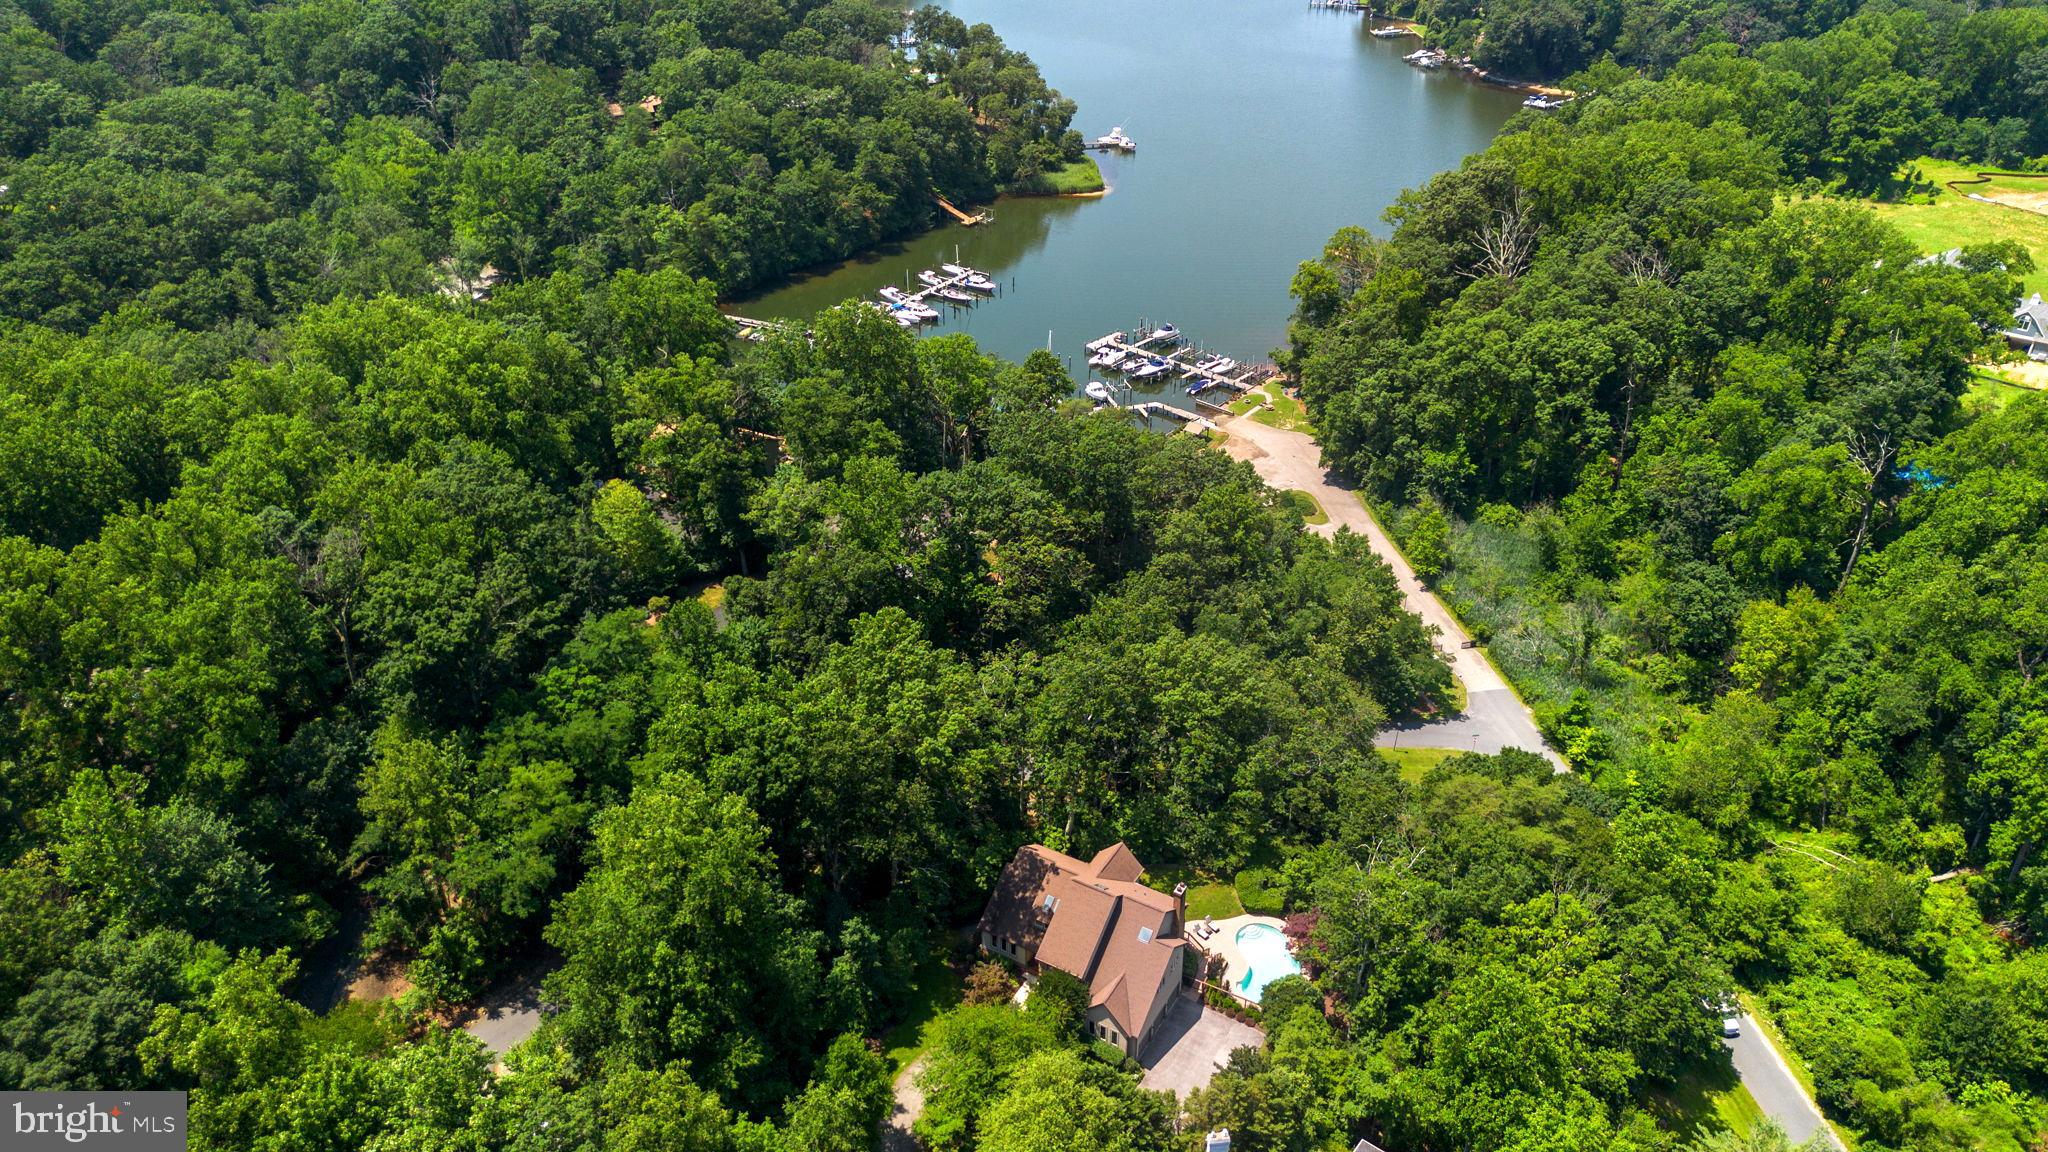
Welcome to this exceptional Stone & Cedar Home with a saltwater pool and water views in Severn View! Nestled on 1.42 wooded acres, this stunning contemporary home offers a rare combination of privacy, luxury, and water privileged living in the highly sought-after Severn View community. With breathtaking seasonal views of the Severn River across Asquith Creek, this 6-bedroom, 5-bathroom residence spans across three levels and is designed to impress. Upon entering through the grand two-story foyer, you're greeted by an open, airy layout with Brazilian walnut floors and abundant natural light. The spacious formal living and dining areas flow seamlessly into the recently remodeled gourmet kitchen (2016), featuring crisp white cabinetry, quartz countertops, a large island with seating, and top-tier appliances—ideal for any home chef. The adjoining family room, with its cozy wood-burning fireplace, offers a relaxing space to unwind. Step outside onto the expansive rear deck, accessible from both the dining and family rooms, where you can enjoy serene views of the saltwater pool, waterfall feature, and Asquith Creek. This is the perfect spot for entertaining or simply taking in the peaceful surroundings. The main floor also includes a versatile guest suite, currently used as a home office, along with a full bath—providing flexibility for family and guests. Upstairs, the primary suite is a true retreat. It boasts a private stone fireplace, a private balcony with stunning water views, and a beautifully renovated spa-like bathroom complete with a freestanding soaking tub, dual vanities, a walk-in shower, and an expansive walk-in closet. Three additional generously sized bedrooms and two full baths complete the upper level, ensuring ample space for family and guests. The finished lower level is an entertainer’s paradise. With direct access to the pool area, it includes a kitchenette, bedroom/exercise room, office, full bath, and a large recreational room—ideal for games, movies, or hobbies. The walk-out basement also provides easy access to the private backyard oasis and the secluded pool area. Additional highlights include a 3-car garage with soaring ceilings for maximum storage, a circular driveway, a playground area adjacent to the pool deck, and attic and crawl space storage. The community offers a wealth of amenities, including a newly renovated, gated waterfront with a pavilion, firepit, kayak storage, a boat ramp, piers, and your own deeded boat slip (#3) at the nearby marina. With award-winning schools, proximity to the B&A bike trail, and easy access to major commuter routes, this home combines luxury, comfort, and convenience in one extraordinary setting. Don’t miss the opportunity to make this rare property your own—schedule your private tour today!
#MDAA2118664

ARNOLD

1200 MARINAVIEW DRIVE

6 Beds

5 Baths

4,826 Sq.Ft.

$1,850,000

MLS#: MDAA2118664
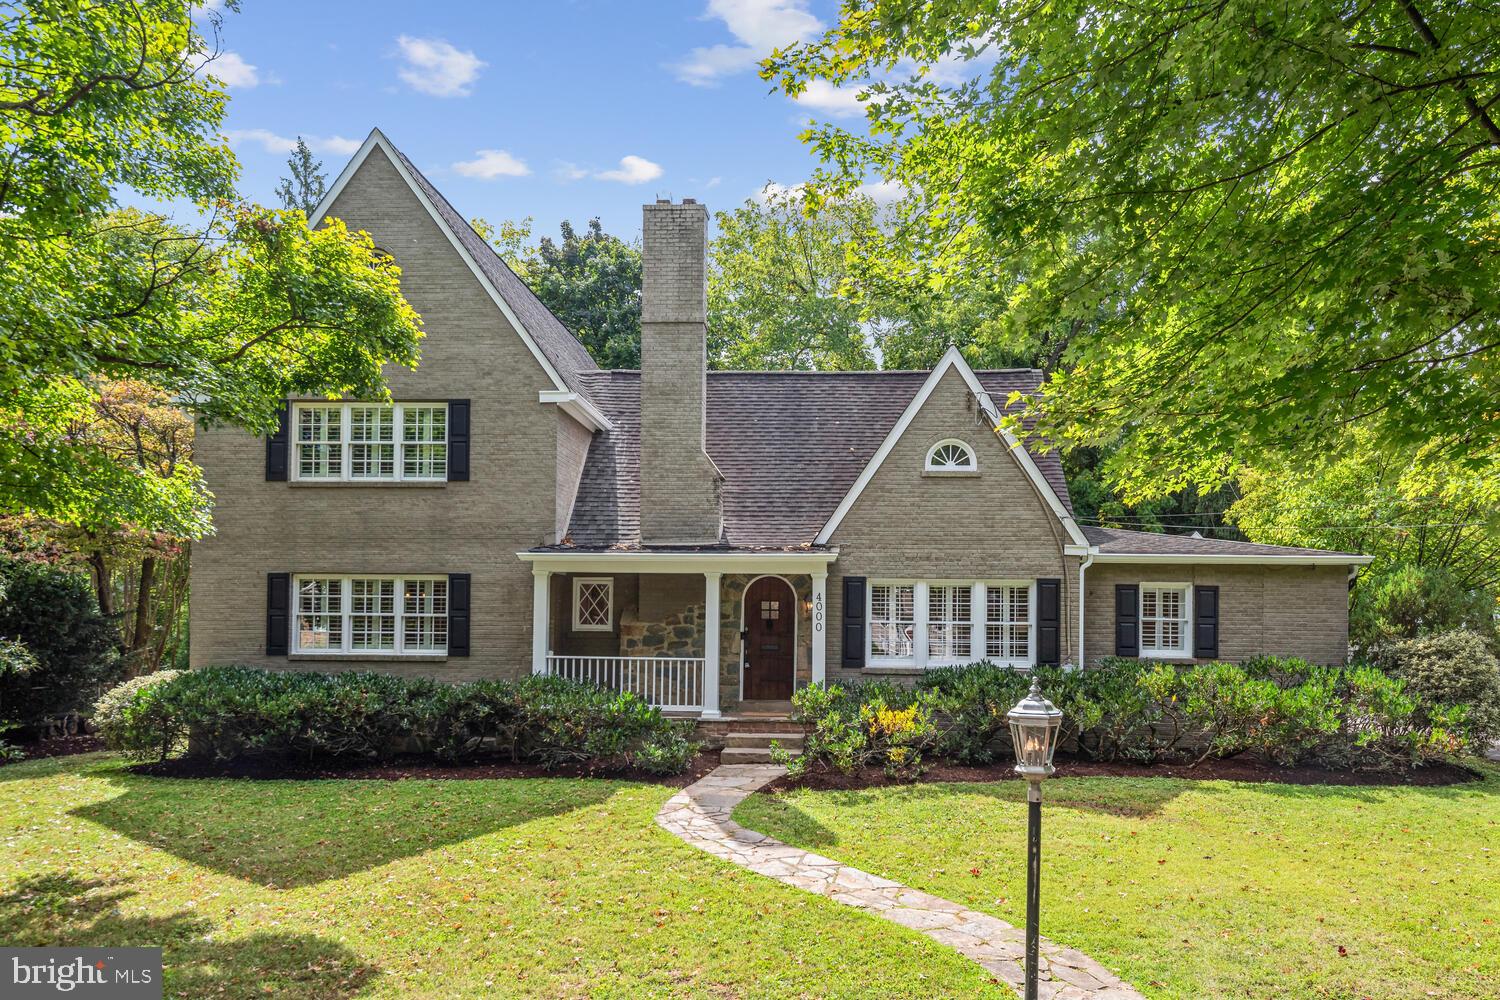
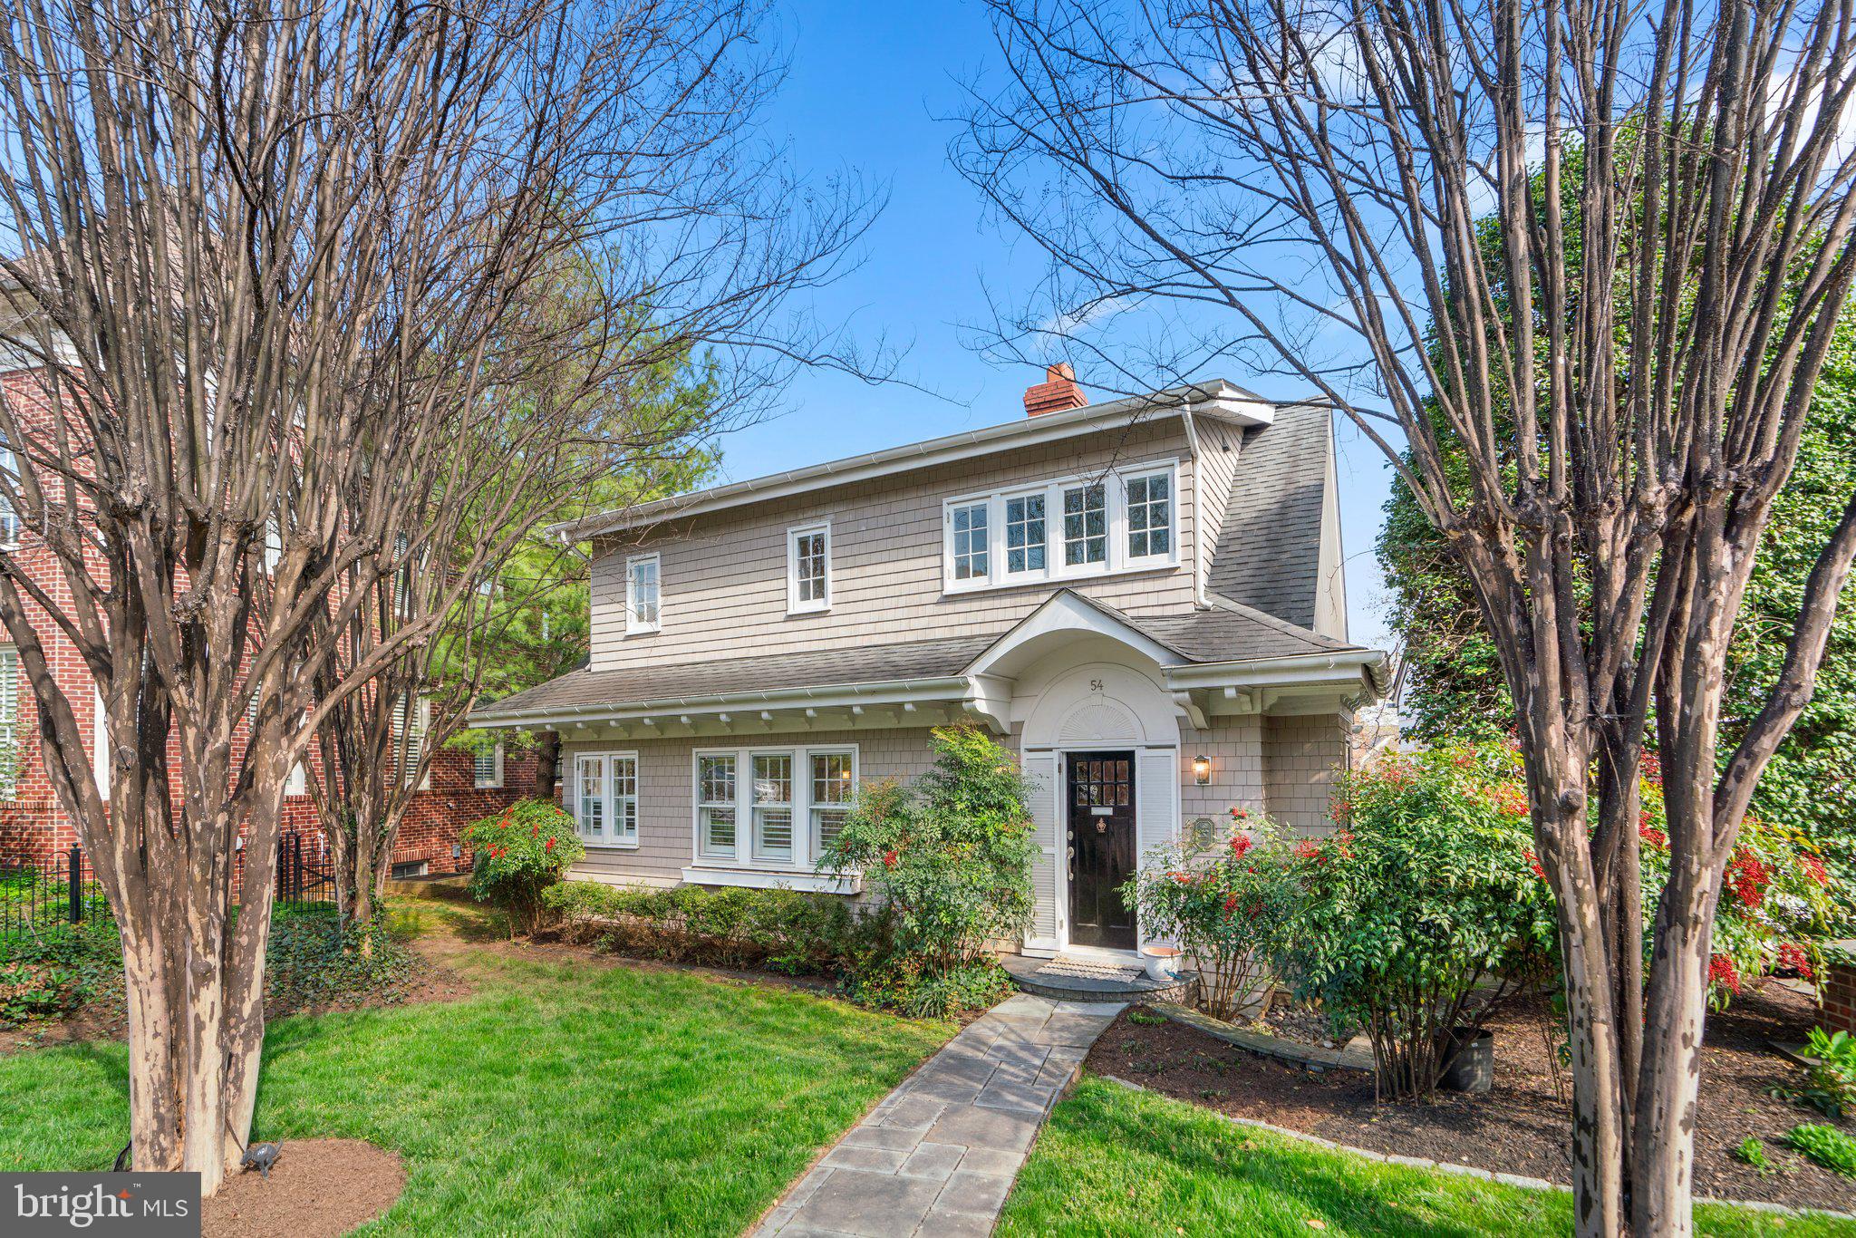
Charm Galore! Grand 5 bedroom, 4.5 bath home on Chevy Chase View’s only cul-de-dac!

Situated on a peaceful cul-de-sac in Kensington’s highly desirable Chevy Chase View neighborhood, this beautiful sunny 5-bedroom, 4-full-bath & 1-half-bath home sits on a 0.31-acre lot. With its brick and stone façade and newly updated amenities, this 4,000+ square-foot home is freshly painted and move-in ready.

As you walk up the stone entry path and open the special front door, you'll enter an inviting living room with a wood-burning fireplace and a formal dining room with arched openings and windows adorned with plantation shutters. The stunning original hardwood floors were refinished in 2024 and flow throughout the main level's open floor concept. The plan provides an excellent entertainment space between the family, kitchen, and dining rooms. The main floor also has a separate home office and an additional private and secluded bedroom with ensuite bath, perfect for those looking for a main-level living. This room is also ideal for an in-law’s suite, office, studio, kids’ playroom, or whatever your family’s needs.

Enter the kitchen with its 18-foot island that makes entertaining a breeze and accommodates seating for a large group at dinner or homework time. The cabinetry extends to the ceiling which accentuates the grand size of the room. The built-in desk station and bar area make this the true hub of the home. Open to the kitchen is the sunny family room, with French doors that open onto the back deck, overlooking the patio and flat fenced-in backyard. Also accessed by way of the back deck is the huge mudroom/laundry room, complete with cubbies which is the perfect catch-all area.

As you ascend the stairs to the second floor, you'll discover four additional bedrooms and three full baths. The primary suite with its vaulted ceilings features a walk-in closet, and bathroom with large walk-in shower and double vanity. All bedrooms are spacious, each unique in design and have ample closet space. A bonus room on this floor welcomes you with large glass French doors and is a flex space, perfect for a playroom, upper-level kid family room or office.

The walkout lower level, with access to the back yard, is finished with new LVT flooring and is the perfect spot for the Xbox, TV room or exercise space. On this level you will also find a very generous storage room with shelving, refrigerator, commercial-size freezer, and a separate toilet room.

The large fully fenced-in yard has space enough for any backyard game or large gathering. This home also has a 2-car detached garage.

This location in Chevy Chase View is a short walk to Rock Creek Trail, Kensington’s Shopping Center and eateries and is just a short drive to 495, 270, downtown Bethesda and Washington, DC. Welcome Home!
#MDMC2148416

KENSINGTON

4000 CLEVELAND STREET

5 Beds

4 Baths

3,748 Sq.Ft.

$1,850,000

MLS#: MDMC2148416
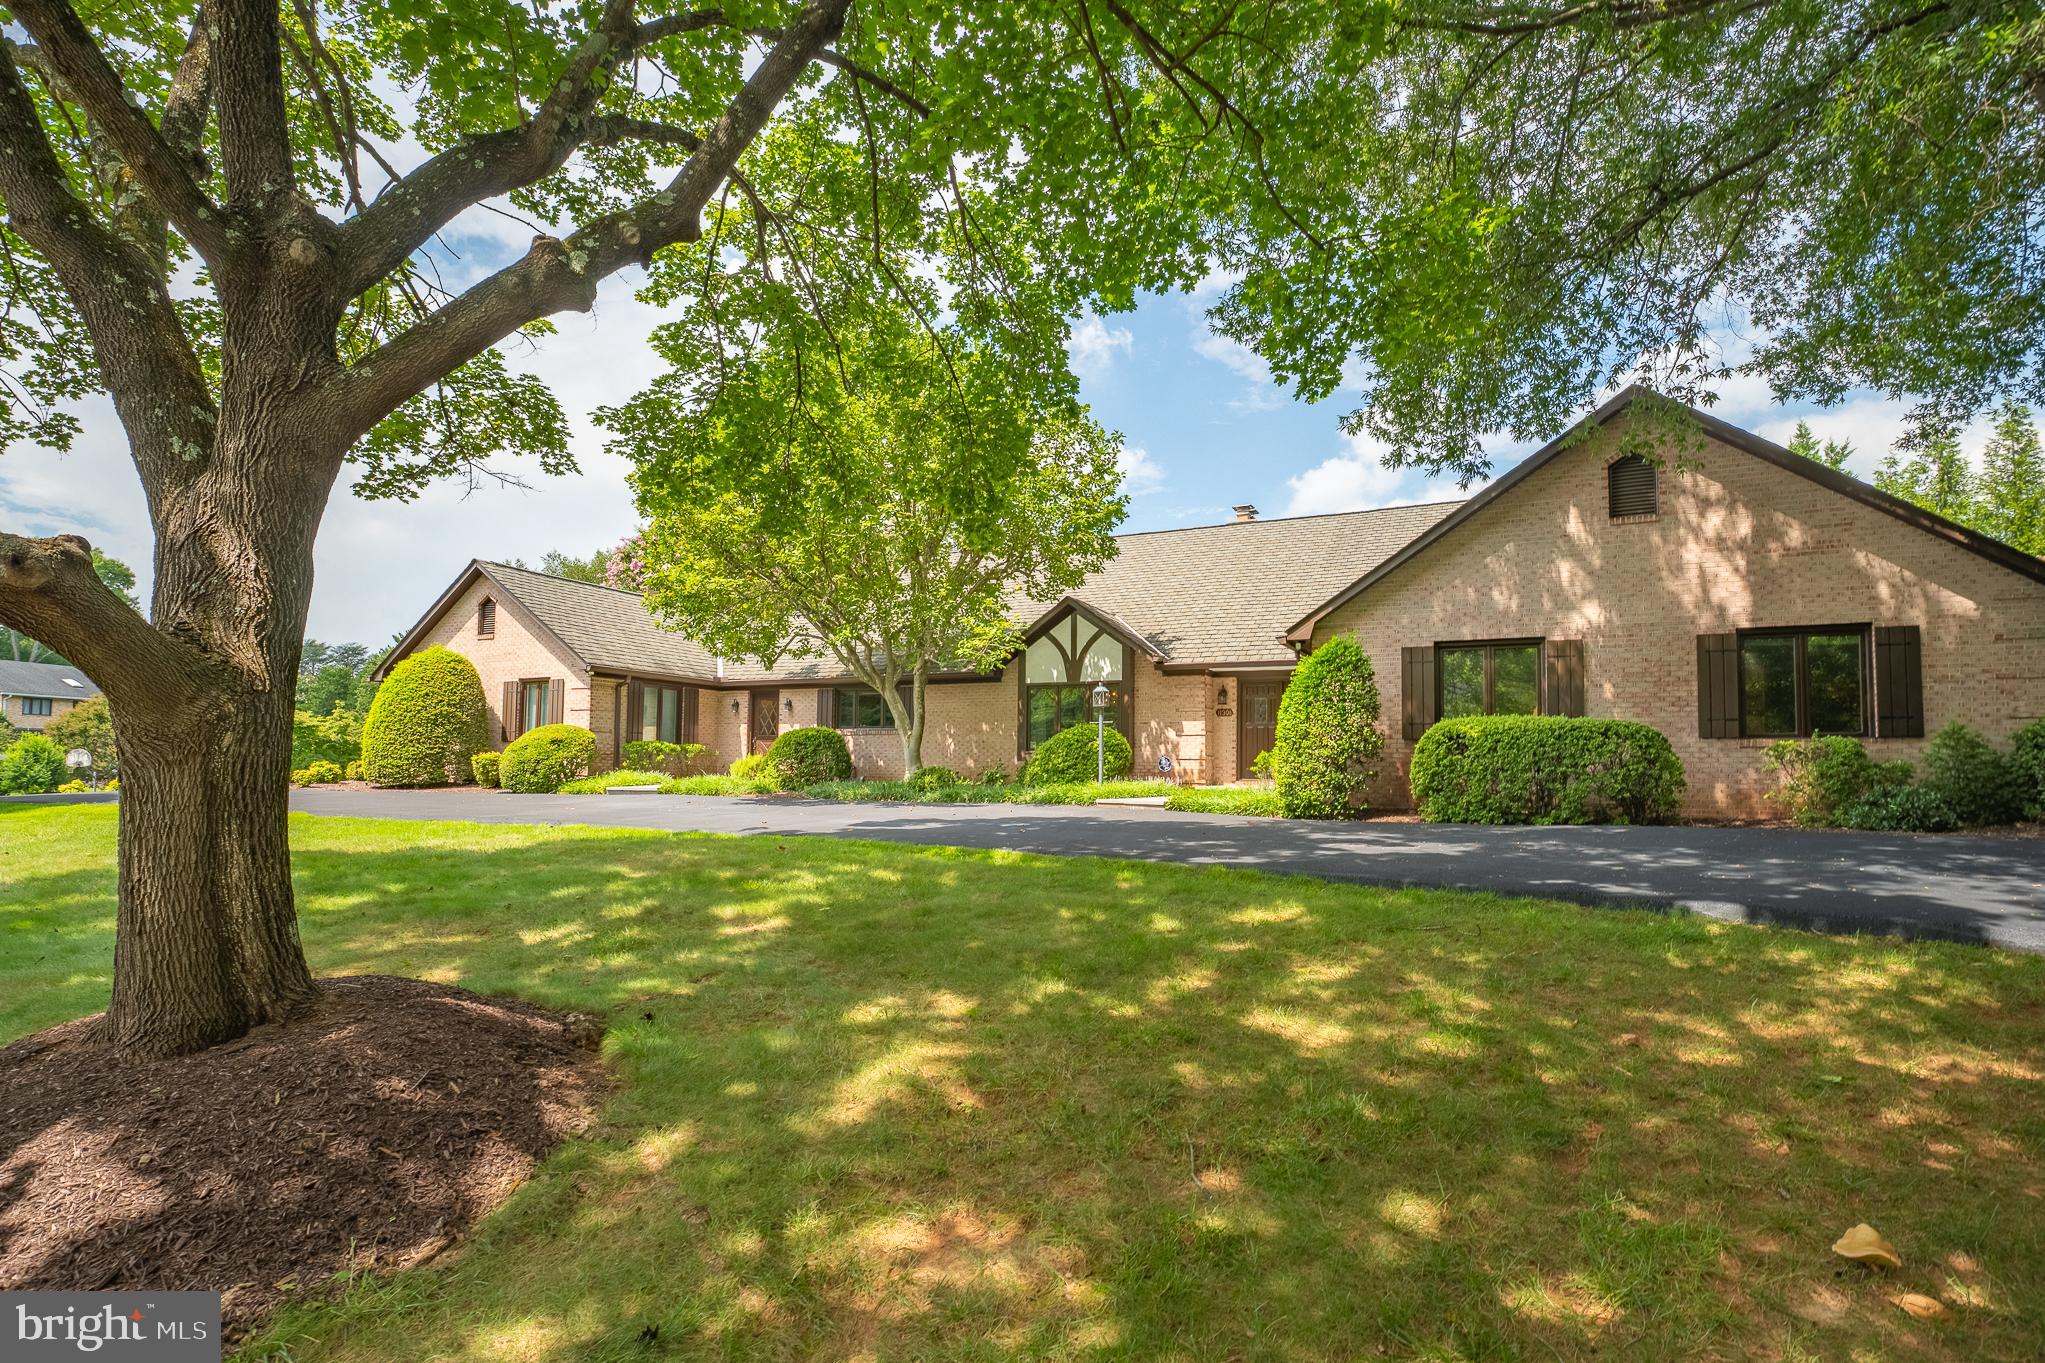
ONE OF WASHINGTON’S PREMIER BUILDERS’S OWN CUSTOM HOME FOR SALEThis Custom Built 5 Bedroom 5 and ½ bath home offers one level living on a 2/3 acre lot in the quaint enclave of Elberon. This ALL BRICK home offers a spacious Living Room, Elegant Foyer, Dining Room, Kitchen, Family Room and Sun Room, with a 3 car garage and Generac automatic generator.Fenced and beautifully landscaped back yard with walk-out flagstone patio surrounding the Sun Room, Family room and Primary Bedroom.Recently renovated Kitchen with granite counter tops, two dishwashers, a warming drawer and wine refrigerator. Primary bedroom has separate his and her’s bathrooms both recently renovated with granite counter tops Jacuzzi tub and walk in Shower in her bath. Custom finished closets. Pella windows and doors, built-ins and wood floors and ceramic tile throughout.This is a one of a kind custom home, enjoy one floor living, rec room level has bedroom, kitchenette and full bath. This home was designed for large families and for entertaining.Located in one of the County’s finest school districts with Wayside Elementary a block away and in the Hoover Middle School and Churchill High School District. Just minutes from Potomac Village—home to charming boutiques, the historic Potomac Hunt Races, acclaimed restaurants like Old Angler’s Inn and Hunter’s Inn, the weekly farmers market, and scenic trails along the C&O Canal and Potomac River.
#MDMC2217630

POTOMAC

11301 CROSSING GLEN COURT

5 Beds

5 Baths

5,443 Sq.Ft.

$1,850,000

MLS#: MDMC2217630
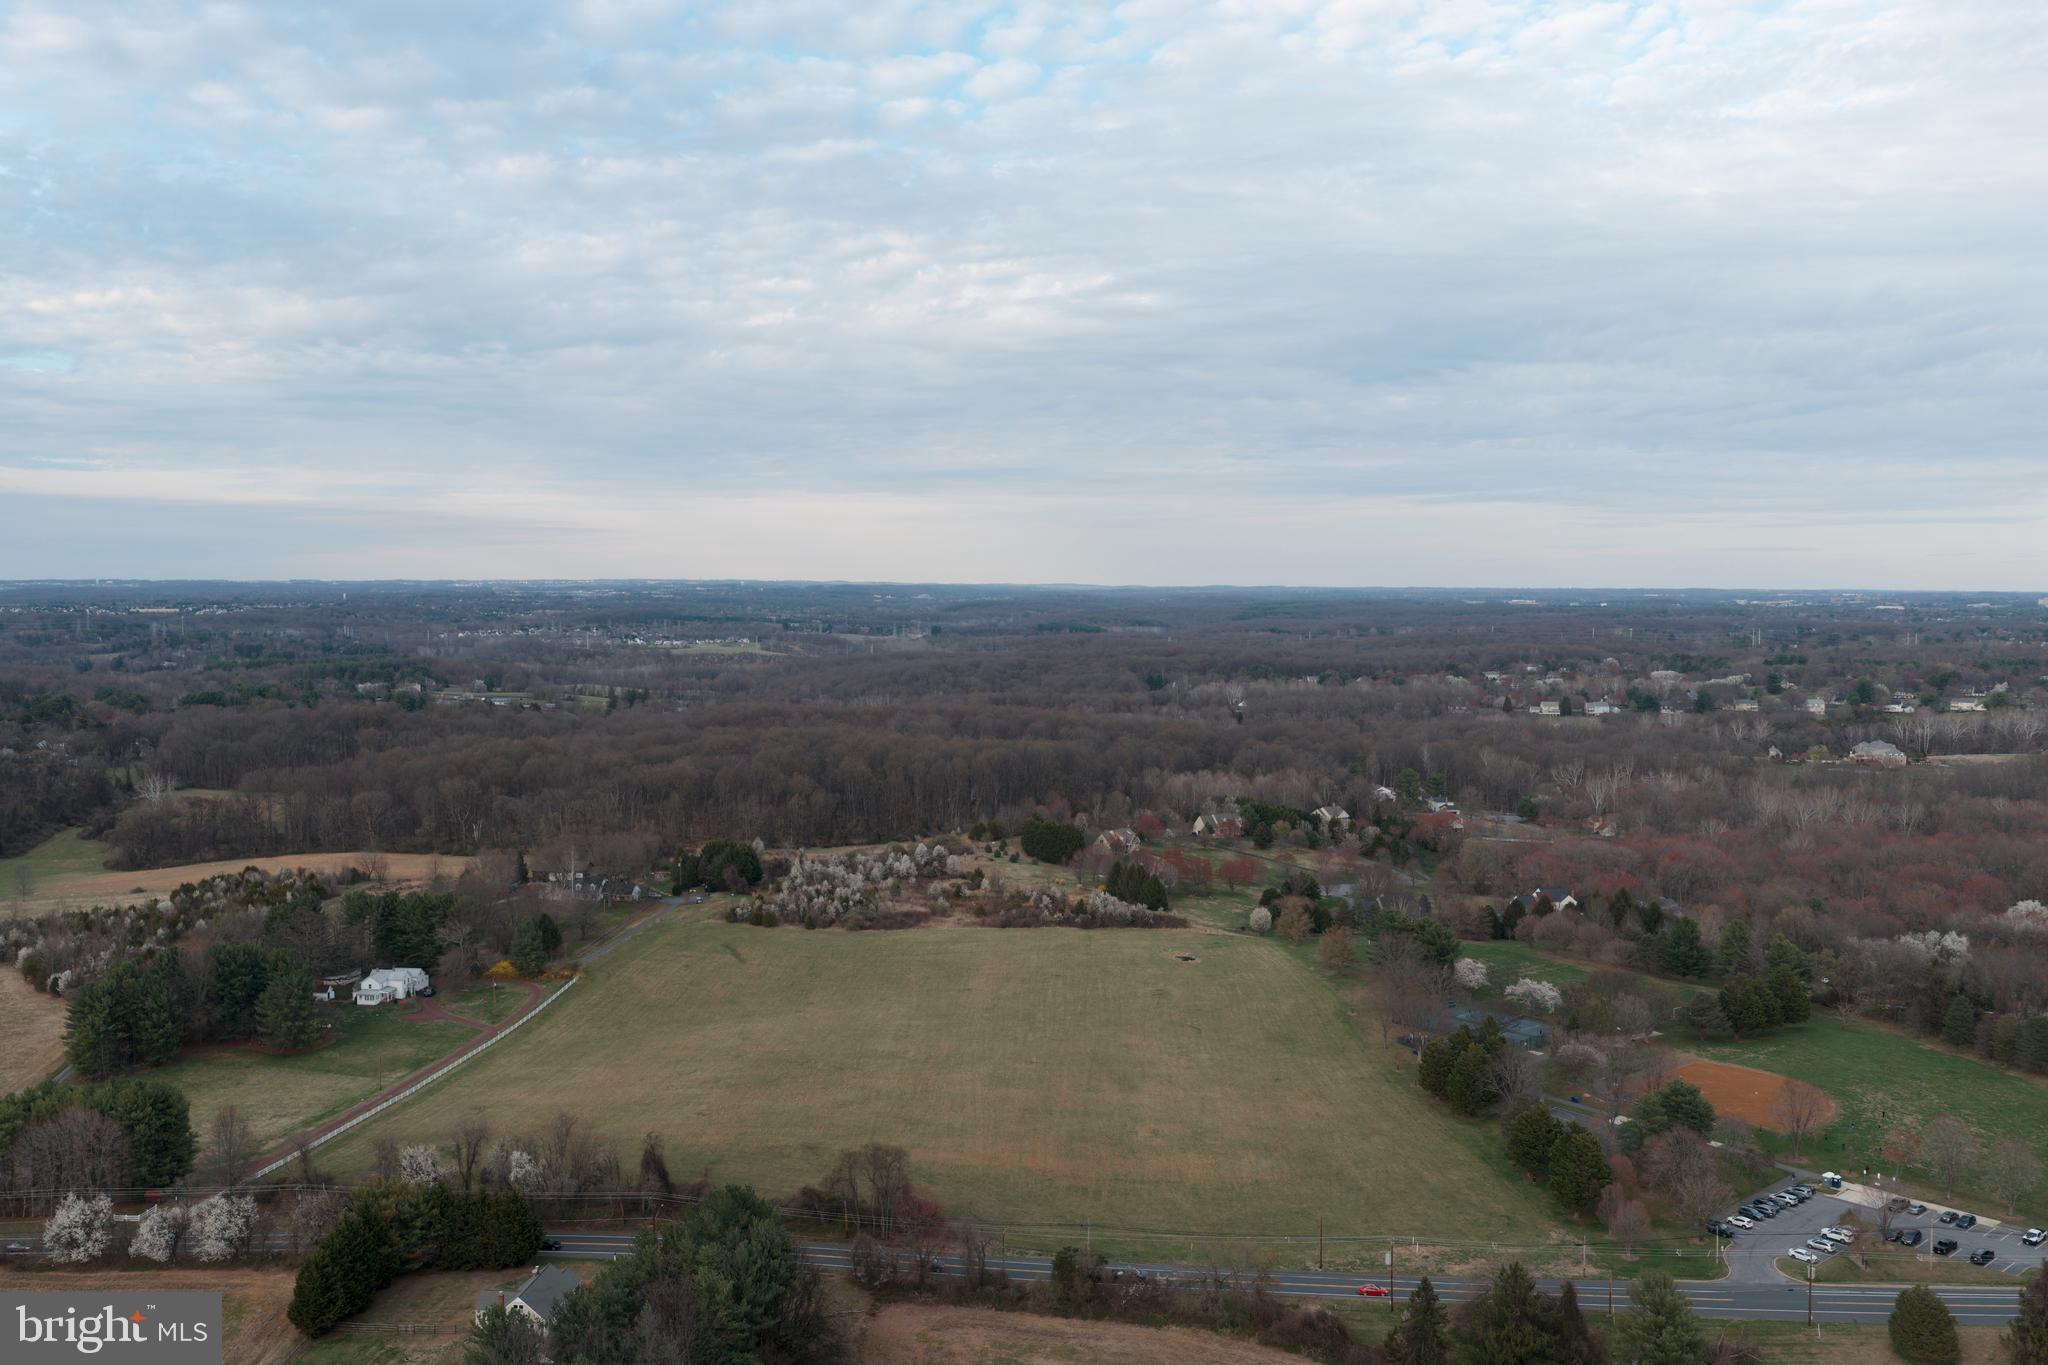
Don’t miss this rare opportunity to acquire a premium leveled LAND with exceptional visibility! Imagine owning Over 14,000 square feet of land brimming with incredible potential. This property is already approved for use as a cultural institution, assembly, or church for a non-profit organization, featuring a generous structure footprint of 19,000 to 20,000 sqft. Plus, it comes with approval for a parking lot that accommodates up to 160 vehicles, perfect for maximizing your community impact.
But that’s not all! This property can easily be rezoned back to residential, allowing for the creation of two subdivided parcels, an ideal investment strategy in a thriving area. 

Conveniently located adjacent to Darnestown Park and just moments away from retail shops, Harris Teeter grocery, restaurants, and easy access to Rt 28 and I270, this lot offers unparalleled connectivity and visibility. 
Seize this opportunity today and unlock the immense potential of this prime property!
#MDMC2224224

GAITHERSBURG

14321 DARNESTOWN ROAD

None Beds

None Baths

19,000 Sq.Ft.

$1,850,000

MLS#: MDMC2224224
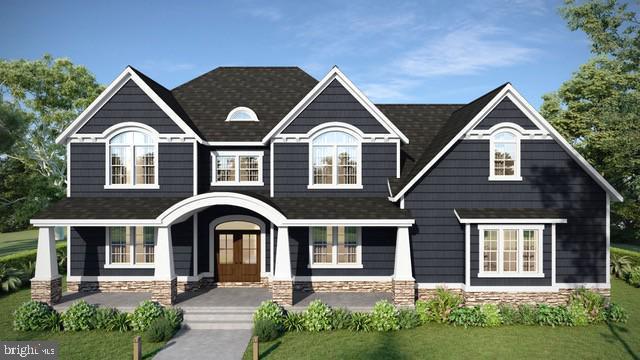
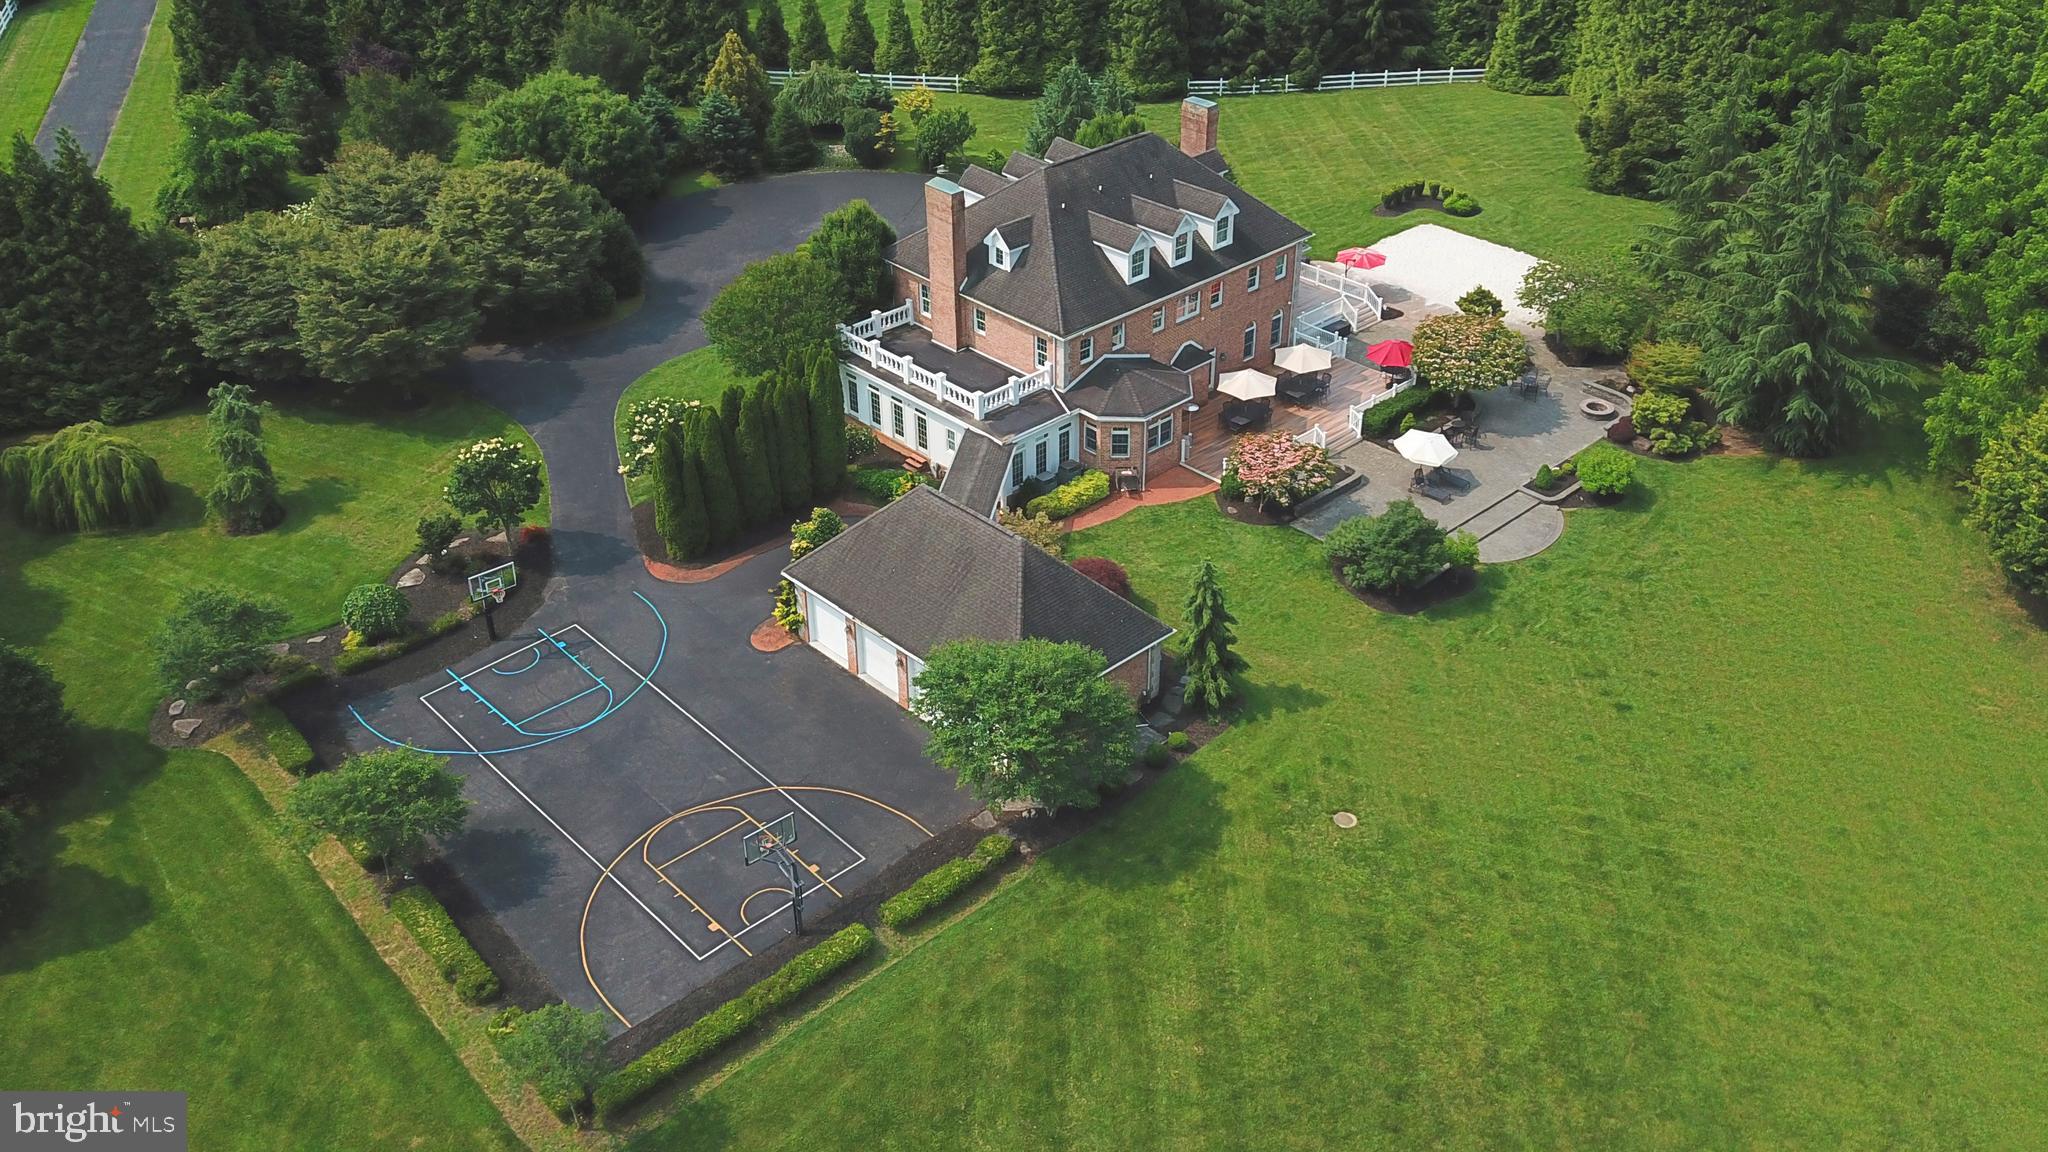
NEW LUXURY HOME AVAILABLE FOR SUMMER MOVE -IN!  ADAMS 3 NANTUCKET MODEL HOME under construction by Greenspring Homes on beautiful 2.5 acre homesite in the private Richfield Farm Community in Phoenix.  With 5 Bedrooms, 4.5 Baths this home combined all the modern luxuries you deserve for everyday living and plenty of room for impressive entertaining !   From the moment you step inside the arched entryway you will be greeted with grandure inlcuding  the main  Grand Curved Staircase, 10ft Ceilings & 8 Ft Doors  plus  Custom Signature Tray Ceilings & Luury Trim throughout the home.   Chefs Dream gourmet kitchen boasts luxury Thermador appliances, cabinets from counter to ceiling, oversized island, serving/beverage bar & walk-in pantry.  Everyone loves the oversized mudroom w/built-in cubbies off garage entry.  2 Dining areas  (for casual or formal meals).  Family great room w/lots of natural lighting & gas fireplace with raised hearth for warm cozy evenings.  2nd floor offers 9ft ceilings, 8ft doors and convenient laundry.  Owners Suite features Spa Bath, 2 huge walk-in closets and Private Balcony/Deck to unwind.  Plus upper level features 4 additional bedrooms and 2 roomy full baths .  Lower level finished rec room, gaming/hobby room and full bath plus plenty of storage.   Relax and enjoy the views from the full front porch.   And you will love the 4 Car Oversized Garage with Circular Driveway for convenient parking for family & guests.  There is still time to customize your options, add additional finished space inside or covered decks. patios for outdoor living  and make this spectacular home  your own !
#MDBC2149172

PHOENIX

3212 RICHFIELD LANE A

5 Beds

4 Baths

4,994 Sq.Ft.

$1,850,000

MLS#: MDBC2149172
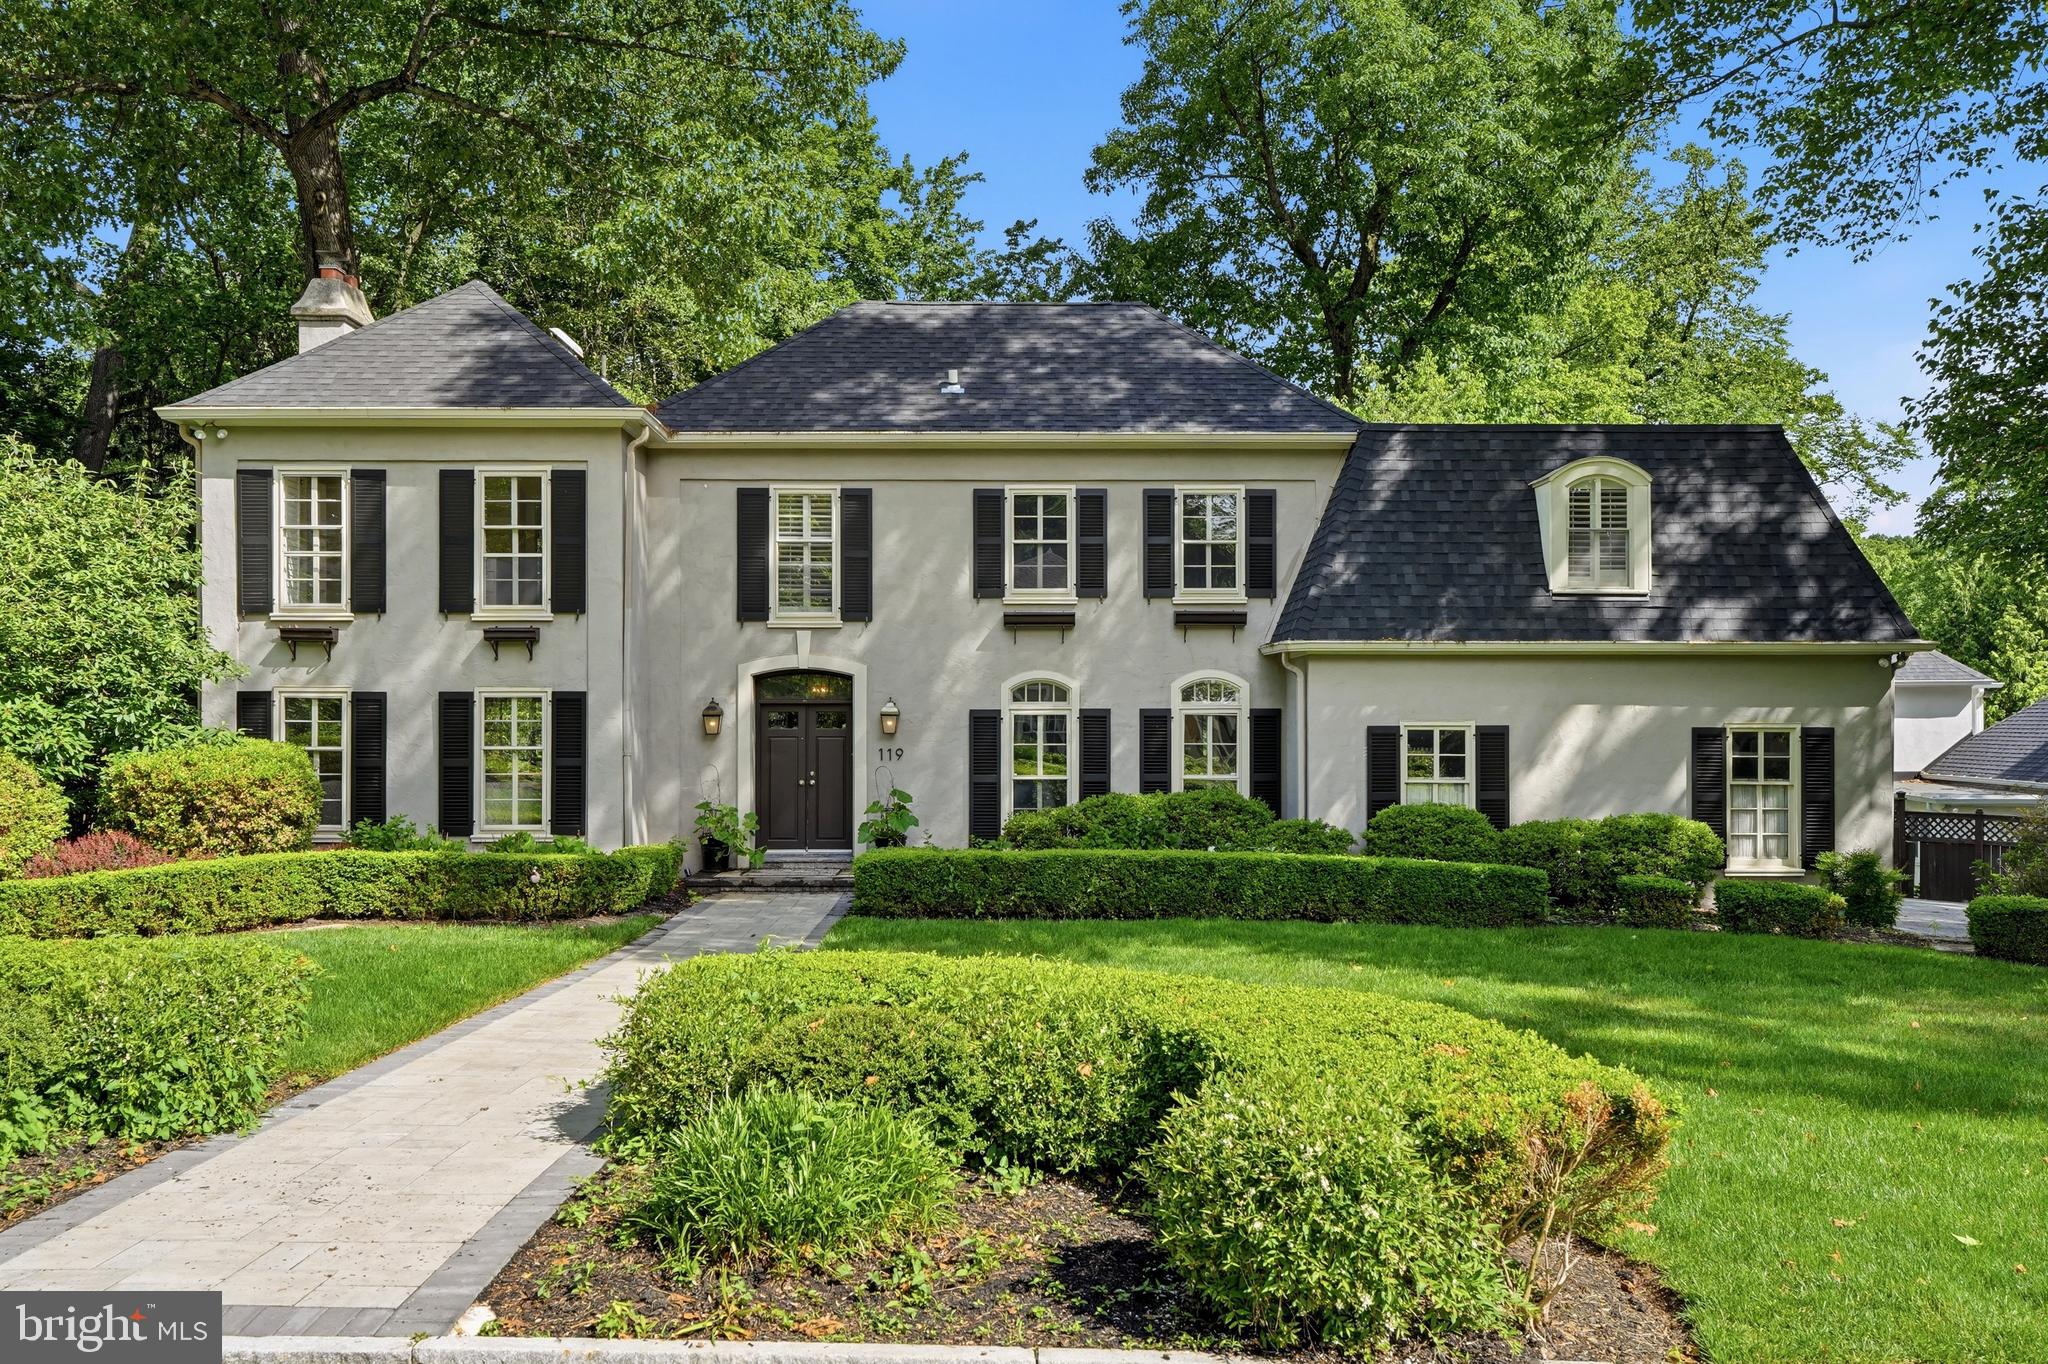
Welcome to 119 Woods Lane, a classic Main Line residence set within The Woods, one of Radnor Township’s most desirable and established neighborhoods. Framed by manicured landscaping and timeless curb appeal, this 4-bedroom, 4.5-bath home offers generous living space, beautiful natural light, geothermal heating and cooling, and a private setting surrounded by mature trees.  Enjoy the feel of a tucked-away neighborhood just minutes from Wayne, Radnor, major commuter routes, shopping, dining, and award-winning Radnor schools. A gracious foyer introduces the home’s warm hardwood floors, arched openings, and traditional flow, with a large living room featuring a fireplace on one side and a formal dining room with exposed brick detail on the other. The rear of the home is designed for everyday living, with a dramatic family room featuring soaring ceilings, tall windows, a brick fireplace, and direct connection to the breakfast area and kitchen. The bright white kitchen includes stone countertops, subway tile backsplash, stainless steel appliances, a large sink overlooking the trees, and a breakfast bar that opens naturally to the breakfast nook. Multiple rear-facing windows and doors create a strong connection to the recently refreshed oversized deck, fenced yard, and leafy surroundings. Upstairs, the spacious primary suite includes vaulted ceilings, wooded views, a large custom walk-in closet, and a private bath with soaking tub, walk-in shower, and double vanity. Three additional bedrooms, two full baths, and a flexible office/loft area overlooking the family room complete the second floor. The finished lower level adds valuable bonus space for recreation, work, fitness, guests, or play, along with a full bath and additional storage/utility space. A main-level laundry room, powder room, two-car garage, spiral stair to the yard, and peaceful fenced rear grounds add to the home’s everyday convenience. With classic character, flexible living spaces, and a prime location in The Woods, 119 Woods Lane offers a rare opportunity in the heart of Radnor Township.
#PADE2111042

WAYNE

119 WOODS LANE

4 Beds

4 Baths

4,399 Sq.Ft.

$1,850,000

MLS#: PADE2111042

Commercial opportunity available in Downtown Ocean City! OPPORTUNITY ZONE! Included parcels: 3997, 3998. Available for purchase alone or together with 0 Dayton Ln (parcels: 3991, 3992, 3993, 3994). Reach out to listing agent for further details!
#MDWO2039286

OCEAN CITY

25 PHILADELPHIA AVENUE

None Beds

None Baths

0.14 acres

$1,850,000

MLS#: MDWO2039286
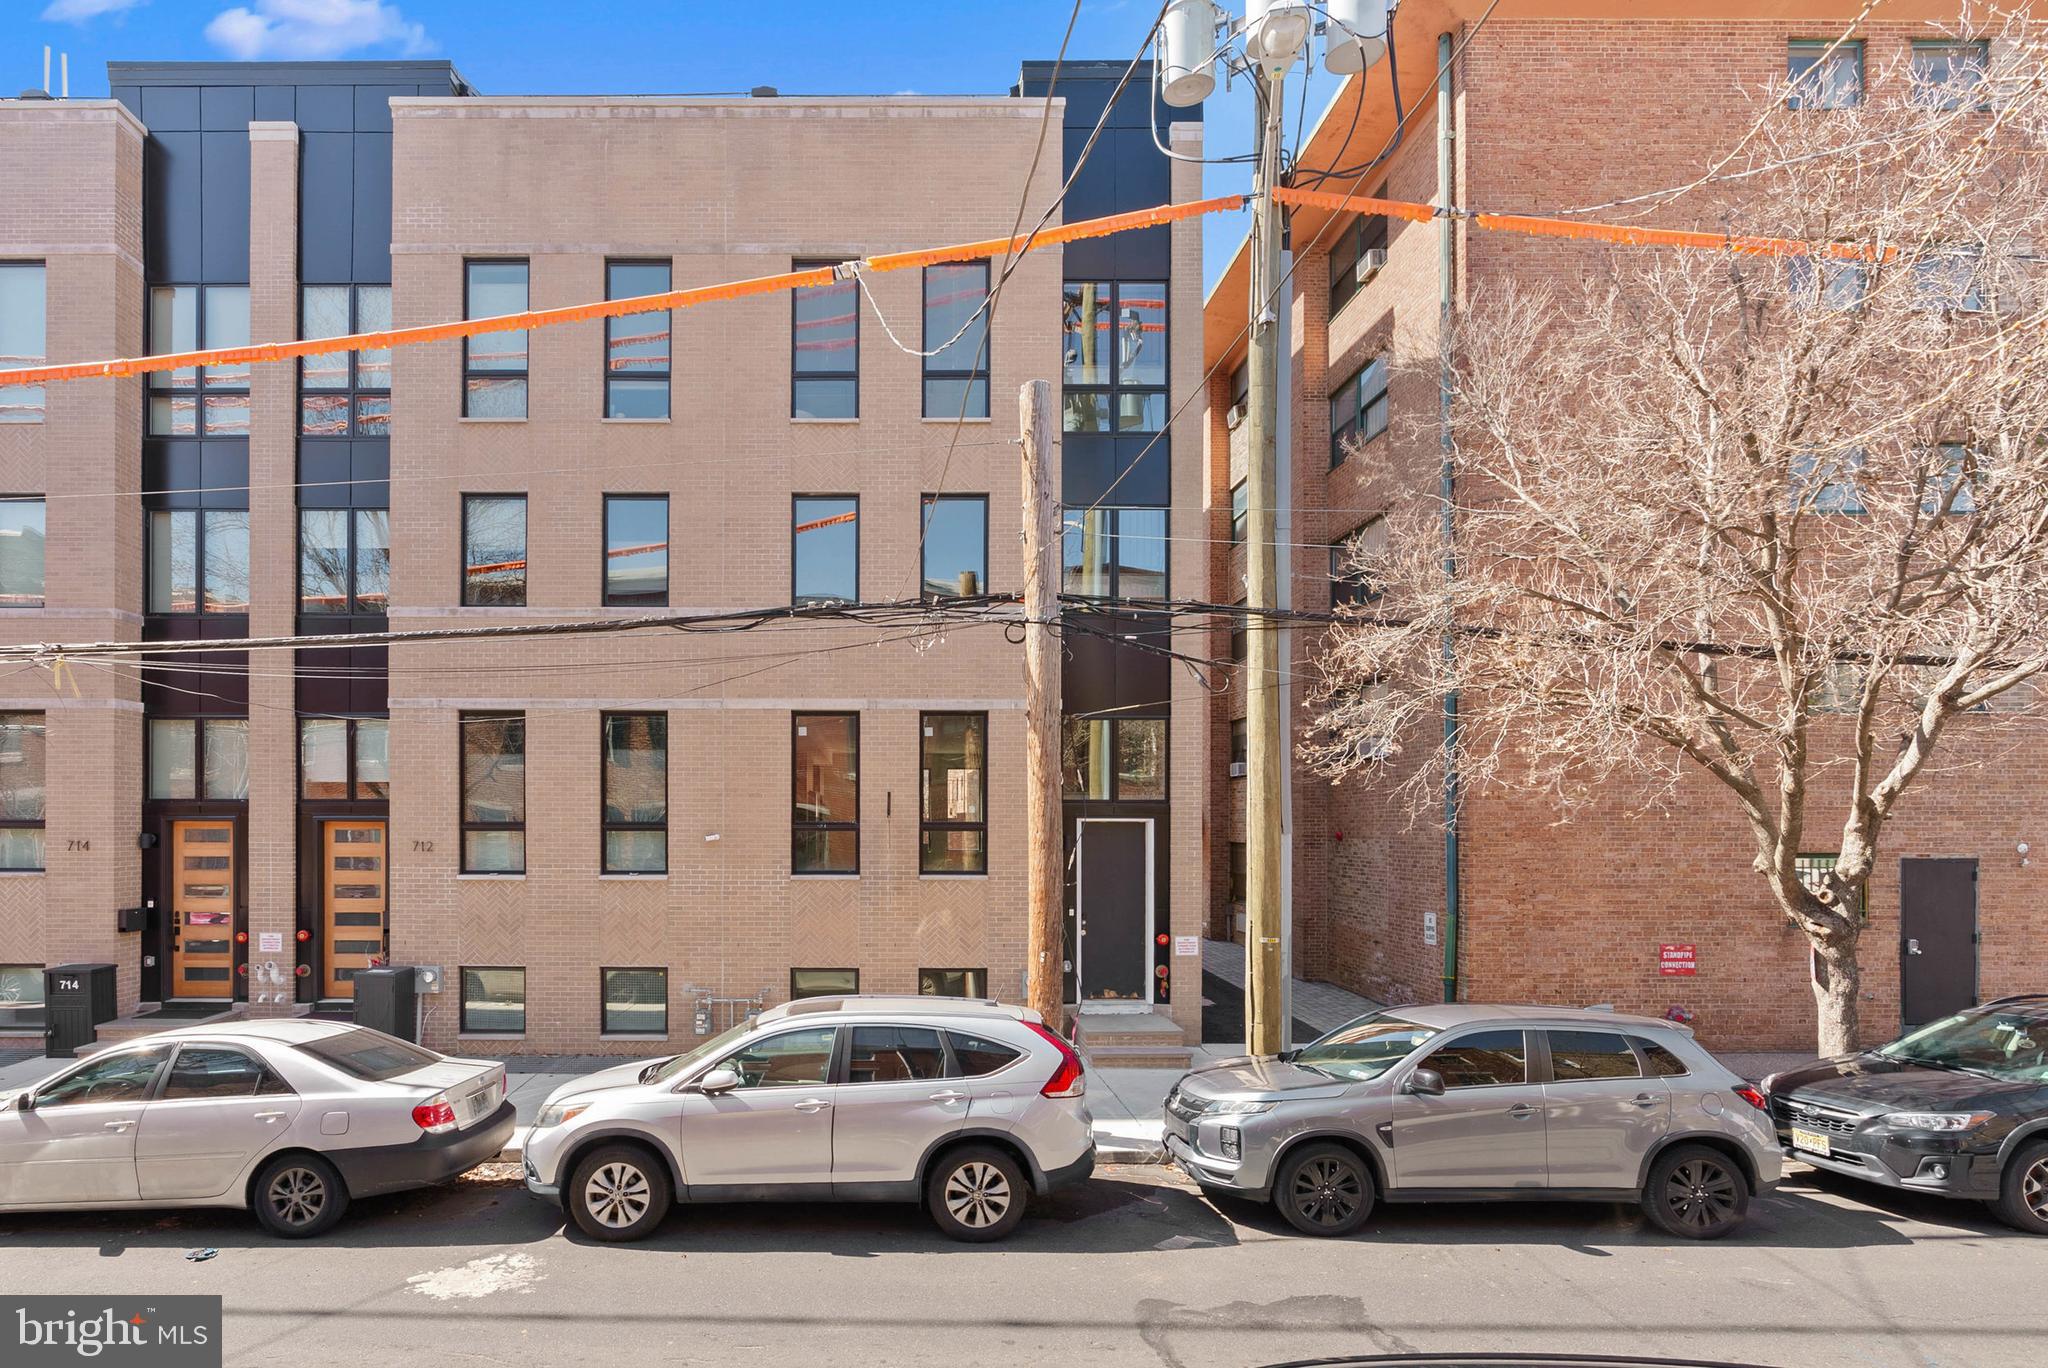
LAST HOME LEFT at Artist Village!  Located at the corner of 17th & Bainbridge Streets in the heart of historic Graduate Hospital, this stunning 20-foot-wide residence offers the perfect blend of modern luxury and timeless design PLUS the ORIGINAL ten year tax abatement! Designed by award winning JKRP Architects, the home is thoughtfully laid out to maximize both form and function, with every detail carefully considered. A handsome brick façade welcomes you at the exterior, while inside, the main level opens to a bright living and dining area, filled with natural light from tall windows. The chef’s kitchen is the centerpiece of the home, featuring Beautiful Bosch appliances, custom cabinetry, and designer finishes that make it as functional as it is beautiful. The lower level includes a private two-car garage and a bonus space ideal for a home theater, playroom, or gym. An elevator provides convenient access to all levels. On the second floor, you’ll find two spacious bedrooms, two full bathrooms, and a laundry room. The entire third floor is dedicated to the luxurious primary suite—a private retreat with a sun-filled bedroom, a custom walk-in closet, and a spa-like bathroom with a double vanity, soaking tub, rainfall shower, and water closet. Topping off this home is a spectacular bi-level roof deck. Complete with a wet bar and powder room in the pilot house, it offers expansive outdoor living space and panoramic views of the city—perfect for entertaining or relaxing. This one-of-a-kind residence combines modern smart-home technology, private parking, and elevator convenience, all within one of Philadelphia’s most sought-after neighborhoods.This highly sought-after Graduate Hospital location earns a Walk Score of 97! Nearby, South Street is lined with local restaurants, shops, and markets. Fine dining, luxury shopping, and lively entertainment can be found in neighboring Rittenhouse Sq, plus Target, Sprouts Farmers Market, and Wine & Spirits are less than a 10-minute walk. This central location also provides easy access to Broad St, Washington Ave, Jefferson Hospital, Pennsylvania Hospital, University City, and I-76. Artist Village presents a rare opportunity not to be missed. The time is now to reserve your home, customize your finishes, and plant your roots in Graduate Hospital's next chapter. The top floor flex space can easily be converted into a fourth bedroom; a door can be added for privacy. Association fees, taxes and square footage are the responsibility of the buyer to have verified independently. The PAR Standard Agreement of Sale for New Construction of sale must be used for new construction properties whether completed or not. *Photos are of a similar home. Home is expected to be completed  Q4 2026. Association fees, taxes and square footage are the responsibility of the buyer to have verified independently. The PAR Standard Agreement of Sale for New Construction of sale must be used for new construction properties whether completed or not. *Photos are of a similar home. Home is expected to be completed  Q2 2026.
#PAPH2536450

PHILADELPHIA

722 S 17TH STREET 7

4 Beds

4 Baths

N/A

$1,850,000

MLS#: PAPH2536450

Welcome to 2085 Diamond Rock Road, a beautifully appointed 5-bedroom, 3.5-bath home located in the highly sought-after Tredyffrin-Easttown area. Set on a private, picturesque lot, this residence offers a seamless blend of timeless style, comfortable living, and exceptional space. Designed with both everyday living and entertaining in mind, the main level features a beautiful formal dining room, elegant living room, and a dedicated office ideal for working from home. The spacious kitchen serves as the centerpiece of the home, complete with granite countertops, stainless steel appliances, a large center island, and a charming dry bar/coffee nook. Just beyond the kitchen and dining area, the expansive family room offers an inviting gathering space with direct access to the oversized back deck overlooking the peaceful backyard and surrounding trees. A generously sized mudroom and powder room add convenience and functionality to the first floor. Upstairs, the impressive primary suite provides a relaxing retreat with two walk-in closets, including one oversized custom space. The luxurious en-suite bath features a double vanity, soaking tub, walk-in shower, and private water closet. A princess suite offers its own private bath, while two additional bedrooms are connected by a Jack-and-Jill bathroom. The fifth bedroom is currently utilized as a home gym, offering flexibility to fit your lifestyle needs. Additional lower-level and third-floor spaces provide endless opportunities for future customization, whether you envision expanded living areas, recreation space, or additional storage. Tucked away in a prime Malvern location, this exceptional property combines privacy, versatility, and refined living all within close proximity to shopping, dining, parks, and major commuting routes. Don’t miss the opportunity to make this stunning home your own.  Schedule your private walk-through today!
#PACT2124506

MALVERN

2085 DIAMOND ROCK HILL ROAD

5 Beds

3 Baths

4,586 Sq.Ft.

$1,850,000

MLS#: PACT2124506

Fully Leased Investment Opportunity | Camp Hill, PA
This new construction commercial property is fully leased through 2029, offering a stable, income-producing investment with a 4% cap rate in the heart of Camp Hill’s highly desirable Market Street corridor.
Designed with a modern, architecturally striking aesthetic, the building features abundant natural light and a polished, professional presence. Each floor offers five private offices, all equipped with sinks and cabinetry, making the space ideal for medical, professional, or service-based tenants. Every level also includes its own restroom, along with a welcoming reception area featuring a coffee bar to enhance the client experience. Rear-facing spaces provide scenic views of the Conodoguinet Creek, adding a unique and tranquil element.
Positioned along a highly trafficked, high-visibility stretch of Market Street, the property benefits from strong exposure and convenient access. The surrounding area is anchored by a wide range of commercial activity along Carlisle Pike and is in close proximity to major healthcare providers, including Penn State Health Holy Spirit and UPMC Pinnacle.
This is a rare opportunity to acquire a fully stabilized, newly constructed asset in one of Camp Hill’s most sought-after commercial corridors, supported by strong demographics and consistent demand.
#PACB2034438

CAMP HILL

3900 MARKET

None Beds

None Baths

4,560 Sq.Ft.

$1,850,000

MLS#: PACB2034438

MSC is proud to exclusively present the opportunity to acquire 641 Old Elm Street, a fully built-out, turnkey restaurant opportunity within one of the region’s steadily growing hospitality corridors. The existing fit-out allows for immediate occupancy, offering operators a straightforward path to opening with limited upfront capital requirements.
Positioned along a heavily trafficked connector between Conshohocken and Plymouth Meeting, the property benefits from strong visibility and accessibility, complemented by dedicated on-site parking for up to 39 vehicles. The site is also approved for approximately 1,500 square feet of outdoor dining, with the ability to further enhance or reconfigure the outdoor lot creating additional flexibility for patio use or redevelopment opportunities.
The location is supported by consistent local demand drivers, including proximity to The Proving Grounds and Tee’s Golf Center, as well as continued residential growth, with approximately 2,000 luxury apartment units delivered in the immediate area over the past three years. Additional upside exists through the potential renovation of the second and third floors for office or residential use, while the inclusion of a full R liquor license further expands the range of viable concepts.
641 Old Elm Street presents a well-located opportunity for an operator or investor seeking both immediate usability and longer-term flexibility within an active suburban market.
#PAMC2186680

CONSHOHOCKEN

641 OLD ELM STREET

None Beds

None Baths

0.76 acres

$1,850,000

MLS#: PAMC2186680

Exquisite Craftsmanship meets contemporary elegance in Maplewood Manor on a quiet cul-de-sac (built 2018). This exceptional residence showcases impeccable design, high-end finishes and refined designer touches throughout. Boasting 7 spacious bedrooms, 5 full baths and 1 Half Bath. The home is thoughtfully designed with soaring ceilings and elegant proportions, offering a seamless blend of sophistication and comfort. At the heart of the home is a Gourmet Chef s Kitchen featuring premium Stainless-Steel Appliances and Quartz Countertops and custom cabinetry-perfect for entertaining and daily living. Beautifully curated living spaces that elevate the entire home experience. 3 Luxurious ensuite bedrooms plus primary suite, 2 Main Level Bedrooms. All Bathrooms Feature Modern Designer Fixtures and Tile Work. A convenient 2nd Level Game/Recreation Room & additional laundry Room provide both comfort and practicality. The fully finished lower Level is ideal for extended living or guests featuring a 2nd Kitchen, private Bedroom & Full Bath creating a perfect in-law or au pair suite. Serene, expansive Private Backyard surrounded by Mature trees complete with a lighted garden oasis and a large Stone Patio.   The property includes a one car garage and side driveway with ramp access to the main level, for added convenience and accessibility. Fully fenced backyard. 
Ideally located just minutes from the Beltway (I-495), this home provides easy access to the best of Bethesda- including restaurants, shopping, and cultural destinations such as the Bethesda Farmers Market, NIH and the nearby YMCA. Nature enthusiasts will love the proximity to Maplewood Alta Vista Park, and the scenic of Trolly Trail, while commuters benefit from nearby Metro bus stop. Located within highly regarded Montgomery County schools including Walter Johnson, North Bethesda, and Wyngate, as well as the nearby French International School and the Stone Ridge School.
#MDMC2225560

BETHESDA

9410 BALFOUR COURT

7 Beds

5 Baths

4,969 Sq.Ft.

$1,850,000

MLS#: MDMC2225560

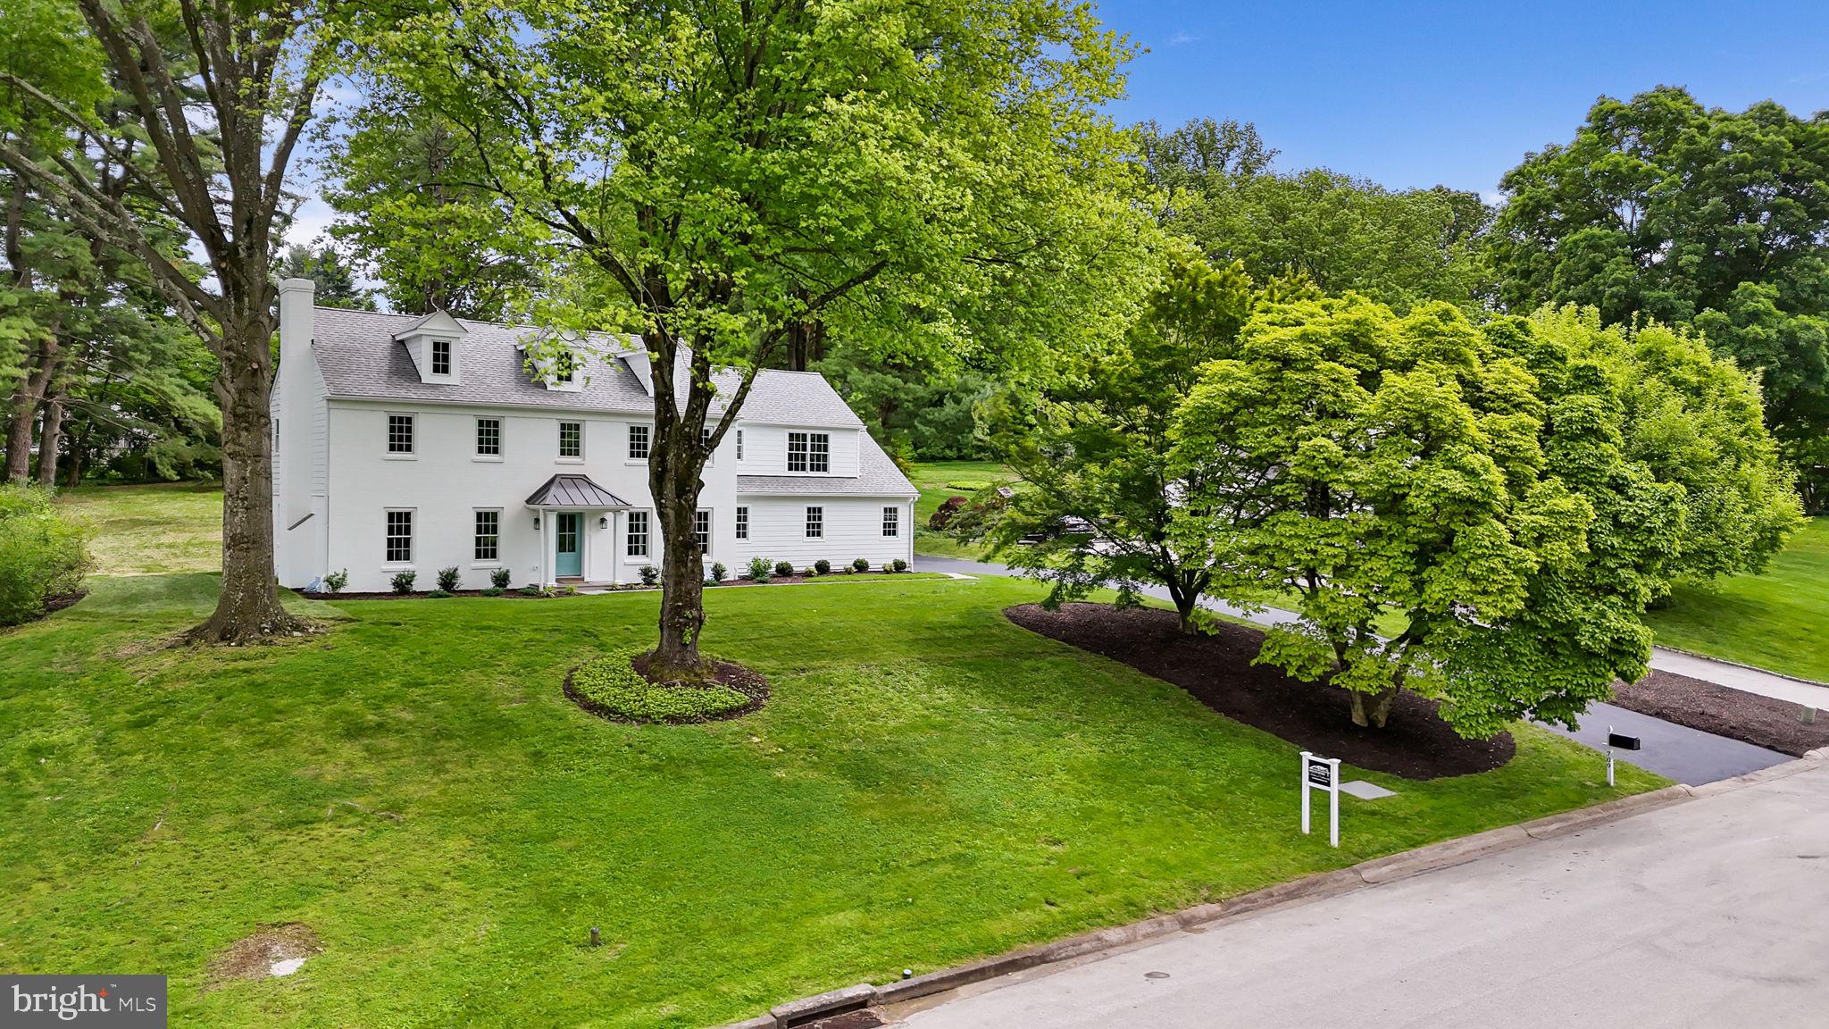
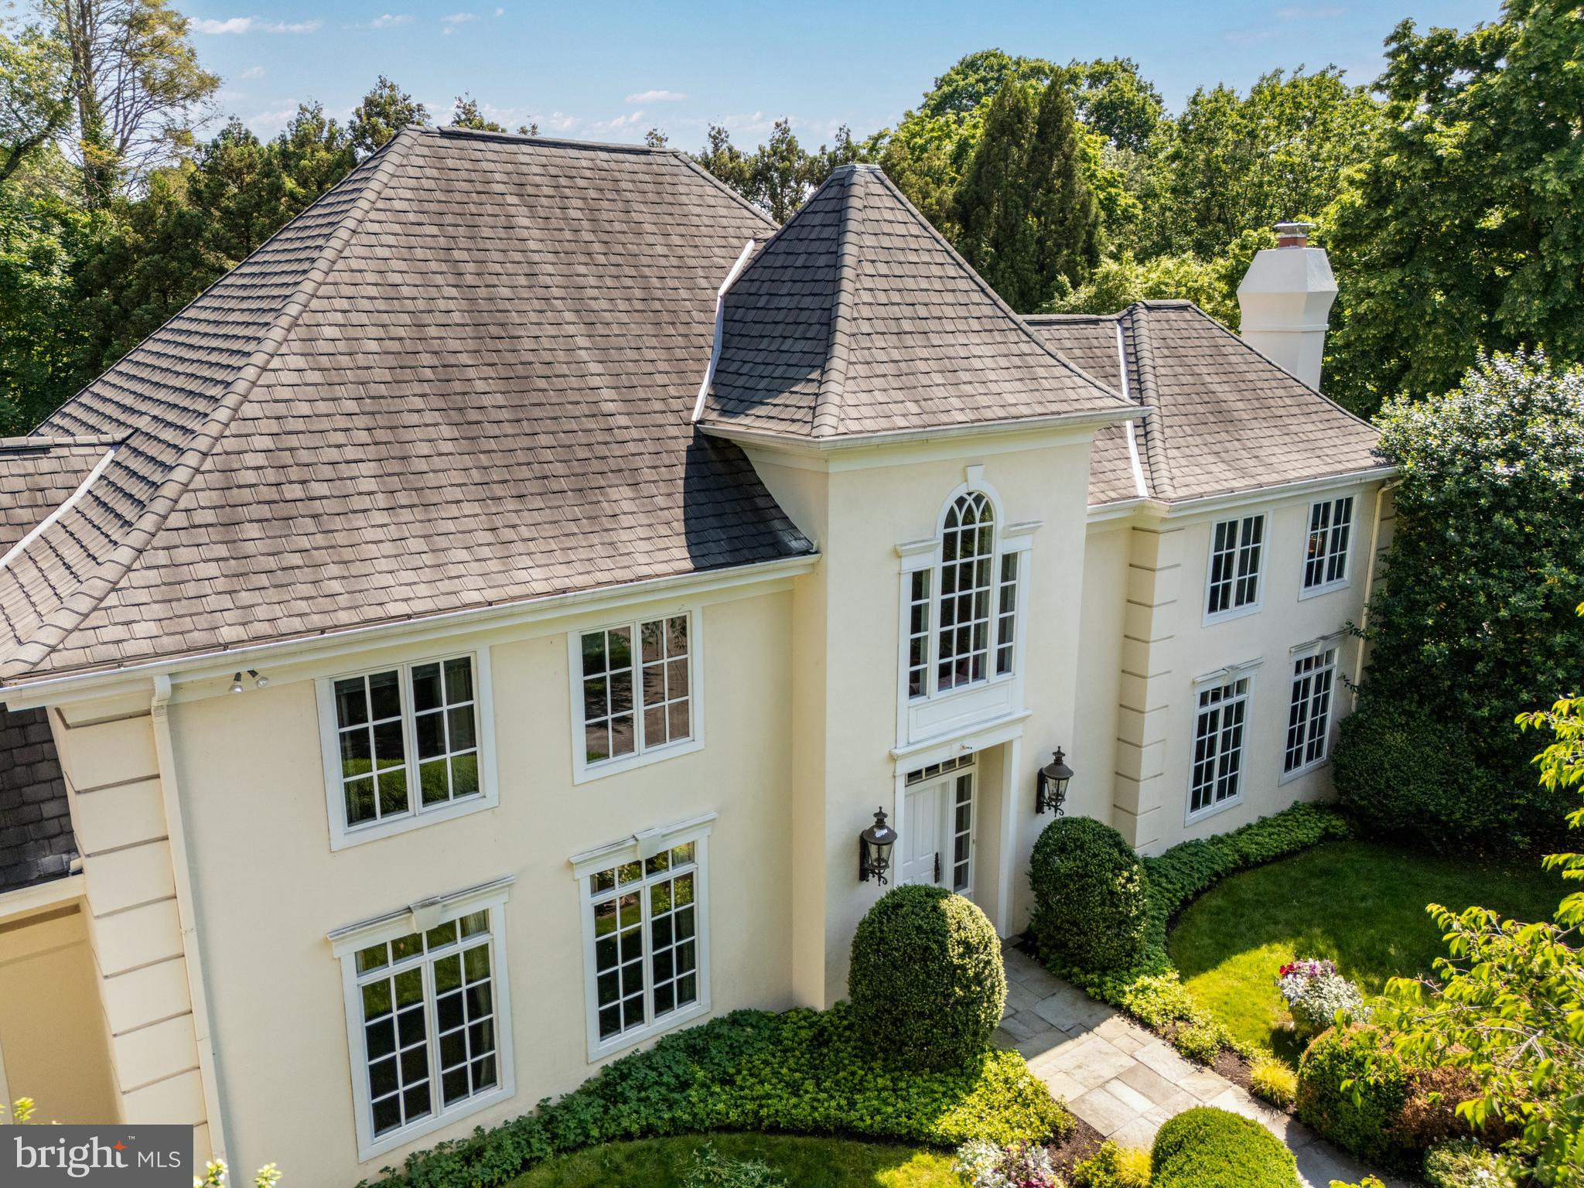
1514 CHERRY LANE in the prestigious enclave of Rydal, Pennsylvania, is an architectural masterpiece that combines timeless elegance with modern luxury. Set on a beautifully landscaped 1.27 acre lot, this grand colonial residence offers approximately 8,589 square feet of exquisitely finished living space, designed to impress at every turn. From the moment you arrive, the stately façade, distinguished rooflines, and manicured grounds set the tone for the refined living experience within. A sweeping driveway and expansive 4-car attached garage provide a graceful approach, while the property’s mature trees and lush greenery ensure both beauty and privacy.
Inside, the home’s soaring ceilings, oversized windows, and thoughtfully crafted architectural details create an atmosphere of grandeur and light. The formal entryway opens to expansive living and entertaining spaces, where gleaming floors, arched passageways, and custom millwork elevate the home’s aesthetic. The dramatic two-story family room serves as a true centerpiece, anchored by a magnificent stone fireplace and a wall of windows that frame picturesque views of the private rear grounds. The gourmet eat-in-kitchen is a chef’s dream, featuring a two-tiered center island with prep sink, granite countertops, bespoke cabinetry, large pantry and premium appliances, including a Wolf range with pot filler and a built-in refrigerator. A butler’s bar with fine woodwork and wine storage adds a sophisticated touch for hosting gatherings, while the adjoining breakfast room offers an inviting space for everyday dining. A formal dining room with tray ceiling and wainscoting, elegant living room with fireplace, private office, full bath, powder room and convenient mudroom complete the main level.
The upper level offers four generously proportioned bedrooms, including a luxurious primary suite designed as a private retreat. This sanctuary features vaulted ceilings, a spacious sitting area, walk-in closets, and a spa-inspired bathroom with dual vanities, a soaking tub, water closet with bidet and an oversized glass-enclosed shower. Three additional bedrooms are equally refined, each with ample closet space and access to beautifully appointed bathrooms.  The convenient laundry room and staircase to full size attic complete this level.  The 3000+ square foot fully finished lower level expands the living space with a spacious media/family room, large wet bar, hair salon with sink, an additional bedroom, bonus room, full bath, and direct walk-out access to the rear patio.  
Outdoors, the property continues to impress with its multi-level deck and serene, park-like setting. Rolling lawns, landscaped garden beds, and mature trees create a picturesque backdrop for outdoor living. The location offers a perfect balance of seclusion and accessibility—nestled in the quiet charm of Rydal, yet just moments from fine dining, shopping, and cultural attractions. The nearby Rydal SEPTA station ensures an easy commute to Center City Philadelphia, while the highly regarded Abington School District adds further appeal.  A rare offering of scale, sophistication, and craftsmanship, 1514 Cherry Lane stands as one of Rydal’s most distinguished residences—ideal for the discerning buyer seeking a home of exceptional presence and enduring value.
#PAMC2151498

RYDAL

1514 CHERRY LANE

5 Beds

5 Baths

8,589 Sq.Ft.

$1,850,000

MLS#: PAMC2151498

1 ... 606 607 608 609 610 ... 666
* Listings identified with the FMLS IDX logo come from FMLS and are held by brokerage firms other than the owner of this website. The listing brokerage is identified in any listing details. Information is deemed reliable but is not guaranteed. If you believe any FMLS listing contains material that infringes your copyrighted work please click here to review our DMCA policy and learn how to submit a takedown request. © 2024. First Multiple Listing Service, Inc.
 - property

Send a message

Message successfully sent.

Your message

What is 3 + 4 ?

Reason for contacting?

I agree to receive email communication and understand I can unsubscribe at any time.

I agree to be contacted by Charis Realty Group via call, email, and text for real estate services. To opt out, you can reply 'stop' at any time or reply 'help' for assistance. You can also click the unsubscribe link in the emails. Message and data rates may apply. Message frequency may vary. Privacy Policy

Sign Out

Virtual Assistant

Would you like to take the next step with this property? We can help you schedule a showing or virtual tour, or send you more details.

Yes, I would like more information.

Thank You for Your Reply, One of Our Agents will contact you as soon as possible

No, maybe later.

Thank you, you can always contact me via email, phone number or through the contact form.

Realhub AI

Lucy - Your AI-Powered Realtor

Update Your Temporary Password

Personalize your search

Enter your email and we'll notify you immediately when new listings match what you're looking for.

or enter email address

Already have an account ? Login here

Continue your home search

I agree to receive communications and understand I can unsubscribe at any time.

I agree to be contacted by Charis Realty Group via call, email, and text for real estate services. To opt out, you can reply 'stop' at any time or reply 'help' for assistance. You can also click the unsubscribe link in the emails. Message and data rates may apply. Message frequency may vary. Privacy Policy

Already have an account ? Login here

We use cookies

We use cookies primarily for analytics to enhance your experience. By accepting, you agree to our use of these cookies. You can manage your preferences or learn more about our cookies policy.