Properties

Browse or get in touch to schedule a walkthrough.

  • Nearby me
Price range

Popular Features

Community Features

Association

Property Features

Waterfront

View

Exterior Features

Interior Features

Style

1131929 properties match your criteria

Updated 1 minute ago

E-Alert name
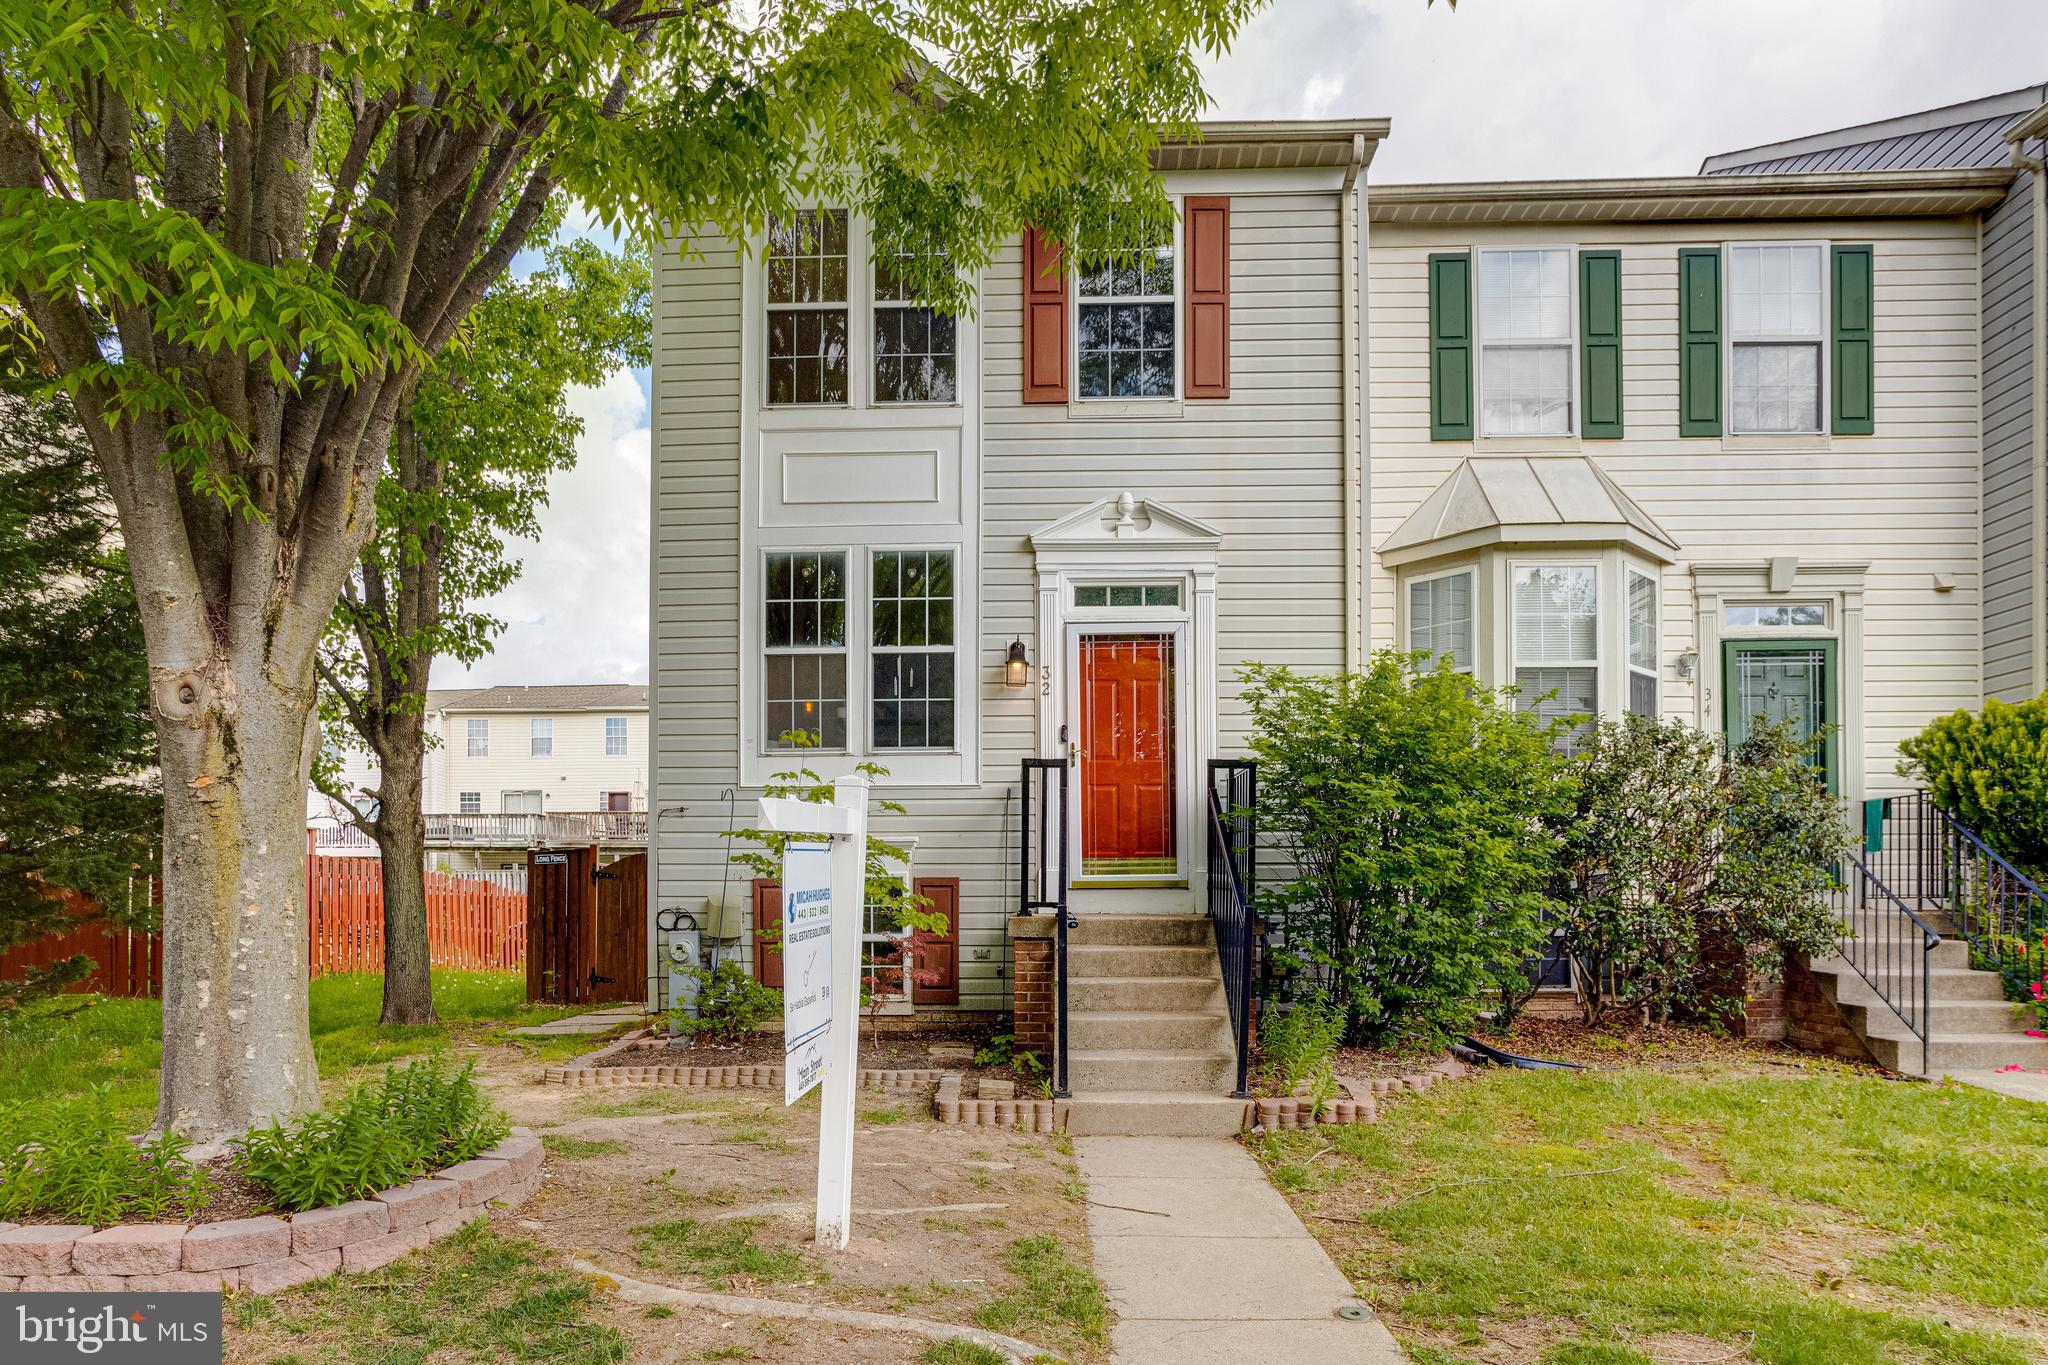
OFFER DEADLINE  FRIDAY 5/9 at 4pm.
Just Renovated & Move-In Ready! Welcome to 32 Blackfoot Ct—an end-of-group townhome offering modern updates and stylish comfort in a prime Middle River location. Step inside to a fresh, open-concept layout featuring luxury vinyl plank flooring, contemporary fixtures, and upgraded hardware throughout. The kitchen shines with granite countertops and flows seamlessly into the dining and living areas—perfect for everyday living and entertaining. Enjoy gatherings on the back deck, or head downstairs to the fully finished walk-out basement for extra living space. The fenced-in backyard offers privacy, with additional storage and plenty of parking for guests. This beautifully updated home blends style, function, and convenience—come see it today!
#MDBC2124962

MIDDLE RIVER

32 BLACKFOOT

4 Beds

2 Baths

1,702 Sq.Ft.

$300,000

MLS#: MDBC2124962
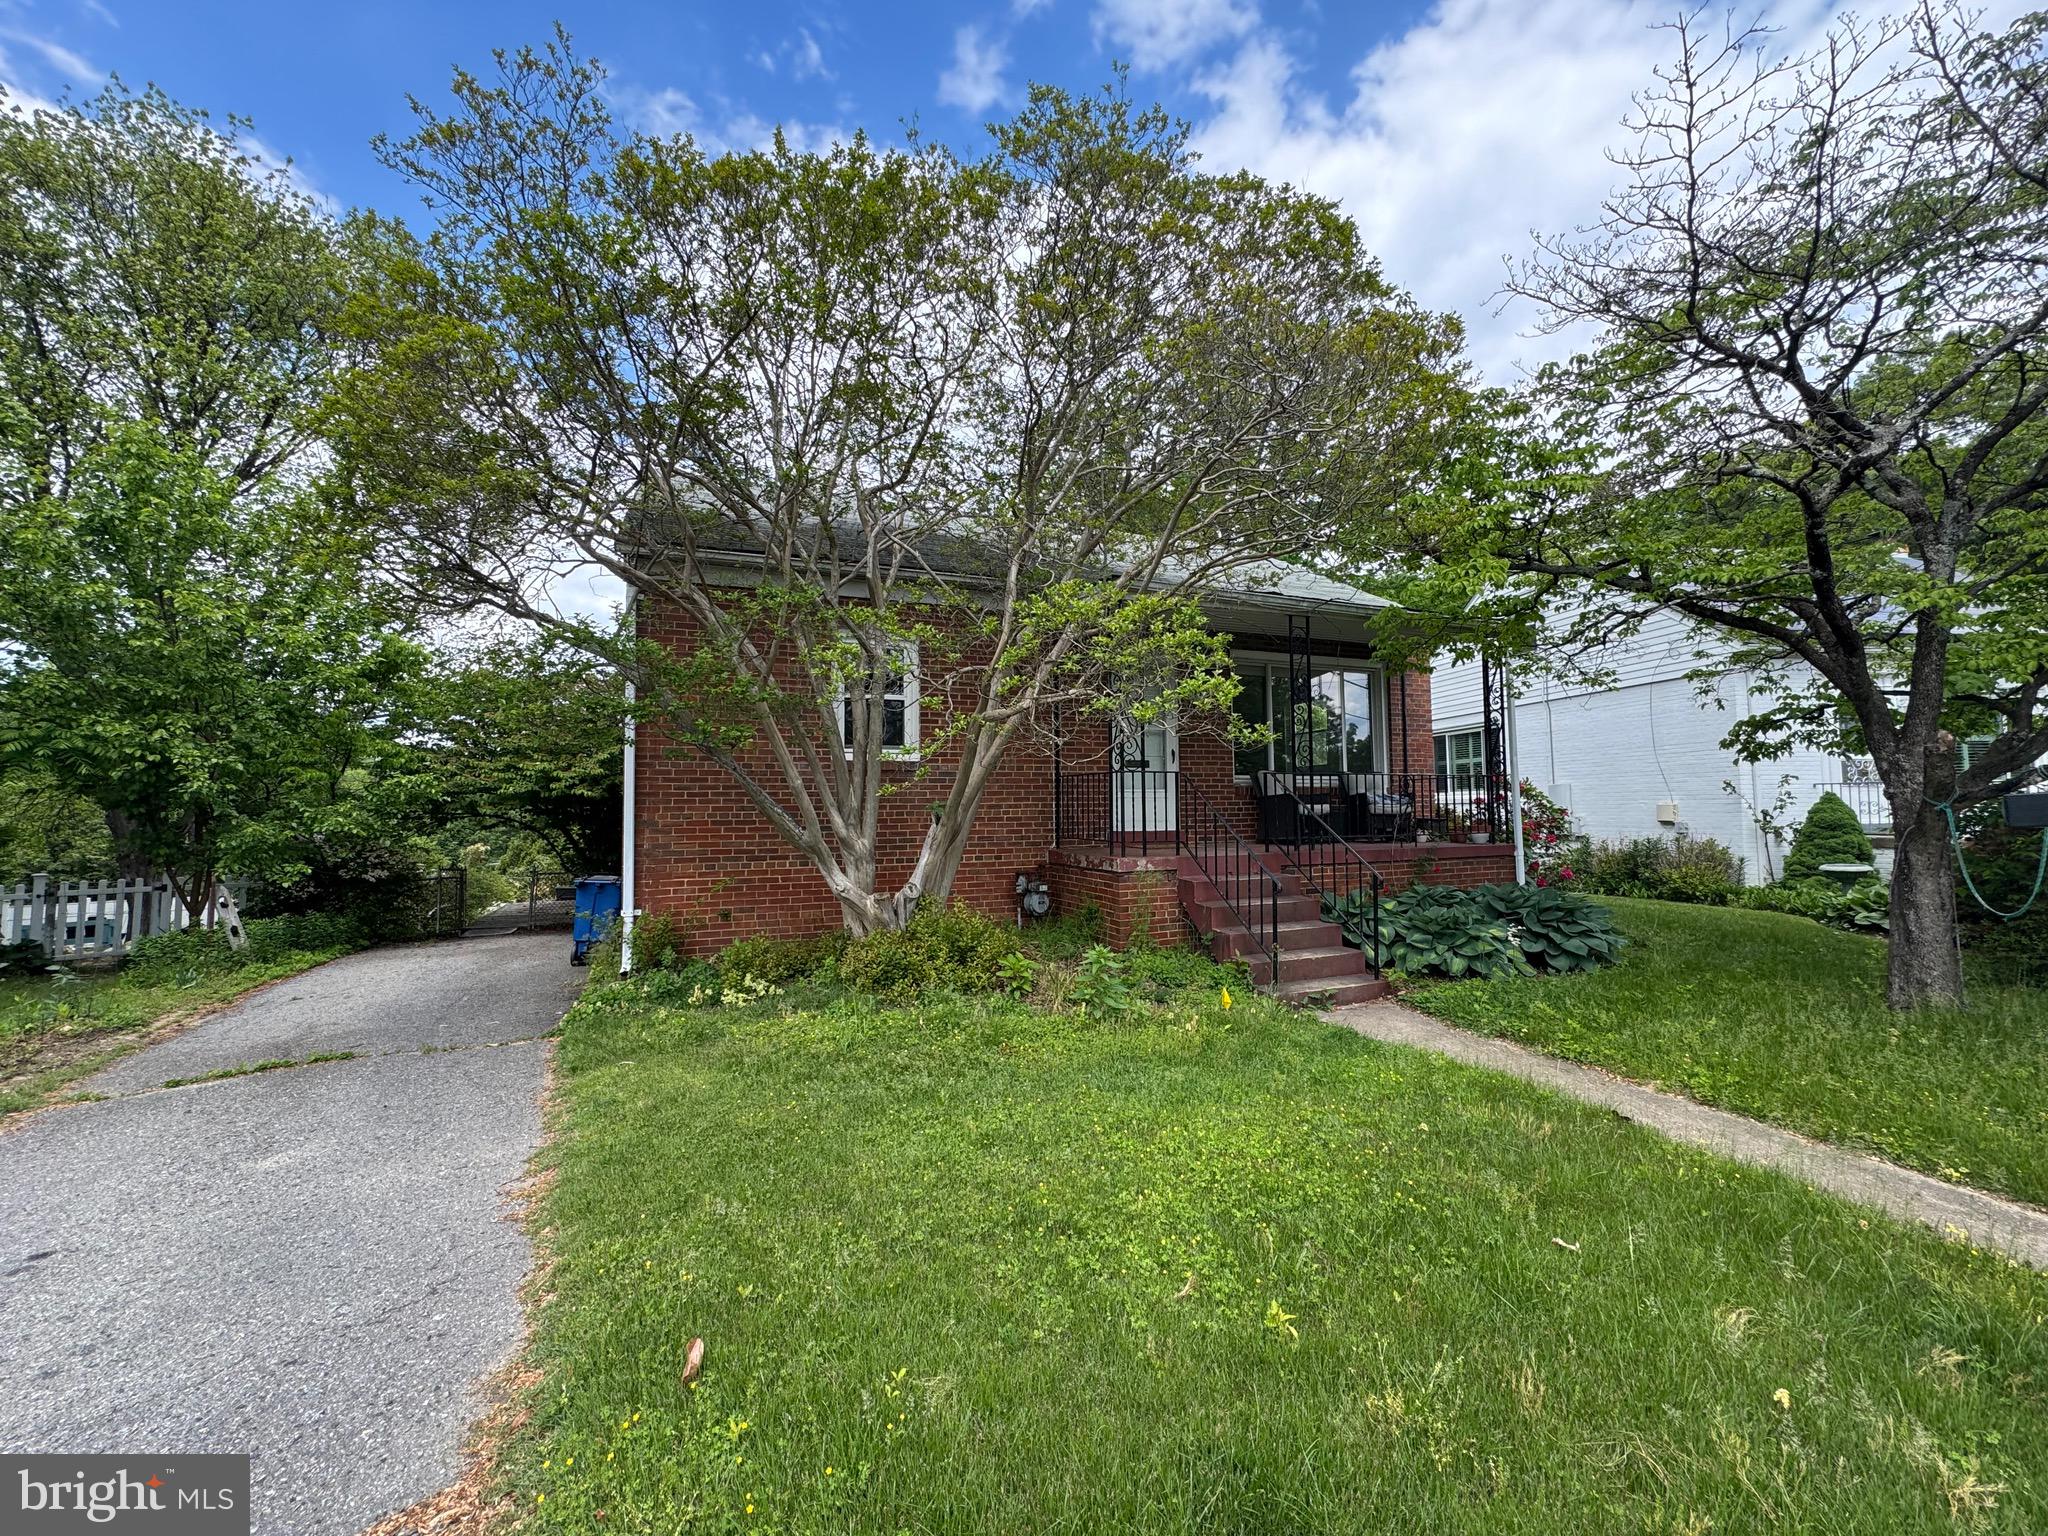
Brick rambler in the Forest Estates neighborhood of Silver Spring.
#MDMC2165780

SILVER SPRING

1615 DUBLIN DRIVE

3 Beds

2 Baths

1,751 Sq.Ft.

$485,000

MLS#: MDMC2165780
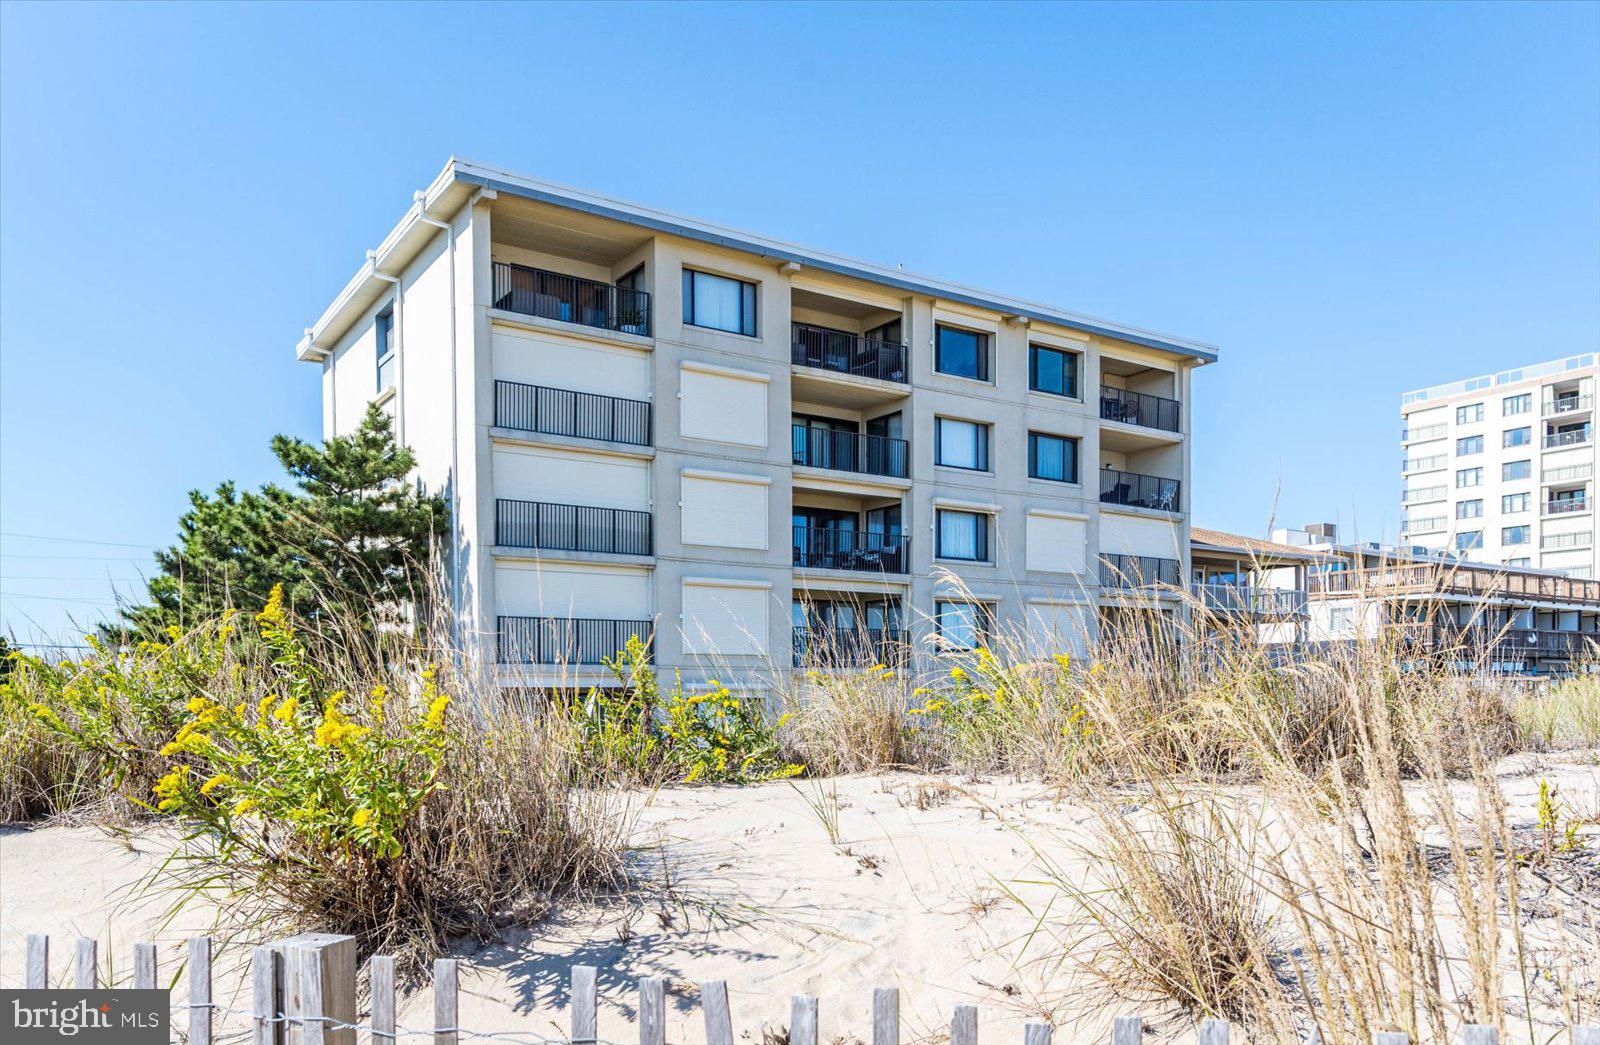
WELCOME TO 5701 ATLANTIC AVE UNIT 2S*Located in the highly desirable Mariner II with a prime mid town location between 57th & 58th streets*Experience the best of coastal living in this spacious 2 bedroom, 2 bathroom fully furnished OCEAN FRONT condo with direct beach access*Showcasing a beautifully remodeled kitchen complete with granite countertops, sleek stainless steel appliances, abundant cabinet space, and a dedicated area for a coffee bar & wine refrigerator*Enjoy the open living and dining area, complete with custom built-ins and direct access to a private oceanfront balcony with protective storm shutters*Wake up to stunning sunrises in the spacious primary suite, complete with a king sized bed & fully remodeled en-suite bath and private access to the oceanfront balcony*Bedroom #2 offers two full-sized beds and is conveniently located next to a recently remodeled second bathroom*Additional features include a welcoming front porch, sturdy concrete construction with elevator,  one assigned parking space, ample guest parking, and a convenient laundry/storage room—perfect for all your beach supplies*Don’t miss this opportunity—purchase today and start creating unforgettable beach memories just in time for the season!
#MDWO2030656

OCEAN CITY

5701 ATLANTIC AVENUE 2S

2 Beds

2 Baths

1,136 Sq.Ft.

$610,000

MLS#: MDWO2030656
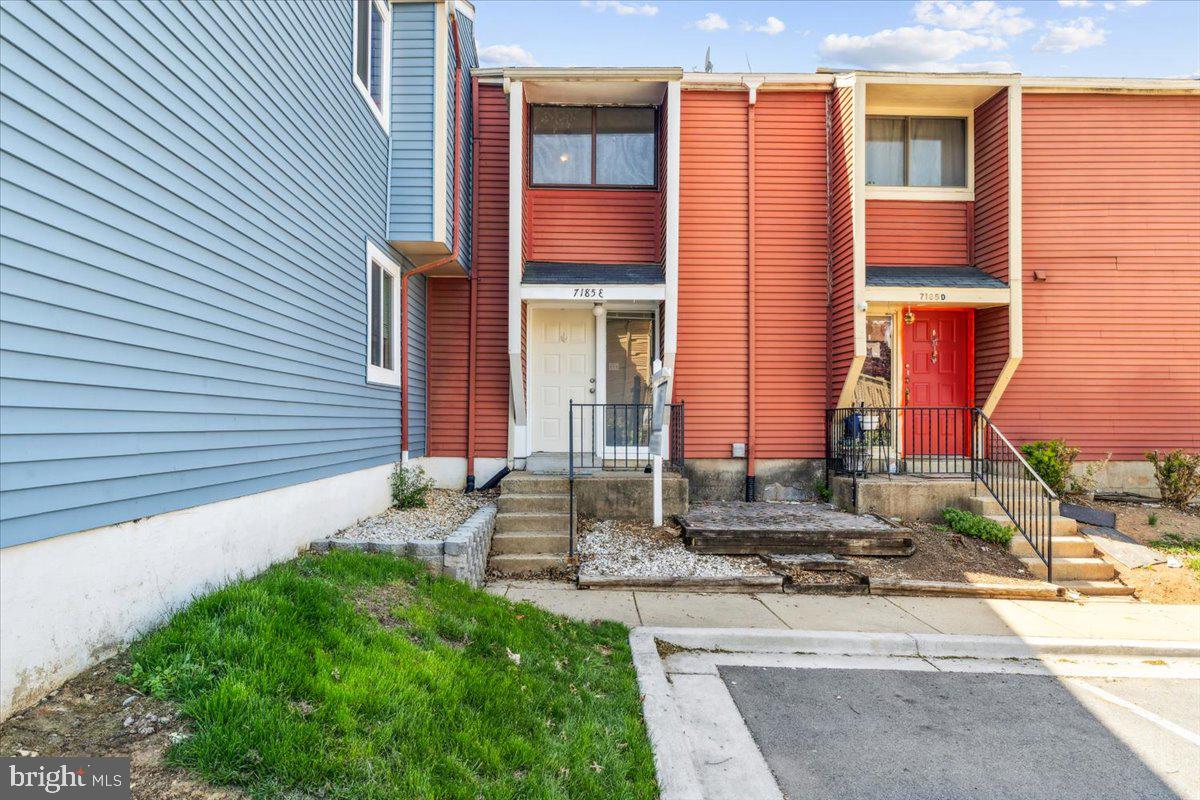
Welcome to this fantastic townhome in Countryside! This well appointed and updated townhome boasts a spacious main level with hard flooring throughout, an updated kitchen with formica counters, modern lighting, an open concept from kitchen to living room, dedicated dining area w/bar space. The main level includes an updated half bath, mudroom with utility closet, and access to a private patio backing to open space. Upstairs, you will find three spacious bedrooms, the primary suite with large closets, updated en-suite bath w/standing shower, and plenty of light. Two additional bedrooms accompany the primary, with an updated shared bath in the hall. Main floor laundry room makes tasks easy and accommodating, as well as 1.5 year old HVAC and Water Heater, provide peace of mind. Plenty of parking in the location of the community, not far from all amenities that Ballenger Creek offers - Fourth Dimension Fun Center, Westview Plaza, major commuter routes, and just a few minutes from Downtown Frederick. At this price point, this home has a lot to offer and no city taxes! Schedule your showing today!
#MDFR2061446

FREDERICK

7185 CYPRESS COURT E

3 Beds

2 Baths

1,264 Sq.Ft.

$314,900

MLS#: MDFR2061446
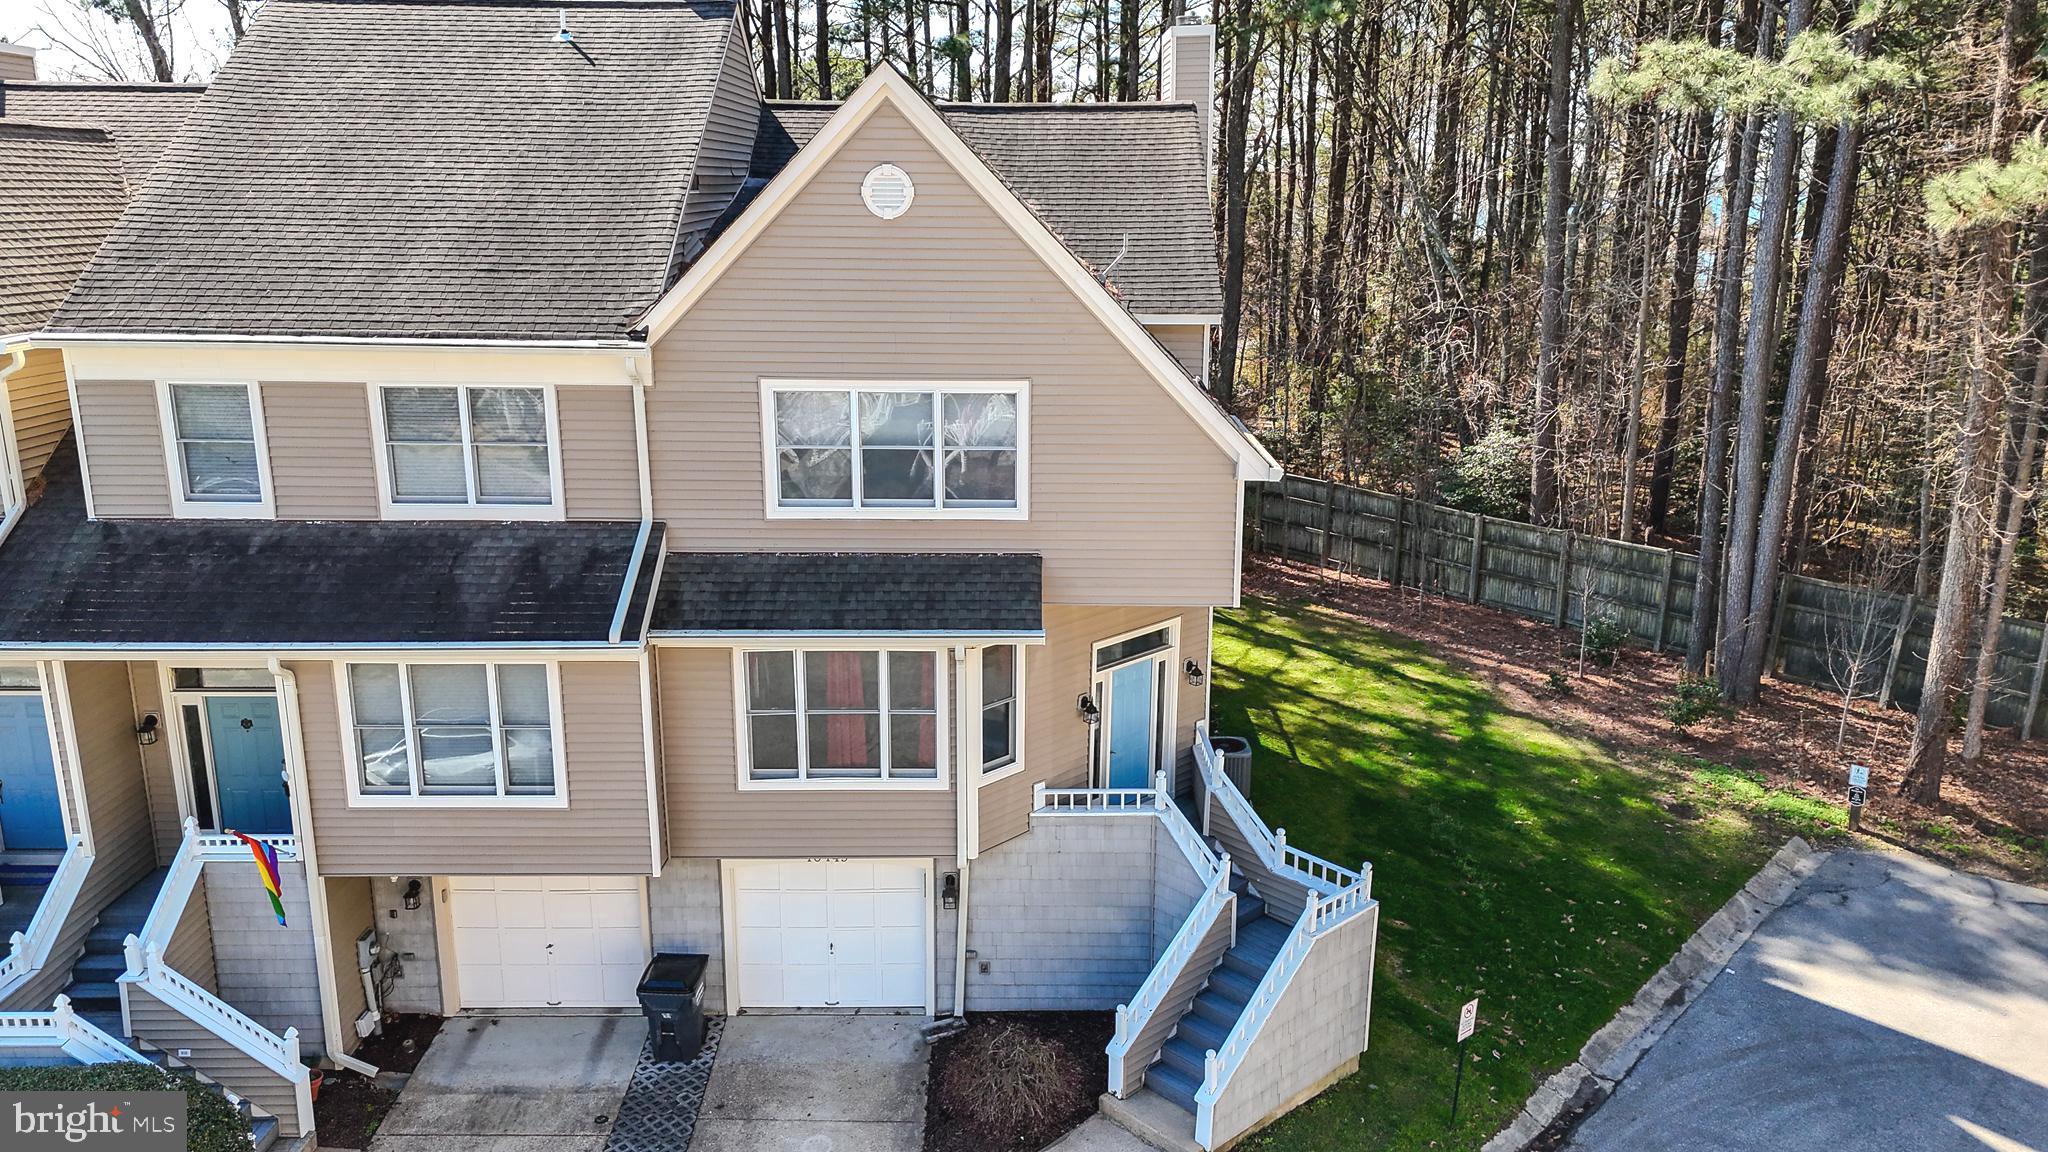
Experience the serene lifestyle of Breton Bay, where charm and convenience come together! Just steps away from the Breton Bay Country Club—offering pool, tennis, and golf amenities—and a short drive to the historic downtown Leonardtown for dining, shopping, and local events, this townhome is your ideal retreat.
This captivating 3-level, three-bedroom, 3.5-bath townhome features vinyl flooring throughout the main level. The bright living and dining areas flow together, complemented by a stylish kitchen outfitted with modern stainless steel appliances. Gather around the cozy gas-burning fireplace that adds a warm touch to the living space.
Retreat to the master suite, which includes a soaking tub, a spacious double vanity, and a separate shower—providing the perfect escape after a long day.
The lower level boasts an additional bedroom and a full bathroom, making it perfect for guests or extended family. Step outside to enjoy the outdoor patio, a wonderful space for hosting gatherings or simply relaxing in the fresh air.
#MDSM2023244

LEONARDTOWN

40449 BRETON VIEW DRIVE

3 Beds

3 Baths

2,288 Sq.Ft.

$405,000

MLS#: MDSM2023244
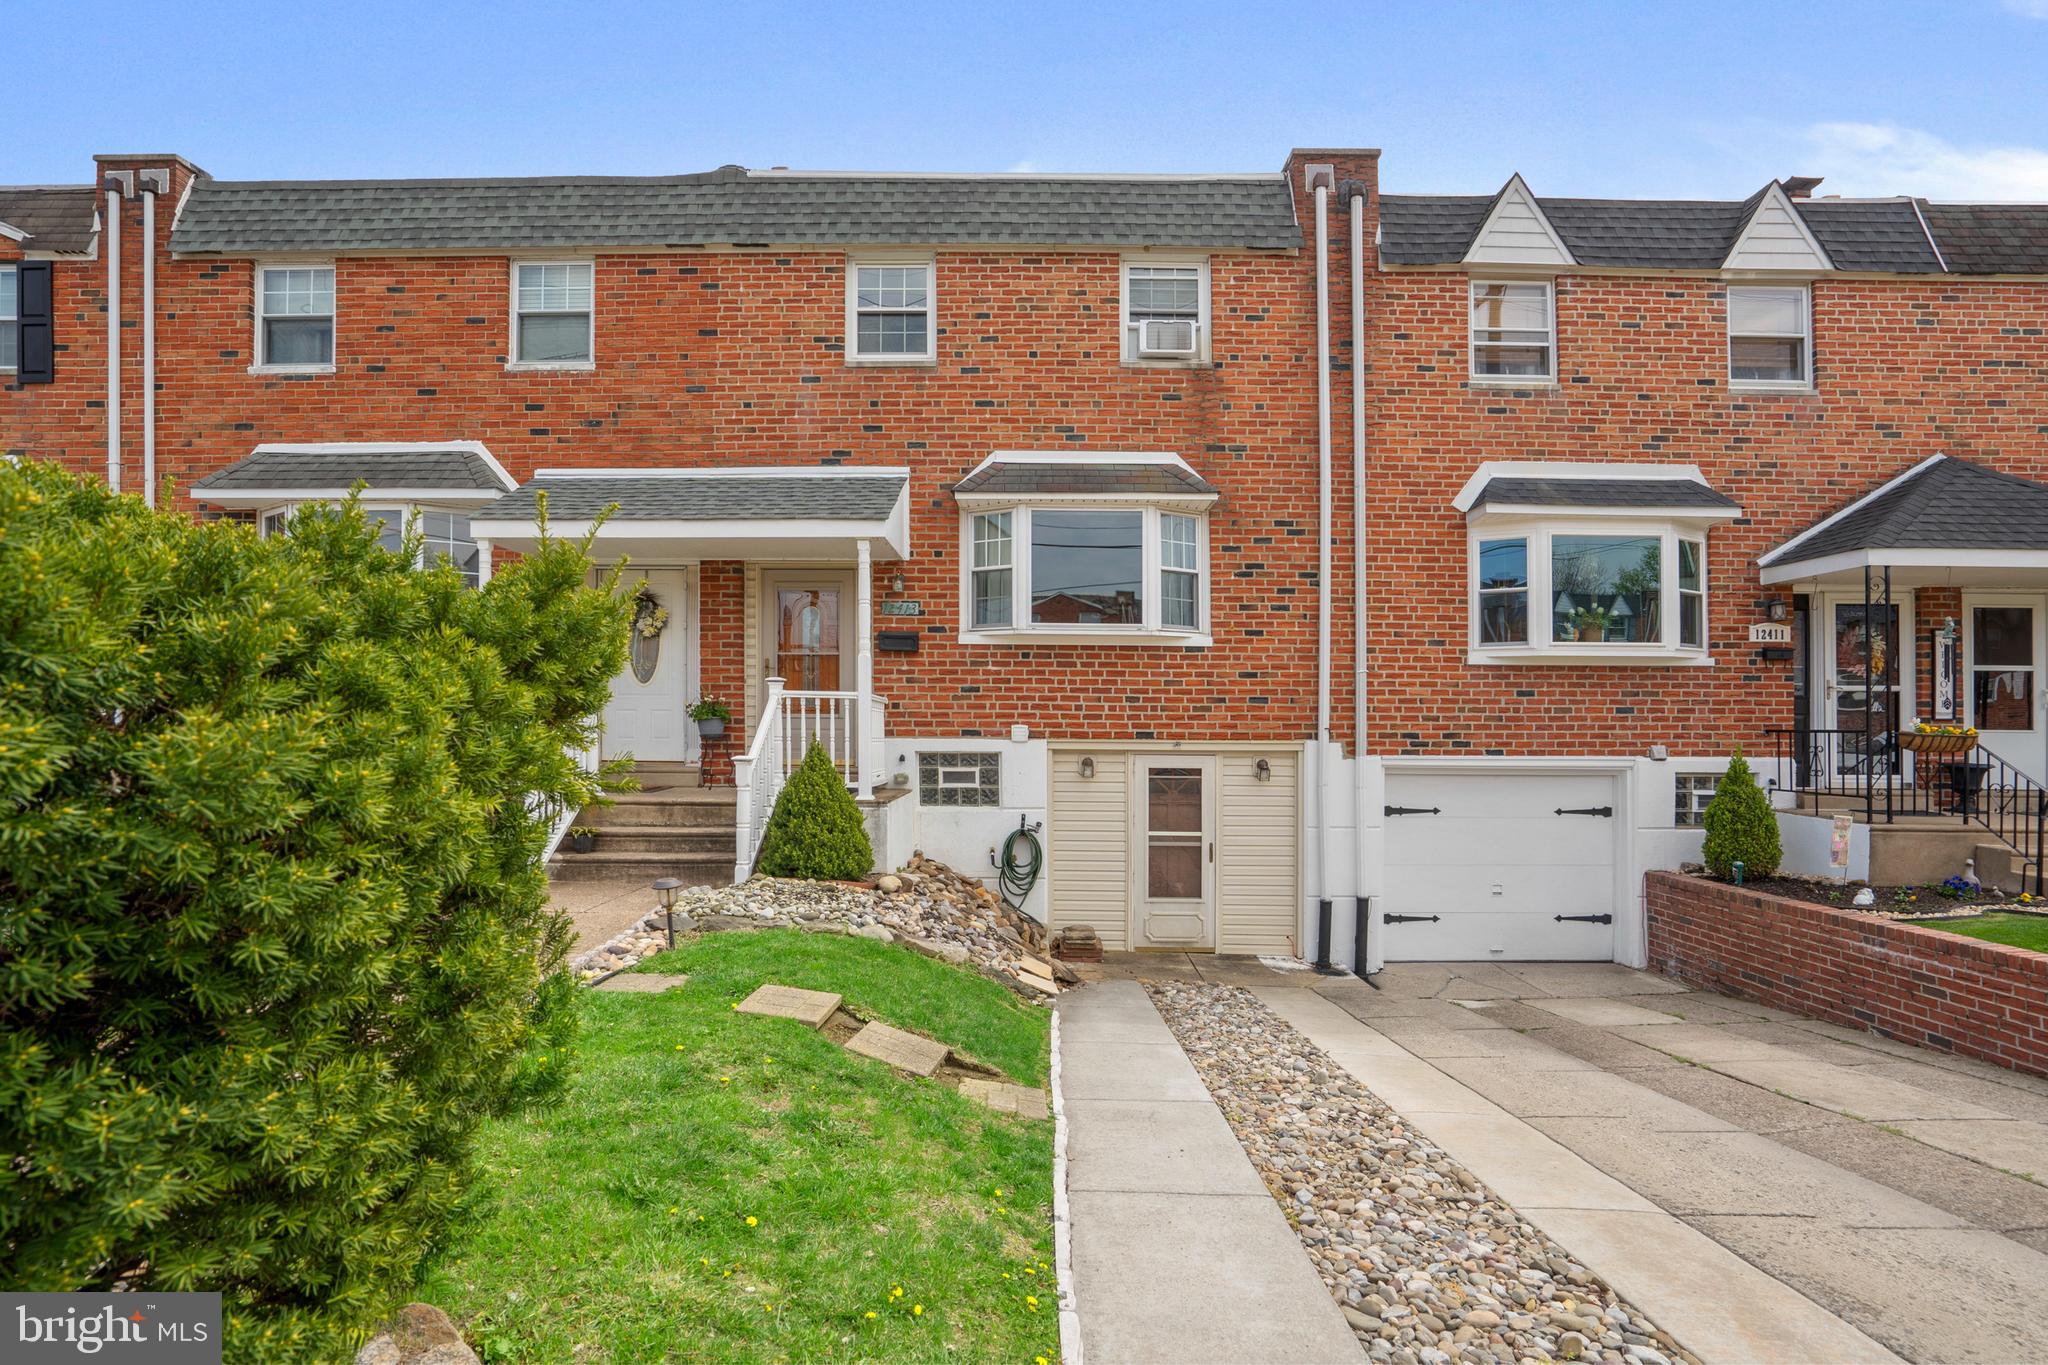
Welcome to 12413 Dunks Ferry Road, where thoughtful updates, generous living space, and a fantastic Parkwood location come together to offer one of the best buys in Northeast Philadelphia.

From the moment you step inside, you’re greeted by the warmth of wood-look flooring and an abundance of natural light pouring through the large bay window in the living room. The main level features a convenient powder room and flows seamlessly into the true centerpiece of this home—the expanded, oversized kitchen. Designed for both function and style, this kitchen offers extensive cabinetry, granite countertops, stainless steel appliances, subway tile backsplash, a center island with pendant lighting, and an adjacent dining area that walks right out to your large composite deck—perfect for hosting, grilling, or enjoying your morning coffee.

Upstairs, you’ll find three well-sized bedrooms, including a spacious primary suite with dual closets. The full bathroom feels fresh and inviting with its modern vanity and extra-deep soaking tub, a perfect retreat at the end of the day.

The finished lower level adds flexible living space for a playroom, gym, home office, or second family room, and it offers walk-out access to the fenced backyard, ideal for pets, play, or gardening. The laundry area, complete with new LG washer and dryer, provides practical convenience alongside the mechanicals.

Major updates give peace of mind, including a new roof (2021), new water heater (2020), and new furnace  (2014).

Private driveway parking completes the package, making everyday living easy. All of this is set in the highly desirable and RED HOT Parkwood neighborhood, with close proximity to schools, shopping, and commuting routes.

This home checks all the boxes: space, updates, and location, and all at an unbeatable price point. Don’t miss your chance to call this one home. Schedule your showing today!
#PAPH2470068

PHILADELPHIA

12413 DUNKS FERRY ROAD

3 Beds

1 Baths

1,360 Sq.Ft.

$325,000

MLS#: PAPH2470068
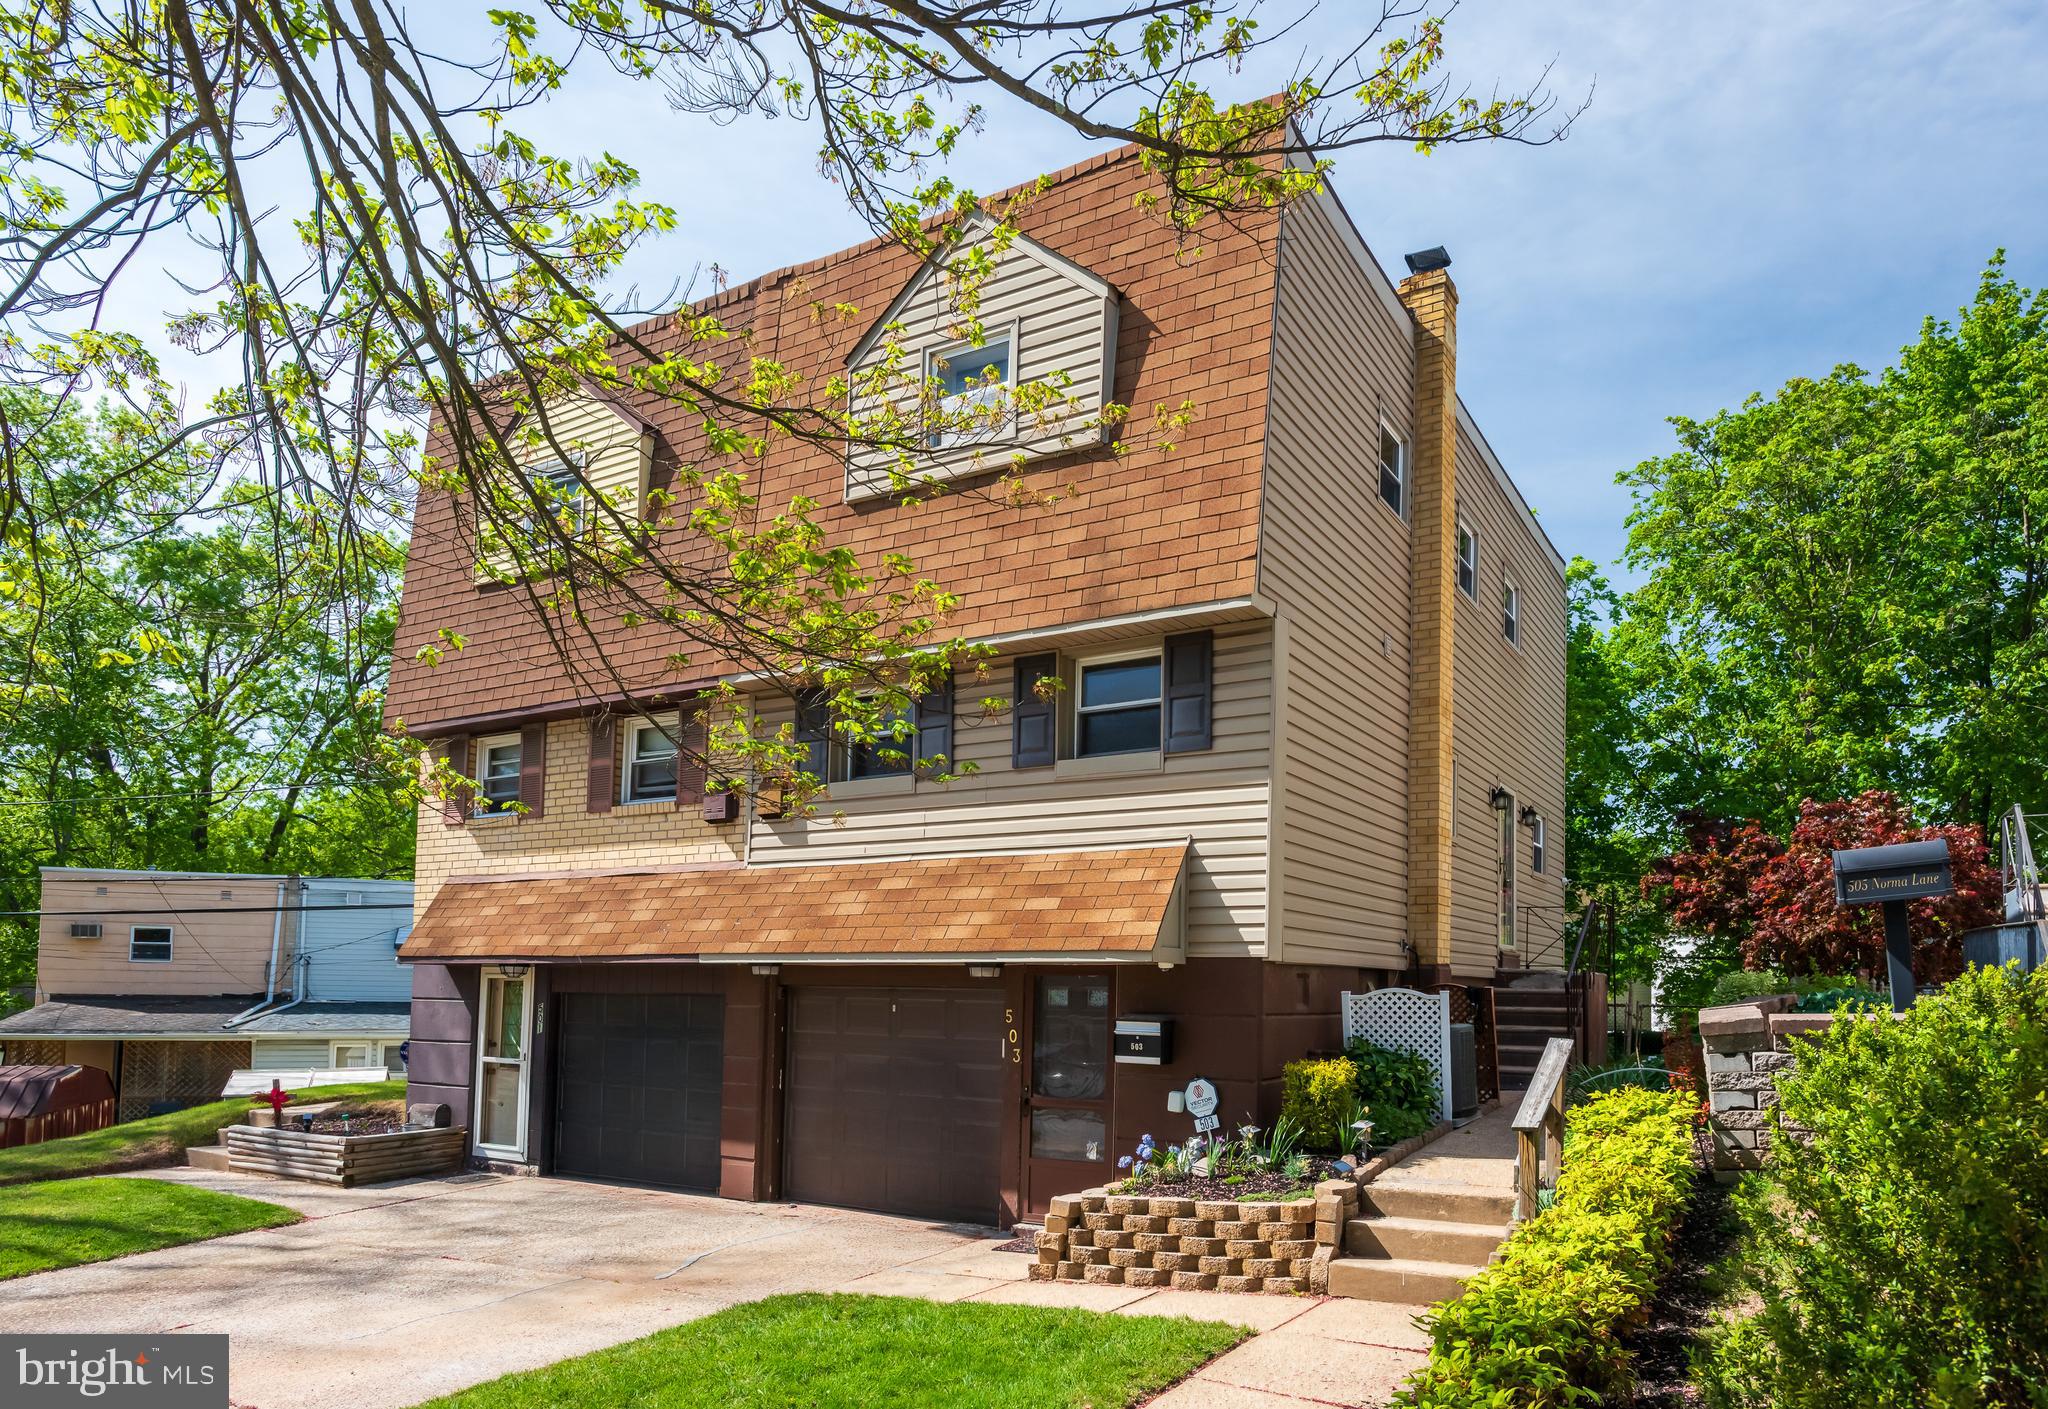
Opportunity is knocking!  Welcome to 304 Norma Lane, a solidly built twin in need of total renovation. This home offers three bedrooms, one full bathroom, a powder room, a nicely sized walk-out basement and a one car garage. Set on a serene tree lined street close to major highways, public transportation, shopping, restaurants, schools and the Bartash Park. With its deep rear yard and great setting, this home gives the smart buyer, builder or property flipper a great opportunity to build instant equity. Being sold strictly in AS IS condition.  Buyer responsible for ordering, obtaining and paying for U&O and any other Norristown Boro requirements or pre-settlement repairs. Act quickly, this opportunity will not last . NOTE: No inspection contingencies, fee free to bring contractors through PRIOR to writing offer.
#PAMC2138914

NORRISTOWN

503 NORMA LANE

3 Beds

1 Baths

1,184 Sq.Ft.

$199,500

MLS#: PAMC2138914
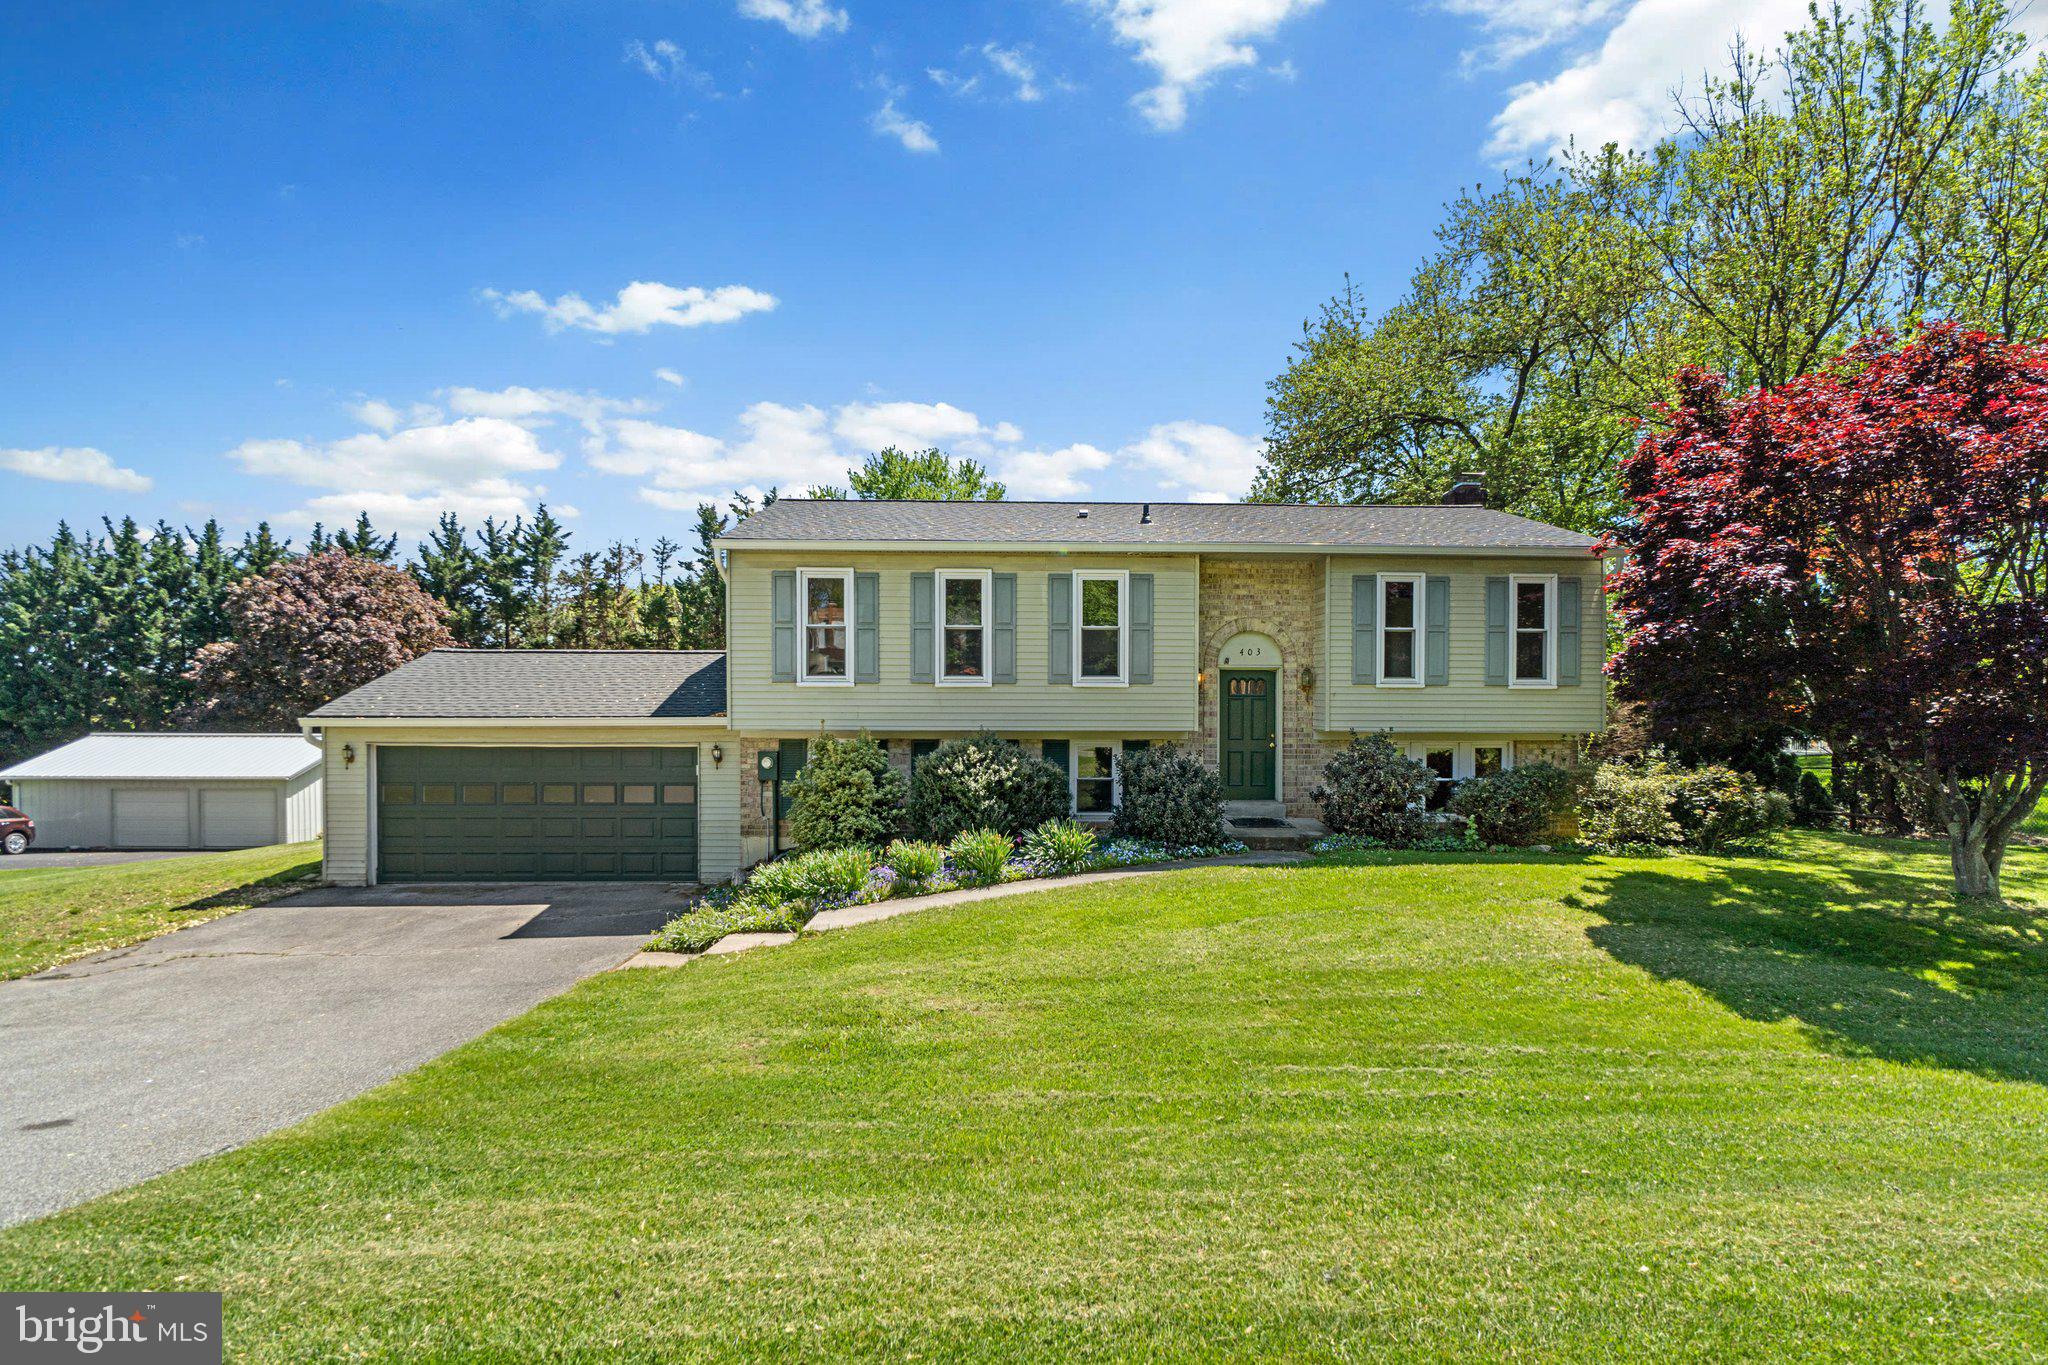
Welcome to 403 Ronsdale Road! This beautiful and well maintained 4 bedroom, 3 full bath, split foyer is nestled on just over half an acre in a desirable neighborhood just steps away from top ranked schools! Three bedrooms are located on the upper level w/ the entire house recently newly carpeted and freshly painted throughout. Kitchen boasts hardwood flooring and connects to dining area and living room. Upper level also includes 2 recently updated full bathrooms including one connecting to the primary bedroom. The lower level offers a large family room, a cozy fireplace, its own full bath, and finished fourth bedroom. Lower level also provides interior access to the attached 2 car garage from utility/storage area. Rear lot spacious and flat perfect for all your family gatherings! Recent updates include New carpet and paint entire home, Water Heater and sump pump  2024,  Remodeled bathrooms upper level 2024, New Roof and Gutters 2022, Furnace is from 2015, Slider replaced 2016, Well pump/holding tank/casing 2016,
#MDCR2026826

SYKESVILLE

403 RONSDALE ROAD

4 Beds

3 Baths

1,879 Sq.Ft.

$500,000

MLS#: MDCR2026826
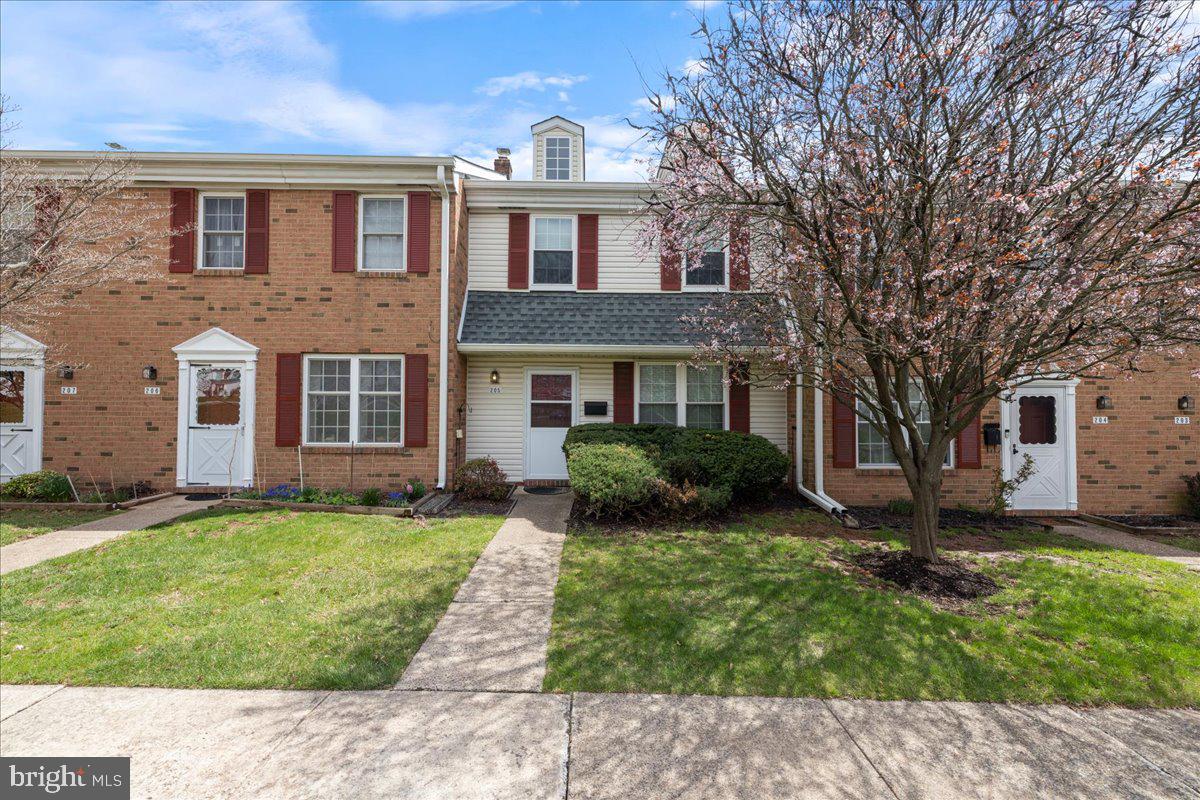
Nice Maintenance Free Interior 3 Bedroom, 1.5 Bath With 1,400 Square Feet In Popular Morgandale Condominium Community In Historic Towamencin Township; First Floor Features Spacious Living Room, Dining Area, Updated Modern Kitchen With Dishwasher, Disposal, Microwave, Electric Stove, Refrigerator (Approx 2 Years Old), Travertine Backsplash, Quartz Counter Tops, Raised Panel Cathedral Upper & Lower Cabinets, Vinyl Flooring & Powder Room & Storage Room; Journey Upstairs To The Large Primary Bedroom, Nice Size Second & Third Bedrooms Each With Crown Molding, Fan & Wall To Wall Carpeting, Full Hall Bath With Double Vanity & Pull Down Stairs To Large Attic Storage Area; Windows Aprox 2002; Hot Water Heater Approx 2018; Newer Front Door & Screen Door; NEW HVAC In April 2025; Quick Settlement Possible; Morgandale Consists Of 560 Houses On 32 Courts On 100 Acres And Is A Gold Star Community Within A Few Minutes To The Lansdale Interchange Of The Northeast Extension Of The PA Turnpike, Shopping, Banks & Entertainment; Flexible Settlement And Easy Show On Lock Box; See Agent Remarks RE: Lock Box;  Schedule Your Appointment Through Showing Time Today!
#PAMC2134342

LANSDALE

205 BRUNSWICK COURT

3 Beds

1 Baths

1,400 Sq.Ft.

$319,750

MLS#: PAMC2134342
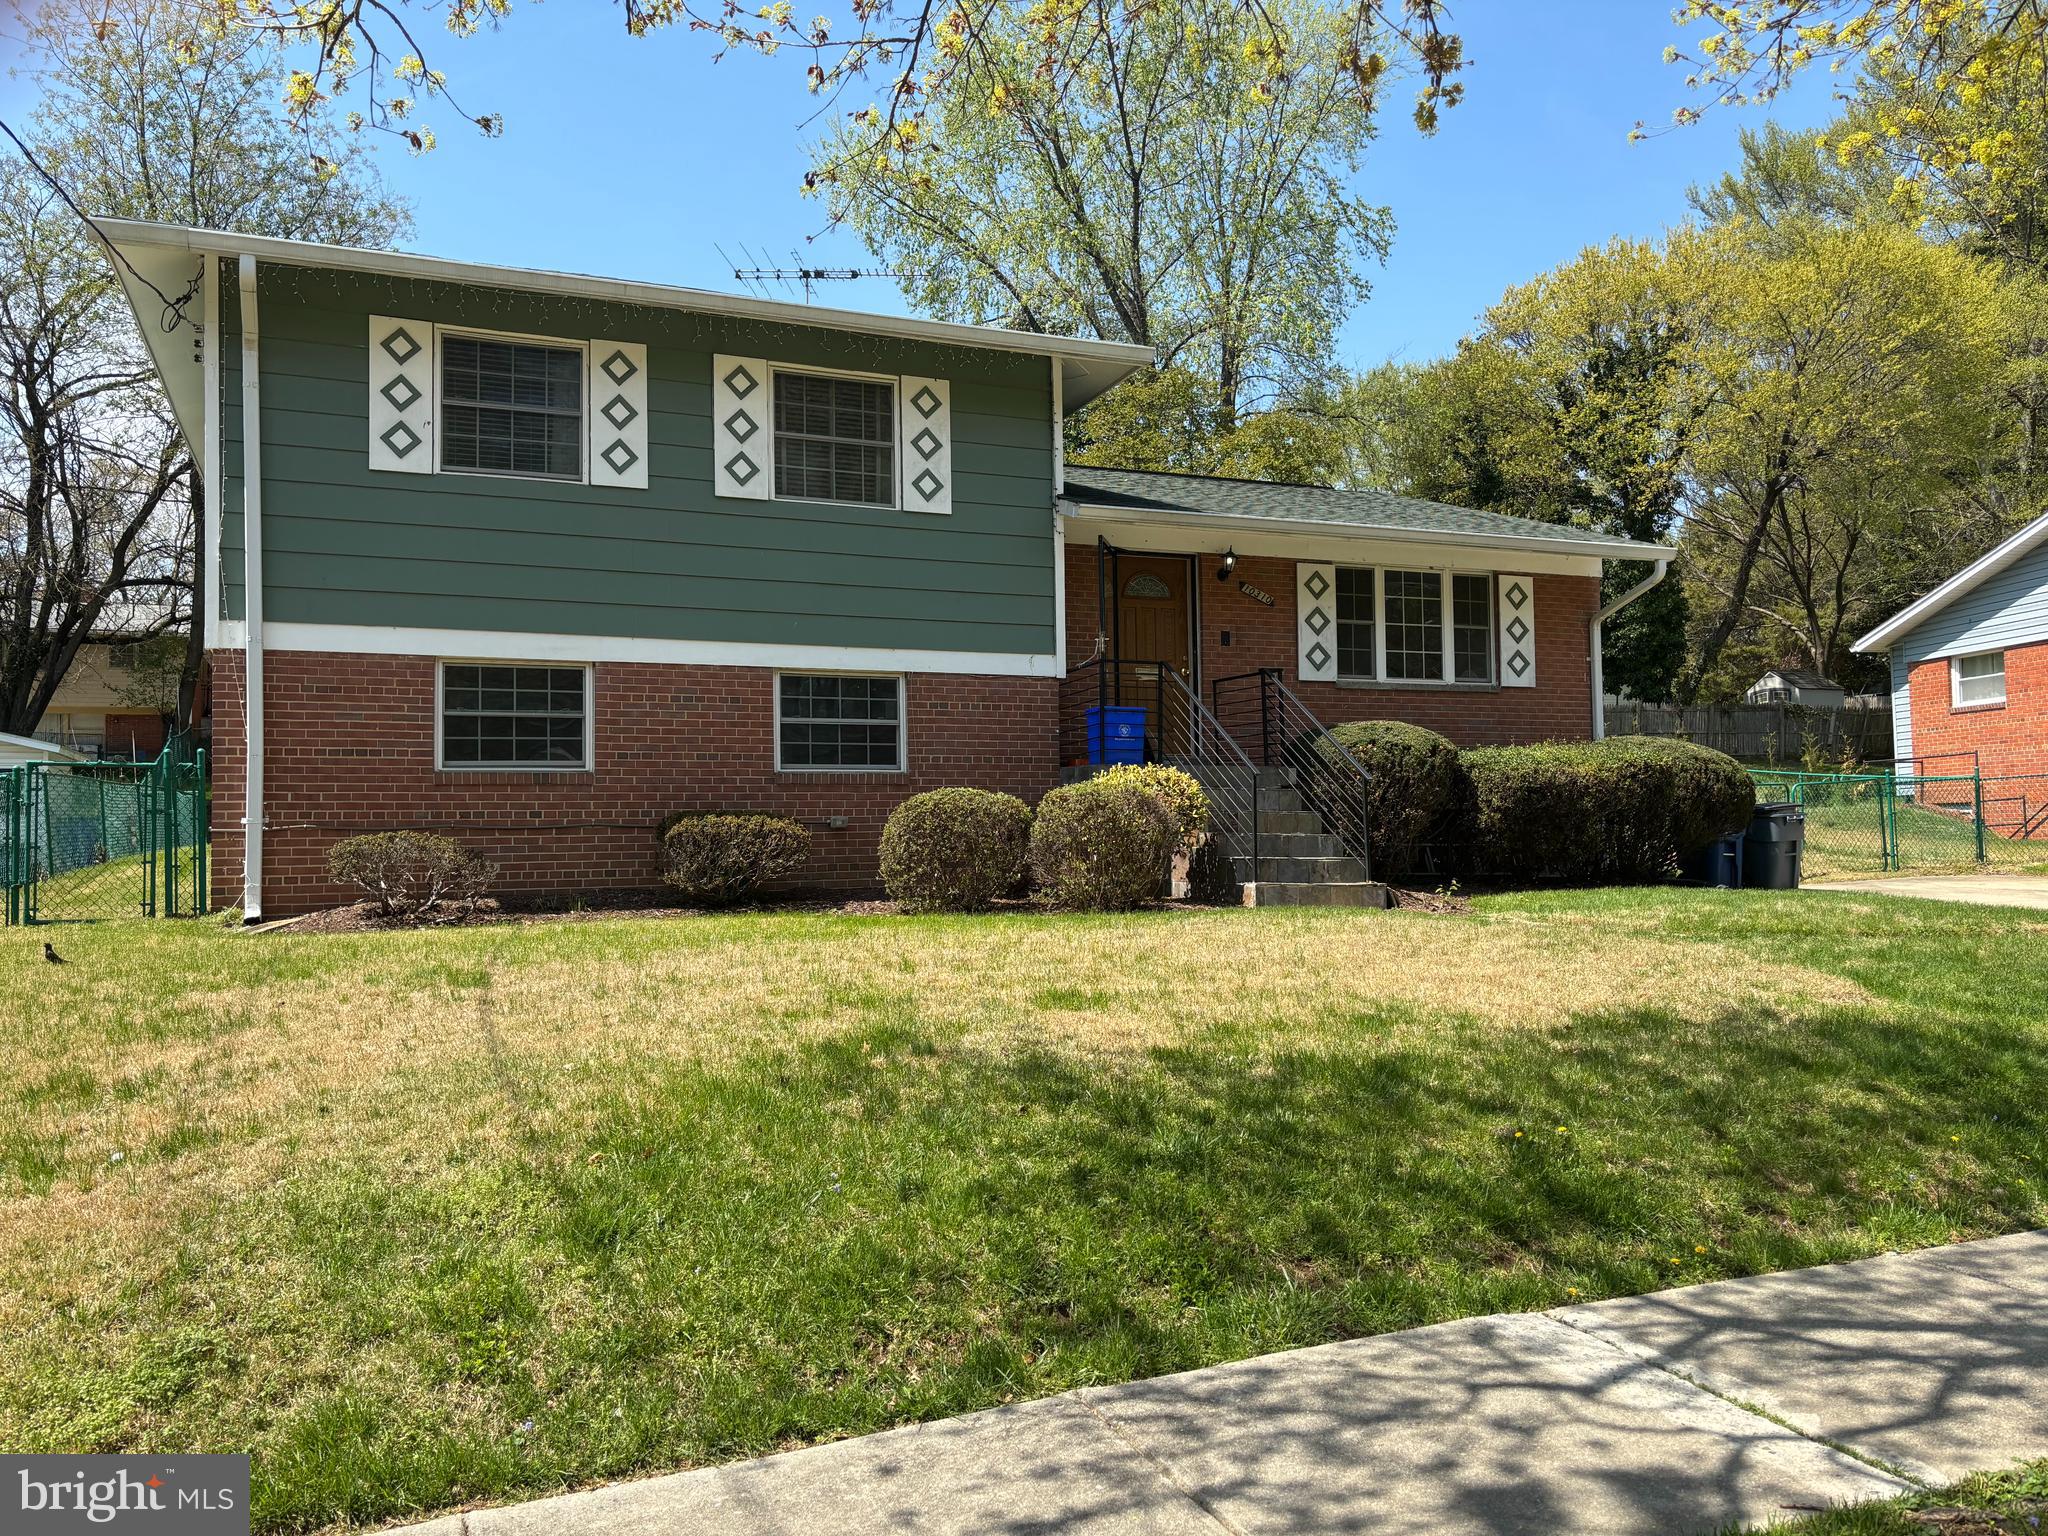
"Sold As Is"    Welcome to 10310 Royal Road –  A Beautifully Renovated Gem in Sought-After Hillandale Heights.  This stunning 4-bedroom, 3-bath home has been completely updated and is move-in ready! Located in the desirable Hillandale Heights neighborhood, this spacious residence offers two full levels of comfortable living and the potential for a third finished level—perfect for a home office, recreation space, or guest suite.
WitCulinary enthusiasts will feel right at home with a beautifully remodeled kitchen featuring sleek stainless steel appliances, granite countertops, and stylish new flooring. The home also includes a separate dining room—ideal for hosting family dinners or entertaining guests. The sun-filled living room is both welcoming and expansive, and an enclosed porch adds a cozy bonus space perfect for morning coffee or a quiet retreat.
Enjoy a great backyard, perfect for spring and summer entertaining—whether grilling, gardening, or gathering with friends and family.
With generously sized bedrooms and modernized bathrooms, every corner of this home has been thoughtfully refreshed. Step inside and let your imagination run wild—this home is a blank canvas awaiting your personal touch and creative decorating ideas.
Enjoy the convenience of nearby shopping, dining, and entertainment options, all just minutes from Downtown Silver Spring, Rockville, and Bethesda. Commuters will appreciate easy access to the Beltway (I-495), Route 29, and public transportation.
Don’t miss this exceptional opportunity to own a fully renovated home in one of Silver Spring’s most desirable neighborhoods!
#MDMC2175994

SILVER SPRING

10310 ROYAL ROAD

4 Beds

2 Baths

1,860 Sq.Ft.

$615,000

MLS#: MDMC2175994
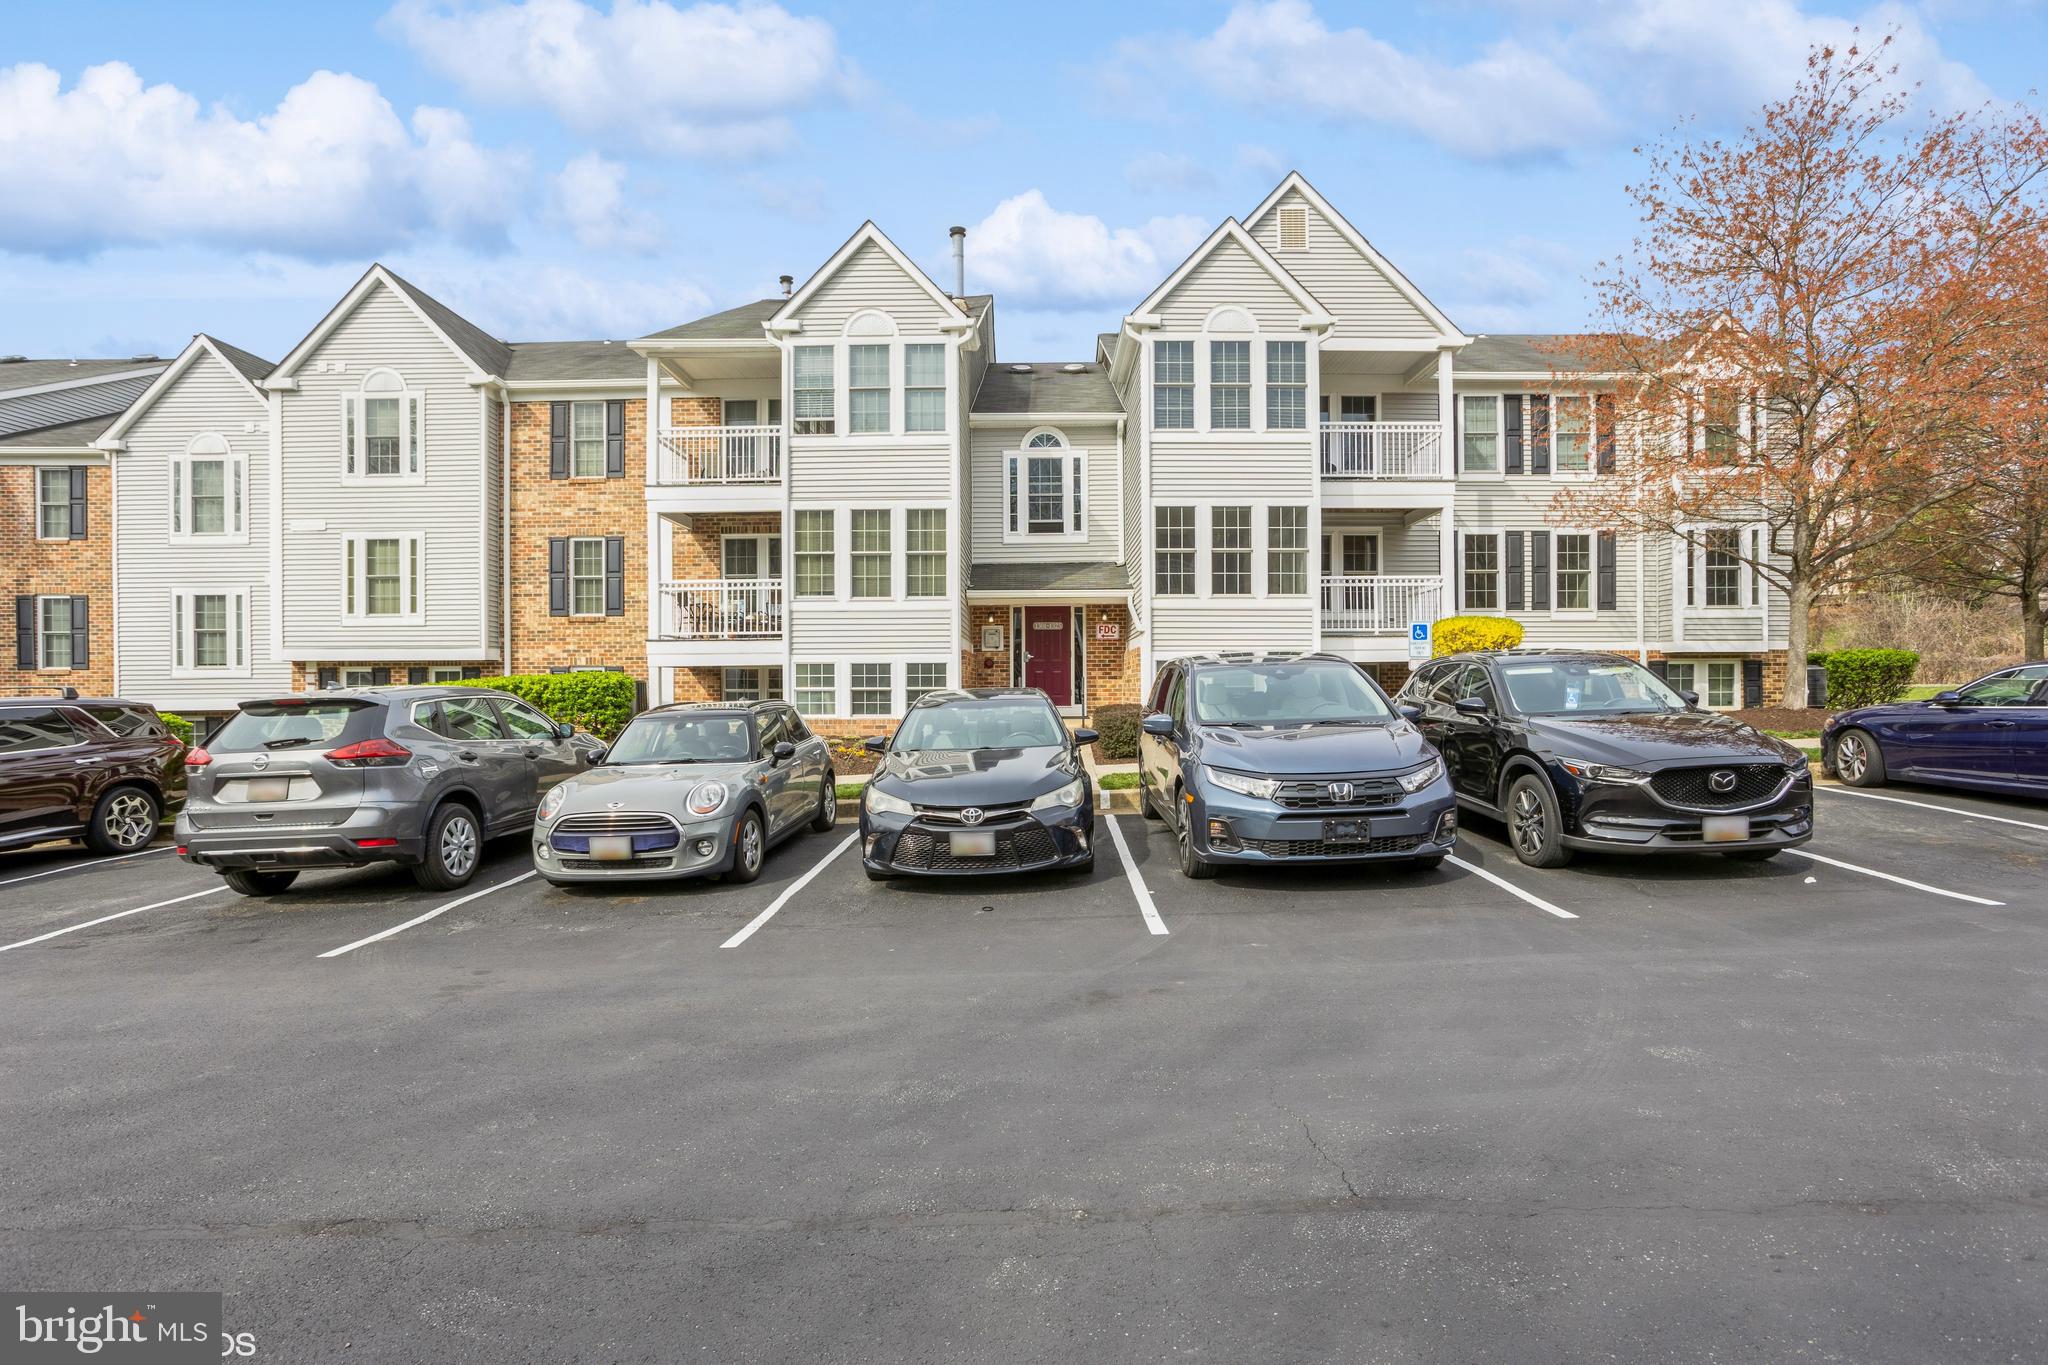
Welcome to Bedford Commons in Pikesville! Discover this pristine 2BR/2BA garden-style condo located on the 2nd floor, offering the perfect blend of comfort and convenience. Freshly painted with all-new flooring, this immaculate unit is truly move-in ready! The kitchen, in great condition with appliances just 3 years young, provides a functional and inviting space. Enjoy the added bonus of a sunroom that leads to your private balcony—perfect for relaxing or entertaining. A reliable heat pump installed only 4 years ago ensures year-round comfort. Ideally situated within walking distance to popular restaurants and local businesses, you’ll enjoy the ease of city living with a suburban feel. Don't miss out on this exceptional opportunity—schedule your tour today!
#MDBC2123444

BALTIMORE

1309 GREENBRIAR CIRCLE 7-1309

2 Beds

2 Baths

954 Sq.Ft.

$185,000

MLS#: MDBC2123444
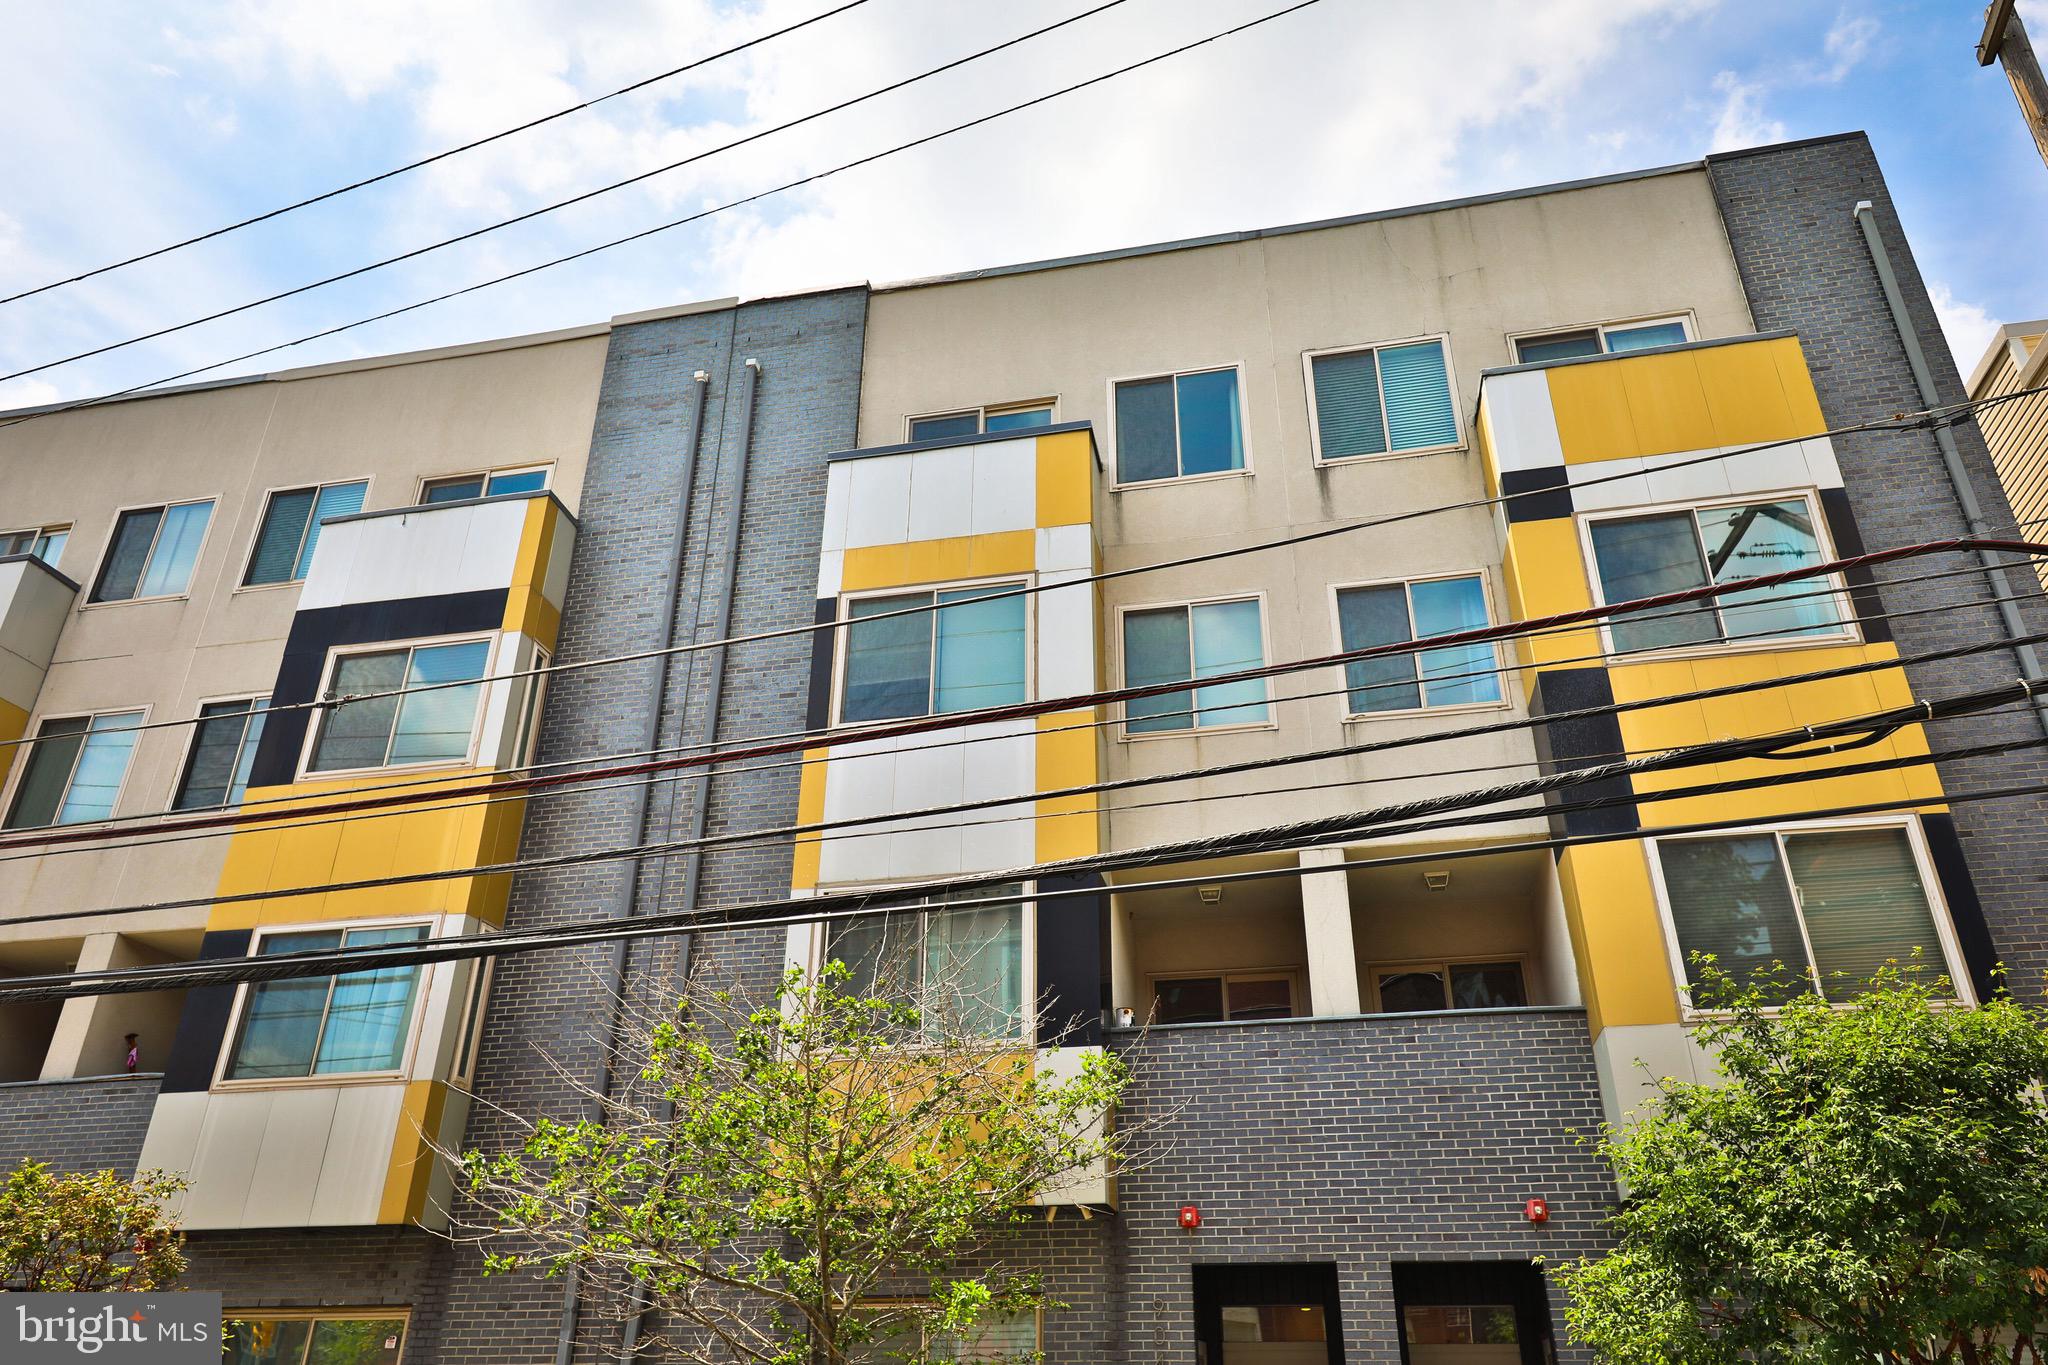
Discover urban sophistication in this stunning two-bedroom, two-bathroom condo located in the highly sought-after Francisville (Fairmount) neighborhood. Boasting modern amenities and breathtaking views, this is the ultimate in city living. Enjoy the elegance of bamboo flooring, complemented by large ceramic tiled baths, huge windows, recessed lighting and contemporary fixtures throughout. The kitchen features stainless steel appliances, granite countertops, ceramic tile backsplash and ample cabinet space, perfect for culinary enthusiasts. A stacked washer/dryer closet is conveniently placed between the kitchen and living rooms. The kitchen opens to a spacious living room, which grants entry to a sizable sun-filled bedroom and a luxurious ceramic tiled bath with a tub shower. Retreat to the expansive and bright 2nd floor master bedroom with a large walk-in closet, Juliette balcony and deluxe en suite bath, complete with a double vessel sink vanity and rain shower. Entertain guests or unwind in style on your private rooftop deck, offering panoramic views of Philadelphia's iconic Center City skyline. Rear secure gated parking provides convenience and peace of mind in the heart of the city. Centrally located in Francisville, this condo offers easy access to a fabulous variety of dining, shopping, and cultural attractions. Walk to the Met, Libertee Grounds, Vineyards Café, and a variety of other great local spots. Commuting is effortless, with the Girard stop of the Broad Street line just a couple blocks away. Close to the Art Museum, Kelly Drive, Temple University, Girard College and so much more. This is your opportunity to experience easy city living with unparalleled views. Don’t wait to see this one!
#PAPH2431804

PHILADELPHIA

904 N 16TH STREET 3R

2 Beds

2 Baths

1,242 Sq.Ft.

$375,000

MLS#: PAPH2431804
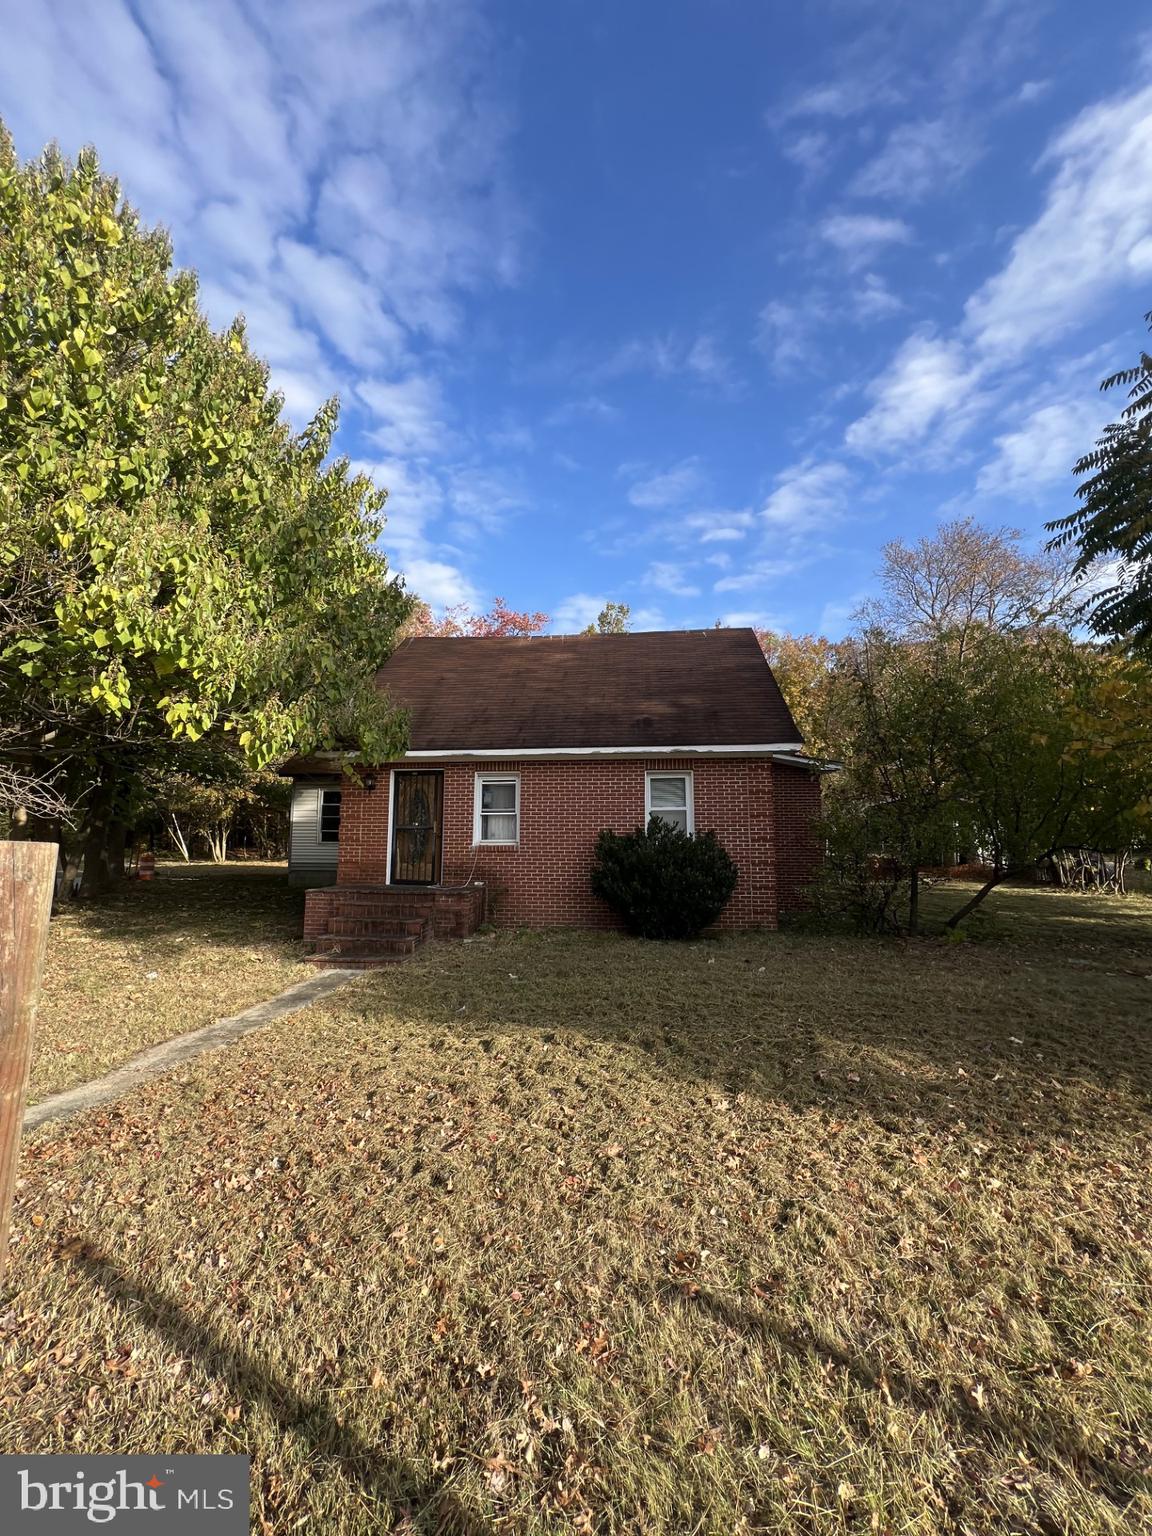
needs renovation
#MDPG2149704

SUITLAND

6600 WOODLAND ROAD

4 Beds

2 Baths

1,675 Sq.Ft.

$224,999

MLS#: MDPG2149704
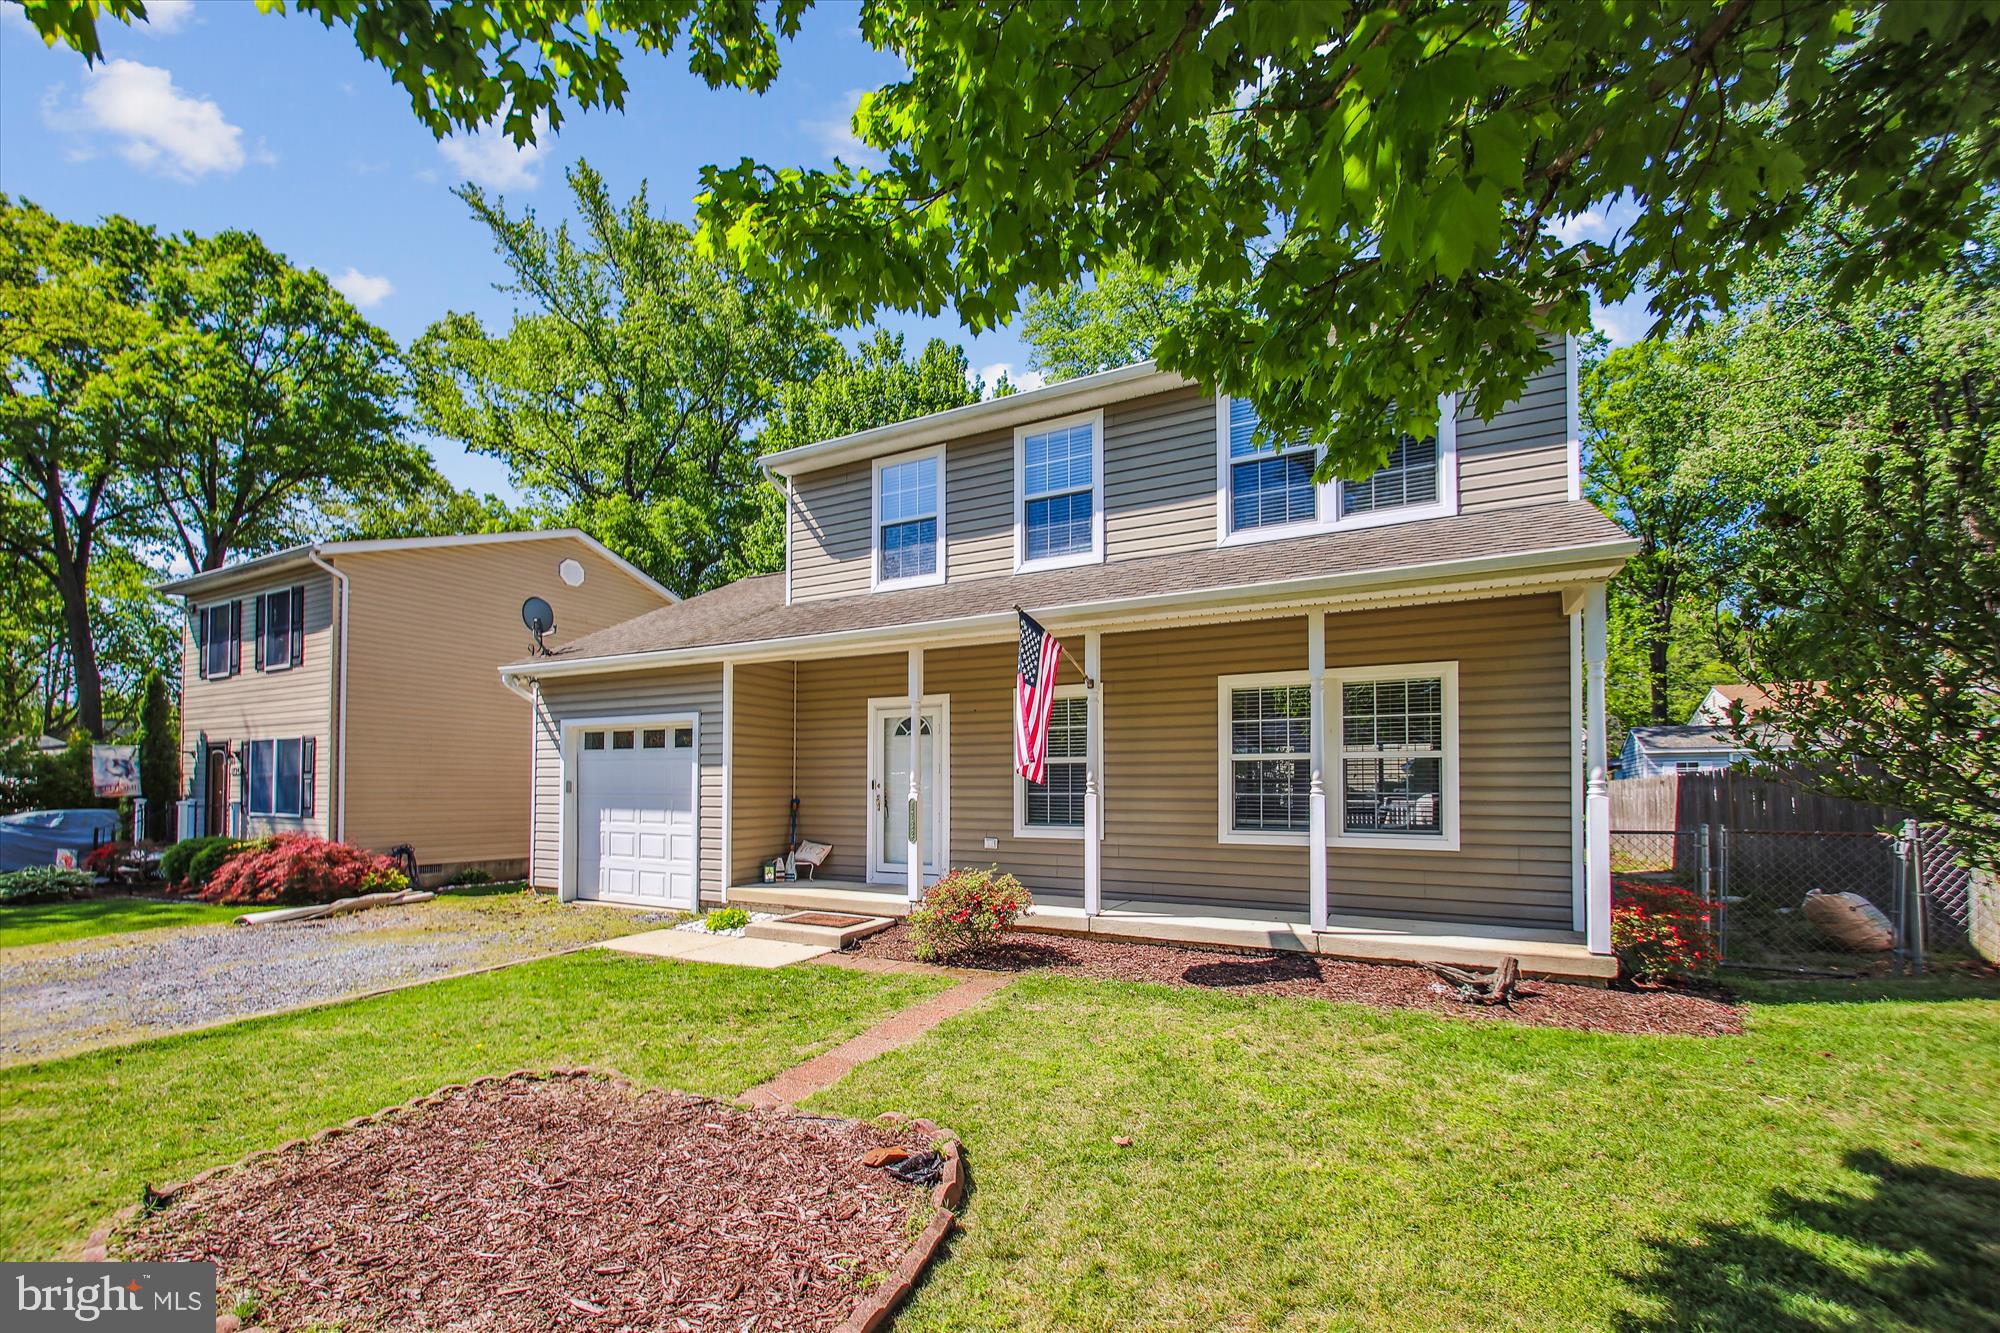
Charming Colonial with a full front porch and garage, located in a water-privileged community offering five beaches, piers, boat slips, playgrounds and everything that defines Chesapeake Bay living. Step inside to gleaming floors and an open-concept layout centered around a cozy gas fireplace with a stunning stone tile surround.  The spacious kitchen flows into a casual dining area featuring a built-in window seat—perfect for morning coffee or evening meals.  Just off the kitchen, a maintenance-free deck (installed in 2020) invites you to grill, entertain, or simply relax. The fully fenced backyard includes a shed and ample space to create the flower or vegetable garden you’ve always wanted.  Upstairs, you’ll find two generously sized bedrooms and a spacious owner's suite—ideal for rest and retreat.  This is a wonderful home in a vibrant neighborhood with local shops and restaurants just around the corner. Enjoy easy access to Baltimore, Washington, D.C., and the Eastern Shore.  Be sure to view the property website with floor plans!
#MDAA2113594

EDGEWATER

1732 TACOMA ROAD

3 Beds

2 Baths

1,956 Sq.Ft.

$537,000

MLS#: MDAA2113594
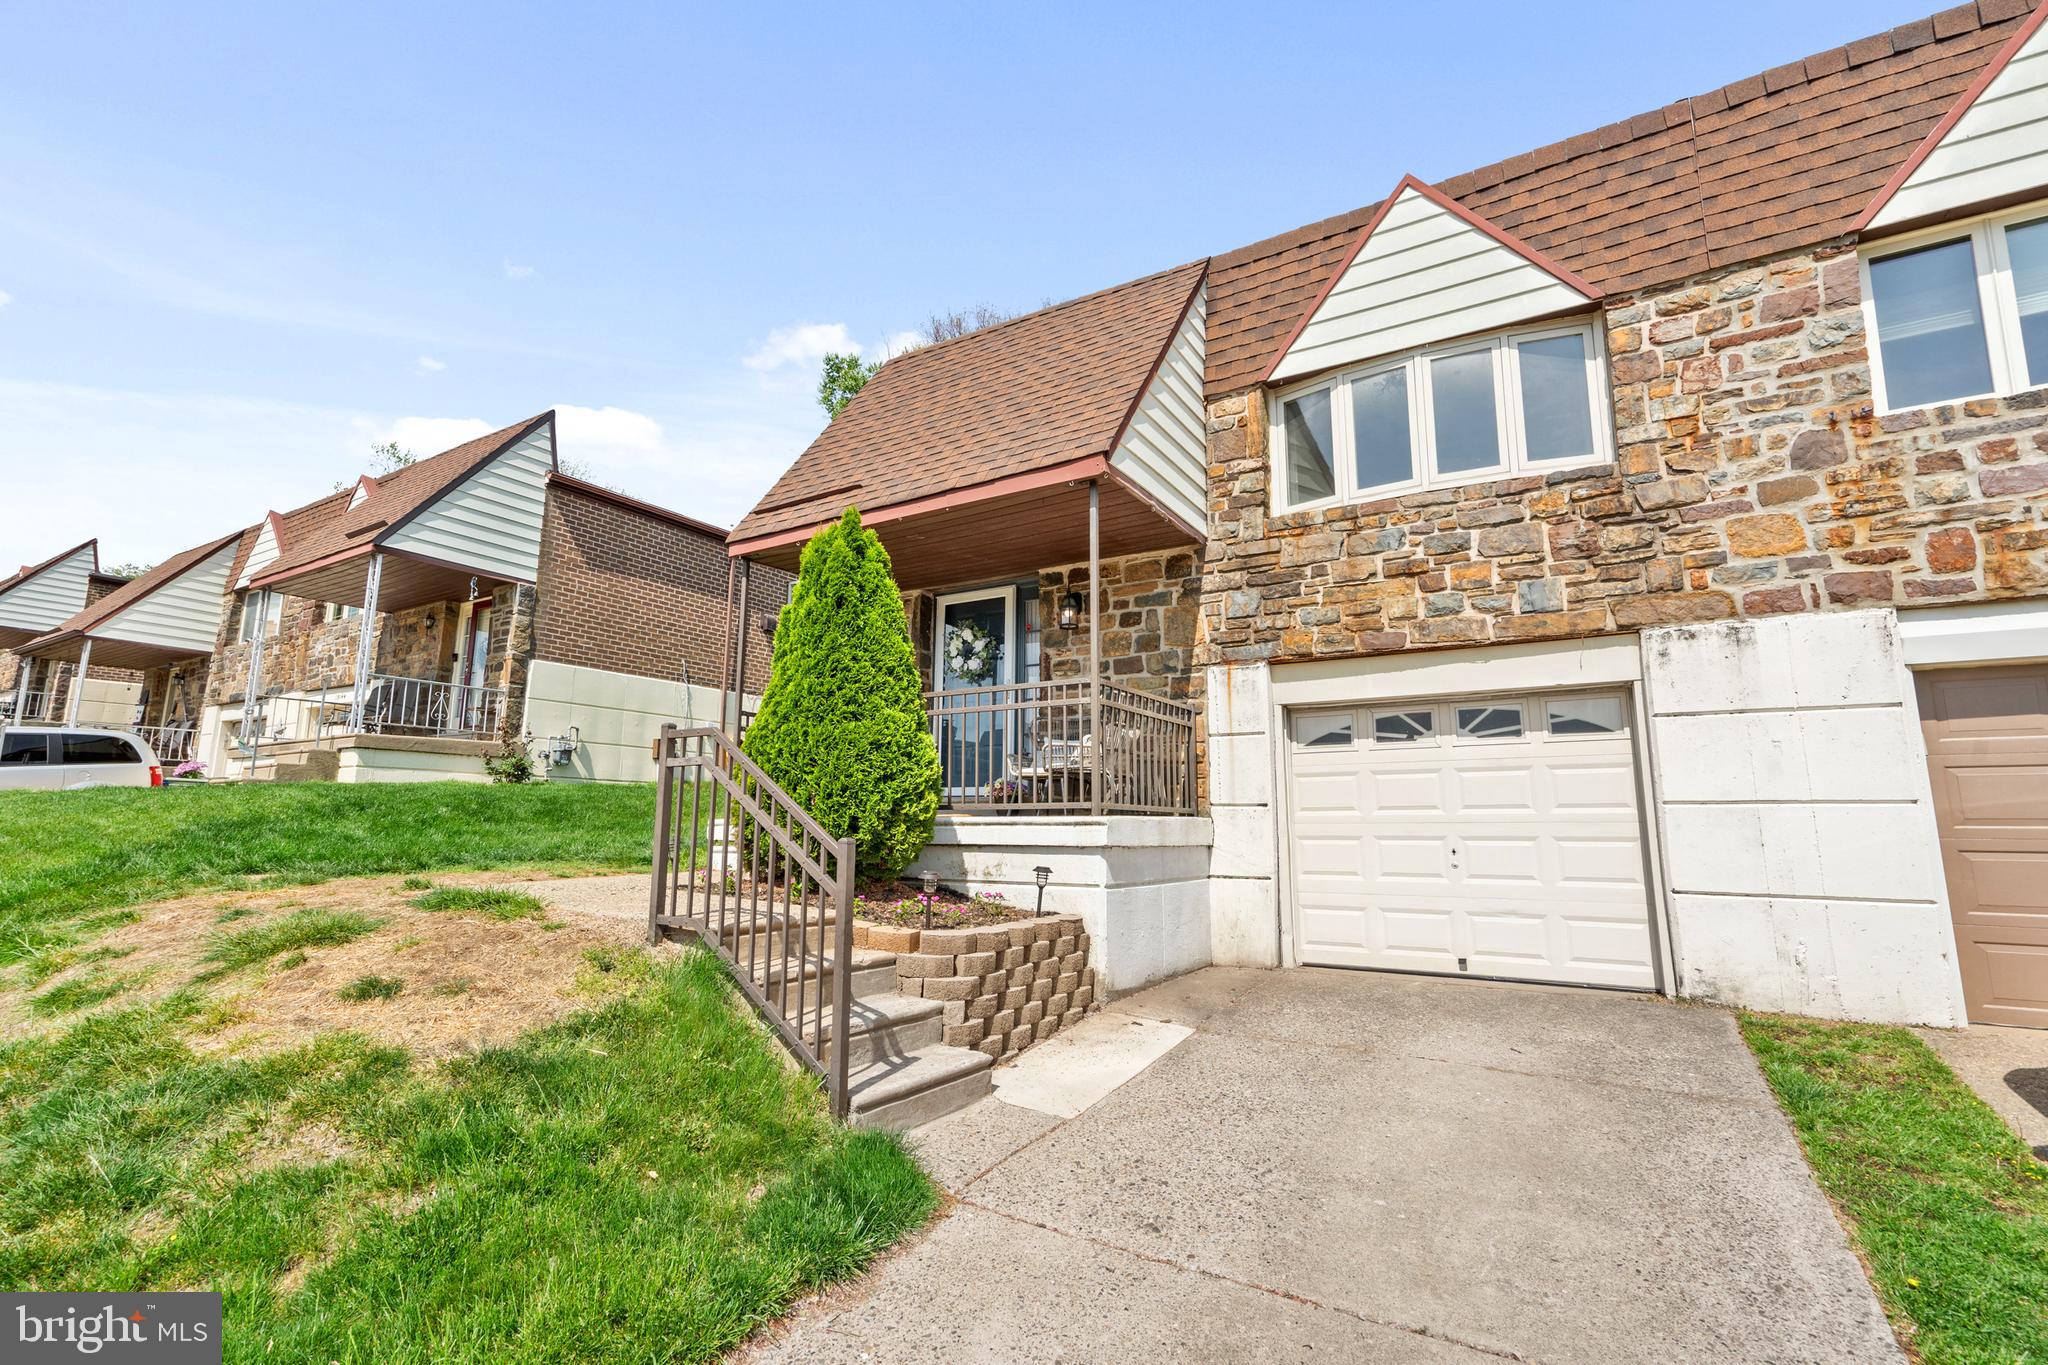
Impeccably renovated and thoughtfully upgraded, this split-level gem sits proudly in the prestigious Somerton neighborhood, widely known as one of Northeast Philadelphia’s most desirable and established communities, characterized by beautiful homes, friendly neighbors, and a perfect balance of convenience and quiet charm. Situated at 15146 Ina Drive, this 4-bedroom, 2.5-bath twin raised ranch has been stylishly updated from top to bottom since the current owners took ownership in 2019.

The main level immediately draws you in with stunning Brazilian hardwood floors, tasteful paint choices and an abundance of natural sunlight. A spacious living room effortlessly flows into a modern kitchen showcasing crisp white cabinetry, granite countertops, stainless steel appliances, and a tasteful glass subway tile backsplash. Each detail was selected to blend everyday functionality with elegance. Adjacent to the kitchen, the dining area provides an inviting setting ideal for everyday meals or gatherings.

On this main level, discover three spacious bedrooms each accented with neutral paint/decor and filled with natural light. The primary bedroom is particularly special, featuring excellent closet space and a newly renovated en-suite bathroom (2024), complete with contemporary tile work, stylish fixtures, and modern finishes. A fresh and clean full hall bathroom serves the additional bedrooms, showcasing crisp and attractive design.

Downstairs, the impressive walk-out lower level truly sets this home apart. It offers a massive family room with a gas fireplace, perfect for relaxing or hosting friends.  This floor is also highlighted by a custom-built bar area complete with reclaimed wood accents, a bar tap system, and an epoxy bar top. This lower level also includes a spacious fourth bedroom that is perfect for guests or a private home office.  Completing this level is a tastefully updated half bathroom, a convenient laundry room, and two large storage areas.

Step directly outside onto a newly constructed deck (2023) from the lower level family room, creating the perfect setting for grilling, entertaining, or simply unwinding. This outdoor area is private, welcoming, and well-suited for summer evenings and casual weekend gatherings.

Major recent upgrades include a new roof (2024), many replacement windows throughout, and meticulous attention to detail in every update, ensuring that this home is genuinely move-in ready. Somerton offers an unbeatable combination of suburban comfort with easy access to excellent schools, local parks, shopping, transportation, and major roadways.

Homes of this quality in such a desirable location rarely become available—schedule your private tour today and experience firsthand all that 15146 Ina Drive has to offer.
#PAPH2478234

PHILADELPHIA

15146 INA DRIVE

4 Beds

2 Baths

1,876 Sq.Ft.

$420,000

MLS#: PAPH2478234

1 ... 521 522 523 524 525 ... 666
* Listings identified with the FMLS IDX logo come from FMLS and are held by brokerage firms other than the owner of this website. The listing brokerage is identified in any listing details. Information is deemed reliable but is not guaranteed. If you believe any FMLS listing contains material that infringes your copyrighted work please review our DMCA policy and learn how to submit a takedown request. © 2024. First Multiple Listing Service, Inc.

Send a message

Message successfully sent.

Your message

What is 3 + 4 ?

Reason for contacting?

I agree to receive email communication and understand I can unsubscribe at any time.

I agree to be contacted by Charis Realty Group - Christine Issler, Broker via call, email, and text for real estate services. To opt out, you can reply 'stop' at any time or reply 'help' for assistance. You can also click the unsubscribe link in the emails. Message and data rates may apply. Message frequency may vary. Privacy Policy

Sign Out

Virtual Assistant

Would you like to take the next step with this property? We can help you schedule a showing or virtual tour, or send you more details.

Yes, I would like more information.

Thank You for Your Reply, One of Our Agents will contact you as soon as possible

No, maybe later.

Thank you, you can always contact me via email, phone number or through the contact form.

Realhub AI

Lucy - Your AI-Powered Realtor

Update Your Temporary Password

Personalize your search

Enter your email and we'll notify you immediately when new listings match what you're looking for.

or enter email address

Already have an account ? Login here

Continue your home search

I agree to receive communications and understand I can unsubscribe at any time.

I agree to be contacted by Charis Realty Group - Christine Issler, Broker via call, email, and text for real estate services. To opt out, you can reply 'stop' at any time or reply 'help' for assistance. You can also click the unsubscribe link in the emails. Message and data rates may apply. Message frequency may vary. Privacy Policy

Already have an account ? Login here

We use cookies

We use cookies primarily for analytics to enhance your experience. By accepting, you agree to our use of these cookies. You can manage your preferences or learn more about our cookies policy.