Properties

Browse or get in touch to schedule a walkthrough.

  • Nearby me
Price range

Popular Features

Community Features

Association

Property Features

Waterfront

View

Exterior Features

Interior Features

Style

1133073 properties match your criteria

Updated 1 minute ago

E-Alert name
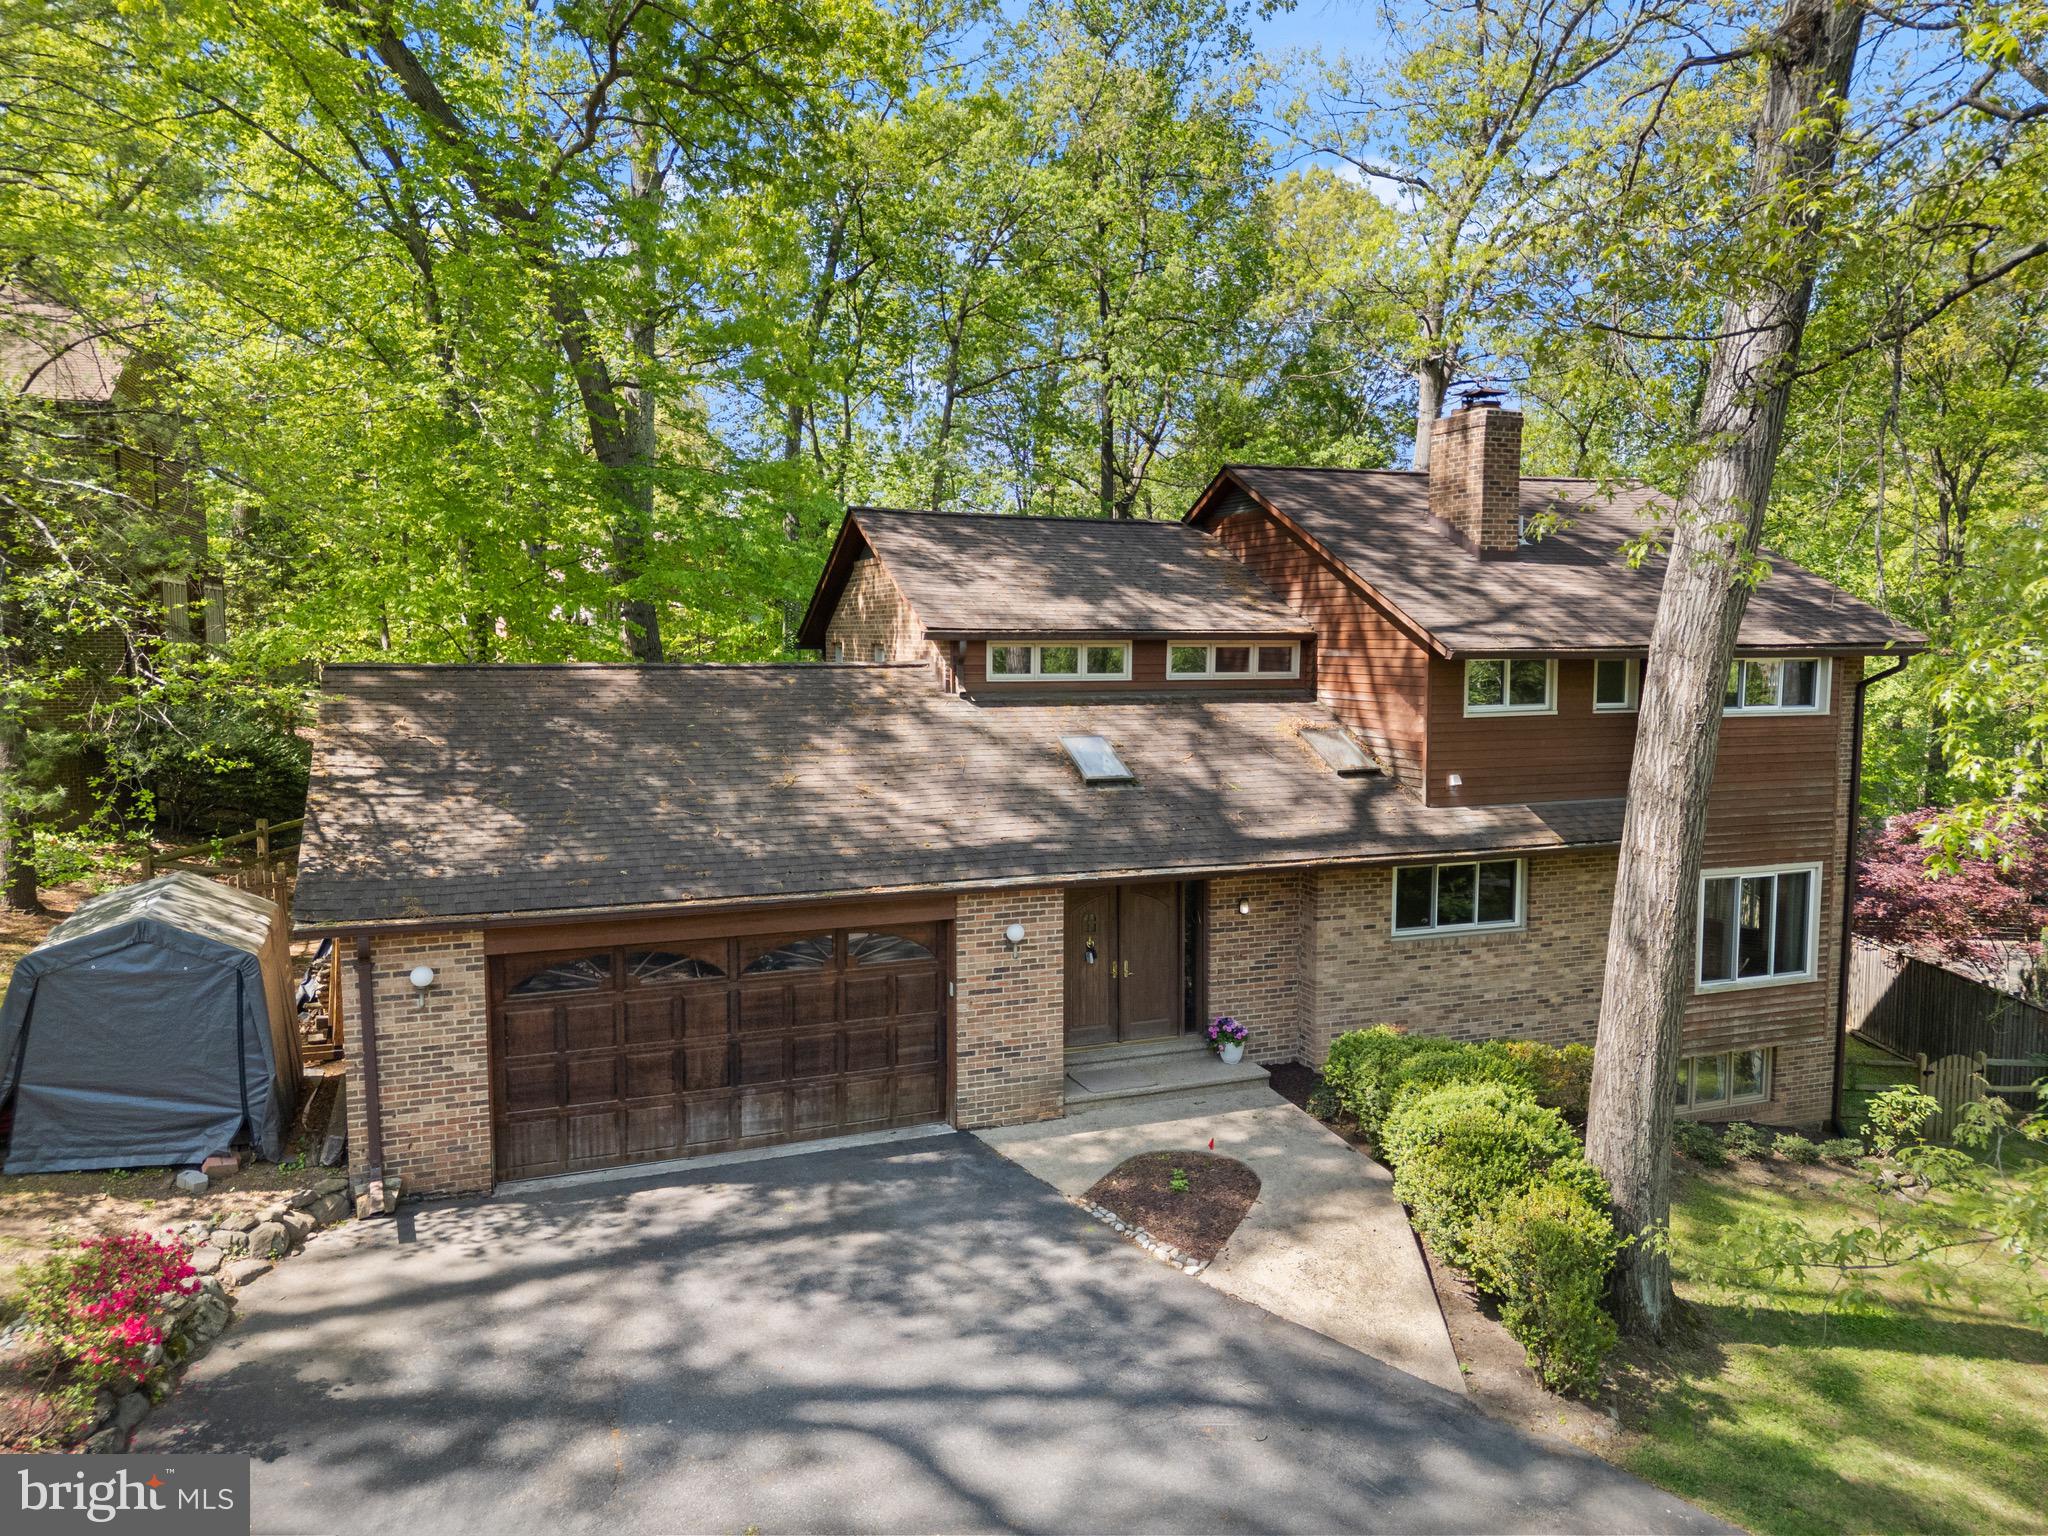
***Still accepting back-up offers.  Showing times available, please send a request***. 
Modern, bright, and surrounded by nature — this beautifully updated 4-bedroom, 4-bath home in the quiet, established Congressional Forest neighborhood offers the kind of space, style, and location that’s hard to find. Inside, the open layout is flooded with natural light from replacement windows, skylights, and multiple sliding doors that bring the outdoors in. The heart of the home is the sleek European-style kitchen, with quartz countertops, updated appliances, soft-close cabinets, and a large island that makes cooking, entertaining, and everyday living effortless. Step down into the cozy living room with a custom fireplace wall and built-ins, or head out to the expansive deck that overlooks a fully fenced backyard with synthetic turf and your very own private sport court. Whether you’re hosting friends or enjoying a quiet evening at home, the space feels both private and peaceful. Upstairs, you’ll find three spacious bedrooms, each with its own remodeled en suite bathroom — a rare and thoughtful touch. The primary suite feels like a true retreat, with treetop views, a spa-like bath featuring heated floors, a steam shower, freestanding tub, and double floating vanities. Downstairs, the walk-out basement includes a fourth bedroom, another full bath, and a ton of storage. The rest of the space is a blank canvas—ready for your dream home gym, playroom, media space, or guest suite. There’s even more to love: Two-zone HVAC for year-round comfort, EV charging outlet in the garage, central vacuum system, dedicated laundry/mudroom with sink and storage, hardwood floors, updated lighting, and high-end finishes throughout. The location is just as impressive: You’re minutes from Glen Echo Park, Cabin John Village, the C&O Canal, and downtown Bethesda. It’s a commuter’s dream with easy access to Clara Barton Parkway and I-495. Zoned for top-rated Montgomery County Public Schools: Seven Locks Elementary, Cabin John Middle, and Winston Churchill High. You’re also close to some of the area’s most prestigious private schools. If you’ve been looking for a home that checks all the boxes—style, function, location, and soul—9220 Beech Hill Dr might just be it.
#MDMC2174942

BETHESDA

9220 BEECH HILL DRIVE

4 Beds

4 Baths

3,544 Sq.Ft.

$1,325,000

MLS#: MDMC2174942
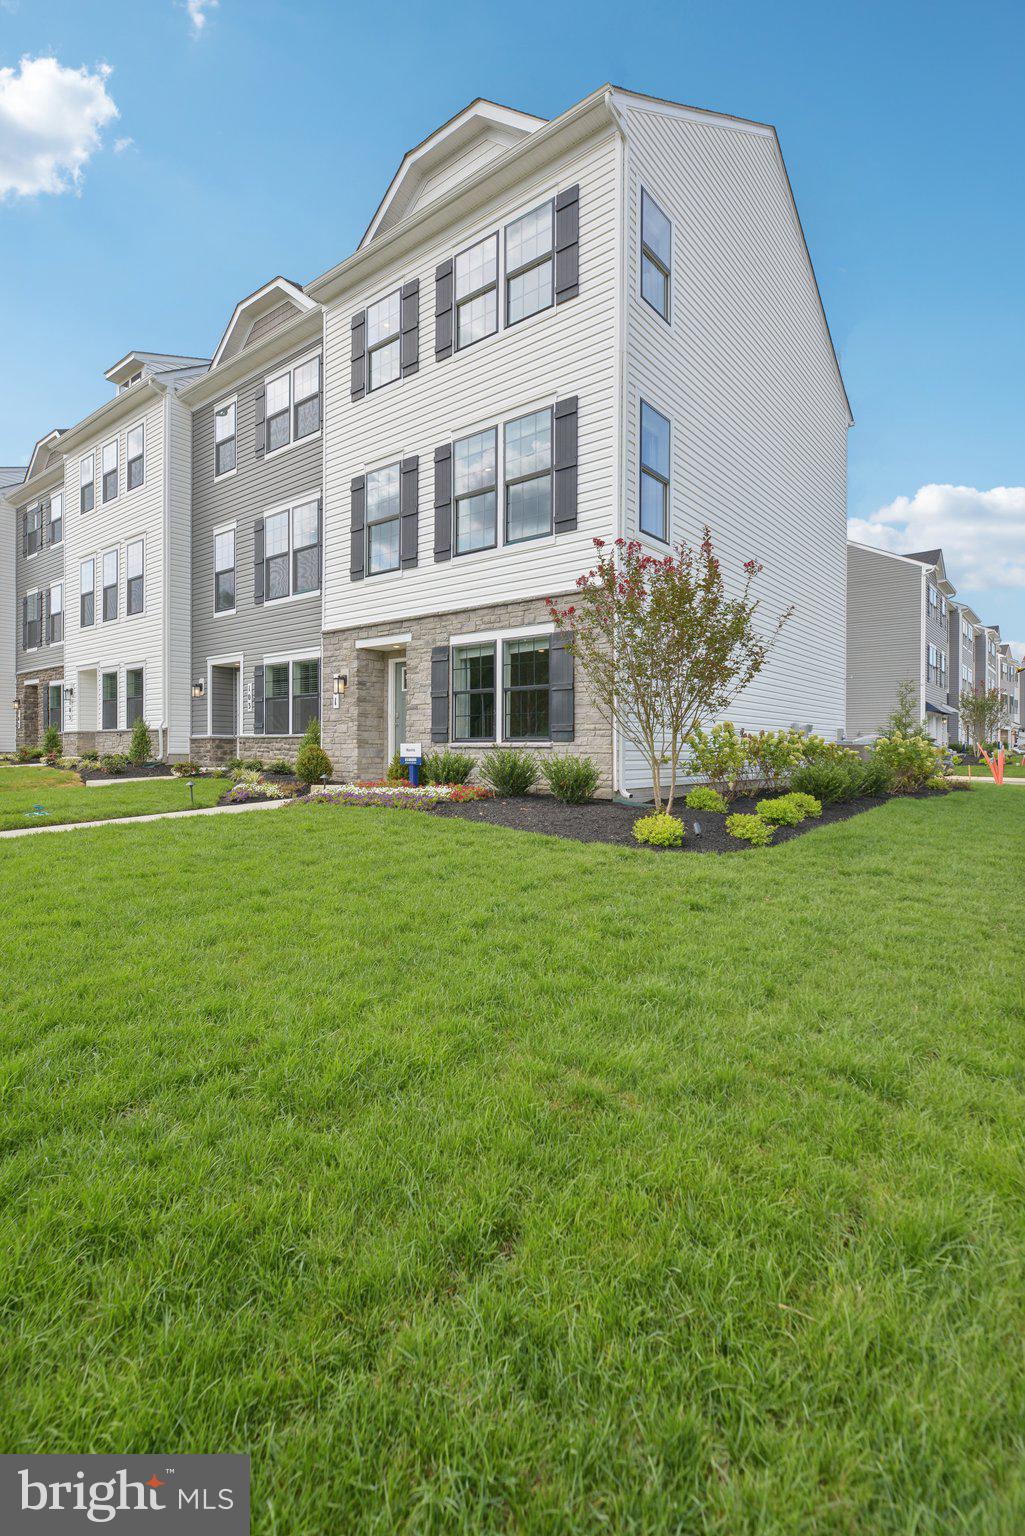
Welcome to Your Dream Home!
Step into this beautiful, new construction DR Horton home featuring the highly sought-after Norris floor plan. Perfectly designed for modern living, this end-unit townhome offers an abundance of natural light, creating an inviting and warm atmosphere This home features 3 Spacious Bedrooms where you can Enjoy large, sun-filled rooms with ample closet space.
2.5 Bathrooms with designer finishes and contemporary touches. a Convenient Rear EV ready 2-Car Garage that provides private parking with extra storage space.
The Norris plan has an Open-Concept Living Area: perfect for entertaining, featuring a spacious kitchen with modern cabinetry and countertops, dining area, and a cozy living room.
This home will be Move-In Ready this Spring! Don't miss out on this limited opportunity to own a brand-new home this spring! Stop by to find out about our generous incentives towards closing!
#MDCH2039360

LA PLATA

119 SOFT RUSH LANE

3 Beds

2 Baths

1,763 Sq.Ft.

$409,990

MLS#: MDCH2039360
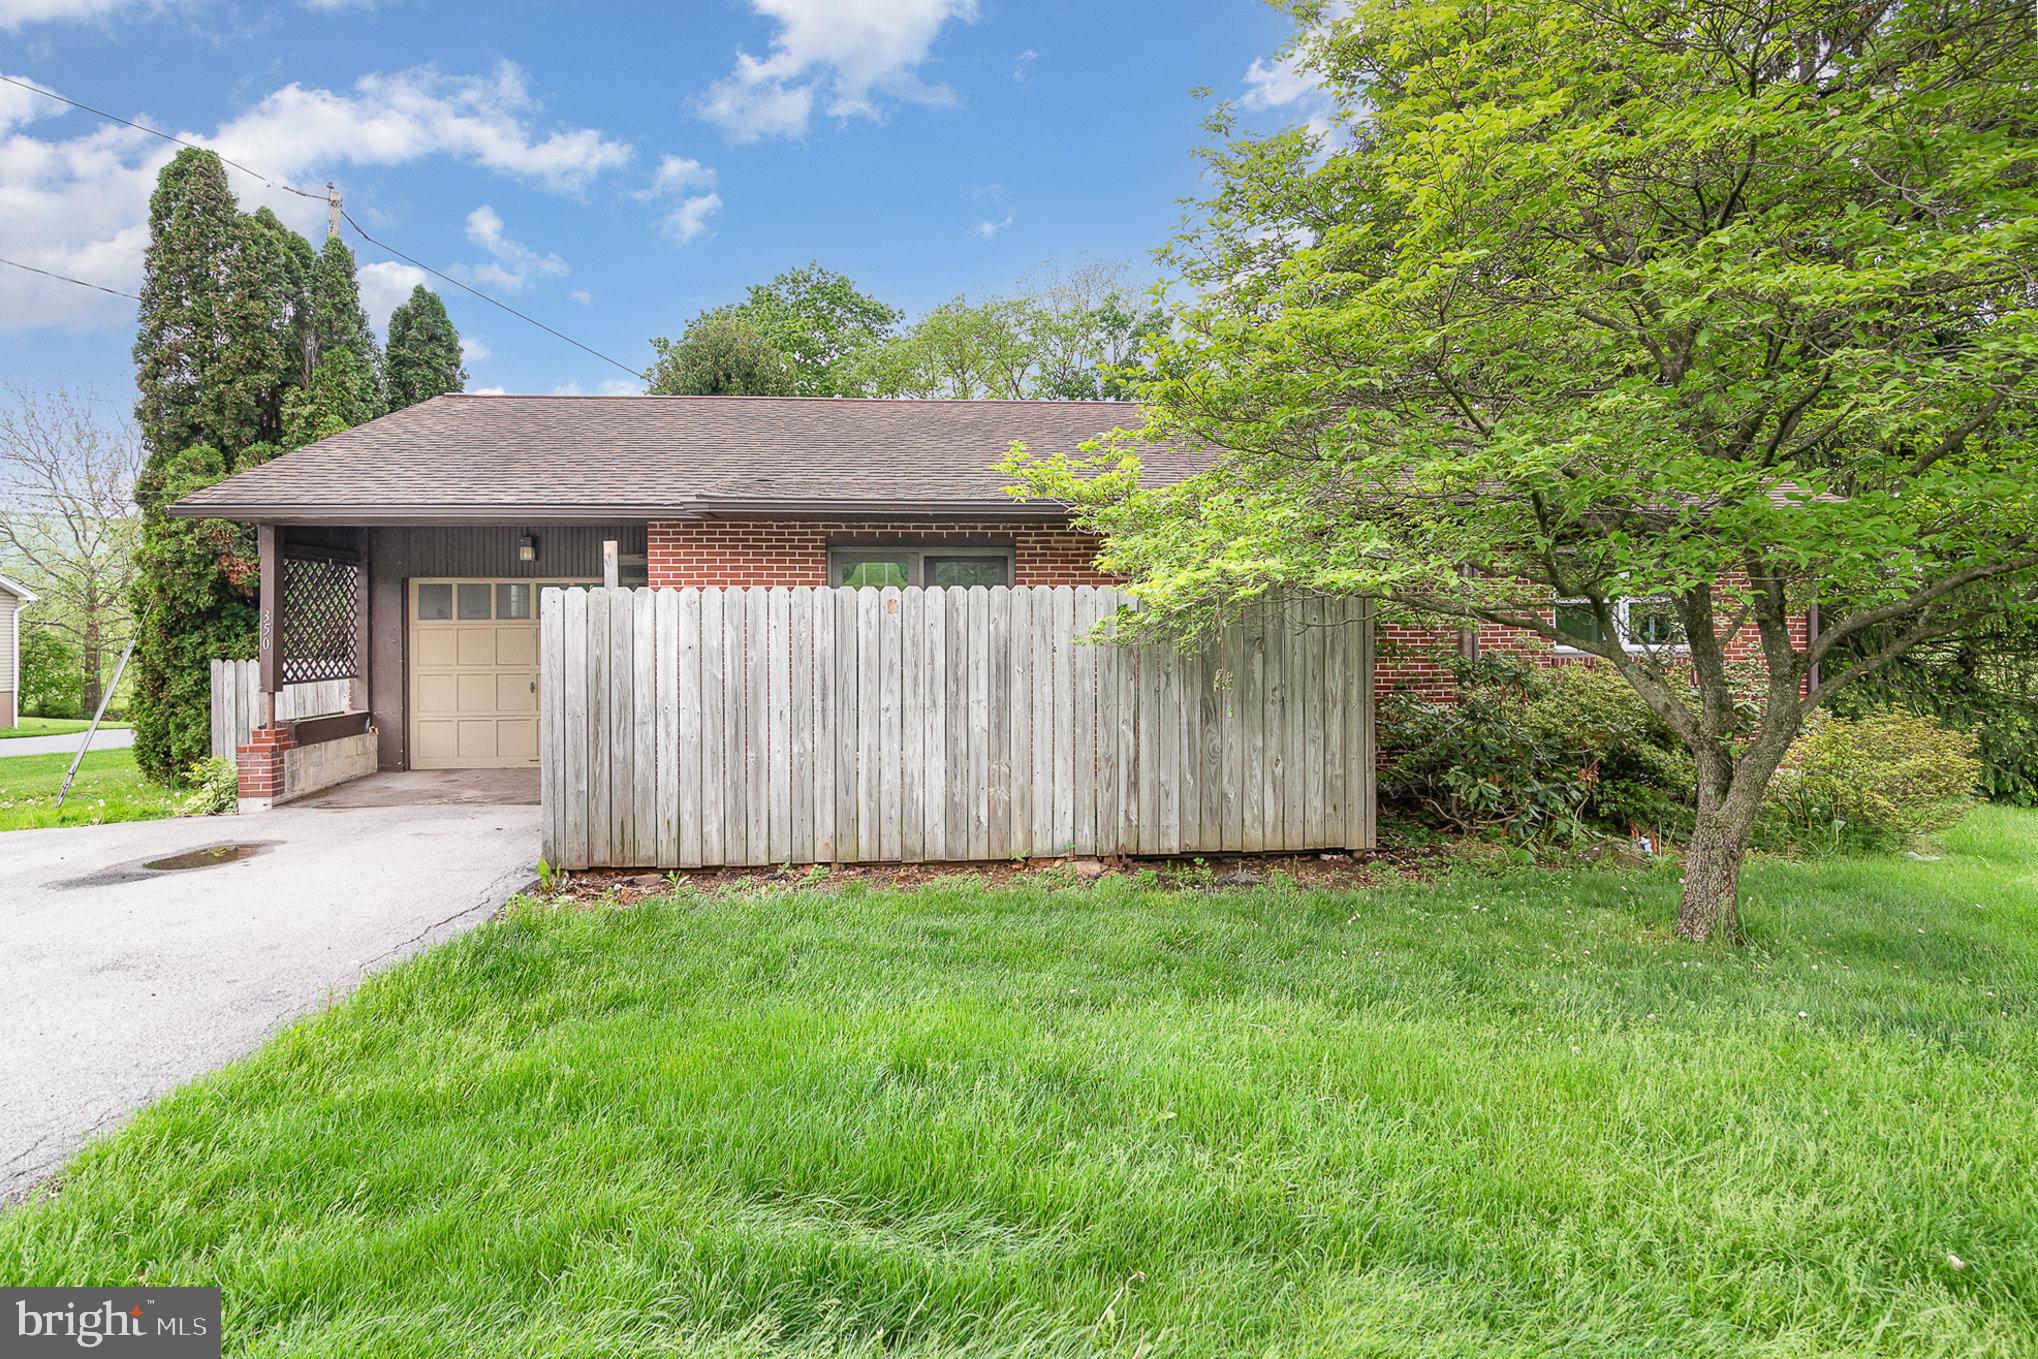
Solid two-bedroom, one bath brick ranch offers  the perfect opportunity to own a home right outside of Landisburg.  Featuring some beautiful hardwood floors, a functional layout and one car garage, the home is ready for the new owner.  This house presents a great chance to add your own touches with a little TLC.  Whether you're a first time buyer, investor or looking to downsize, this property offers great value and potential.  Don't miss your chance to make this house your own!
#PAPY2007366

LANDISBURG

350 MONTOUR ROAD

2 Beds

1 Baths

1,372 Sq.Ft.

$209,900

MLS#: PAPY2007366
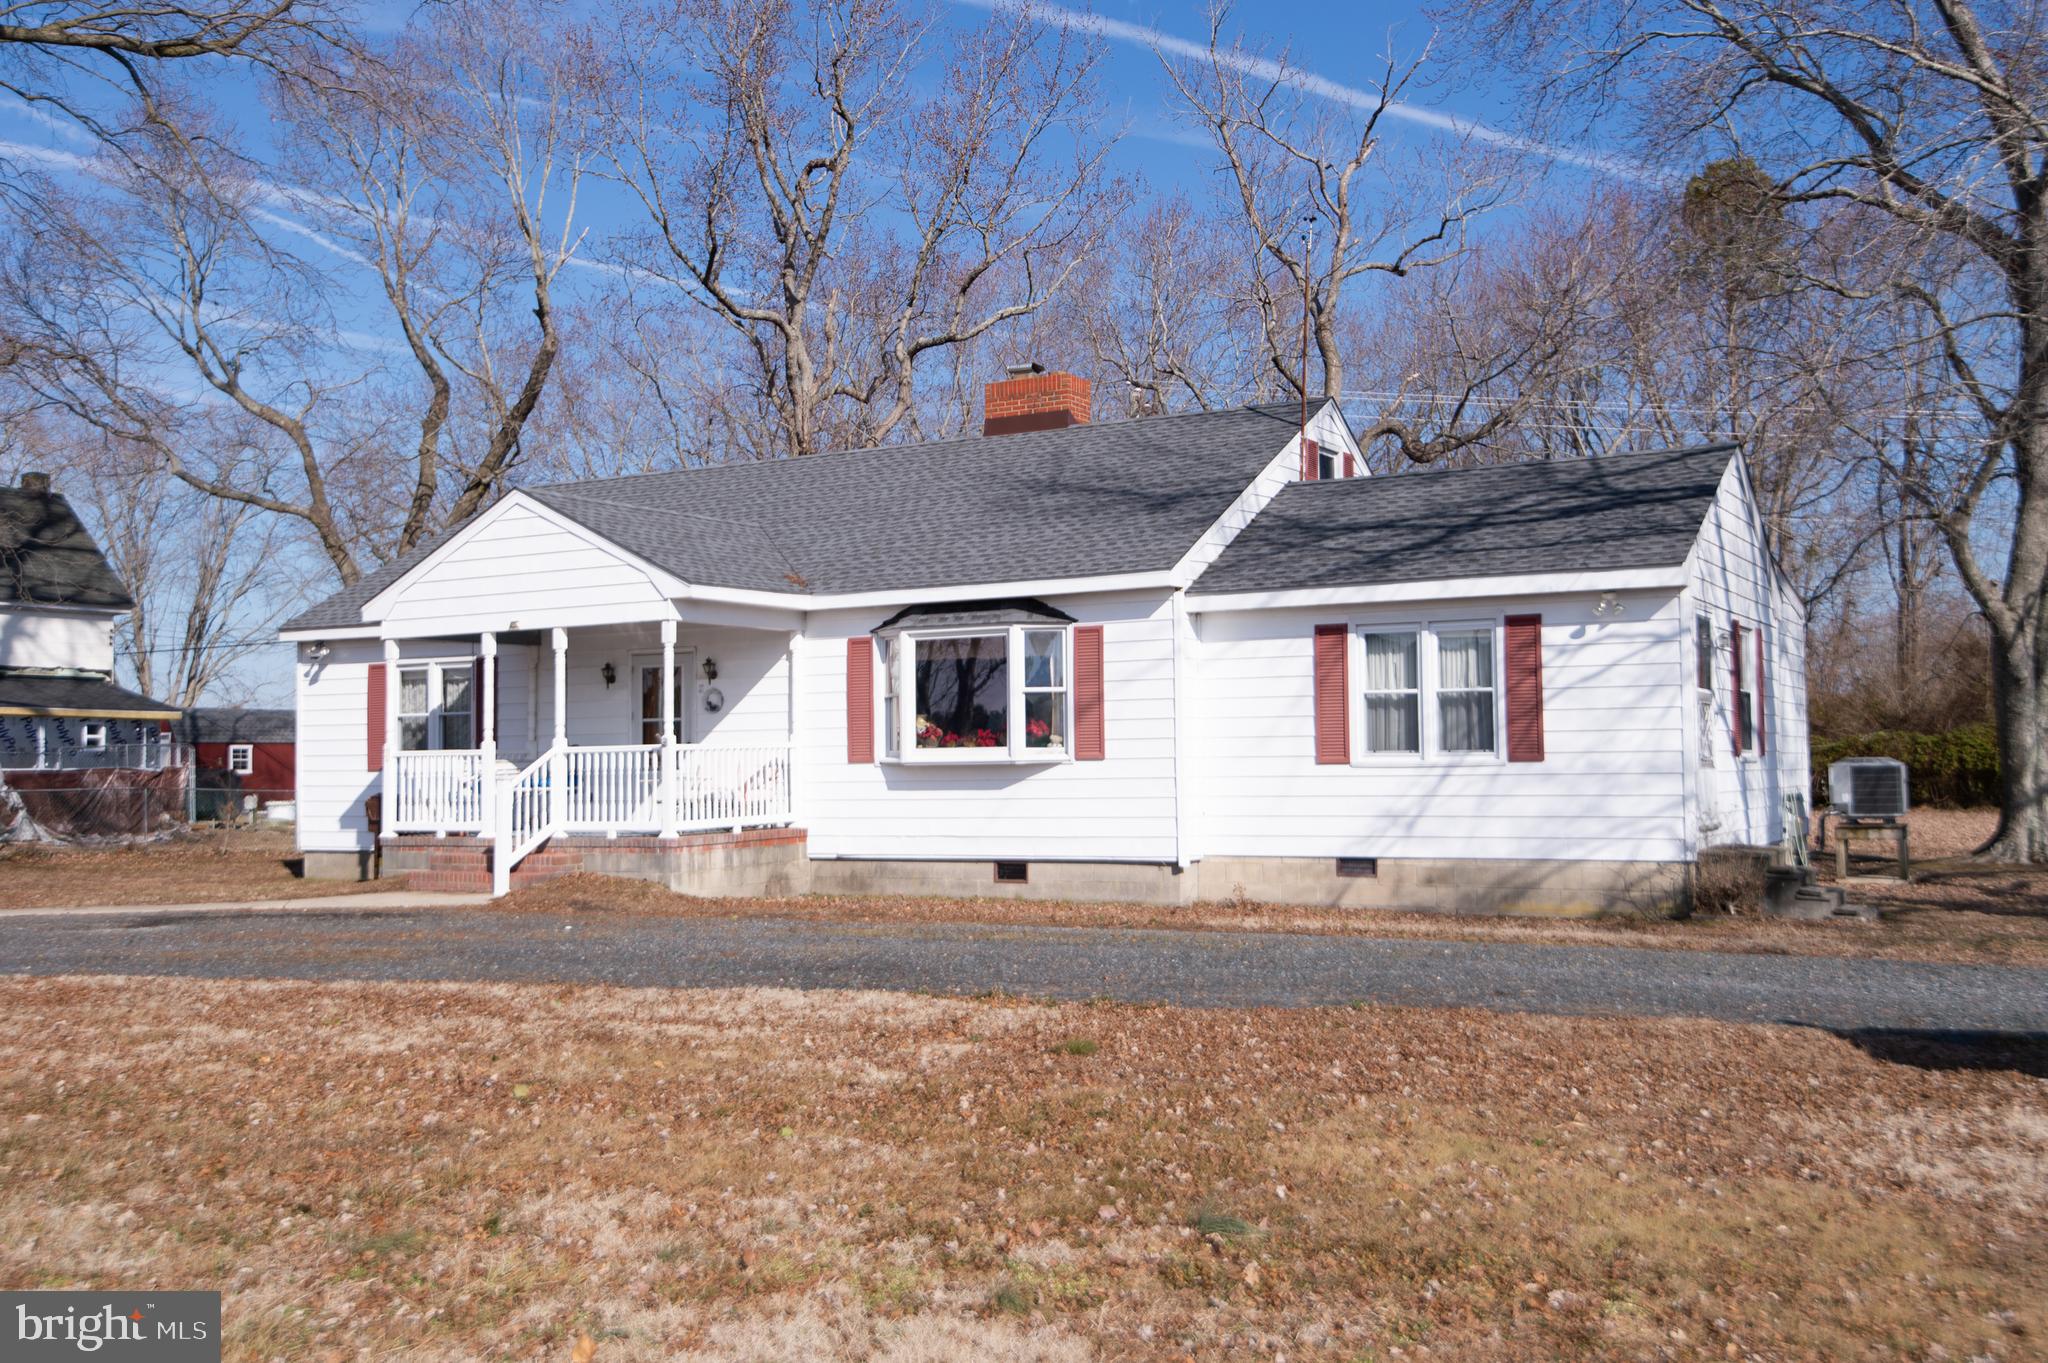
Church Creek - located just a short drive from Cambridge,  this home offers all the advantages of country living.  New roof, new well, new HVAC - all the expensive project are done!  Stick built home loved by one family.  You will enjoy the cozy living room with the fireplace and warmth of the gas logs.  Large primary bedroom with bath.  Two additional bedrooms and bath.  Additional room can be a den/office or family room.  Large eat in kitchen. Separate laundry room. New roof, new HVAC and a new well will be installed prior to settlement.  
South Dorchester K-8 school district (rare find!)
#MDDO2008864

WOOLFORD

1738 TAYLORS ISLAND ROAD

3 Beds

2 Baths

1,616 Sq.Ft.

$299,900

MLS#: MDDO2008864
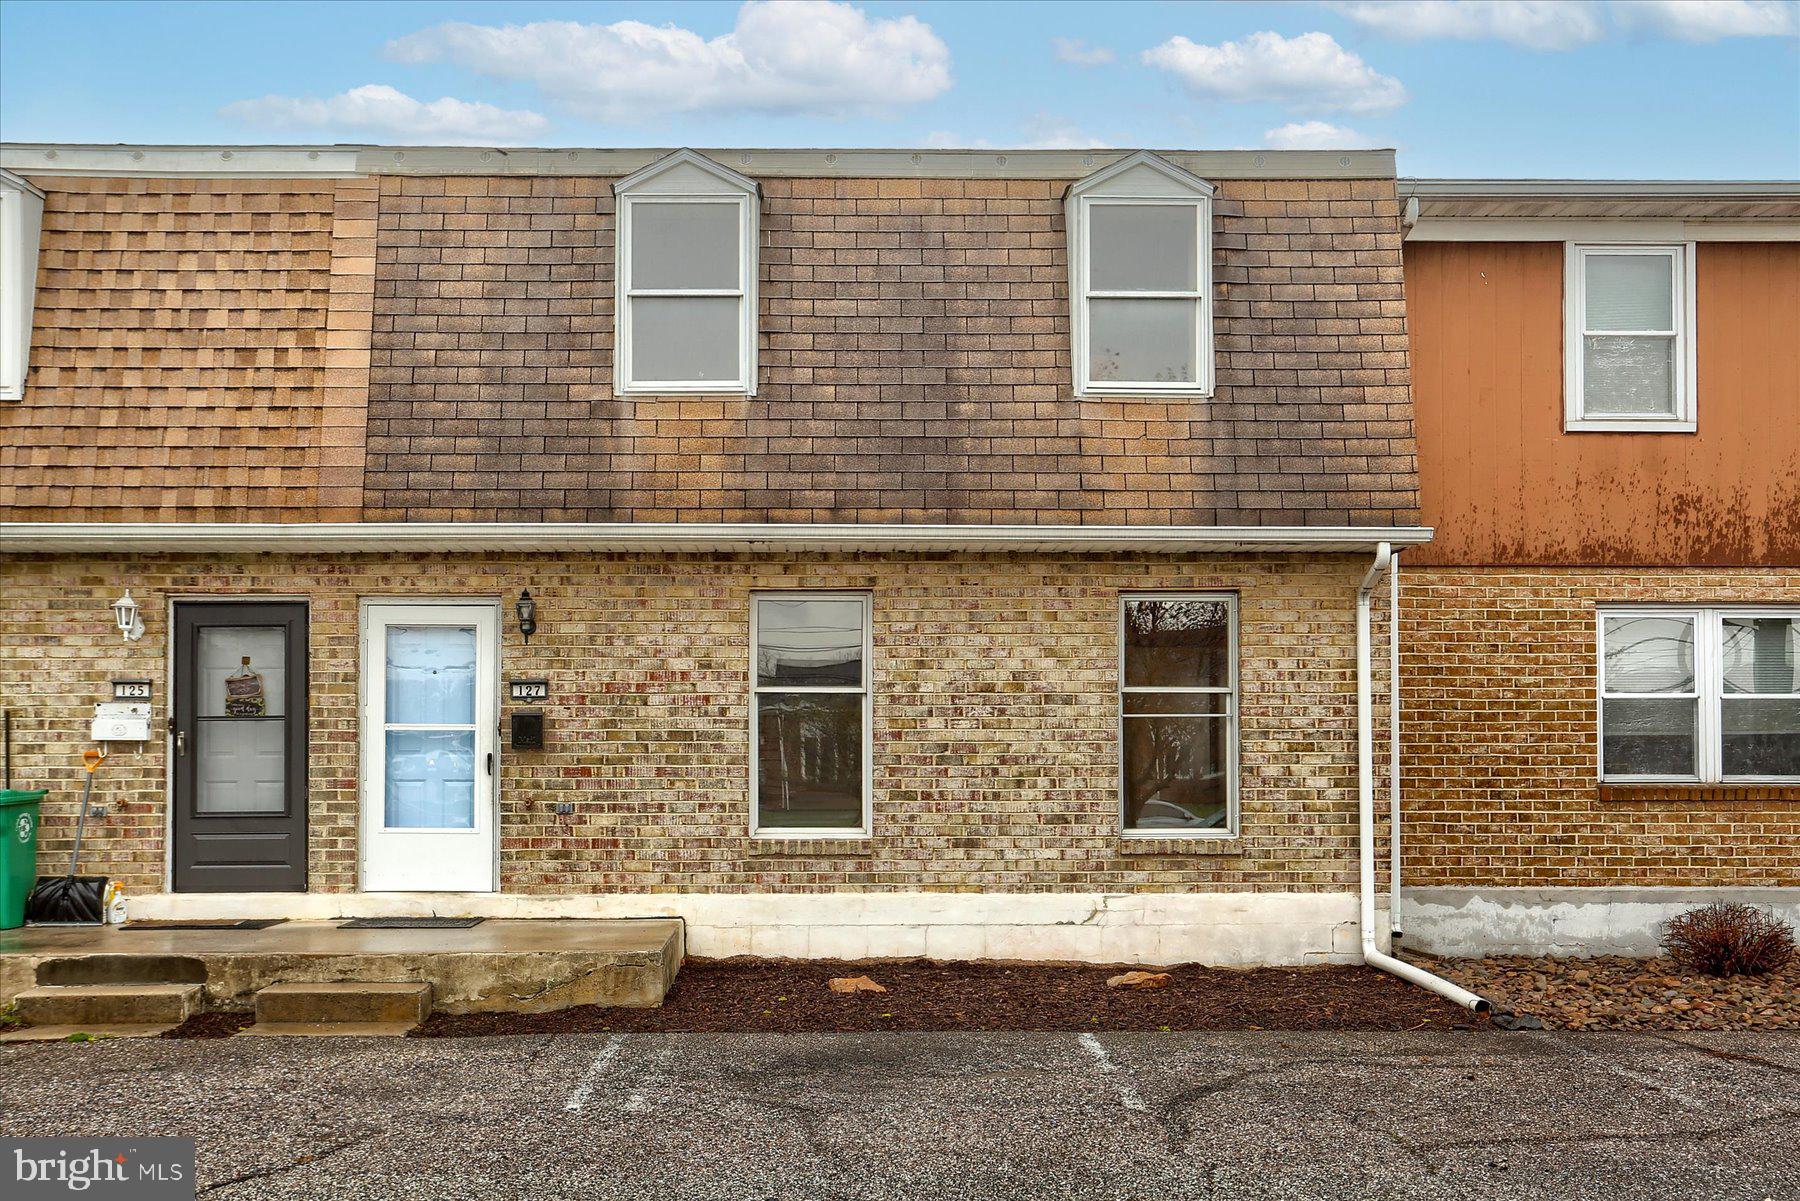
Welcome to this freshly painted 3 bedroom, 1.5 bath townhome featuring new carpet, new kitchen appliances and a rear yard with patio and storage area!  Enter the Foyer with tile floors leading to the spacious Living Room with closet and plenty of natural light!  The large kitchen/dining area features tile floors, new appliances, a laundry area, half bath with new vanity and access to the rear yard.  Enjoy the patio and rear yard and there is a nicely sized storage area, too!  A super convenient location, off street parking and no association fees!  A wonderful place to call HOME!
#PACB2040980

CARLISLE

127 E SOUTH STREET

3 Beds

1 Baths

1,344 Sq.Ft.

$172,500

MLS#: PACB2040980
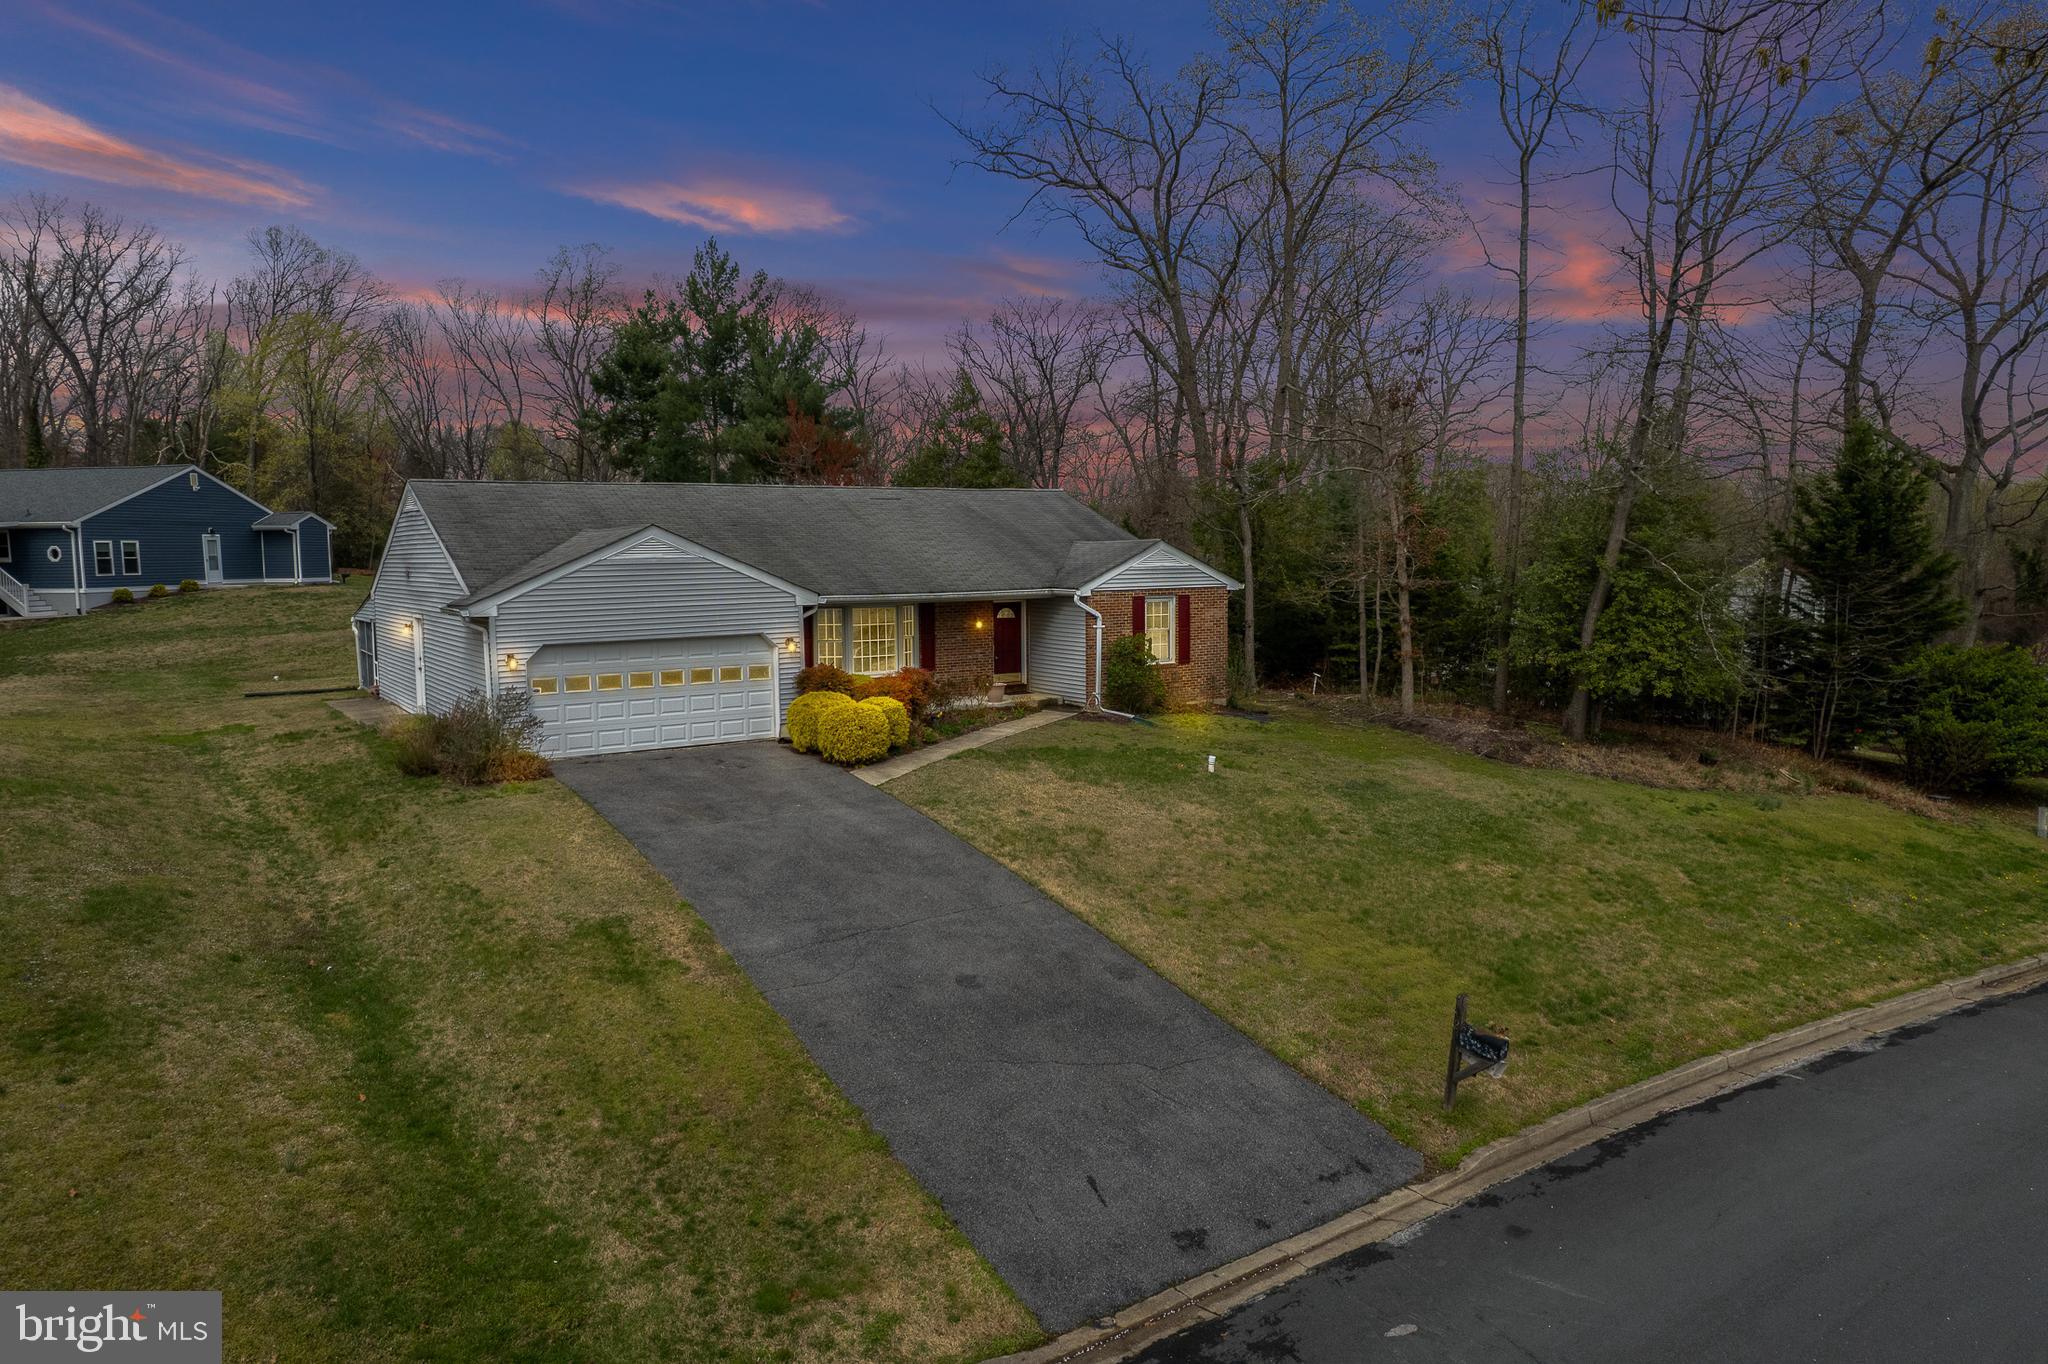
An amazing opportunity to make  a spacious rancher with great curb appeal  your own!  Minutes to 97 means a great commuter situation and Severna Park schools are an added bonus.   This is a lovingly cared for one-owner home on a non through road .     A spacious foyer leads to bedrooms on right - primary bedroom has an en-suite waiting for your personal  touch.   To the left is a beautiful light filled formal living room with large bay window.   This leads  to formal dining room and then kitchen /family room which is a great space to work with.   The screened patio just needs a grill and summer can start!     The huge lower level has so much potential.   There is a partially finished area with bricked surround wood burning fireplace.    Don’t wait to see this one!
#MDAA2109678

MILLERSVILLE

762 COUGAR DRIVE

3 Beds

2 Baths

2,340 Sq.Ft.

$549,900

MLS#: MDAA2109678
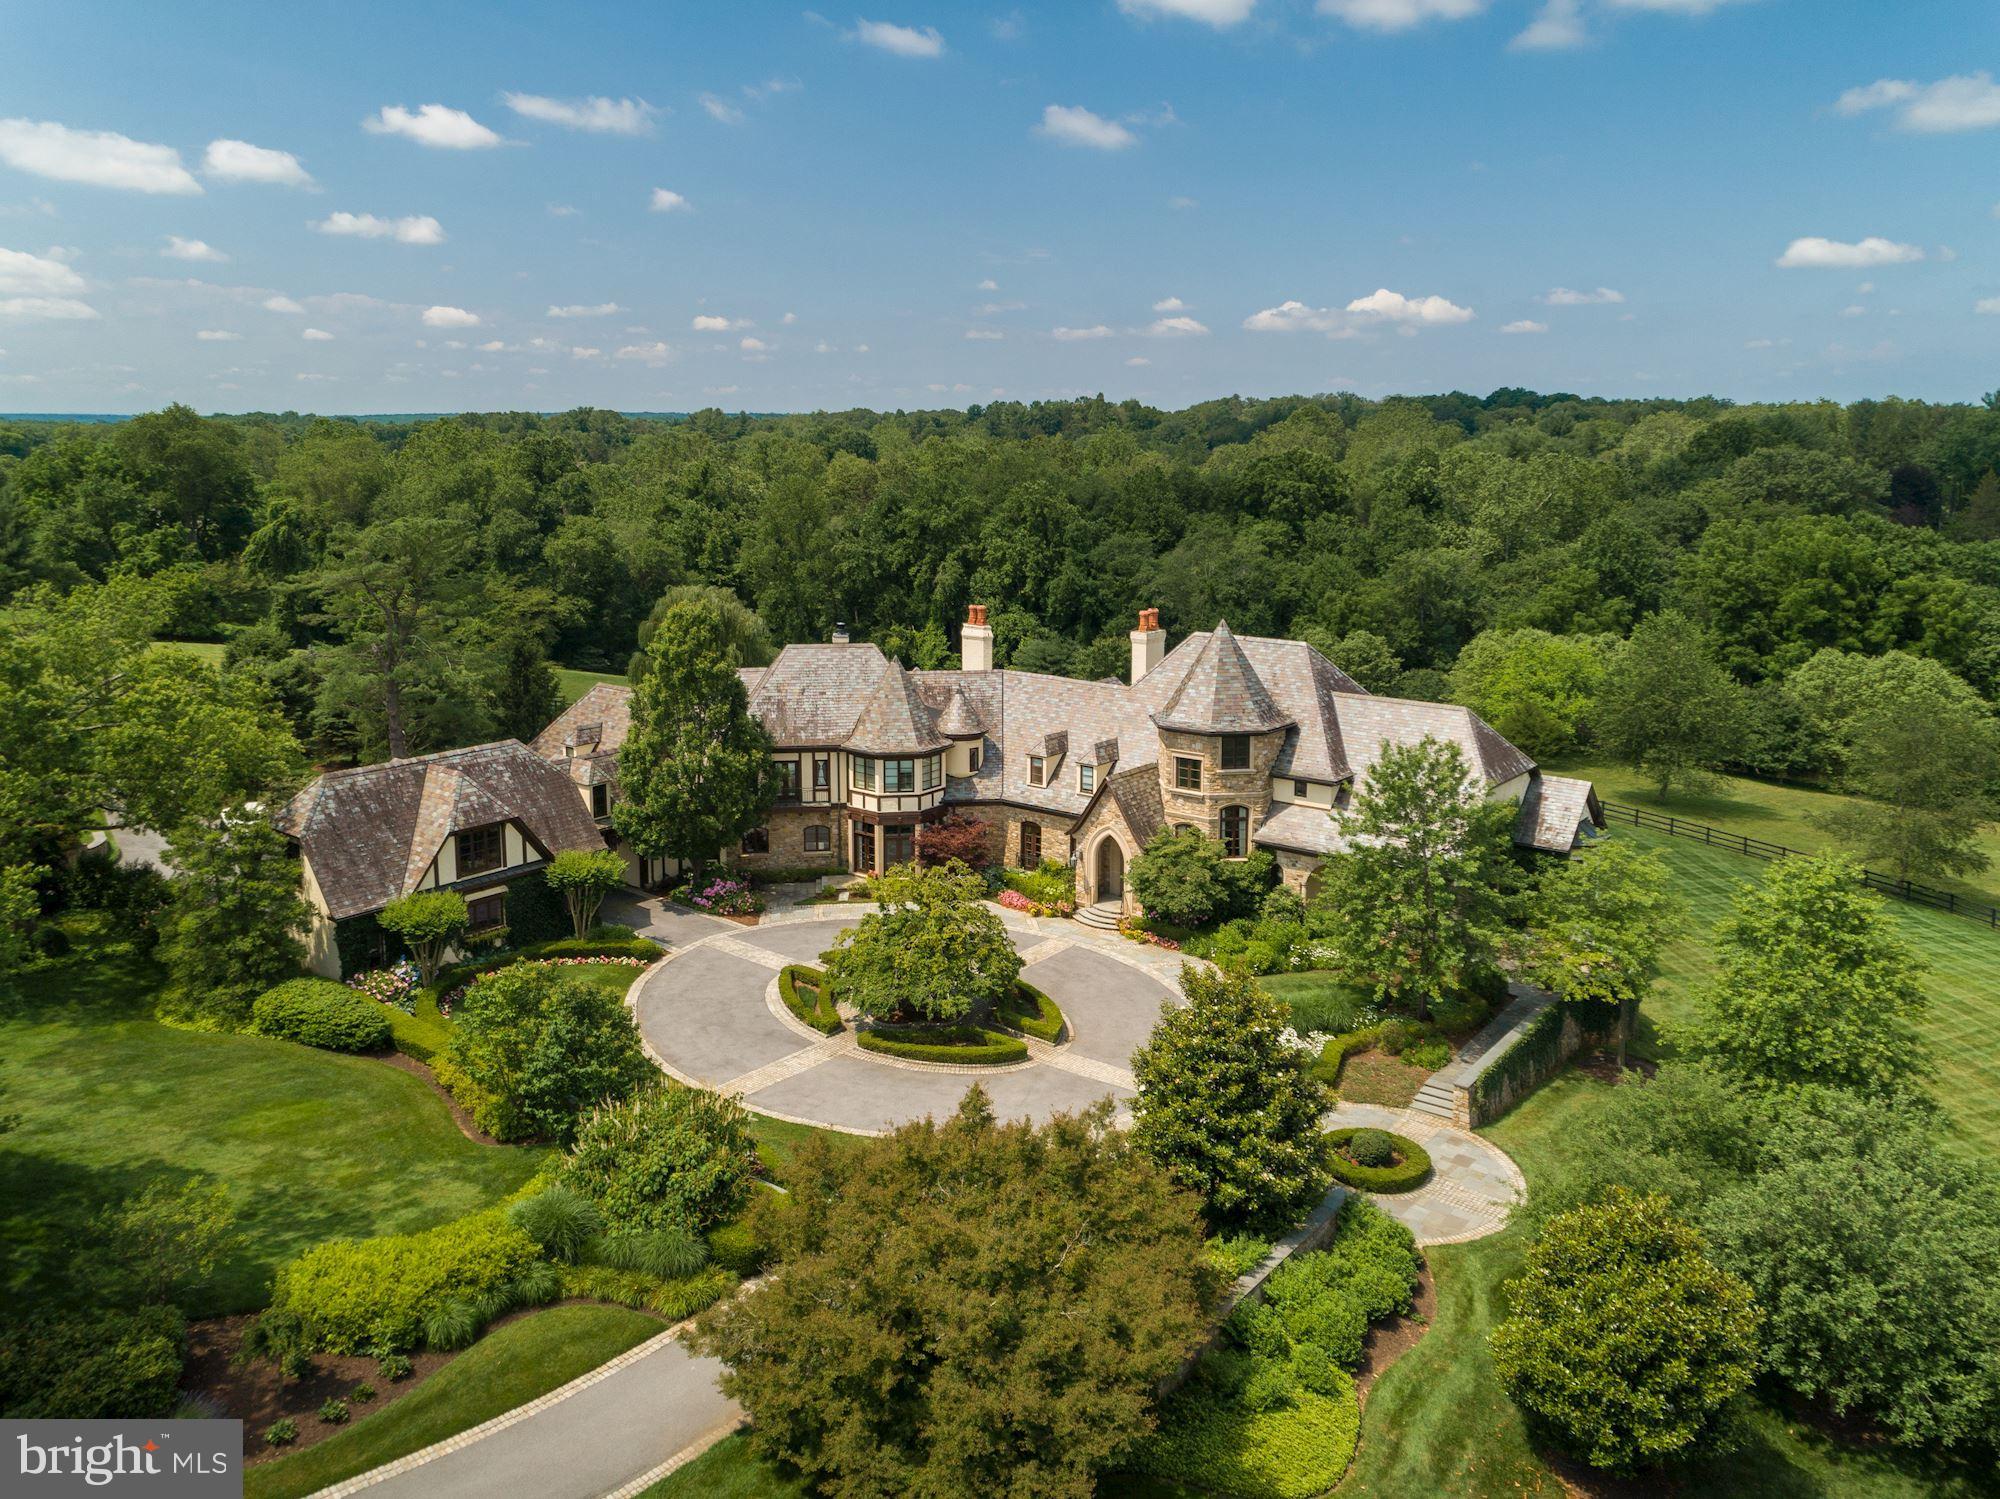
Located on one of the most coveted streets in Potomac, this fairy tale estate on 10 acres is an architectural masterpiece. A circular auto court and professionally landscaped grounds introduce an impressive stone facade with limestone accents. Custom built by Brendan O'Neill and boasting 6 bedrooms/8.5 baths, six fireplaces and 5 car garage, extraordinary workmanship and materials abound. Vaulted ceilings, elegant archways, custom millwork and panoramic vistas from every room.

The home's entry provides immediate impact: Jerusalem Limestone flooring, a massive staircase with custom walnut balustrade and newel post, and 14' ceilings. The Main Level provides two stately home offices, a junior primary suite, dramatic step-down salon, grand Dining Room, and stunning double volume great room with floor to ceiling Palladian windows. A chef's kitchen with adjoining butler's pantry includes high end appliances, designer finishes, informal dining space and a cozy fireside seating area. Enhancing the home's functionality are a generous command center, walk-in pantries, gear storage closets, and robust mudroom.

Ascend to the Upper Level via one of three stairways - one of which is hidden! The primary suite is simply sublime with its own balcony, fireplace, spa-like bath, dual walk in closets and private sitting room. Four secondary bedrooms, an upstairs homework/study space and laundry room complete the Upper Level.

The walkout Lower Level provides endless recreation opportunities from the sports/basketball court, to an oversized home gym, sauna, future wine cellar and copious space for movies, television and games. Opportunities for outdoor entertaining and relaxation abound. A fabulous covered loggia with oversized outdoor fireplace provides three season dining and enjoyment. Numerous patios and hidden terraces allow contemplation of the panoramic vistas and specimen plantings from every angle. Truly the most special offering currently available in Potomac.
#MDMC2175238

POTOMAC

10721 RED BARN LANE

6 Beds

8 Baths

16,718 Sq.Ft.

$4,595,000

MLS#: MDMC2175238
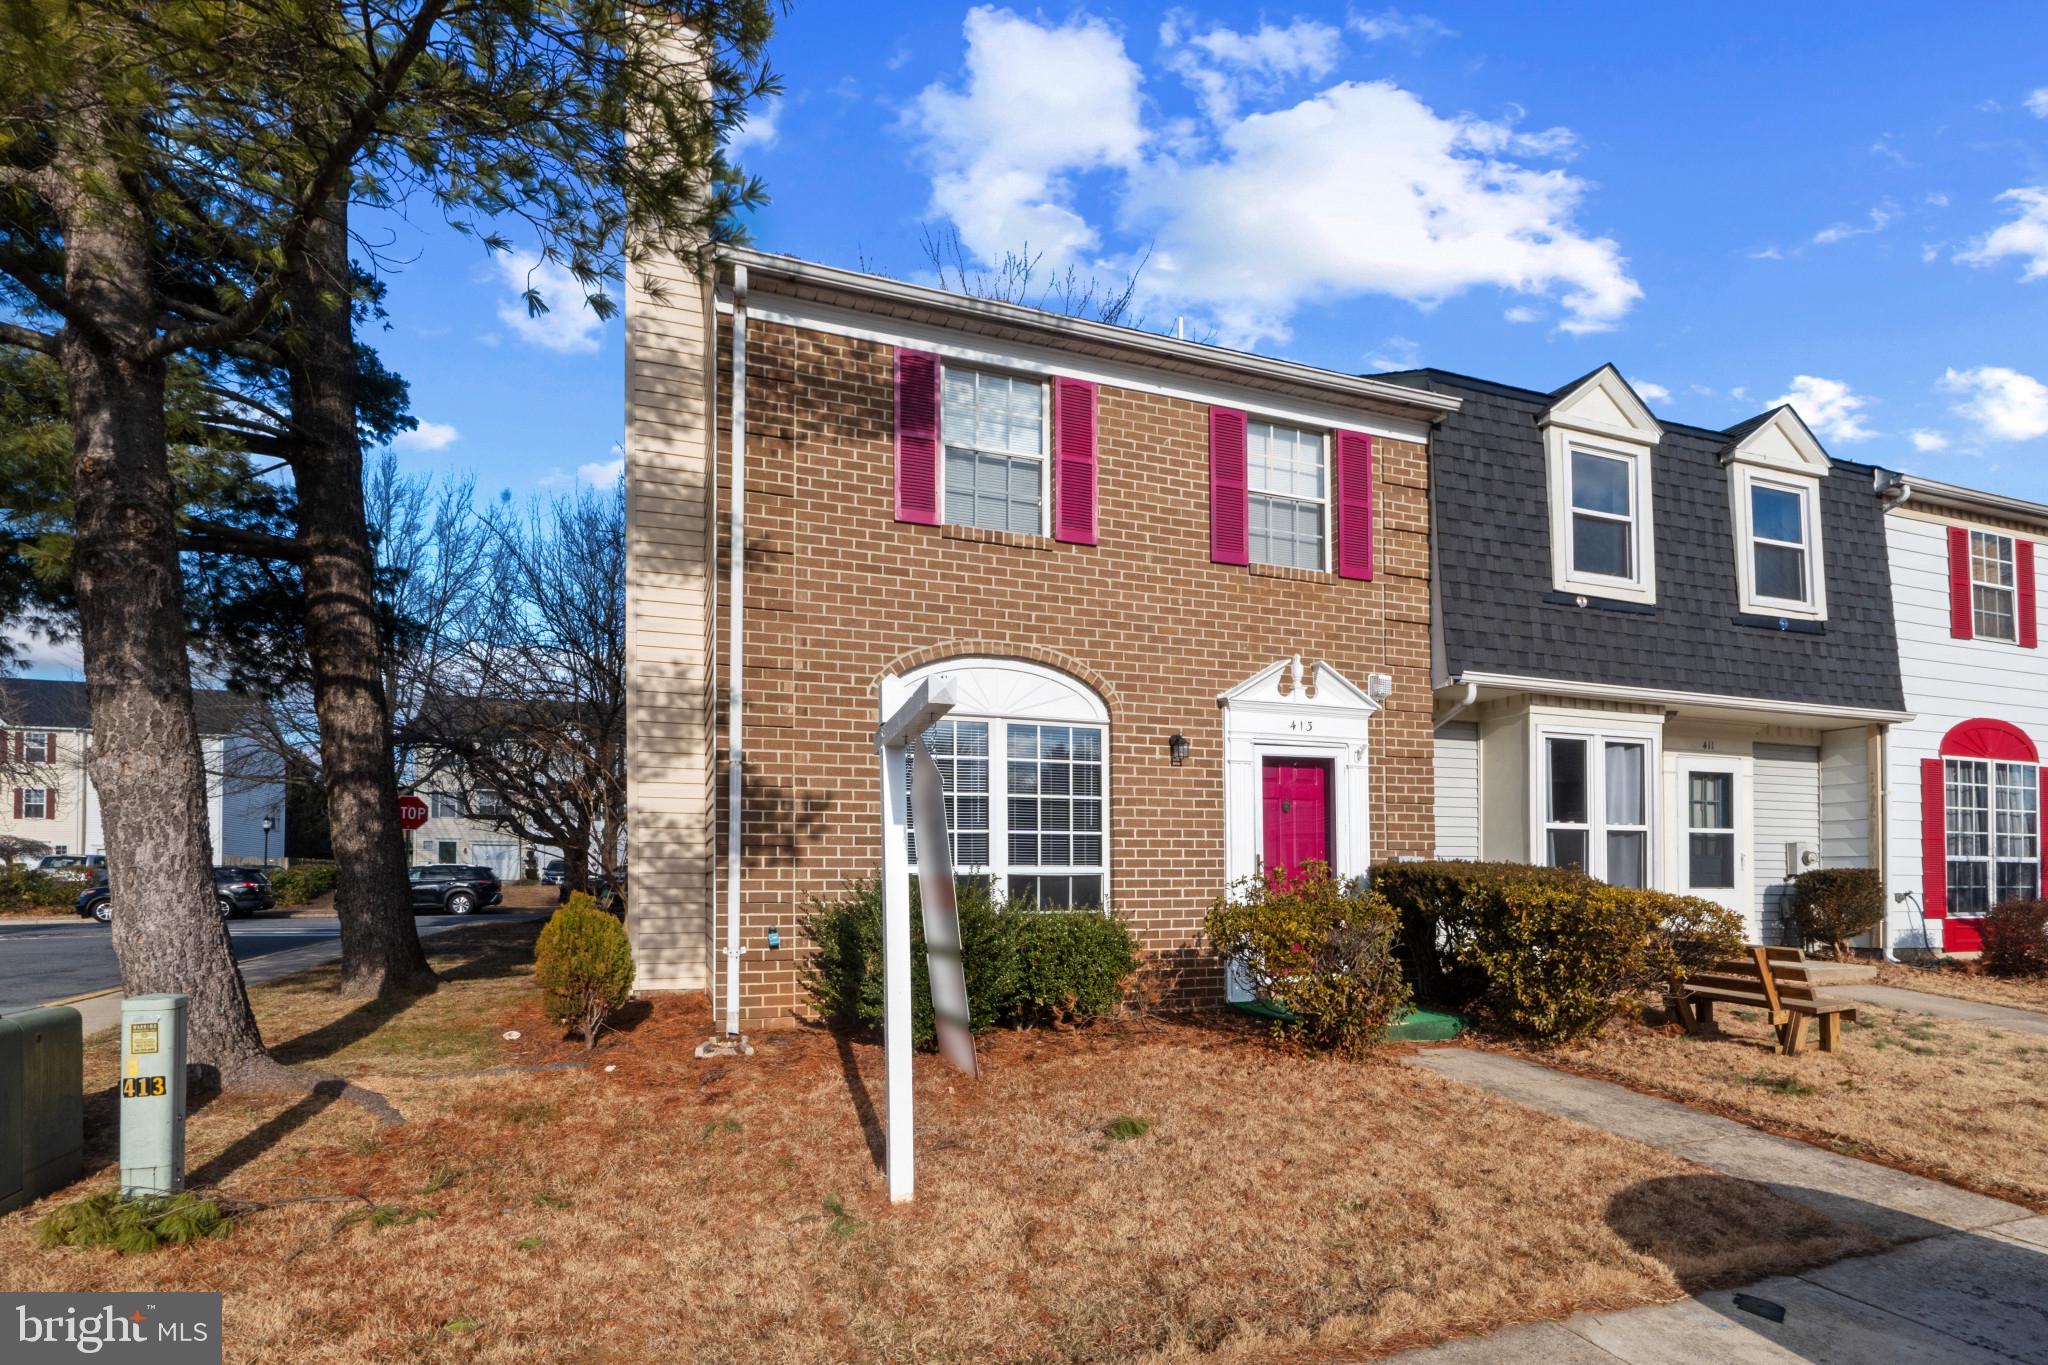
Move in ready!  Do not miss out on this 3 bedroom 1.5 bath end unit townhome in Fredericks Croghan Square community. Complete with a spacious living room, dining room and half bath on the first floor. Three bedrooms, a full bath and laundry on the second floor. The rear yard is fenced with a large garden shed.  This unit comes with 2 assigned parking spaces with plenty of guest parking.  Conveniently located to major highways and shopping.
#MDFR2059364

FREDERICK

413 SHANNON COURT

3 Beds

1 Baths

1,200 Sq.Ft.

$325,000

MLS#: MDFR2059364
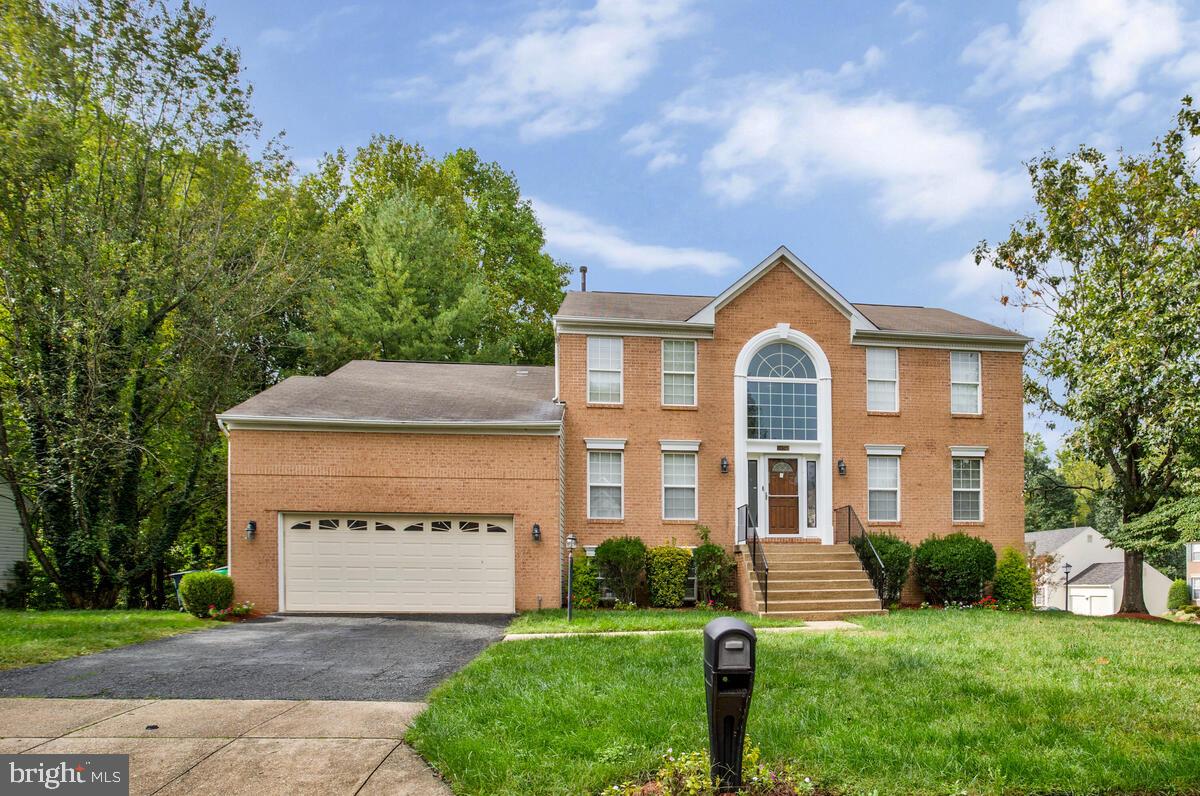
Welcome home! This exquisite 6-bedroom, 3.5-bathroom single-family residence boasts a perfect blend of sophistication and comfort. Located in a desirable neighborhood, this property is designed for both relaxation and entertaining, offering a wealth of features that are sure to impress.
As you enter, you’ll be greeted by gleaming wood floors that flow throughout the main level, creating a warm and inviting atmosphere. The spacious living room and elegant dining room provide the perfect backdrop for gatherings, while the versatile office offers an ideal space for remote work or study.
At the heart of the home lies the gourmet kitchen, complete with a generous center island, modern appliances, and ample cabinetry. The adjoining family room, bathed in natural light, invites cozy evenings spent.
Upstairs, you’ll find the luxurious primary suite, complete with a private ensuite bathroom, ensuring your own personal retreat. Upstairs also includes three additional sizable bedrooms.
Venture downstairs to discover a fully finished basement that enhances the livability of this stunning home. This expansive space features a wet bar, perfect for entertaining, along with two additional bedrooms and a full bathroom—ideal for guests. 
The two-car garage provides convenient parking and extra storage, while the beautifully maintained exterior complements the welcoming ambiance of the interior.
Don’t miss this incredible opportunity to own a home that perfectly balances space, style, and functionality. Schedule your showing today and step into your new lifestyle!
#MDPG2152470

UPPER MARLBORO

3305 ASHER STREET

6 Beds

3 Baths

3,603 Sq.Ft.

$615,000

MLS#: MDPG2152470
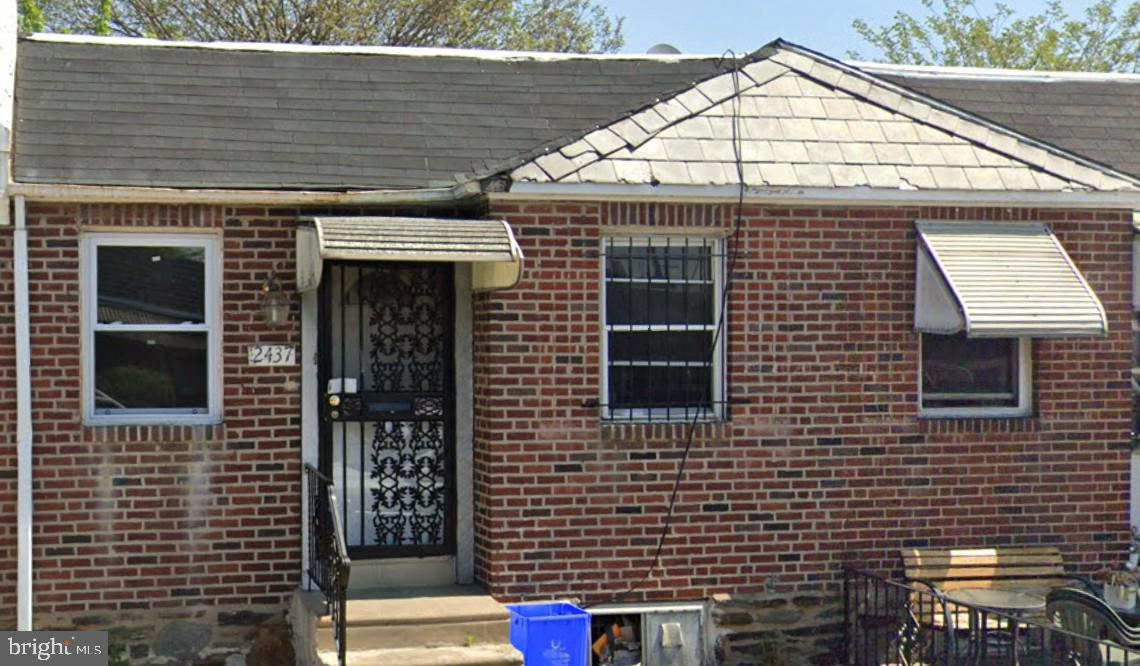
Welcome to 2437 South Frazier Street, a charming and efficient 648 sq ft home. Zoned RM1 and boasting an active rental license. This single-unit property is an excellent income-producing opportunity. Designed for the savvy investor, it offers room for improvement, allowing you to increase rent over time.

The home features 2 bedrooms and 1 bathroom, perfectly sized for those seeking easy maintenance and a cozy atmosphere. The property sits on a 1114 square foot lot. Whether you're an investor looking to expand your rental portfolio or are a home buyer looking for your next place to live, 2437 South Frazier Street is waiting for you to make it your own.
#PAPH2478946

PHILADELPHIA

2437 S FRAZIER STREET

2 Beds

1 Baths

648 Sq.Ft.

$99,999

MLS#: PAPH2478946
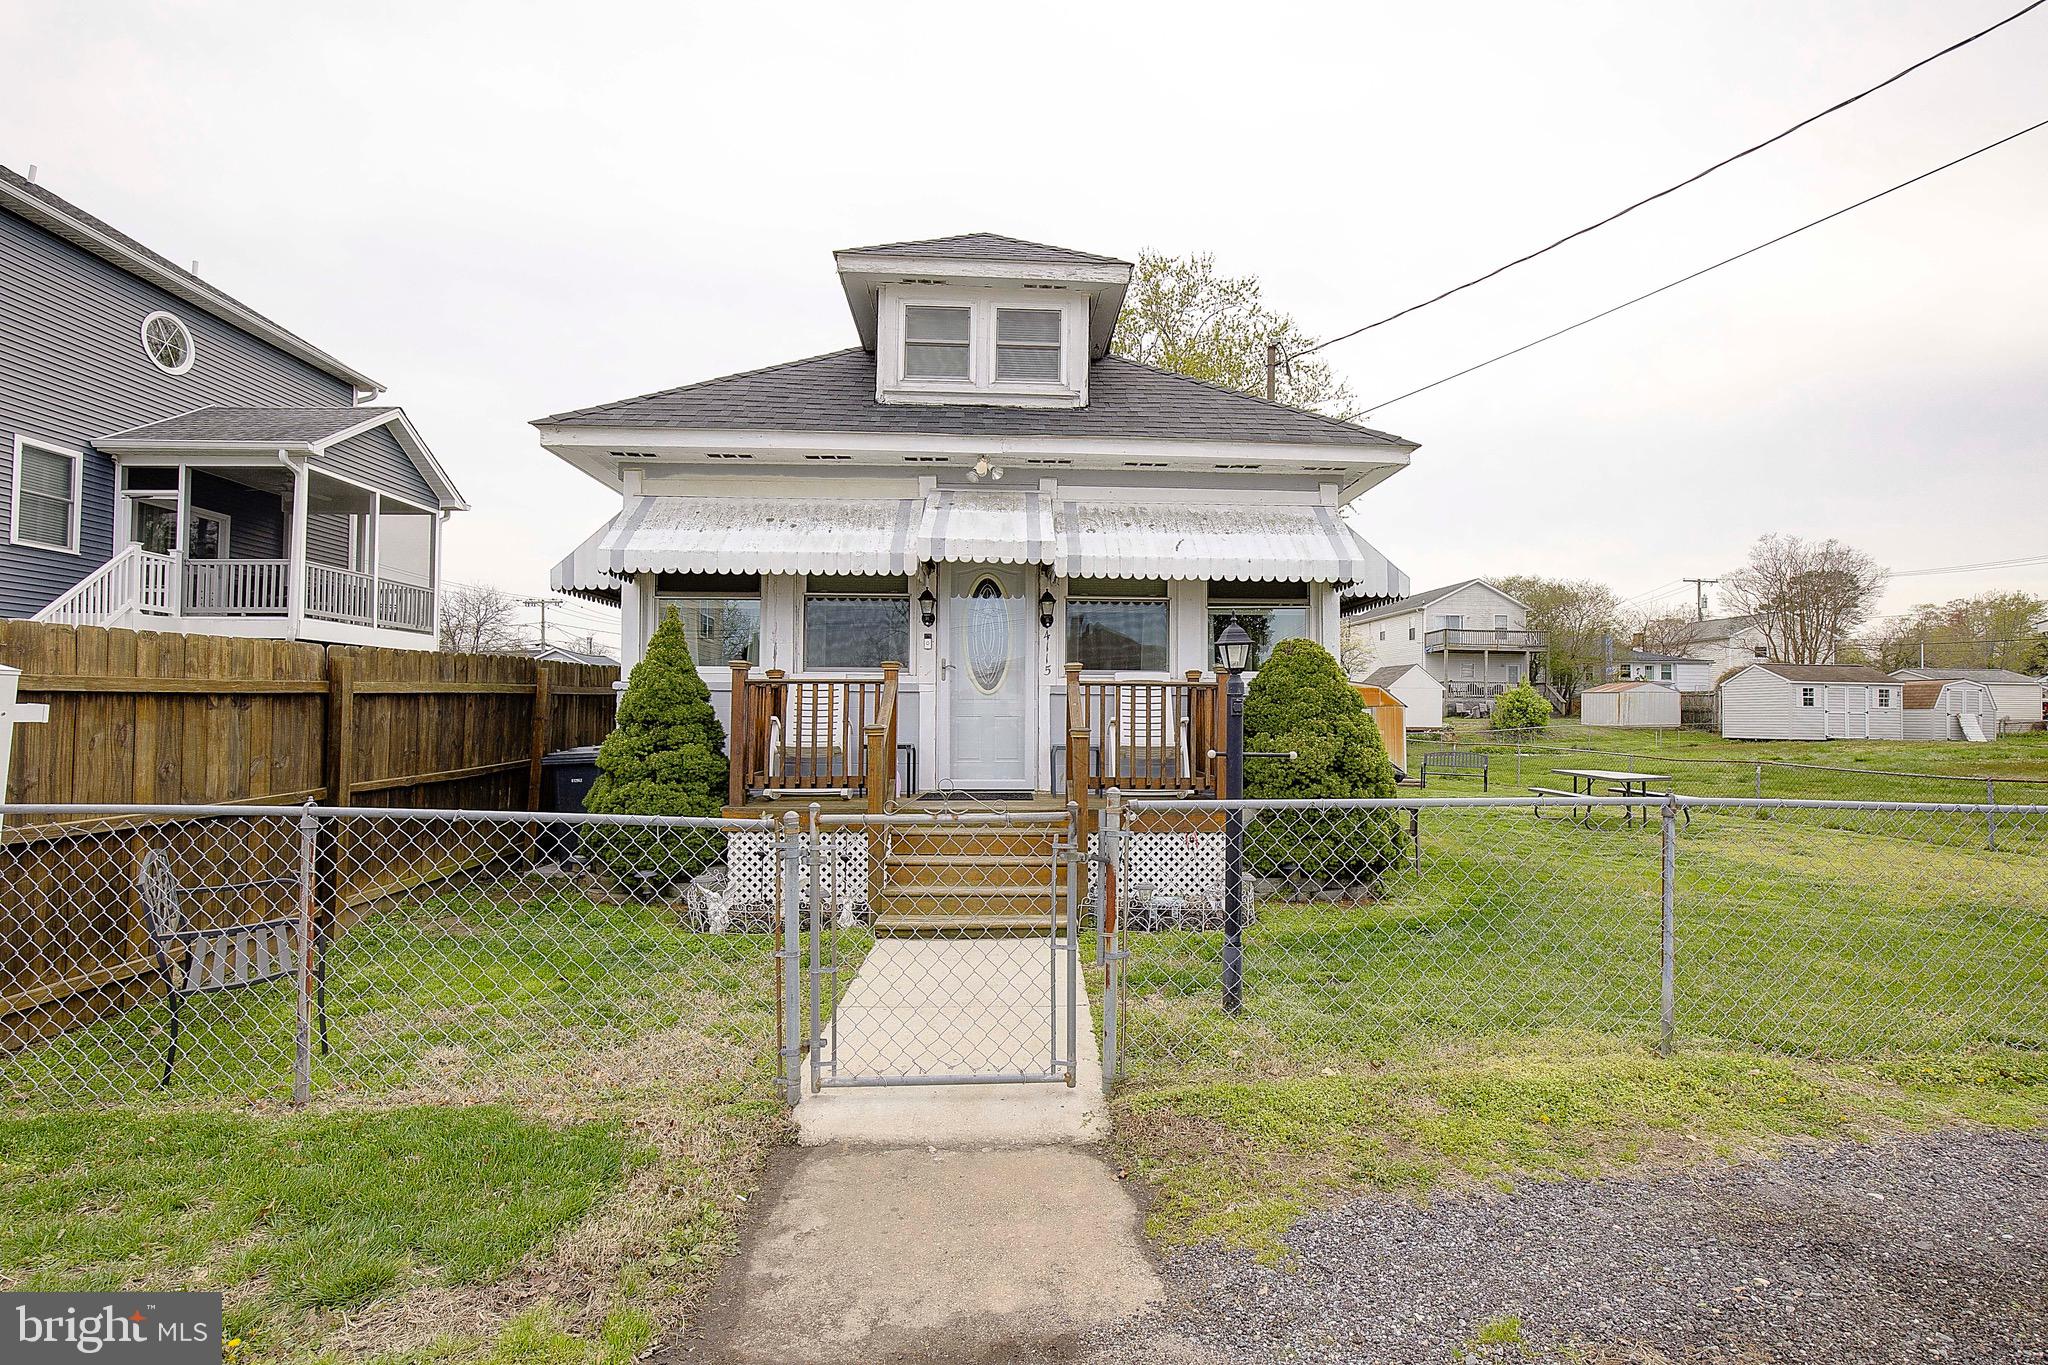
Calling all Investors or DIY buyers!!! Price reduced to reflect some repairs needed in crawlspace, flooring etc. Sold as-is. Price just reduced $30,000 to reflect repairs needed. Located in a great spot in town limits off North Beach and is on city water & sewer. This larger cottage has 1,440 sf  with 3 bedrooms, 1 full bath. Just a short stroll away from the town beach and boardwalk to watch the sunrise --or grab a bite to eat at the nearby restaurants!  Built in 1935, this charming home has oil heat, a roof just five years old, HVAC for central a/c is just nine years old. You'll love the sunroom with tons of windows for enjoying fresh air breezes, or just enjoy sitting out on the front porch.  The main level also has a living room, galley kitchen, separate dining room, and a laundry closet. The primary bedroom and full bath are also on the main level.  Upstairs you'll find two spacious bedrooms.  Rich, knotty pine wood throughout much of the home gives it a unique character and charm! The lot is fully fenced and has a spacious side yard to garden or play.  In area of top rated schools with an easy commute to Washington DC, Annapolis and JB Andrews.  Close to marinas, local shops, parks, water park, community center and senior center.  Walkable to the monthly First Fridays at the boardwalk and Farmer's Market every Saturday throughout the season! Please note restricted hours for showings (noon-6 pm only daily and no Saturday showings)
#MDCA2020722

NORTH BEACH

4115 9TH STREET

3 Beds

1 Baths

1,440 Sq.Ft.

$299,990

MLS#: MDCA2020722
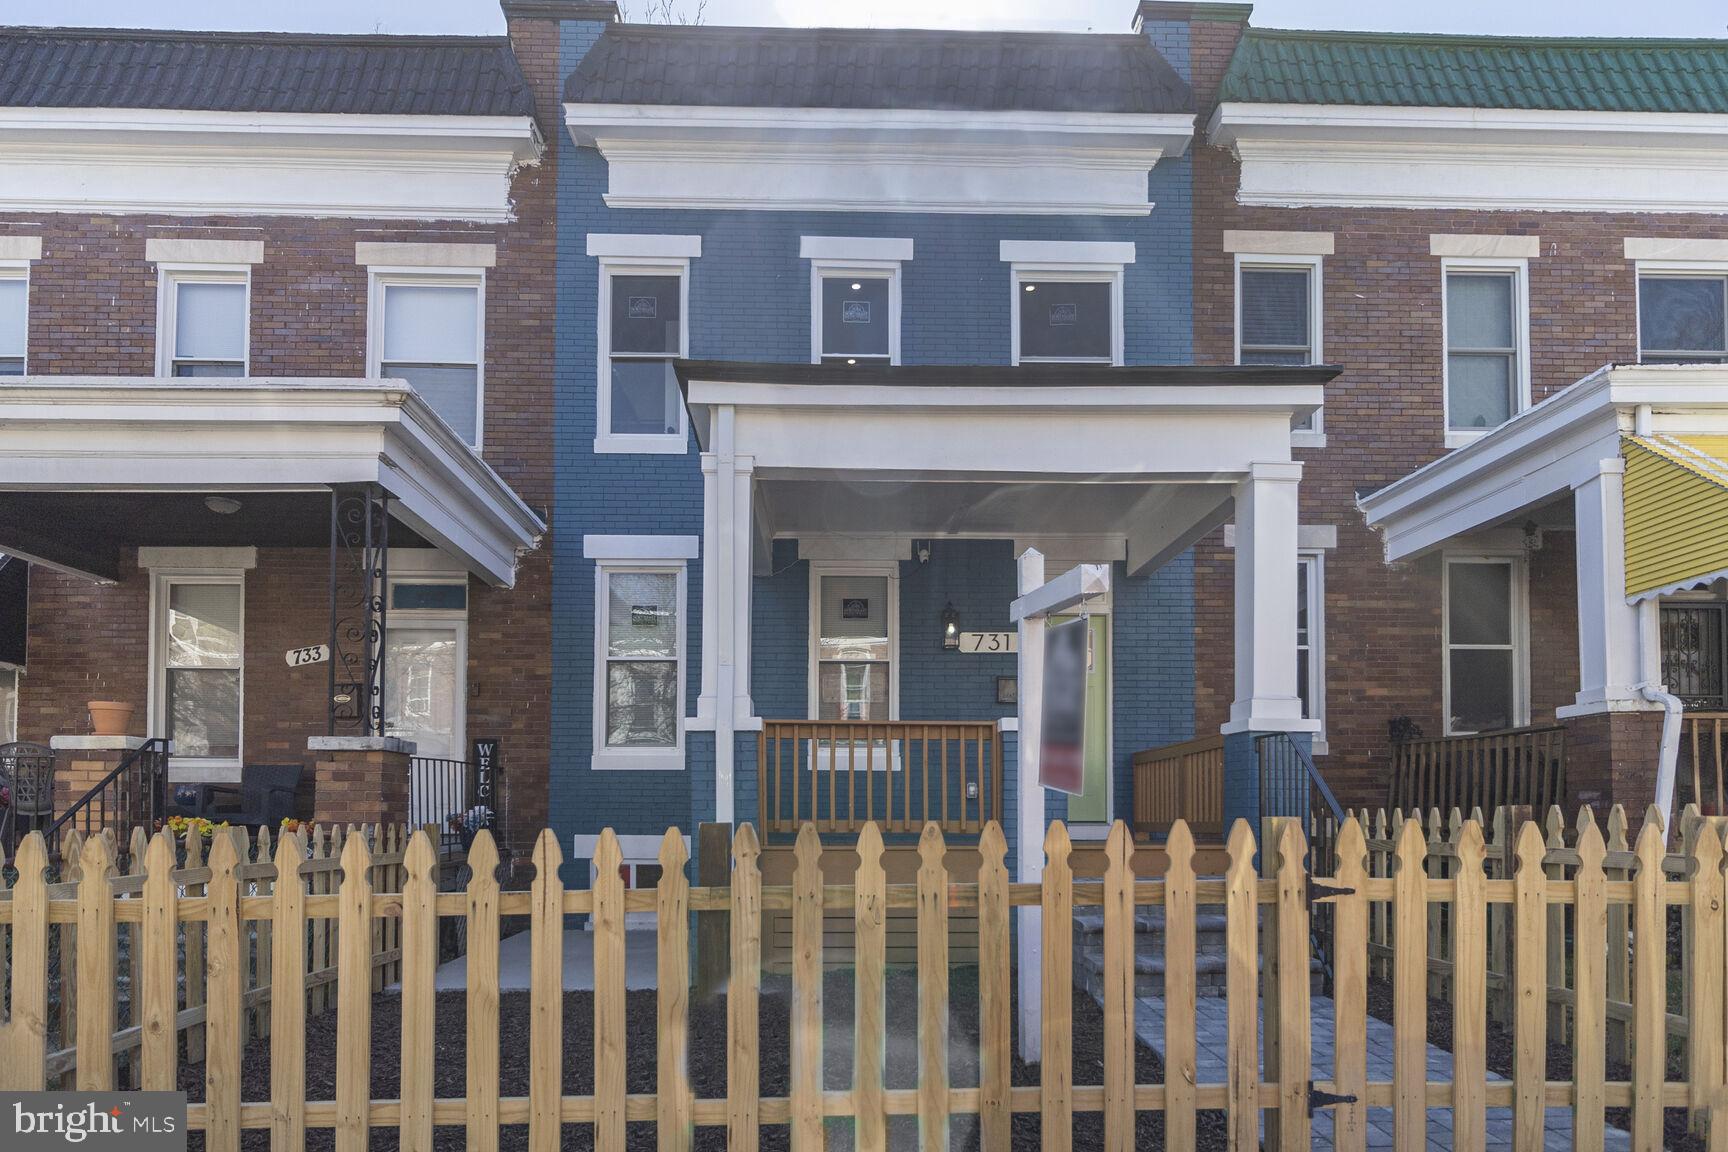
Fully Renovated Gem – A Perfect Blend of Modern Comfort, Timeless Charm & Incredible Income Potential!

>>> $5,000 Seller's assistance<<<

Also check if you qualify for additional assistance: https://dhcd.baltimorecity.gov/hho/homeownership-incentives 

Step inside this beautifully reimagined home, where every detail has been meticulously crafted to the highest standards. From the moment you walk through the door, you’ll feel an immediate sense of warmth and belonging. The thoughtfully designed open-concept layout was created without compromise—structural beams have been seamlessly hidden to provide a true, airy flow throughout the main living space.

At the heart of the home, the stunning kitchen welcomes you with a sleek and spacious island, high-end energy-efficient stainless steel appliances, and custom wood cabinetry that perfectly balances style and function. Just off the kitchen, a generously sized powder room adds convenience and elegance.

Upstairs, the primary suite is a true retreat, featuring a walk-in closet and a spa-inspired ensuite bathroom with double sinks and a luxurious walk-in shower. Two additional light-filled bedrooms share a modern hall bath, ideal for family or guests. And here's a thoughtful touch you’ll love—the laundry is conveniently located on the second floor, right where you need it—no more hauling clothes up and down the stairs!

The lower level is where this home truly shines as an investment opportunity. With a private rear entrance, full-height ceilings, a spacious bedroom with walk-in closet, large spa-like bathroom, and central living/dining area, this space is essentially a second home within the home. Washer and dryer hookups are already installed, making this level fully equipped for use as a long-term rental, Airbnb, in-law suite, or private guest quarters. Whether you're looking to generate passive income or offset your mortgage, this apartment-like setup offers real, flexible earning potential.

Outside, you'll find a rare and highly desirable feature in Baltimore—a secured two-car private driveway accessible via the rear alley. This fenced space not only provides peace of mind for your vehicles but also doubles as a charming outdoor entertaining area. And for guests? Street parking is plentiful and easy to find, a true luxury in the city!

Beyond the beauty and function, the home has been extensively updated with a brand-new roof, new insulation throughout, a high-performance HVAC/gas furnace, new high-efficiency windows and doors, and a new water heater. Built with quality materials and modern efficiency in mind, this home is completely move-in ready.

Step onto the cheerful front porch, enjoy your morning coffee, and picture yourself in this perfect blend of comfort, character, and opportunity. This isn’t just a home—it’s a lifestyle upgrade with built-in income potential. Come see it for yourself—we have a feeling you’ll fall in love just as we did!

Don't miss our 3D immersive virtual tour at https://homevisit.view.property/public/vtour/display/2309245#!/
#MDBA2152218

BALTIMORE

731 N GRANTLEY STREET

4 Beds

3 Baths

1,936 Sq.Ft.

$264,900

MLS#: MDBA2152218
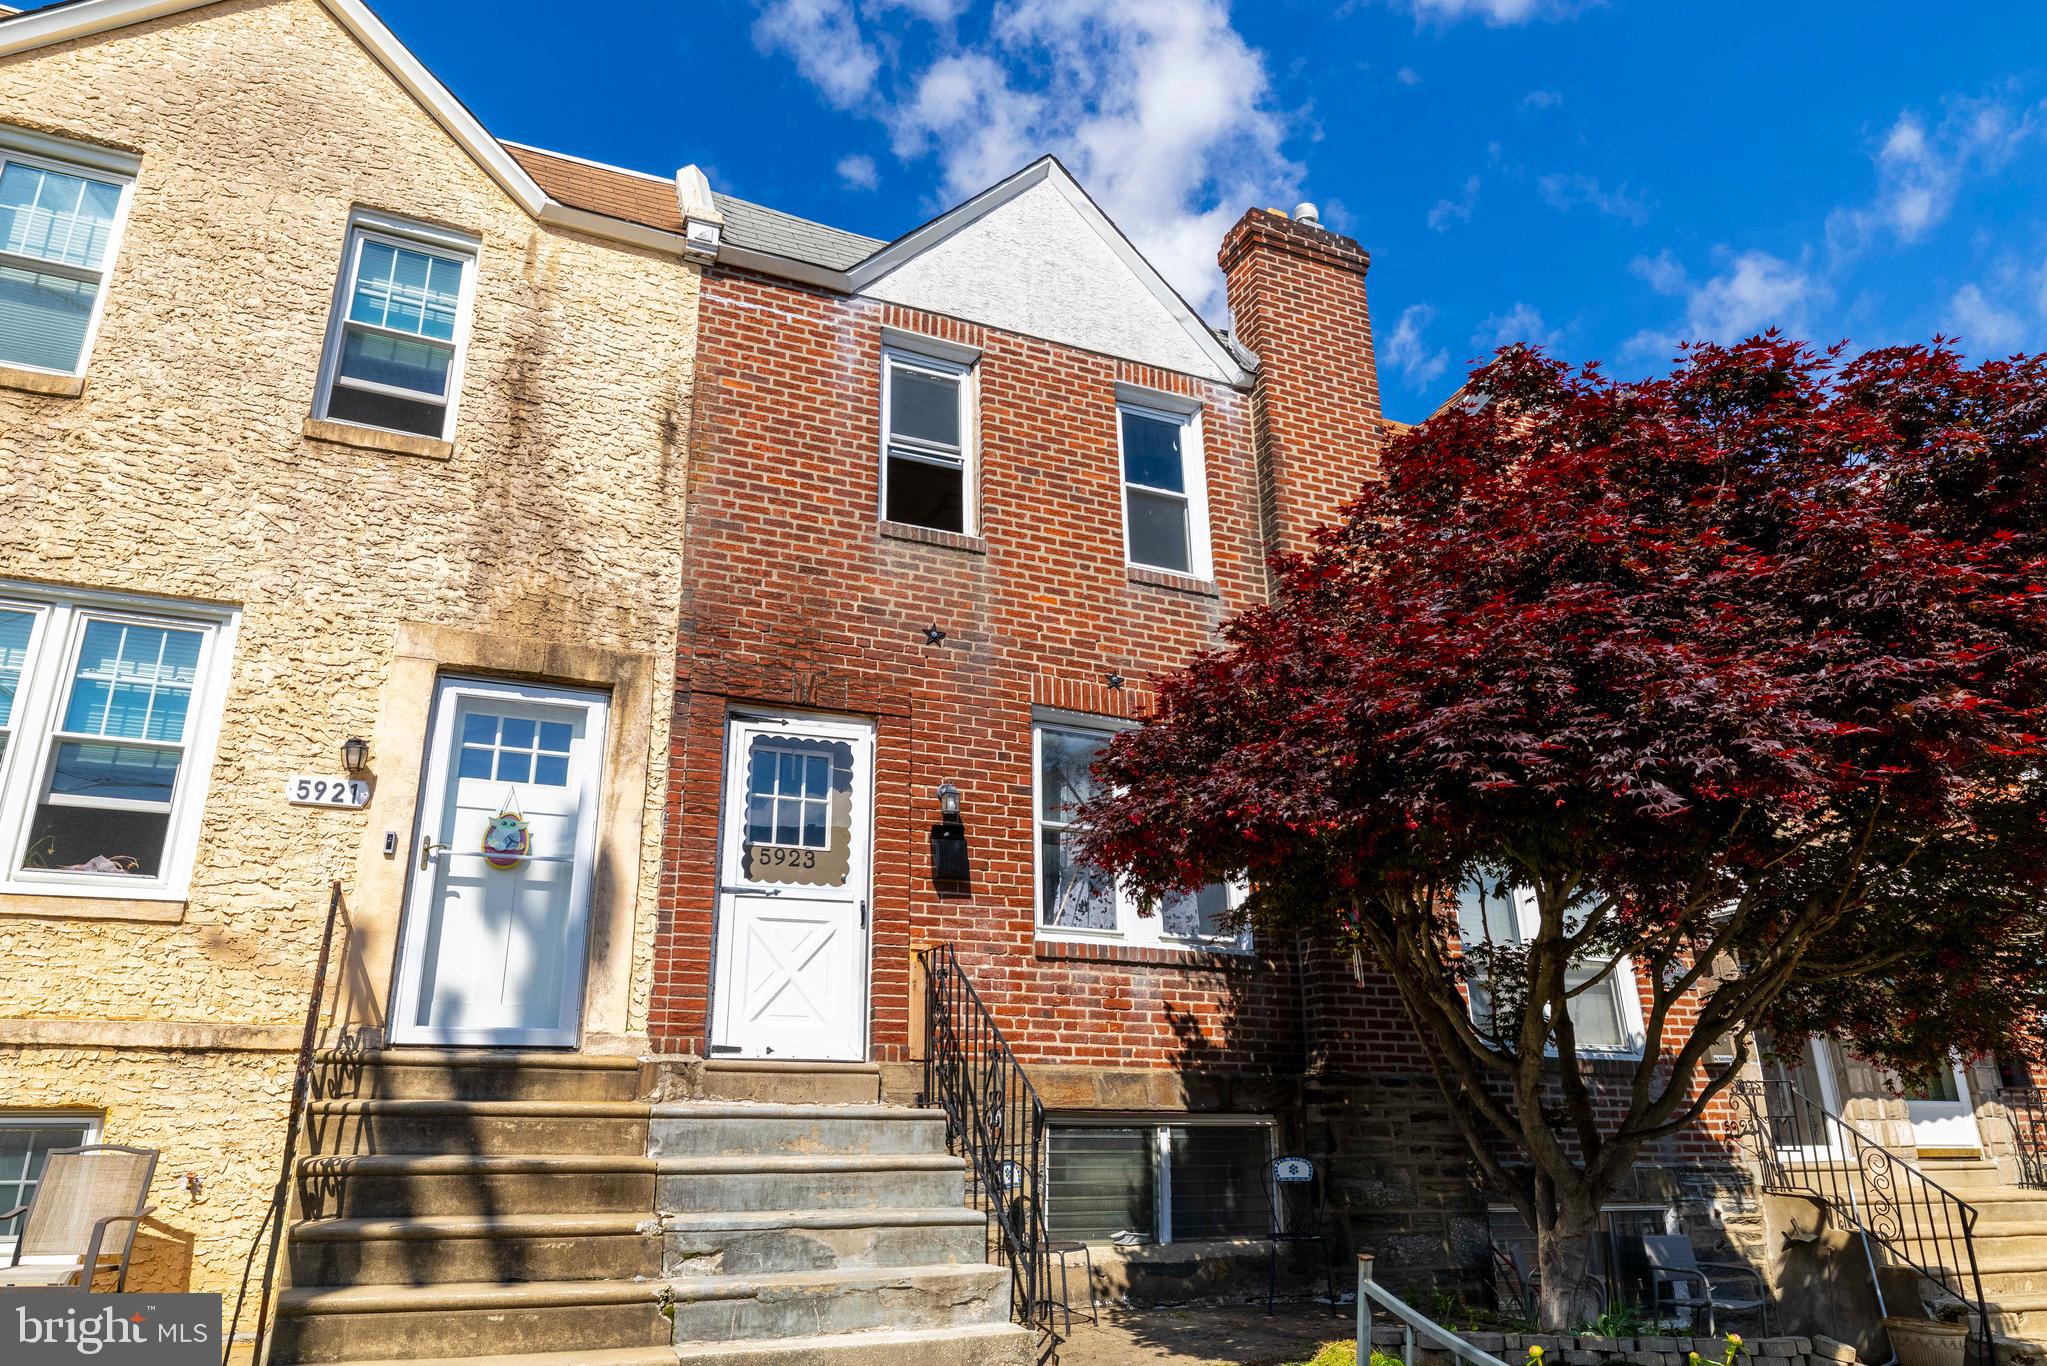
Opportunity knocks with this classic Roxborough rowhome with off-street parking! Literally a 2 minute walk to the trail entrance of beautiful Fairmount Park/Forbidden Drive. The main floor of this home features a formal living room, dining room, and eat-in kitchen with breakfast bar. Upstairs are 3 spacious bedrooms and a full bath. The basement is semi finished into a bonus room, a half bathroom, as well as a laundry area and inside access to the garage. This home is conveniently located within minutes to shopping, dining, all public transportation, and highway entrances. Why so cheap? This home needs extensive renovation throughout and is being sold strictly As-Is with any remaining contents. Seller will do no repairs as the price reflects the condition. An outstanding value for the house and location!
#PAPH2480414

PHILADELPHIA

5923 JANNETTE STREET

3 Beds

1 Baths

1,186 Sq.Ft.

$185,000

MLS#: PAPH2480414
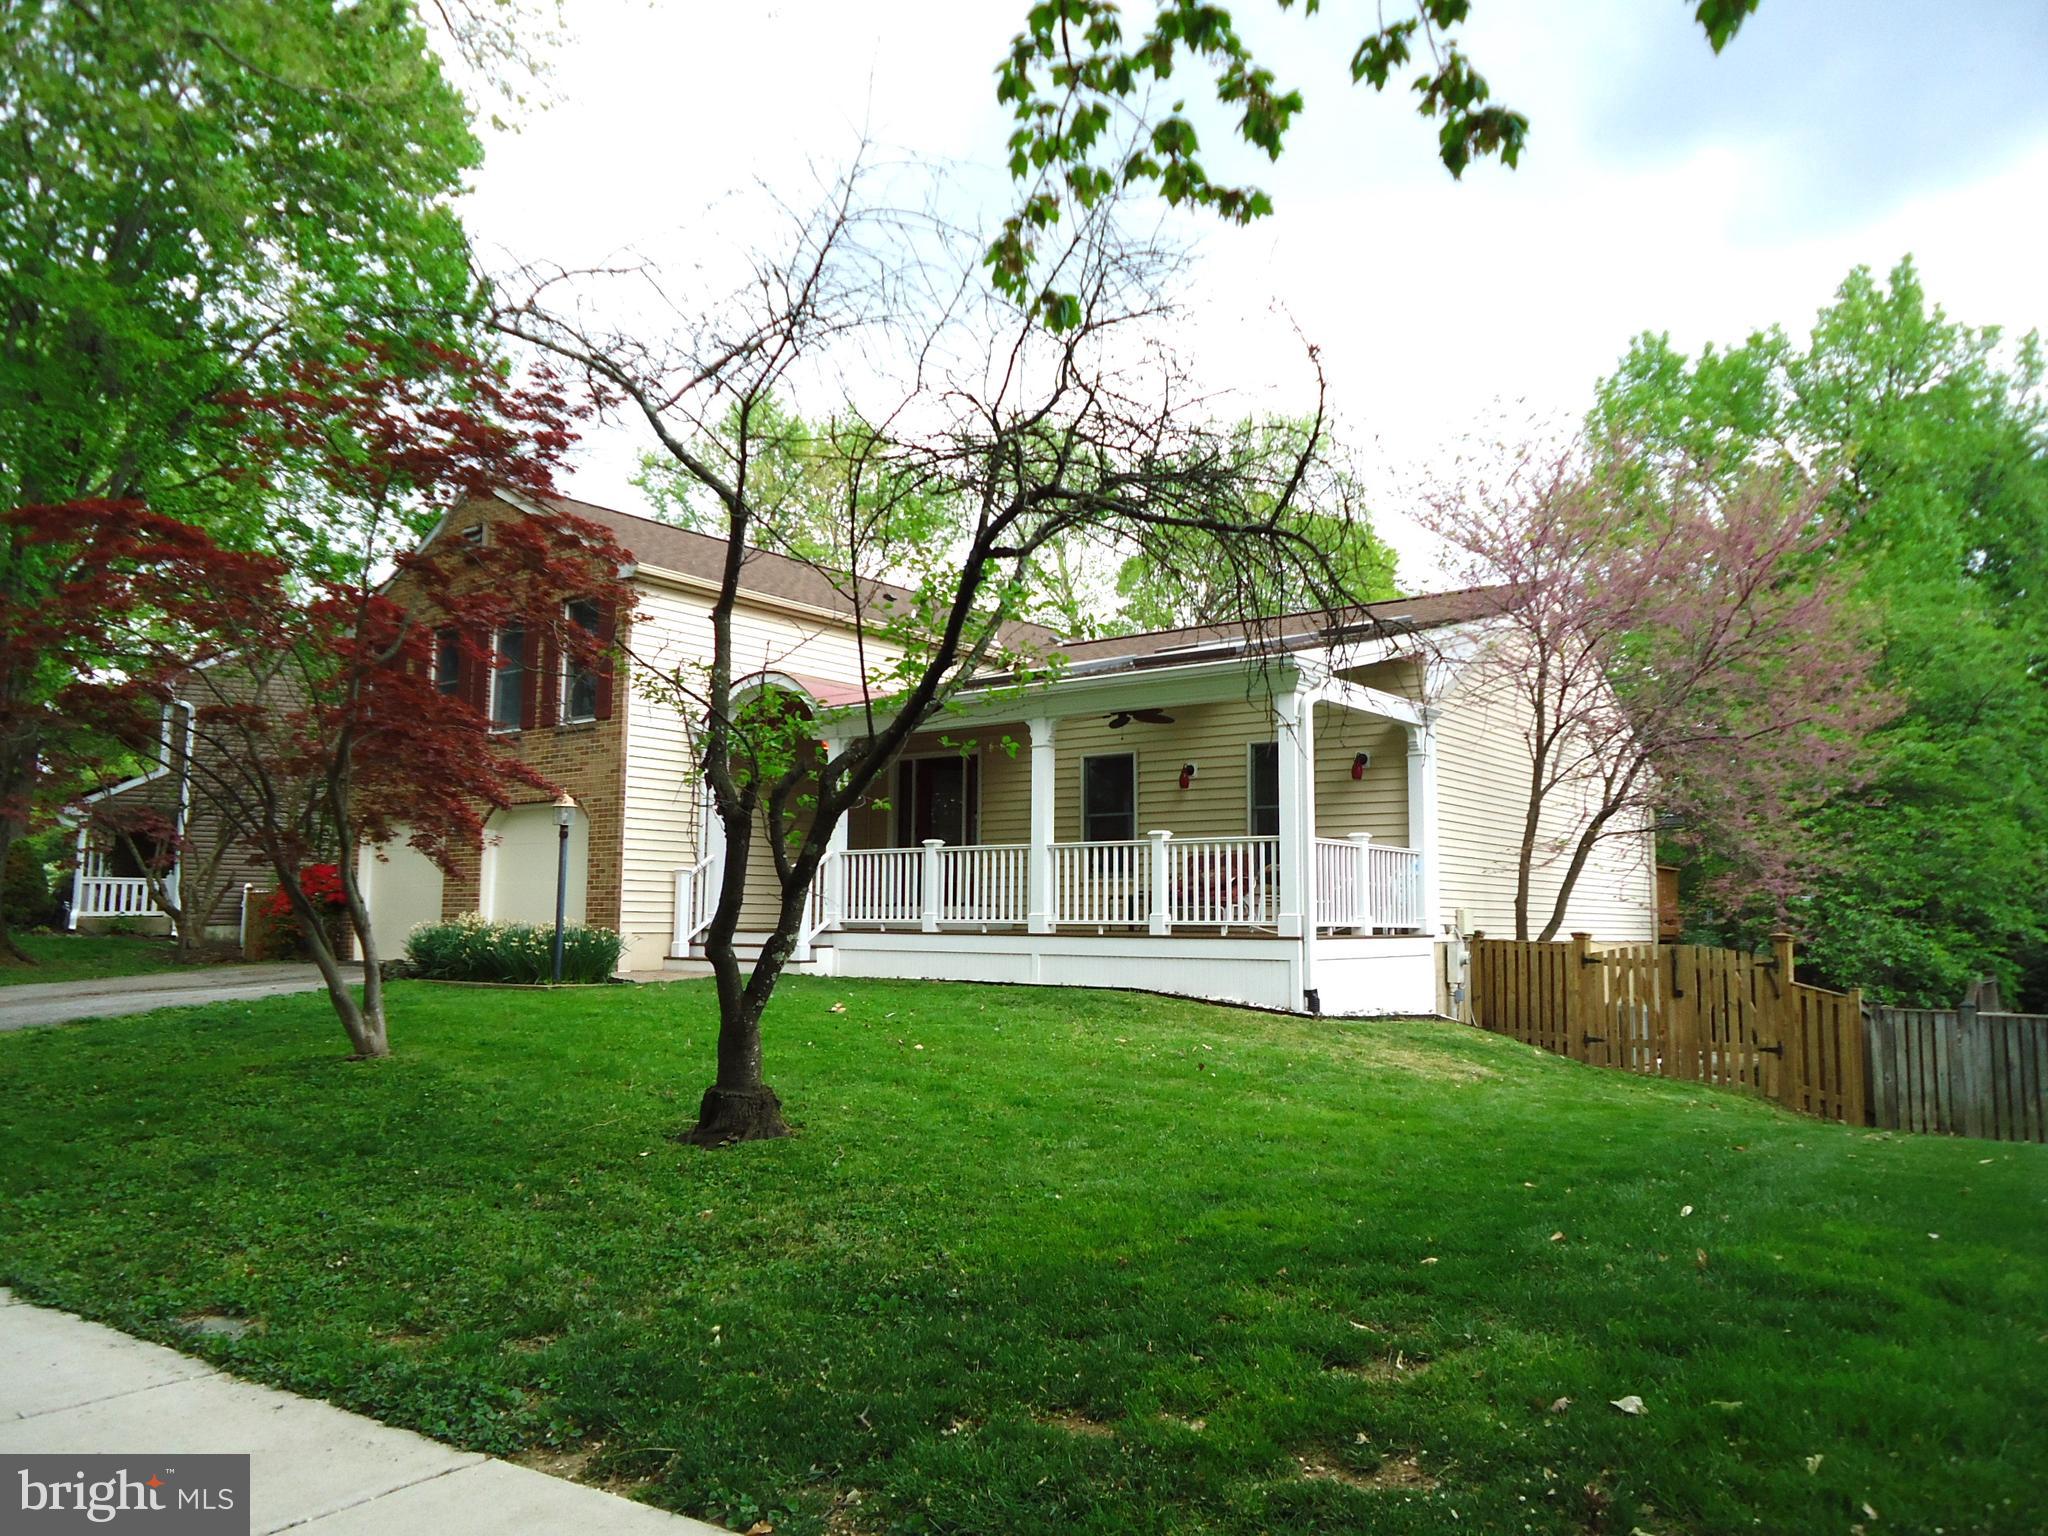
This Simply BEAUTIFUL 4 Level Split is waiting for you to call it HOME!  Featuring: SKYLIGHTS througout (making it extra bright);  NEW ROOF (March 2025); 3 FULL BATHS; Brand NEW Stainless Steel Refrigerator, Stove, Washer & Dryer; STUNNING CUSTOM COVERED FRONT PORCH (It's One of Kind)!  FLORIDA ROOM ADDITION,  Wood Burning Stove Insert to Fireplace.  2 CAR GARAGE, Custom Lighting; CEMENT PRIVATE POOL; Fenced Back Yard; Large Master Bedroom Suite; GORGEOUS FLOORS (Bamboo on two of the levels); Brand NEW Carpet;  French Door leading to Double Decking off the Family Room.-Access to the Deck from the Eat in Kithen as well.  Also featuring work Room/Storage; Plenty of Closet Space; Tankless Hot Water Heating and so much more and
NO CPRA!   Tour Today!
#MDHW2051160

COLUMBIA

6413 SEWELLS ORCHARD DRIVE

4 Beds

3 Baths

2,376 Sq.Ft.

$669,900

MLS#: MDHW2051160
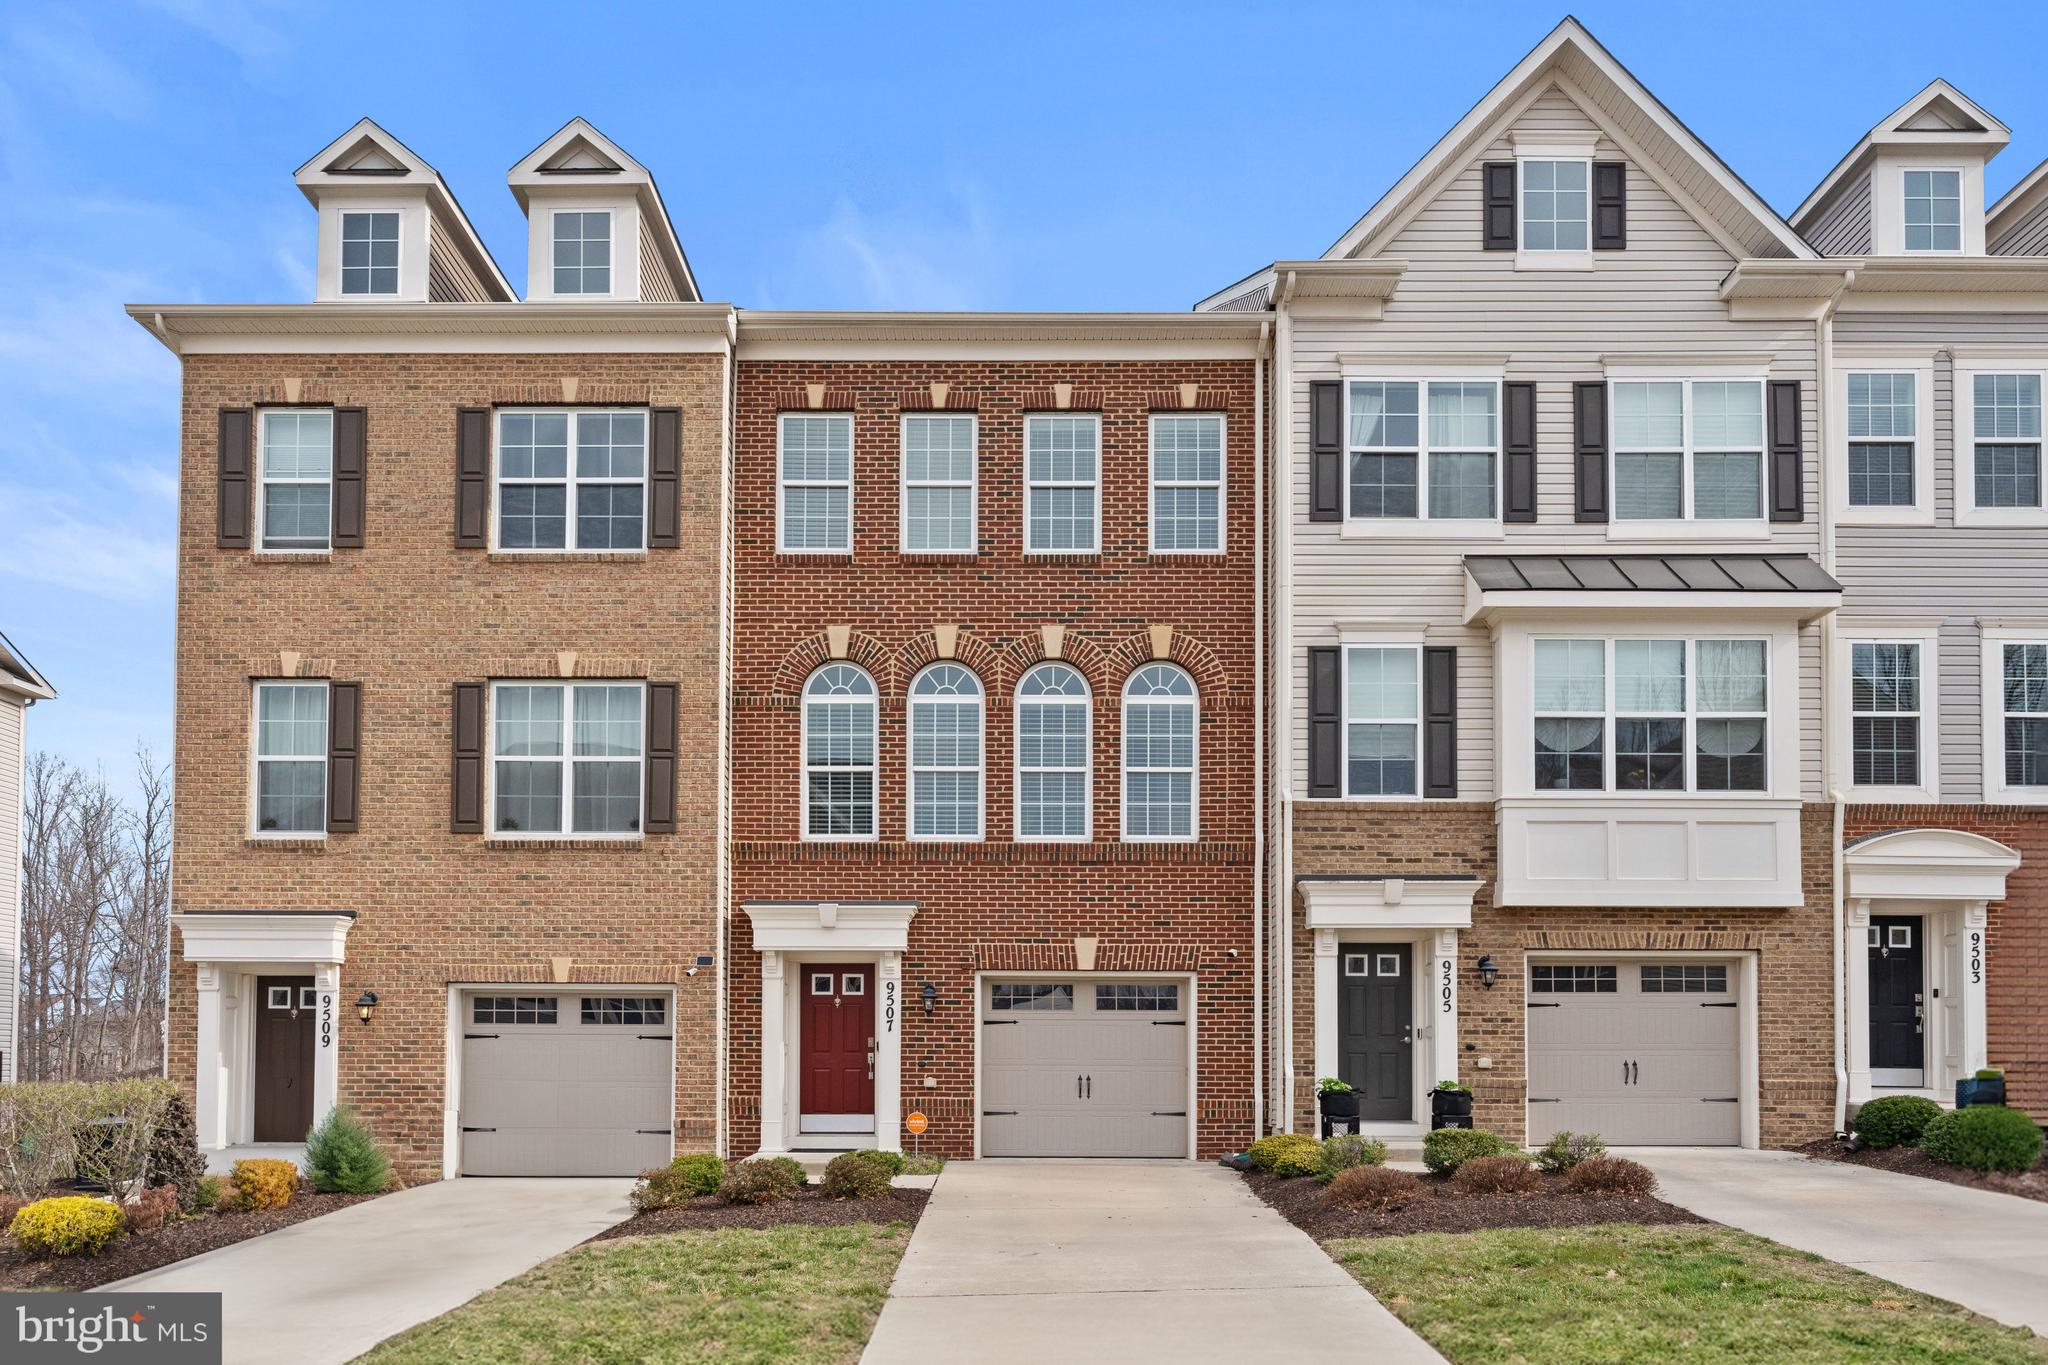
Welcome to 9507 Sycamore Grove, located in the sought-after Smith Home Farm community of Upper Marlboro. Spanning 1,976 square feet across three thoughtfully designed levels with numerous upgrades originally purchased by the seller, this home seamlessly blends style, comfort, and functionality. Upon entry, the welcoming hallway leads to a spacious family room that opens to the rear yard, creating a perfect space for relaxation or entertainment. A convenient powder room and two closets complete this level. Upstairs, the open-concept layout connects the gourmet kitchen, dining area, and living room, making it an ideal space for both everyday living and hosting guests. The living room extends effortlessly to a private balcony, perfect for enjoying fresh air, serene views, and the South-facing dining room enjoys attractive views from a wall of Palladian windows. The third level is dedicated to rest and retreat, featuring a luxurious primary suite with a large walk-in closet and a spa-like bathroom. Two additional bedrooms provide versatility for a home office or a personal gym. A full hall bathroom, a linen closet, and a laundry room ensure convenience for family and guests alike. Garage parking and additional driveway parking complete this special offering. 

Situated in a vibrant, amenity-filled community, where you will enjoy a fitness center, outdoor pool, movie screenings and more, playgrounds, walking trails and wooded surroundings, with easy access to shopping, dining, and major commuter routes, this home offers a perfect blend of modern convenience and close-in, suburban charm.
#MDPG2146250

UPPER MARLBORO

9507 SYCAMORE GROVE

3 Beds

2 Baths

1,976 Sq.Ft.

$499,999

MLS#: MDPG2146250

1 ... 455 456 457 458 459 ... 666
* Listings identified with the FMLS IDX logo come from FMLS and are held by brokerage firms other than the owner of this website. The listing brokerage is identified in any listing details. Information is deemed reliable but is not guaranteed. If you believe any FMLS listing contains material that infringes your copyrighted work please review our DMCA policy and learn how to submit a takedown request. © 2024. First Multiple Listing Service, Inc.

Send a message

Message successfully sent.

Your message

What is 3 + 4 ?

Reason for contacting?

I agree to receive email communication and understand I can unsubscribe at any time.

I agree to be contacted by Charis Realty Group - Christine Issler, Broker via call, email, and text for real estate services. To opt out, you can reply 'stop' at any time or reply 'help' for assistance. You can also click the unsubscribe link in the emails. Message and data rates may apply. Message frequency may vary. Privacy Policy

Sign Out

Virtual Assistant

Would you like to take the next step with this property? We can help you schedule a showing or virtual tour, or send you more details.

Yes, I would like more information.

Thank You for Your Reply, One of Our Agents will contact you as soon as possible

No, maybe later.

Thank you, you can always contact me via email, phone number or through the contact form.

Realhub AI

Lucy - Your AI-Powered Realtor

Update Your Temporary Password

Personalize your search

Enter your email and we'll notify you immediately when new listings match what you're looking for.

or enter email address

Already have an account ? Login here

Continue your home search

I agree to receive communications and understand I can unsubscribe at any time.

I agree to be contacted by Charis Realty Group - Christine Issler, Broker via call, email, and text for real estate services. To opt out, you can reply 'stop' at any time or reply 'help' for assistance. You can also click the unsubscribe link in the emails. Message and data rates may apply. Message frequency may vary. Privacy Policy

Already have an account ? Login here

We use cookies

We use cookies primarily for analytics to enhance your experience. By accepting, you agree to our use of these cookies. You can manage your preferences or learn more about our cookies policy.