Properties

Browse or get in touch to schedule a walkthrough.

  • Nearby me
Price range

Popular Features

Community Features

Association

Property Features

Waterfront

View

Exterior Features

Interior Features

Style

10000 properties match your criteria

Updated 1 minute ago

E-Alert name
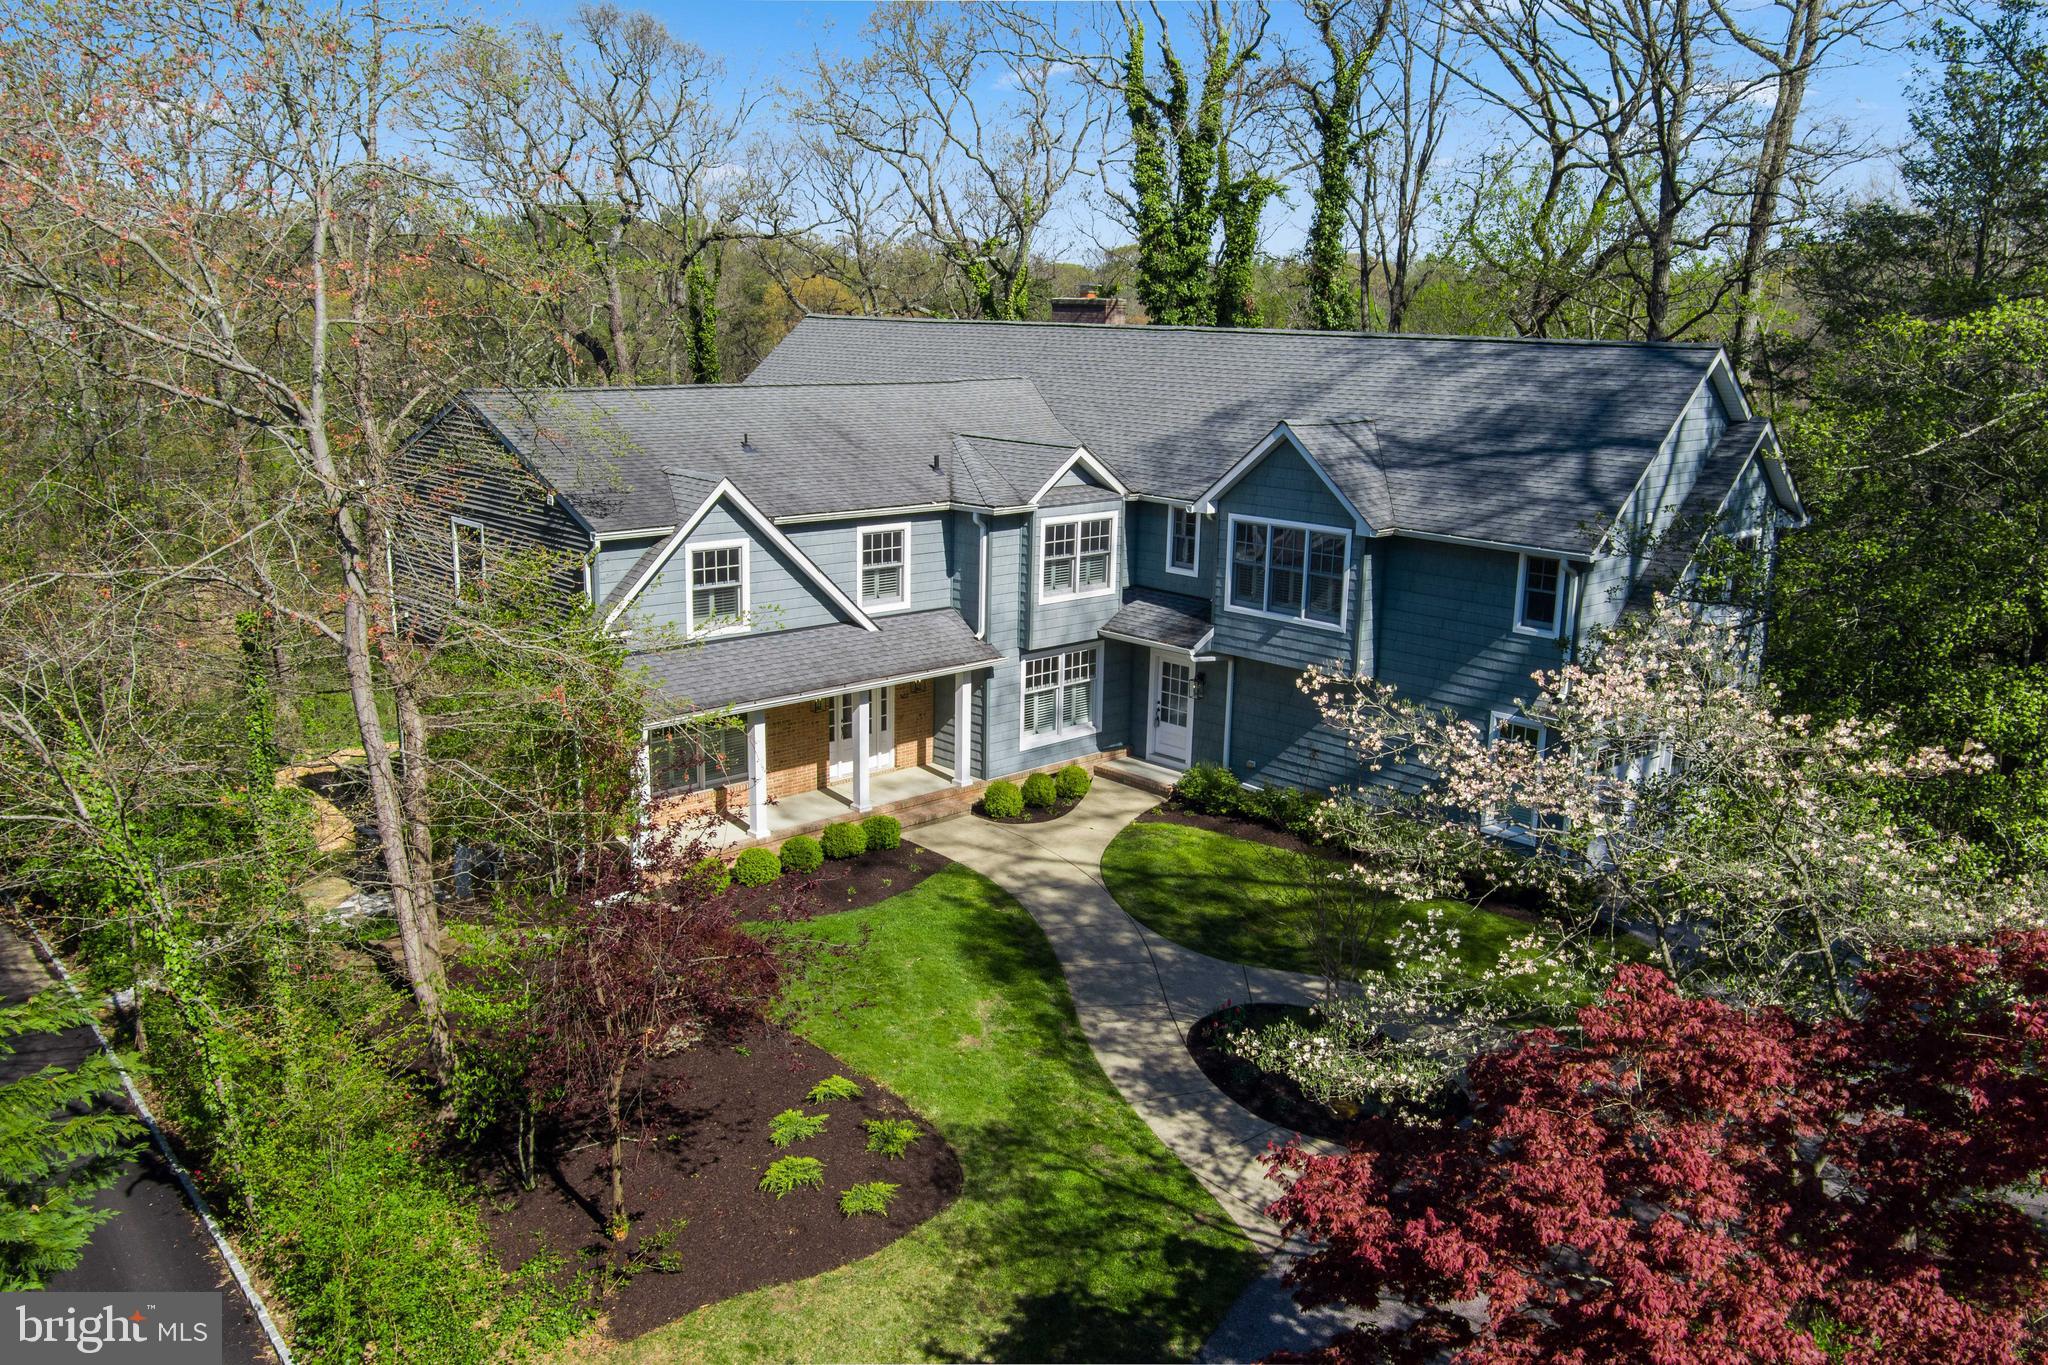
OPEN SUNDAY 1:00-3:00-OLDE SEVERNA PARK**Lovely Severn River Watefront located on Yantz Cove***Enjoy fishing, crabbing, sun bathing and docking your boat in the newly refurbished pier (shared with 3 neighbors).  Be apart of the Old Severna Park Improvement Association with  exclusive water privileged amenities available with membership.   407 Yantz offers 5,147 sq ft on top two floors .Home has so much to offer; 6 bedrooms, 7 1/2 bathrooms (3 Primary Suites),spectacular water views from within the residence, freshly painted interior, gorgeous kitchen with Sub Zero refrigerator and new stainless Jenn Air appliances. Additional features include Private in-law sep apartment, rought-in elevator, new flooring,  unbelievable Primary Suite w/ gas fireplace , sweeping views, extra large  walk-in closet , super bath with steam shower & jetted soaking tub.  There is a Private In-Law Suite with separate entrance and elevator shaft is already roughed in.  Newer landscaping with irrigated front yard.  You will enjoy taking in the views, wildlife and entertaining in your private oasis. Approved variance in hand & Documents are  attached  for screened porch  w/ 11.4 X 15.1 (171 sq ft) and 12.4 X 15.1 (186 sq ft) deck.  Drawings are displayed on kitchen counter.  Volunteer HOA for appprox $350.00 yearly provides membership to private beach club offering many amenities and great location for meeting and greeting in large covered pavilion, sandy beach, boat launching,moorings and newly constructed club house. Ideally located.  Convenient walk to Severn School, B&A Trail,  shops & restaurants. Home Inspections are welcome for informational purposes only.
#MDAA2031100

SEVERNA PARK

407 YANTZ

6 Beds

7 Baths

6,647 Sq.Ft.

$2,199,999

MLS#: MDAA2031100
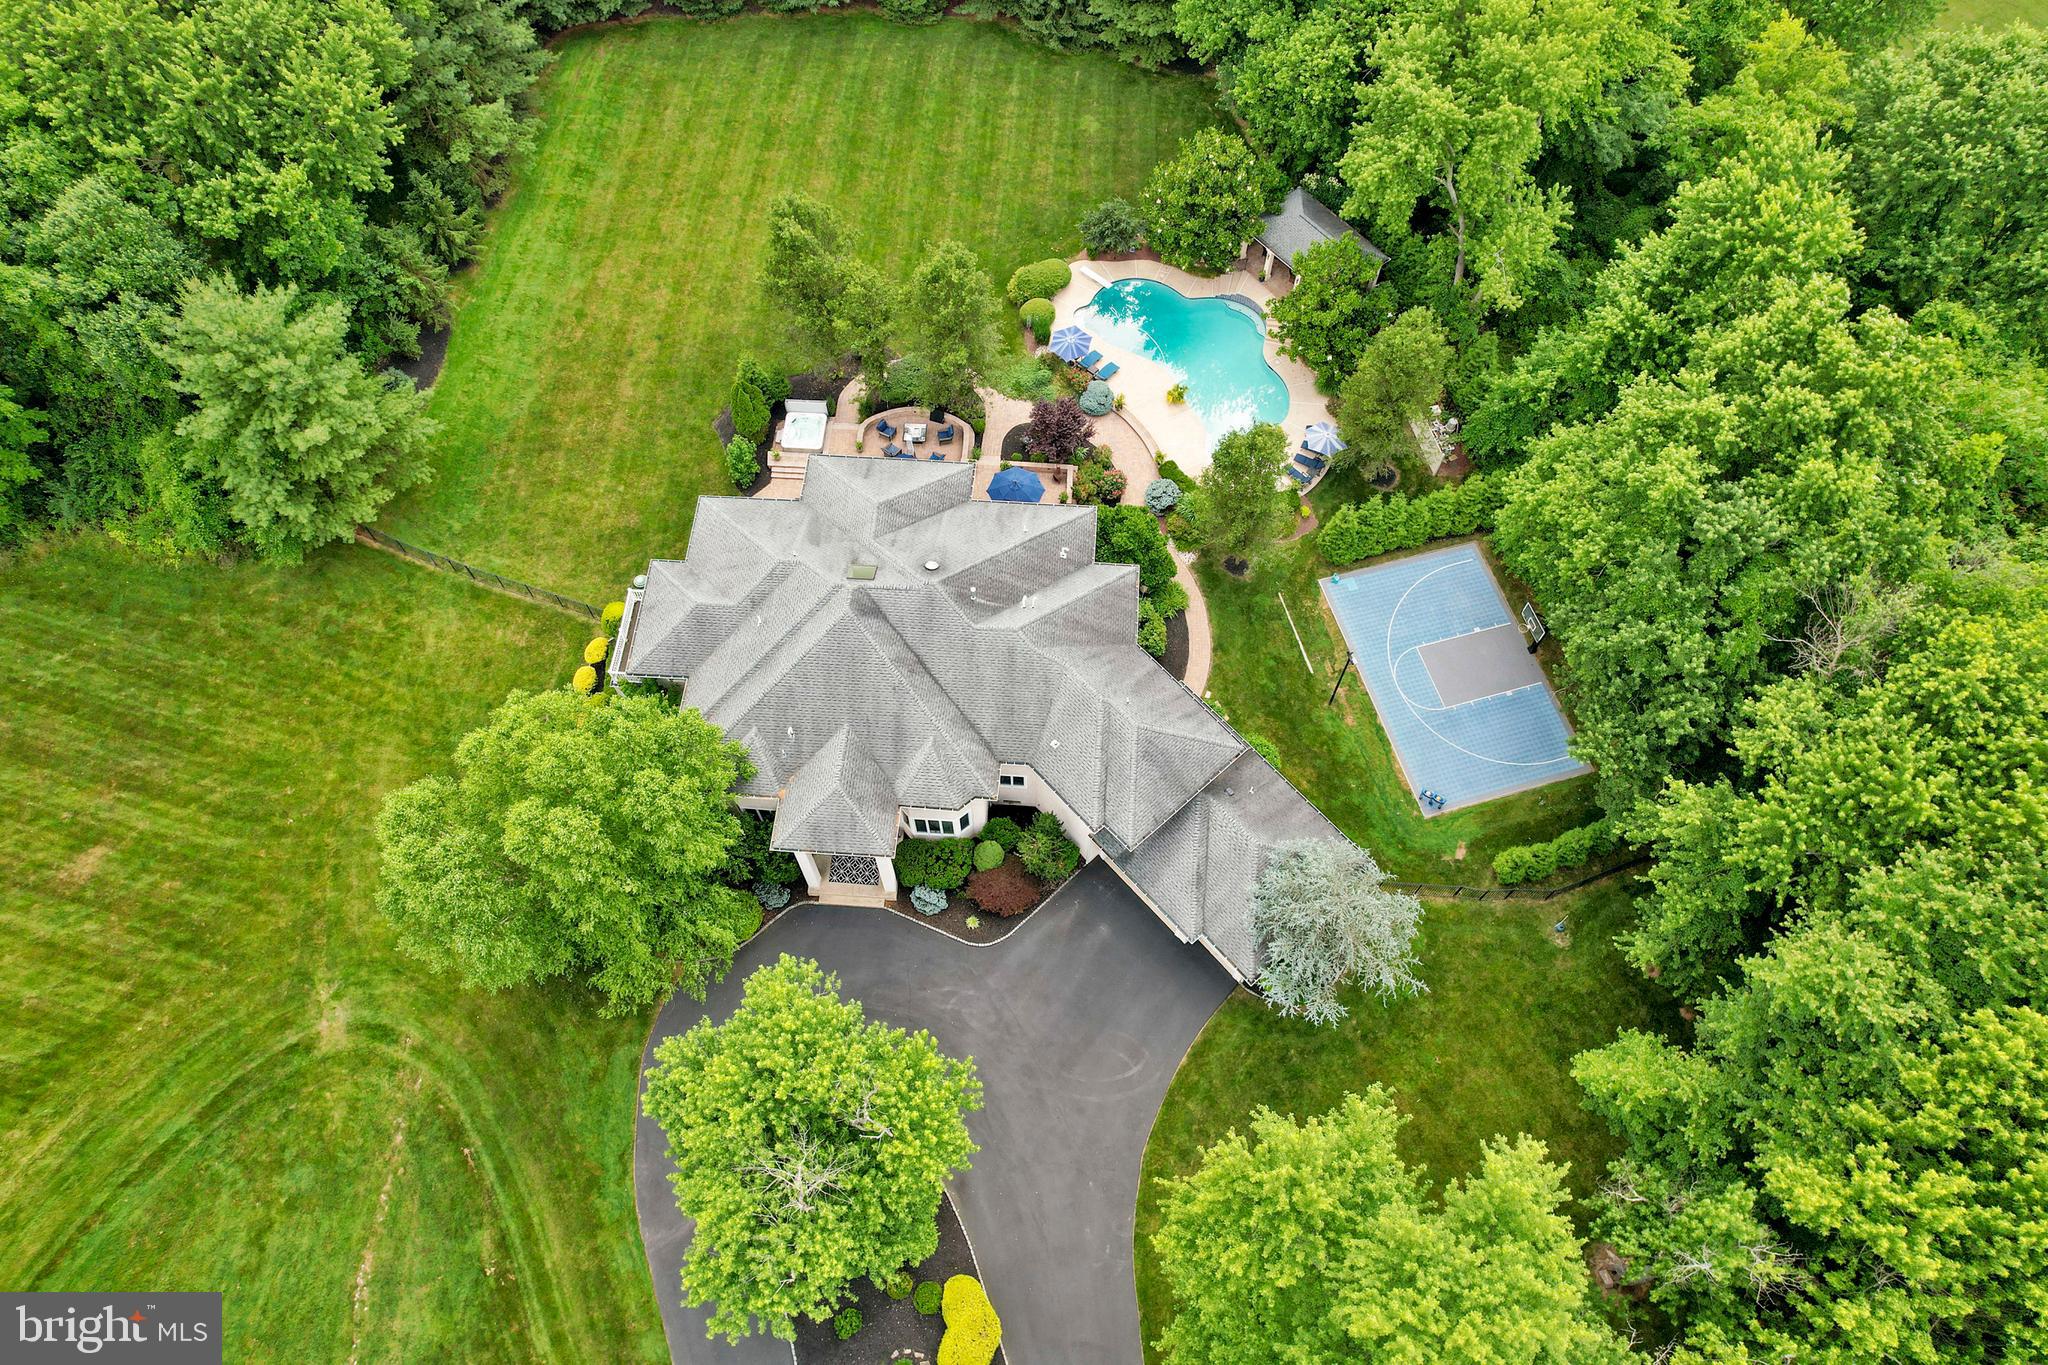
Discover unparalleled luxury and indoor/outdoor living at this exceptional contemporary estate, encompassing nearly 5 acres of meticulously manicured grounds in the highly sought-after Council Rock School District. Boasting over 8,000 finished square feet, this home is an entertainer's dream, featuring a basketball court, sparkling pool, poolside gazebo and expansive hardscaping complete with a sunken hot tub. Enjoy the convenience of public water and sewer, and the unbeatable location within walking distance to Hillcrest Elementary and Holland Middle School.

Step inside through custom Italian wrought iron doors and be captivated by the abundance of natural light cascading through the home's contemporary design. The gourmet eat-in kitchen, equipped with a Sub-Zero fridge, island and butler's pantry,  is a chef's delight. Complemented by a grand 2-story family room with a Juliet balcony and numerous windows and sliding glass doors to the rear patio. Along with a spacious office, with wall-to-wall built ins. Dual staircases lead to both levels, enhancing the home's seamless flow. The primary suite is a true retreat, offering a private balcony and a luxurious bathroom with heated floors. The remaining spacious bedrooms have walk-in closets and are paired with multiple Jack-and-Jill bathrooms providing added convenience for family and guests.

This home is designed for ultimate comfort and entertainment. The finished walk-up basement, complete with a full wet bar and full bathroom, provides endless possibilities for recreation and relaxation. A sunroom offers a tranquil space to unwind, while the laundry chute adds practicality to daily living. Plus a three car garage and recently seal coated circular driveway with endless parking. Recent upgrades include newer oversized gutters, newer multi-zone HVAC,  newer heat pump hot water tank, along with a backup generator and speaker system ensure year-round comfort and peace of mind. 

Best of all is the combination of privacy and convenience. While centrally located close to major roadways, regional rails, schools and more, you are nestled in a completely private retreat! Call today to explore the limitless possibilities this majestic estate has to offer!
#PABU2110336

HOLLAND

100 E HOLLAND ROAD

5 Beds

5 Baths

8,100 Sq.Ft.

$2,199,999

MLS#: PABU2110336
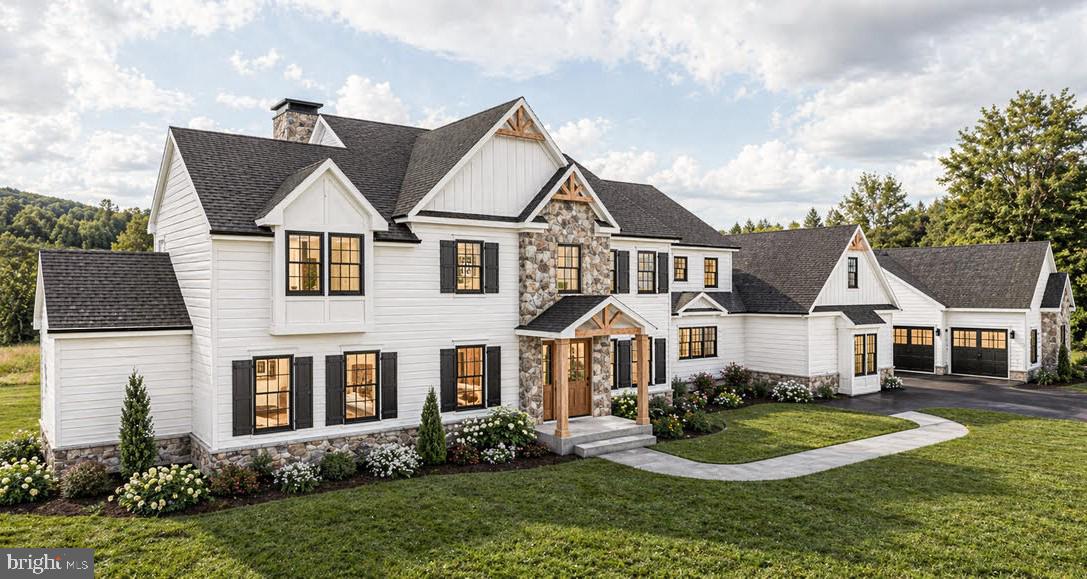
A dynamic design paired with the rare opportunity to build a new custom home in desirable Buckingham Township—this is luxury living reimagined.
Offering approximately 6,400 square feet, this exceptional residence is thoughtfully designed to impress the most discerning buyer. Crafted by Sycamore Hollow Homes, a respected builder with over 50 years of experience, the home reflects an unwavering commitment to quality, craftsmanship, and personalized service.
Construction is underway, yet there is still ample time to tailor every detail to your vision. This fully customizable home allows you to select finishes, features, and design elements that reflect your personal style, with Sycamore Hollow Homes delivering a refined and highly specialized approach to even the most intricate specifications.
A grand entry welcomes you, flanked by a private study and formal living room, and flowing seamlessly into the impressive family room featuring a cathedral ceiling and full bar—perfect for entertaining or relaxed evenings at home. The expansive kitchen offers endless possibilities for customization, designed to accommodate even the most specialized culinary features. The home includes four generously sized bedrooms, each with its own en suite bath. The first-floor primary suite offers the convenience of main-level living, complete with a private en suite full bath and thoughtfully designed space for comfort and privacy.
Additional highlights include two staircases, 10' main floor ceilings, a spacious three-car garage, and a full-length farmhouse porch that enhances the home’s timeless appeal. Looking for more? Options such as an elevator, a multi-access deck, or a custom outdoor entertainment area can be seamlessly incorporated.
Located within the highly regarded Central Bucks School District, Buckingham Township is known as the cultural and historic heart of Bucks County—long cherished by artists, writers, and those seeking a refined yet peaceful lifestyle.
Base price: $2,199,900
Discover what’s possible at 3455 Durham Rd—where your vision can truly come to life
#PABU2118732

DOYLESTOWN

3455 DURHAM ROAD

4 Beds

4 Baths

6,400 Sq.Ft.

$2,199,990

MLS#: PABU2118732
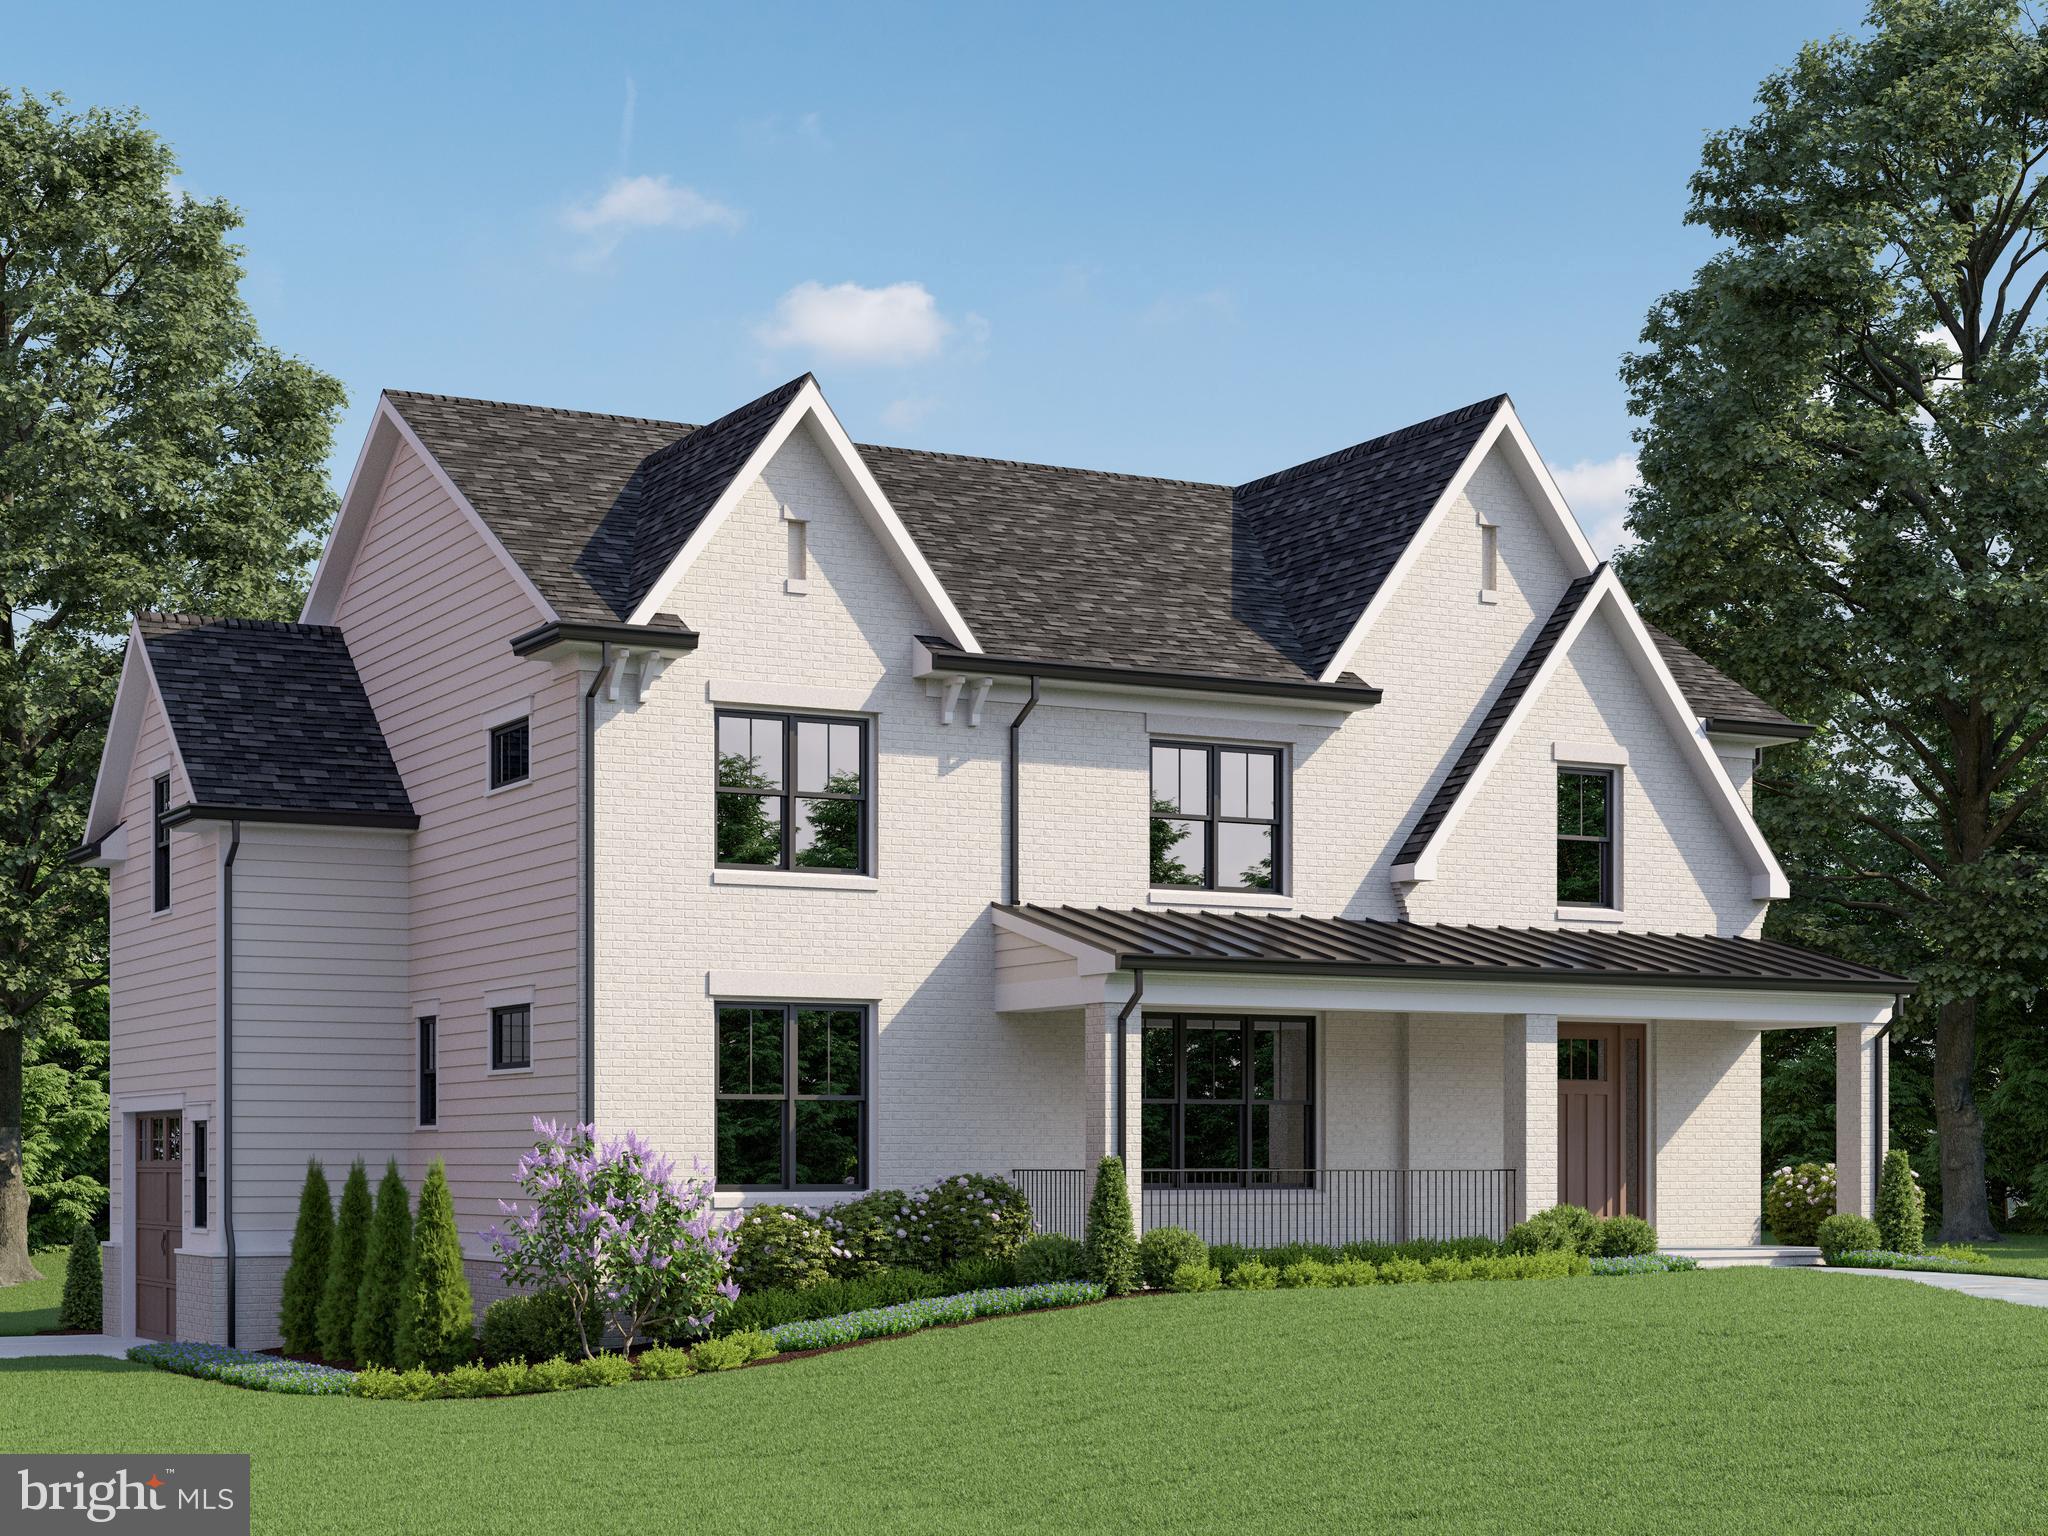
Completion expected September 2024. Introducing a thoughtfully conceived and exquisitely crafted masterpiece nestled in one of Bethesda's most coveted neighborhoods, by the esteemed builder, Wormald Homes. You’ll enjoy unparalleled convenience, boasting a prime location within walking distance to downtown Bethesda and the Metro, all on a generous 6502 square foot corner lot.

Spanning approximately 4,748 finished square feet with an impressive 5,495 square feet under the roof, this home is a testament to modern luxury and timeless elegance. Step inside to discover an inviting open floor plan, highlighted by a spacious great room seamlessly flowing into a gourmet kitchen, perfect for both casual family gatherings and elegant entertaining.

With six bedrooms, five and a half baths, this home effortlessly accommodates the needs of a growing family or those who love to host guests. The main level features a versatile home office/bedroom with an en-suite bath, while the upper level houses a grand owner's suite complete with tray ceilings, ample walk-in closets, and a luxurious spa-like bath featuring a free-standing soak tub, oversized glass-enclosed shower, and a quartz-topped double vanity. The lower level offers an expansive finished space, featuring a recreation/game area with a bar, exercise room, additional bedroom, bath, and ample storage. A garage with an adjacent mudroom adds convenience to everyday living.

Beyond its impeccable interior, this home boasts a distinctive exterior designed by Claude C. Lapp, featuring a painted brick front elevation, a large covered flagstone front porch, and a rear deck ideal for outdoor relaxation.

Elegantly appointed interiors showcase nine-foot ceilings on the main and second levels, wide plank oak hardwood flooring, designer lighting fixtures, and luxurious finishes throughout. The gourmet kitchen is a chef's dream, equipped with Thermador stainless steel appliances, painted maple cabinets, quartz countertops, and a walk-in pantry.

Furthermore, this home is equipped with energy-efficient features, safety enhancements, and modern technology, and a multi-year builder’s warranty ensuring comfort, security, and convenience for years to come. With a builder's commitment to excellence spanning over six decades, this home represents the epitome of sophisticated living in Bethesda.

Some customization is still possible. Contact agent for details.
#MDMC2124688

BETHESDA

4557 S CHELSEA LANE

6 Beds

5 Baths

4,748 Sq.Ft.

$2,199,900

MLS#: MDMC2124688
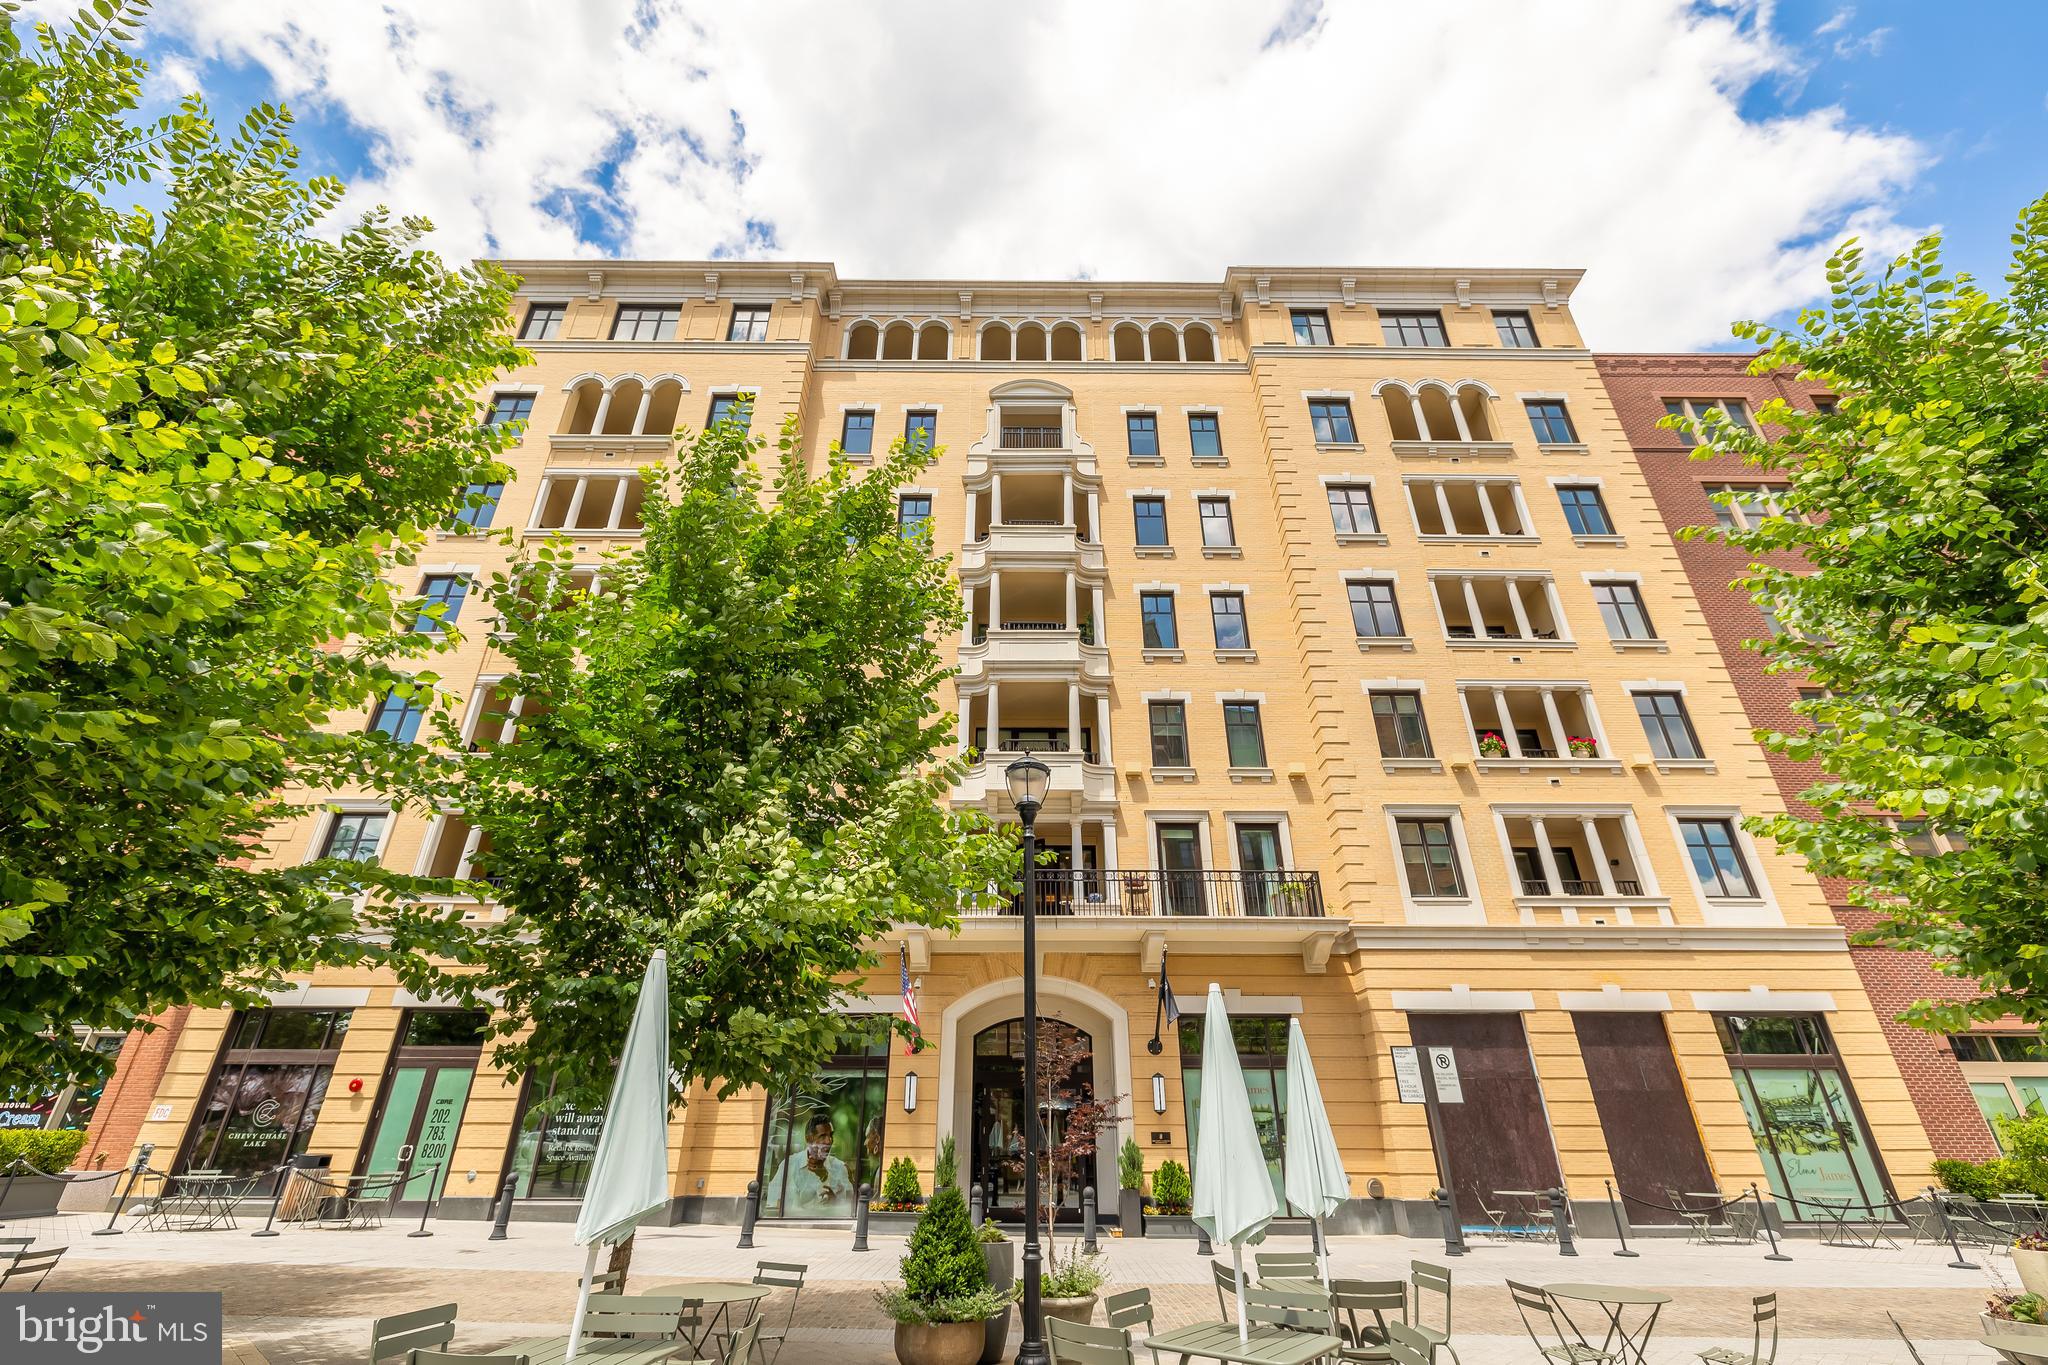
Offering exceptional service and peerless attention to detail, The Ritz-Carlton Residences, Chevy Chase embodies the same legendary standards of hospitality that guests expect from Ritz-Carlton hotels the world over.  Onsite services and amenities include Valet, Doorman, 24/7 Concierge, Porter Service, Onsite Management and Building Engineer, 12,000sf Amenitiy Space with Fitness center, multiple Club Rooms, Onsite Catering Kitchen and Outdoor Spaces with BBQ Grills, Fire pits, and free wifi throughout the building.  One Bedroom +Den to Three Bedroom homes spanning six floors, each serviced to the world-renowned Ritz-Carlton standards and set atop stylish, ground-level retail. Town Square retail to include grocer, pharmacy, restaurants, wine bar, and retail. Easy access to future Purple Line Metro and Capital Cresent Trail. This is a life, a space, a home created to celebrate what lightens you. Please contact the sales gallery for more information and to schedule a presentation!
#MDMC2135264

CHEVY CHASE

8551 CONNECTICUT AVENUE 208

3 Beds

3 Baths

1,980 Sq.Ft.

$2,199,900

MLS#: MDMC2135264
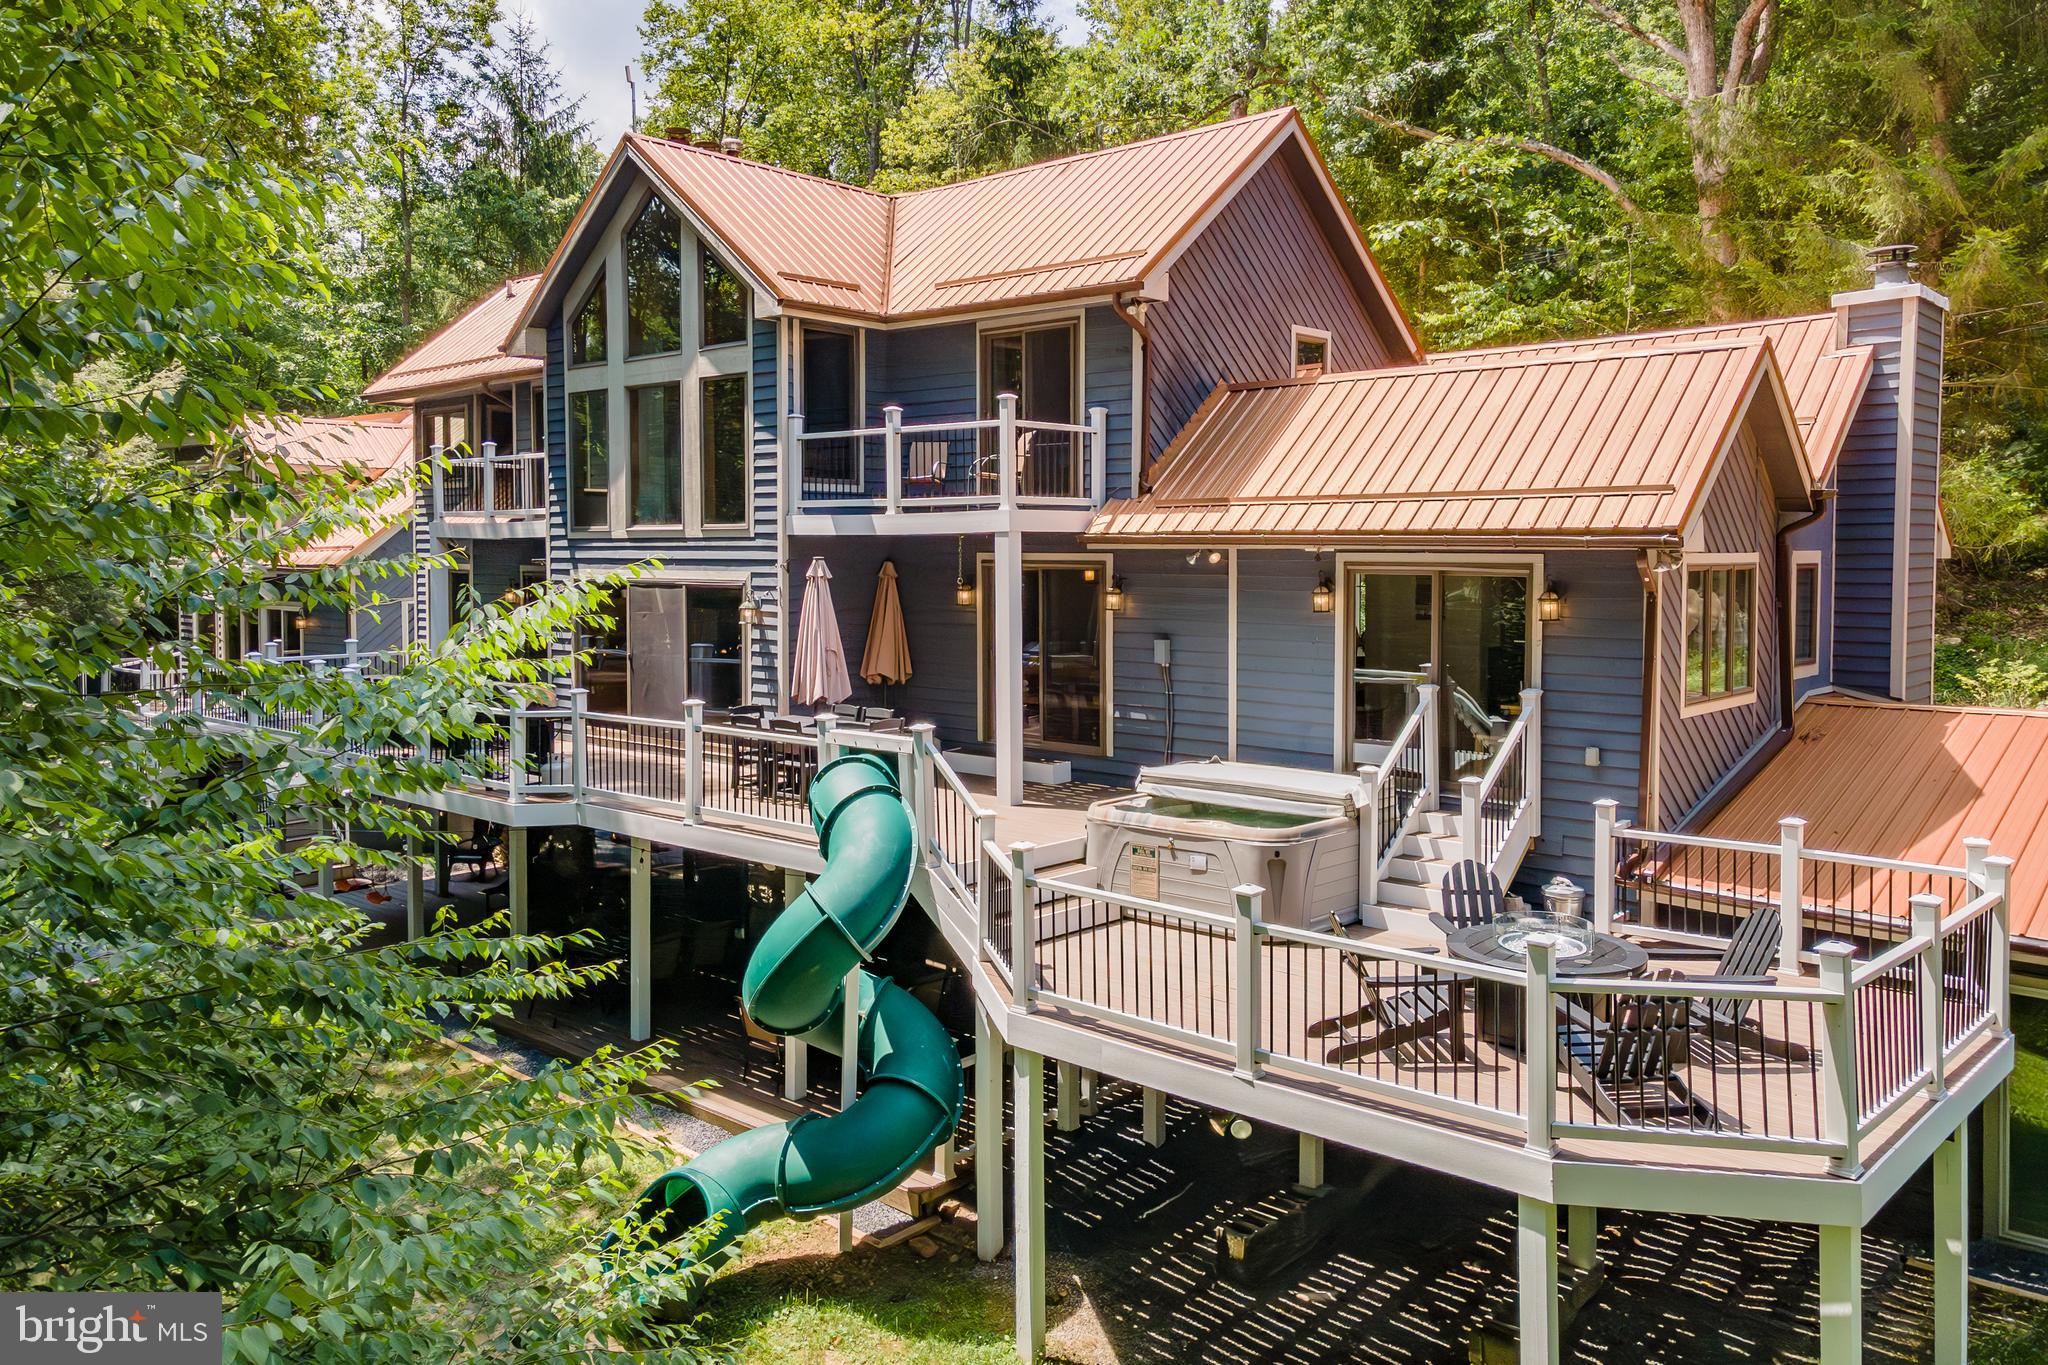
Iconic Lakeside Mountain Retreat at Deep Creek Lake! Recently Renovated, This 6 Bedroom 5.5 Bath Rental Goliath features a shiny new gourmet kitchen, updated bathrooms, several new mini split systems, a new hot tub, updated furnishings, a fresh coat of exterior stain, and new floors throughout. Complete facelift of the outdoor living space with sprawling new treks deck, fire pit, and concrete retaining wall. Multiple living/entertaining spaces, along with 3 true ensuites equipped with updated treks balconies. Boasting 7700 sq. ft, this house includes a 13-seat 150" Home Theater, indoor pool, several stacked stone fireplaces, and 3 stories of outdoor living space with a tube slide! Underground passage to the “detached” rec hall with a private in-law suite. A well-established Vacation Rental - Deep Creek's "Copper Canoe" generated $170k in 2023 and $161k in 2024 with over $50k on the books already for next year. Sold turnkey fully furnished and ready to go. Directly adjoining the community lake access, you'll enjoy one of Deep Creek's most peaceful and sought-after locations... Red Run Cove! Community Dock slip included. Minutes from restaurants, state parks, and WISP Resort, this timeless chalet offers everything the mountain lake life has to offer. Call today for details!
#MDGA2008556

OAKLAND

2463 MAYHEW INN ROAD

6 Beds

5 Baths

5,389 Sq.Ft.

$2,199,900

MLS#: MDGA2008556
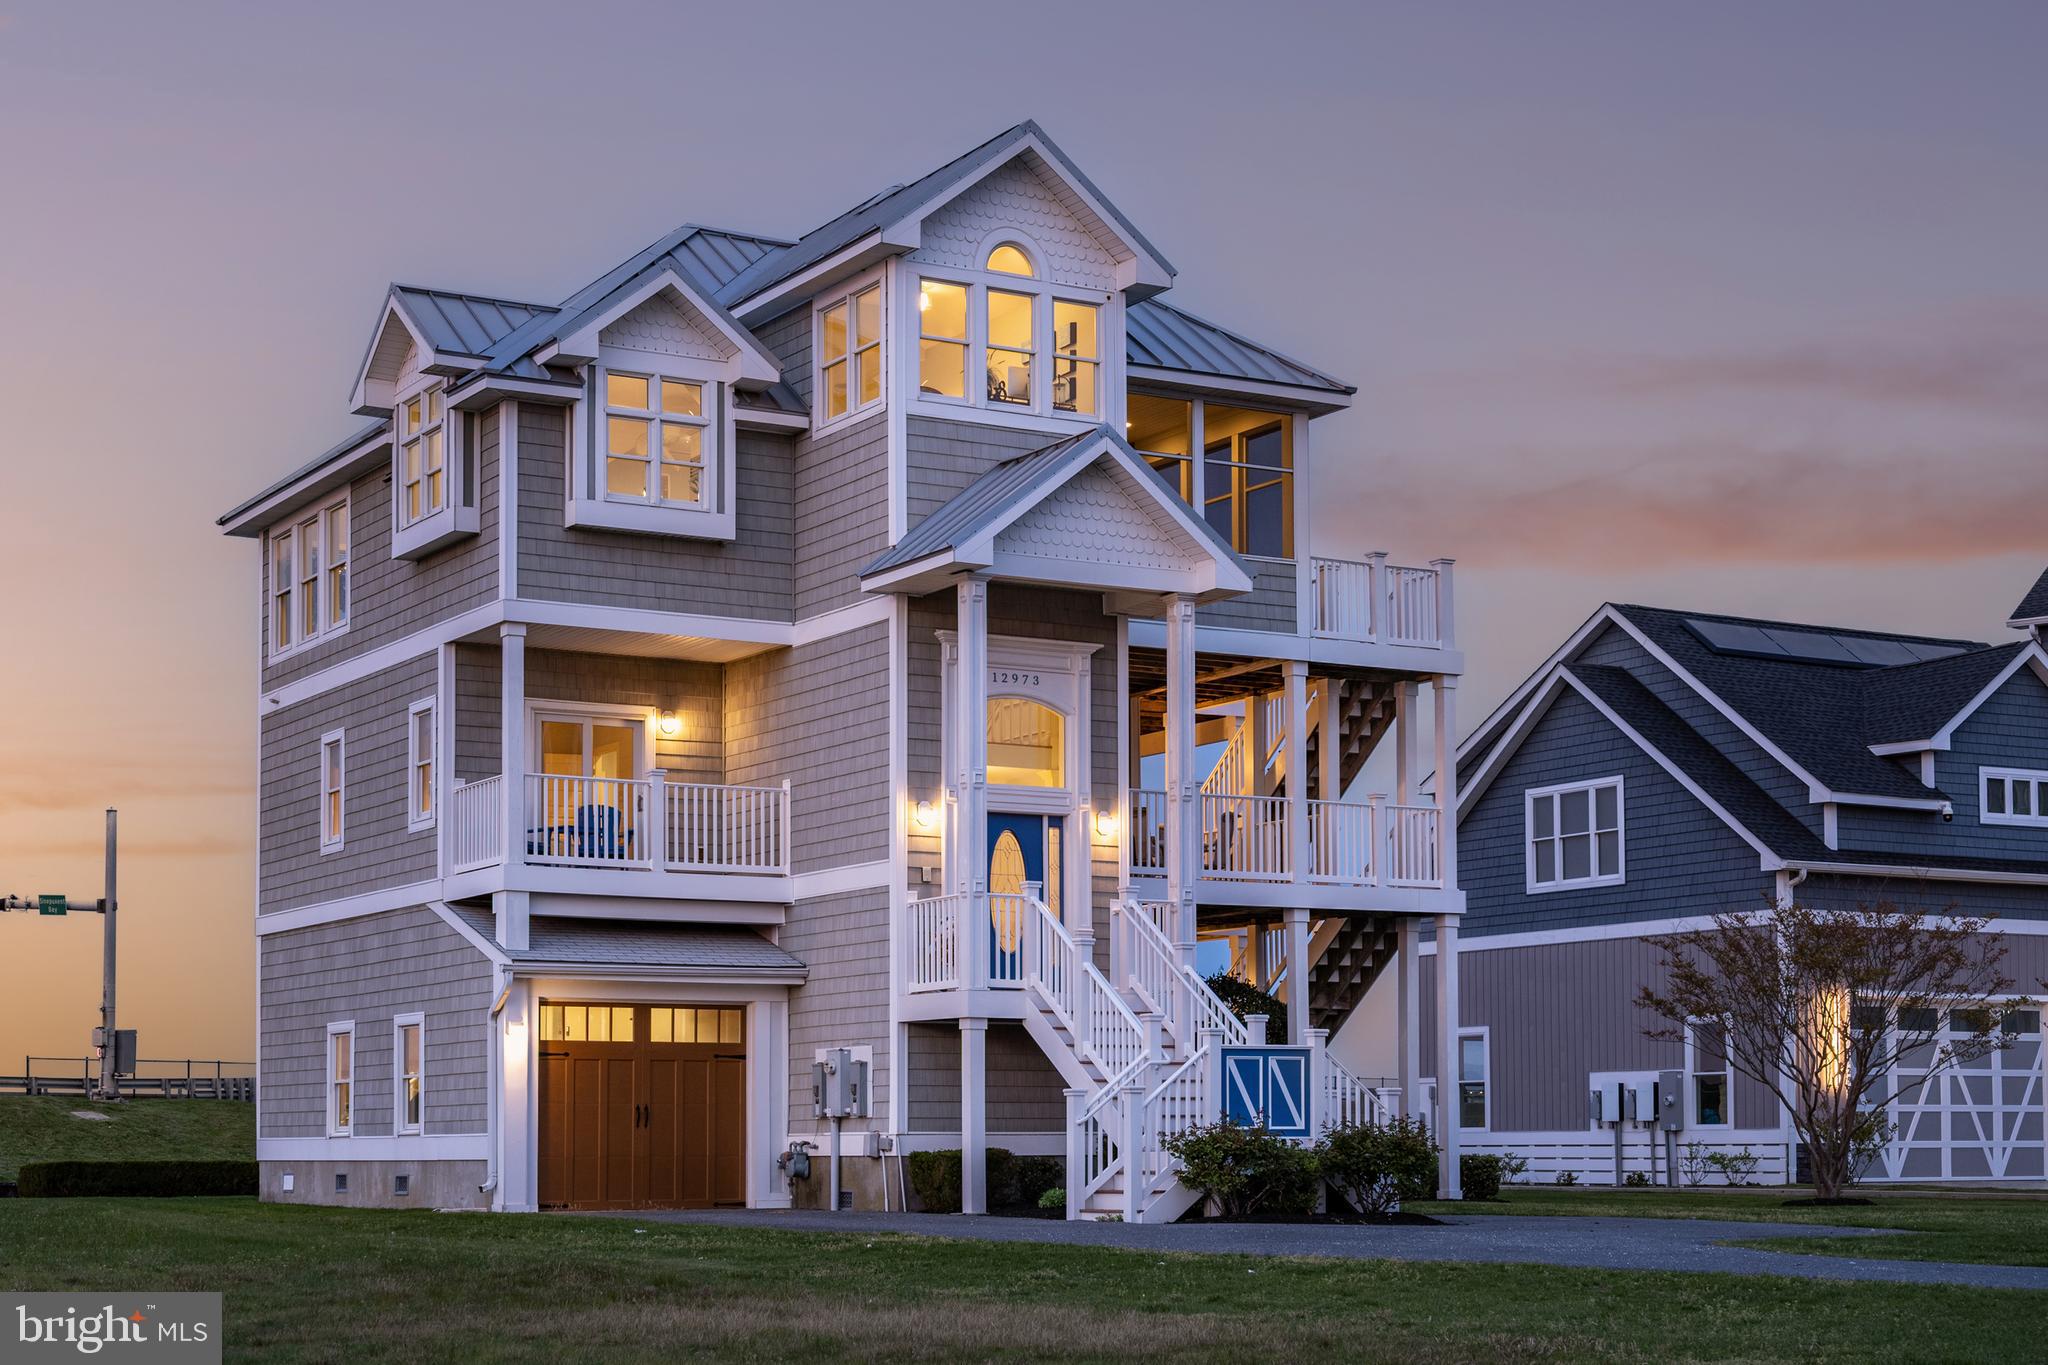
Welcome to Inlet Isle Ln a beautiful waterfront home in West Ocean City!  This home offers easy coastal living with stunning views of the Ocean City skyline. Ideally located near the beach, boardwalk, and great restaurants.  The kitchen features high-end stainless-steel appliances, quartz countertops, a tile backsplash, and a breakfast bar. It opens up to a large dining area and a spacious living room with a fireplace, making it easy to gather and relax. There’s also a wet bar and wine cooler for entertaining. Step outside to enjoy multiple decks and a screened porch perfect for catching the breeze or watching the sunrise over the water. The main level includes the primary suite and an office overlooking the water. Downstairs offers a private guest space, while upstairs features three additional bedrooms. Enjoy multiple decks, a screened porch, and relaxing water views. The deep-water boat slip with a lift makes getting out on the water simple, with quick access to the inlet and ocean.
#MDWO2038086

OCEAN CITY

12973 INLET ISLE LANE

5 Beds

4 Baths

3,370 Sq.Ft.

$2,199,900

MLS#: MDWO2038086
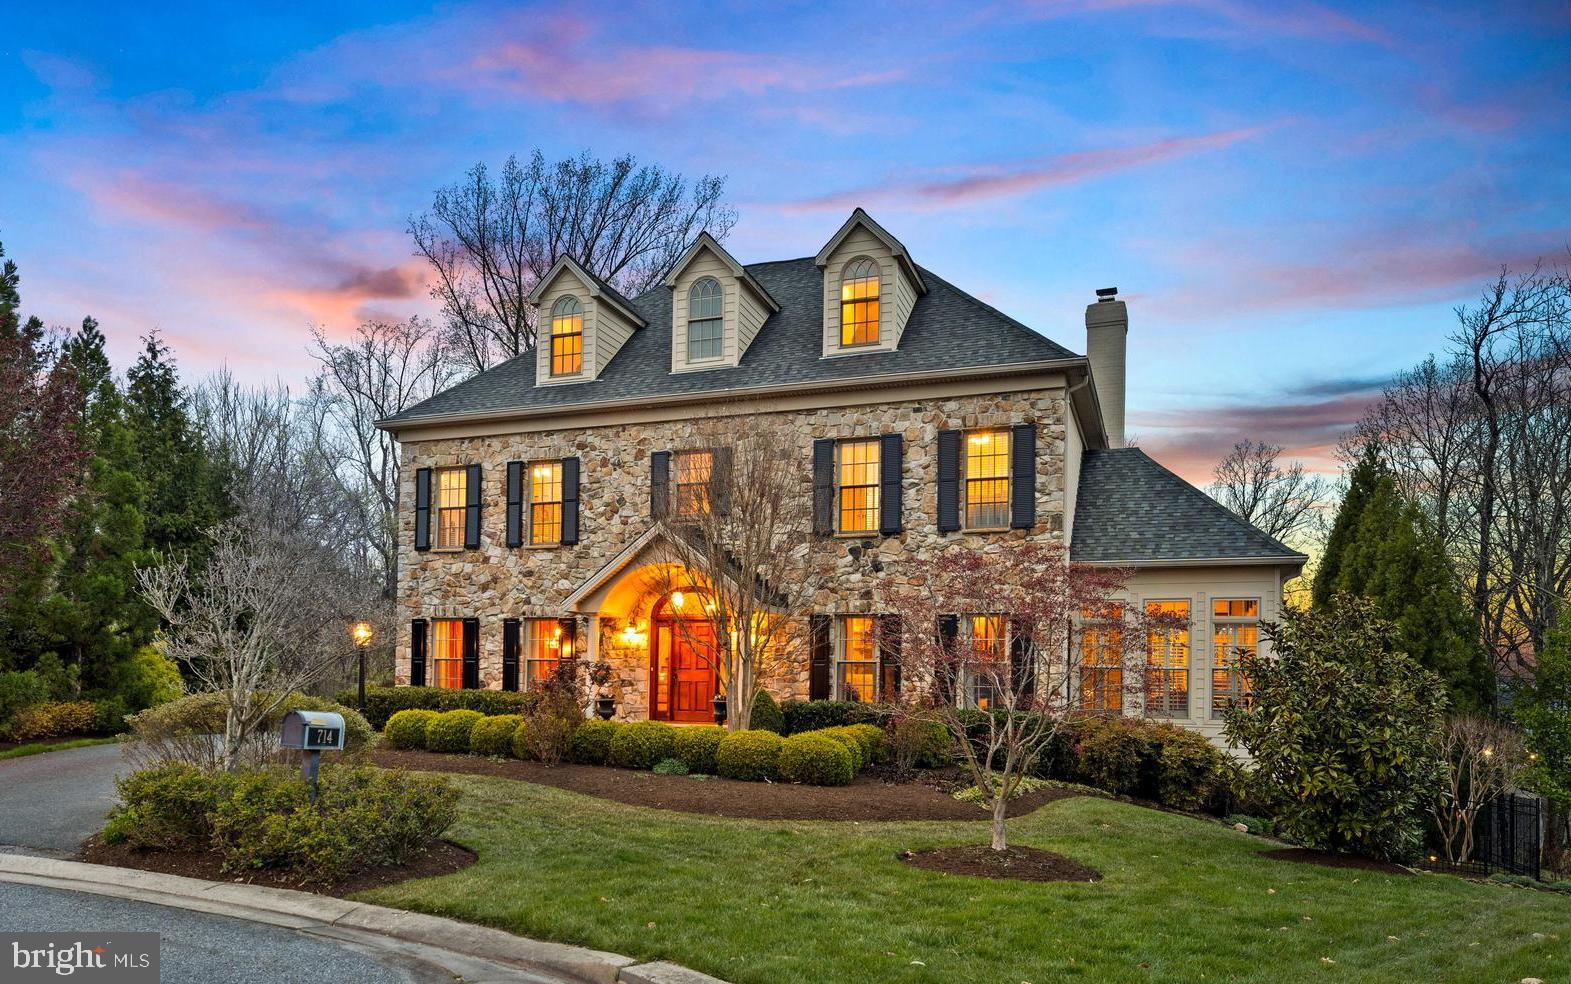
Welcome to the gated community of "The  Ridge of Ruxton"   This custom built luxury residence boasts a plethora of exquisite features and exudes elegance and sophistication. Step inside and be captivated by the spaciousness of the rooms & the meticulous attention to detail  throughout. The heart of this home lies in its well-appointed kitchen with oversized center island, custom cabinetry & top of the line appliances. The harmonious blend of this open concept gourmet kitchen seamlessly connects with the family room creating the ultimate gathering place for family and friends. The sunroom off the family room   has walls of windows providing  an abundance of natural light creates a versatile space that can be used for various purposes. Main level also features the perfectly appointed dining room & living room with custom built-ins.  Second level features the intimate primary suite  with fireplace exudes warmth and elegance  complete with two walk-in closets and luxe bath.  There are 3 additional en-suite bedrooms,  plus an office & laundry room.  The third level offers two oversized bedrooms and  hall bath. The Lower level's spacious layout provides a large second family room with full bar, a bedroom with sitting room, bath, laundry & ample storage space.  The oversized 3 car garage  provides plenty of space to park & store vehicles , extra storage and access to the mudroom that adds functionality and convenience. Now is time to  enjoy outdoor living at it's finest . The saltwater pool adds a touch of luxury while the hot tub is perfect for unwinding after a long day. The screen porch, deck and patio  allows for entertaining and the beautiful landscaping adds a touch of natural beauty, creating a serene and inviting atmosphere for outdoor living. 
All these wonderful features and amenities combined with location offers the perfect blend of  elegance and  convenience  with easy access to  shopping, schools and downtown.
#MDBC2093368

TOWSON

714 ABELL RIDGE CIRCLE

7 Beds

6 Baths

6,000 Sq.Ft.

$2,199,900

MLS#: MDBC2093368

This exceptional estate presents a truly rare opportunity to acquire one of the largest residential parcels in the neighborhood. Set on an expansive 25,241 square foot lot, the property offers tremendous potential for redevelopment, expansion, or the creation of a custom luxury residence, making it an outstanding opportunity for builders, developers, investors, or end users seeking to establish a long-term estate. 

The existing residence provides an impressive footprint with a versatile layout spanning multiple finished levels. The main level features spacious formal living and dining rooms, a generously sized family room, an eat-in kitchen, dedicated office, multiple bedrooms, and a thoughtfully designed floor plan that offers flexibility for renovation or reconfiguration. Upstairs, a substantial attic provides additional expansion possibilities or abundant storage, while the expansive lower level includes multiple recreation rooms, workshop space, utility areas, storage rooms, additional bedrooms, and a wet bar, creating exceptional flexibility for future use.

Outside, the possibilities continue. In addition to the attached garage, the property features a detached garage and separate storage building, offering valuable infrastructure for construction staging, hobby space, vehicle storage, or future enhancements. The expansive grounds provide ample room for outdoor living, estate landscaping, pool design, accessory structures, or a complete reimagining of the property.

Properties of this size and caliber rarely become available, particularly in such an established and highly sought-after location. Whether restoring the existing home, undertaking a significant renovation, constructing a new luxury residence, or exploring future redevelopment opportunities, the generous lot dimensions and substantial existing improvements create a remarkable canvas with endless potential.

Held by the same family for many years, this is a true legacy property being introduced to the market for its next chapter. Opportunities to secure estate-sized parcels with this level of flexibility and upside are increasingly scarce.

Property is being sold strictly AS-IS. Buyers are responsible for conducting their own due diligence regarding zoning, subdivision, redevelopment, and all future land use possibilities.
#MDMC2242630

BETHESDA

7201 PYLE ROAD

8 Beds

4 Baths

4,922 Sq.Ft.

$2,199,900

MLS#: MDMC2242630
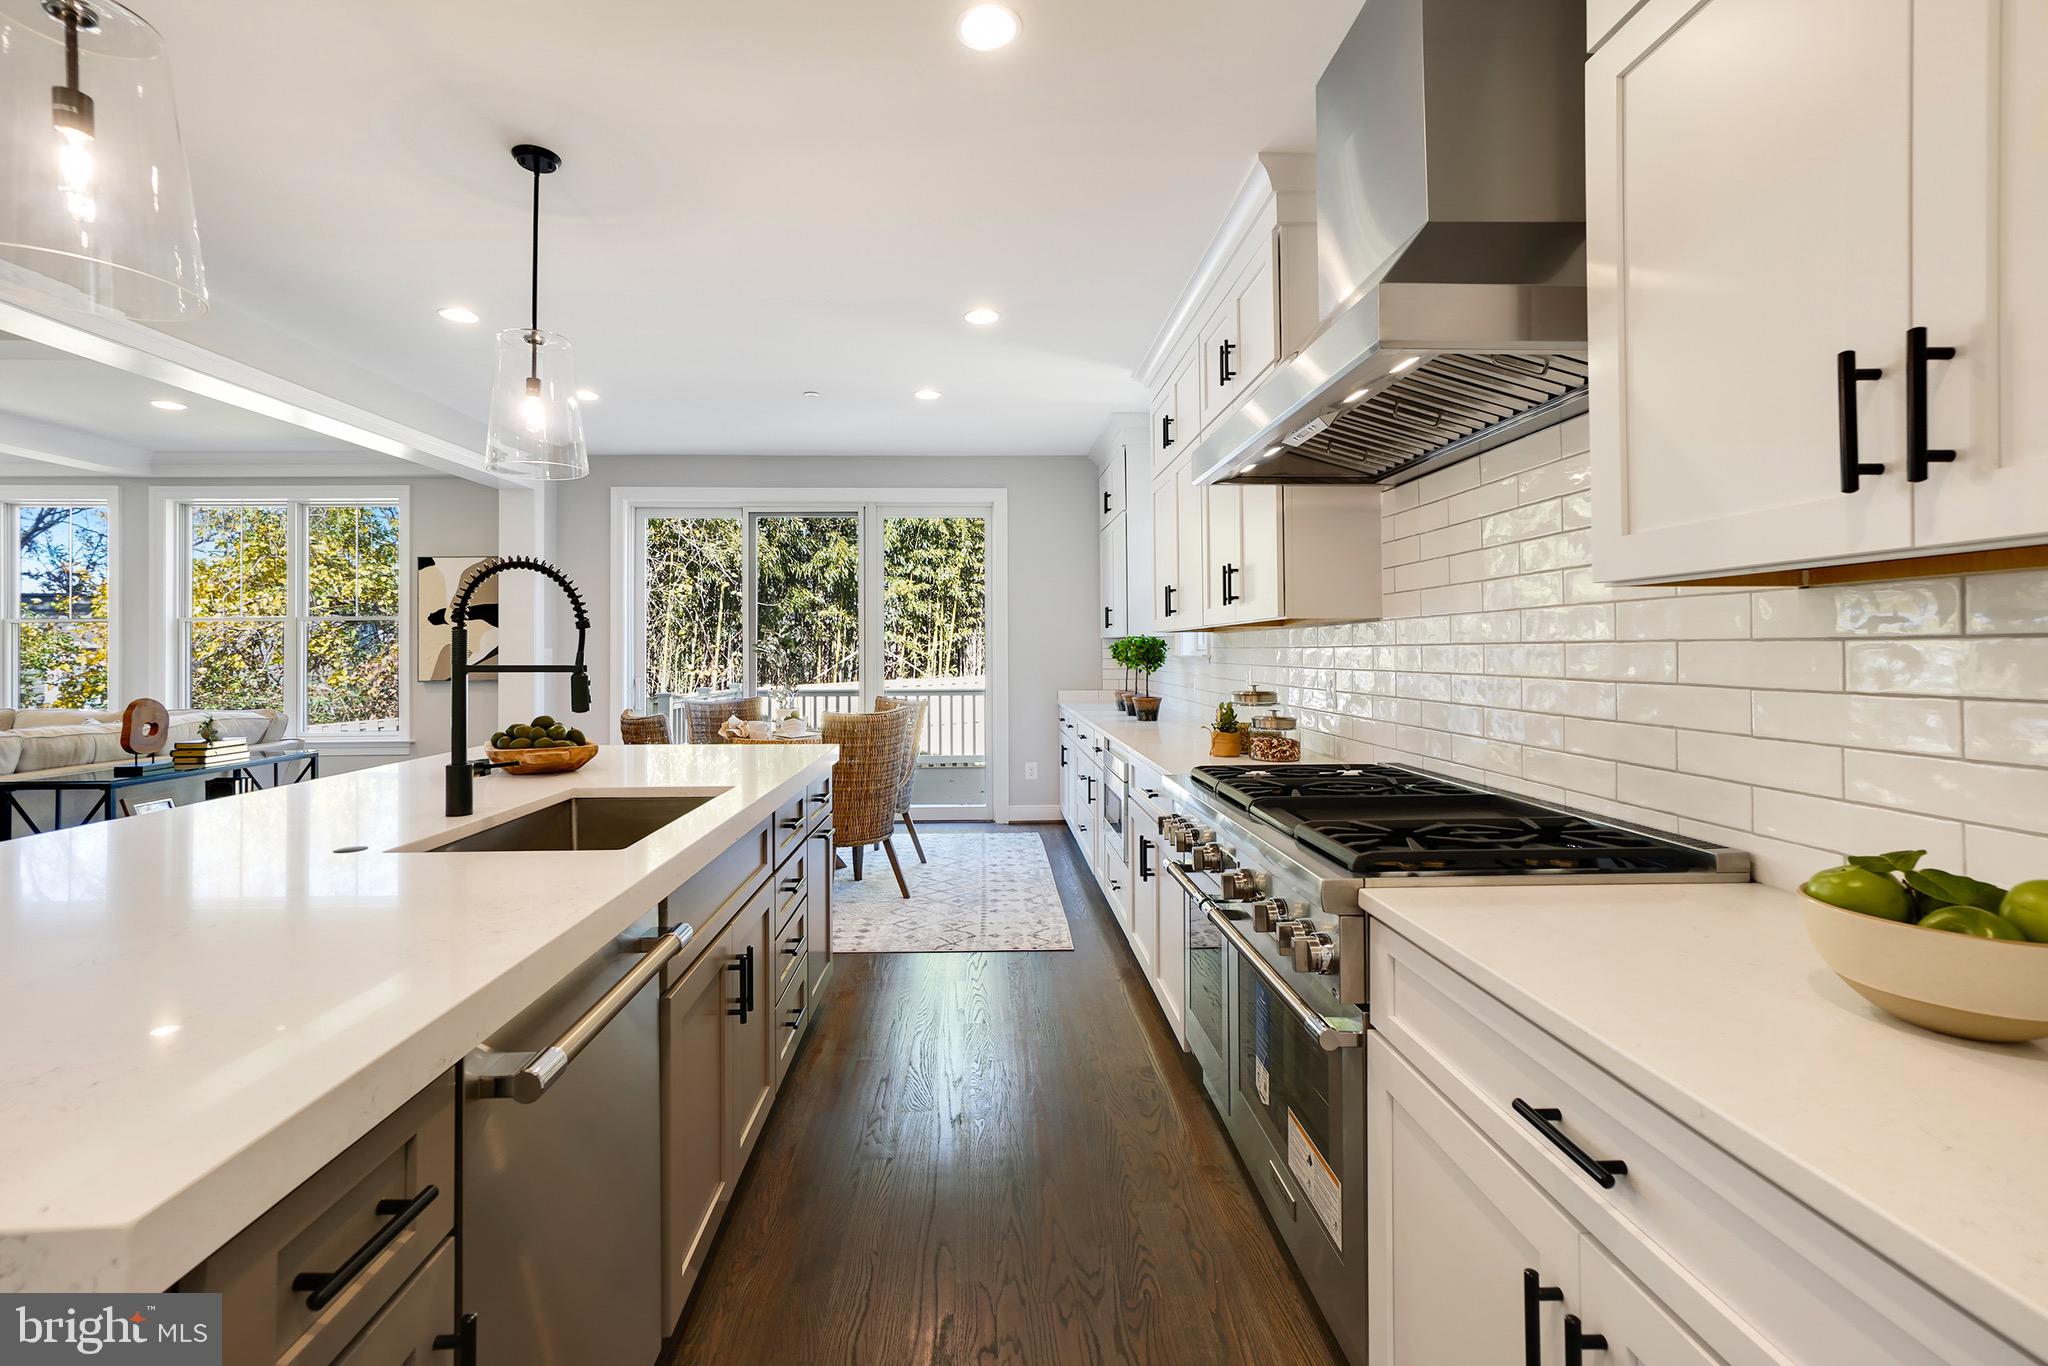
Built by the Wormald Companies, a national and regional award-winning DC Metro builder founded in 1964. A visionary, design-intensive organization specializes in creating innovative homes built to high standards. Here is your opportunity to purchase a one of a kind, newly constructed Wormald Home. This 5-bedroom 4.5 bath custom transitional home offers approximately 5,729  finished square feet with upgraded features and finishes that refined buyers will appreciate.   The open floor plan includes a formal dining room, entrance gallery, great room open to large kitchen, and a main level home office.    The 3rd floor offers 4 large bedrooms, 3 full baths and a loft area that is perfect for a 2nd home office or family room.   The expansive finished basement includes a bedroom, recreation area, fitness room, wet bar and ample storage.     Pictures are of similar finishes.   The house is under construction and there is still time to customize.    Please contact for additional information.
#MDMC2129560

BETHESDA

6105 BERKSHIRE DRIVE

5 Beds

4 Baths

4,958 Sq.Ft.

$2,199,900

MLS#: MDMC2129560
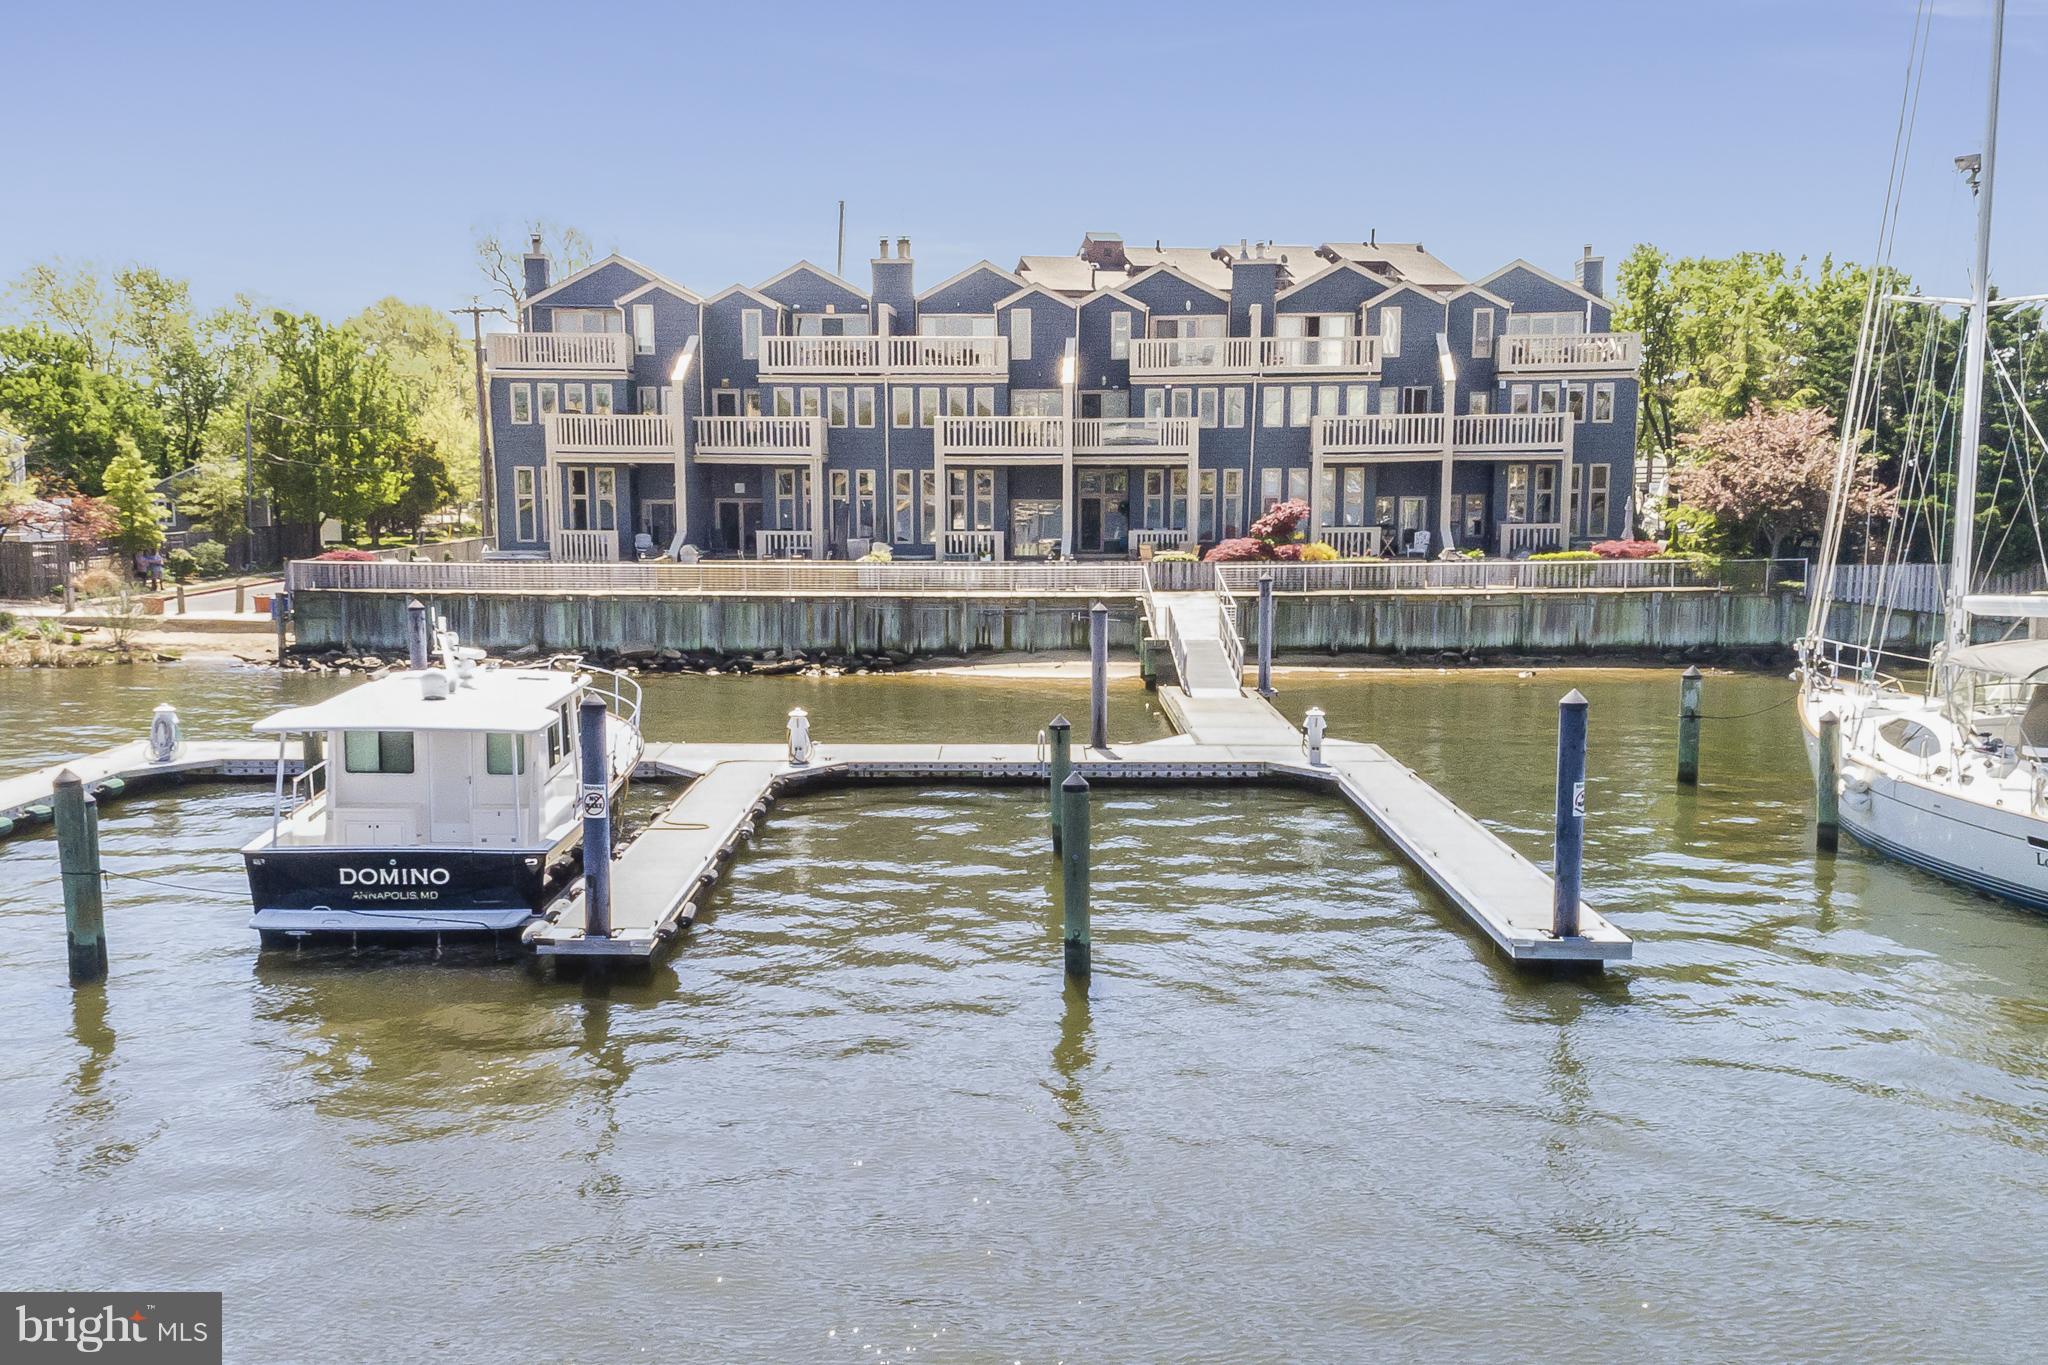
Unparalleled panoramic views abound at Iconic Harbour Place! Multi-level decks +10+MLW slip allow for full immersion on the Annapolis Lifestyle. Spacious rooms of architectural interest, vaulted ceiling, ample entertaining space. Original modernist details resonate with todays casual living and turnkey waterfront abode you've long yearned for. Hot Tub,IPE deck,garage.Perfect place to call home
#1000367830

ANNAPOLIS

304 FIRST STREET 304

3 Beds

3 Baths

N/A

$2,199,900

MLS#: 1000367830
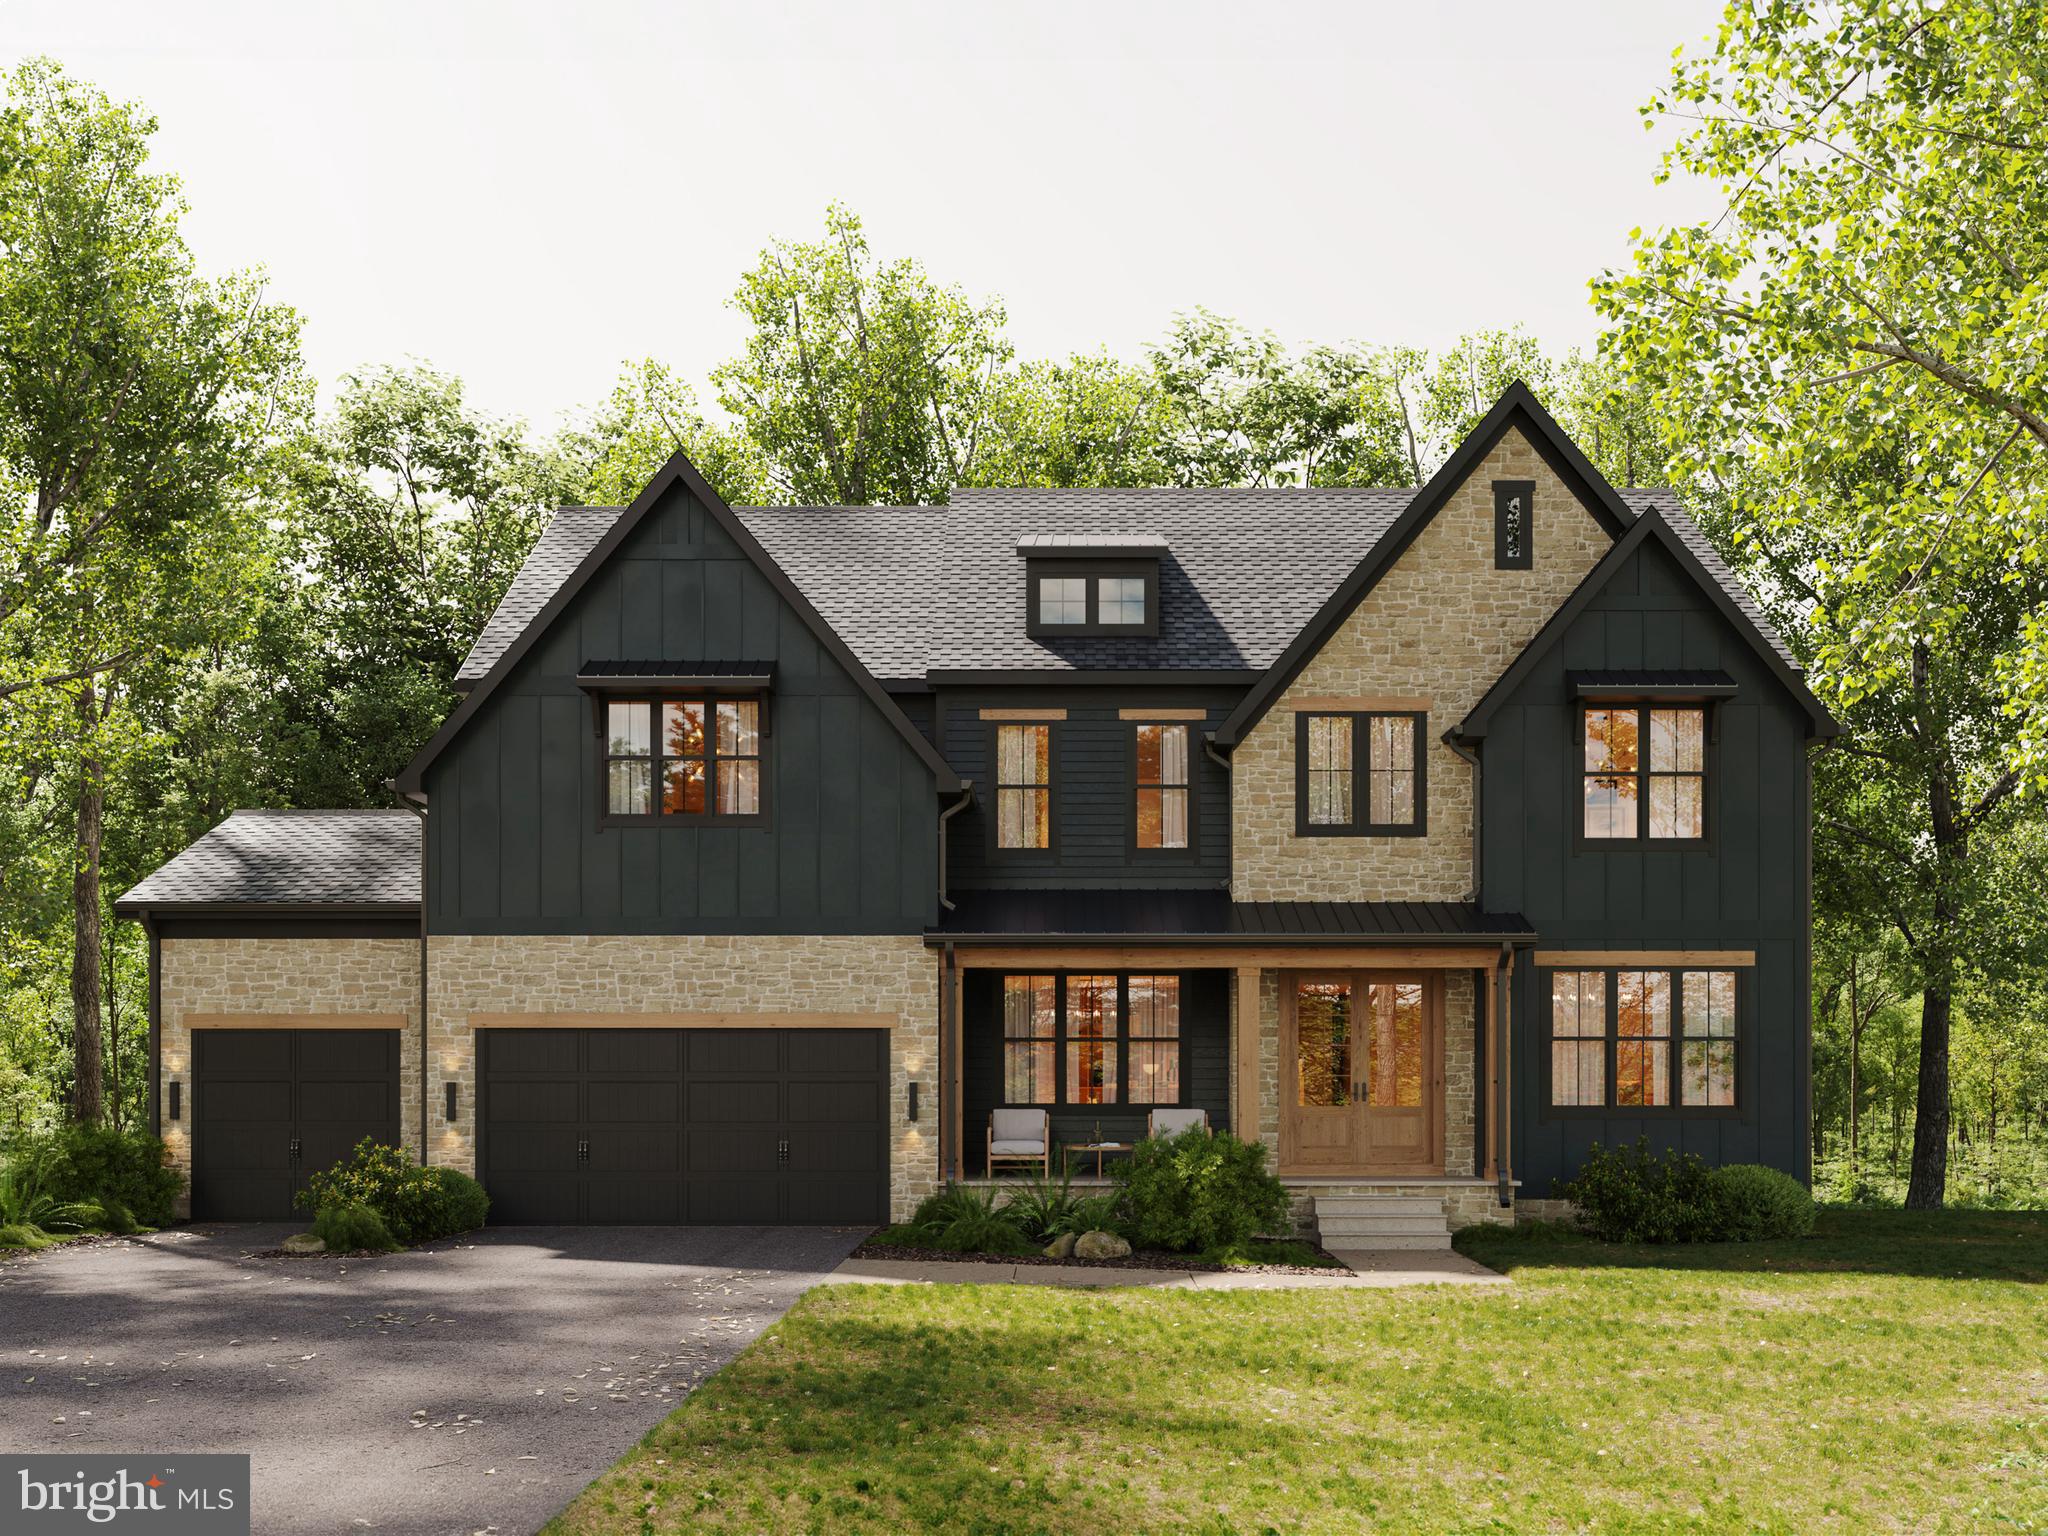
HOME STILL UNDER CONSTRUCTION  DO NOT ENTER WITHOUT LISTING AGENT!!

This Modern Farmhouse Built by Award Winning Classic  takes Design and Lifestyle to a Whole New Level. This Showstopper  is Prominently Perched on a one-acre Wooded Homesite in Rockville’s North Glen Hills minutes away from Park Potomac, Cabin John Shopping Center and Fallgrove.

 This modern Beauty boasts a two story foyer, Open concept floorplan, 10' ceilings,  a Main Level Ensuite Bedroom or Study,  Large Chef's Kitchen featuring Beautiful Cabinets, Thermador appliances and substantial walk-in Butler's Pantry. There is also a wonderful Morning room just off the kitchen as well as large flagstone walk out patio just outside of the breathtaking Family room with Soaring Ceilings which features HUGE windows with a spectacular Natural scenery in your own backyard. 
The Upper level offers luxurious Primary Suite with feature wall, coffered ceiling, expansive walk-in closet and spa-like bathroom with 2 large vanities, free-standing soaking tub, separate shower . Three additional Ensuite Bedrooms will really impress your friends and family. The Bright lower Level with Double width glass doors to the backyard  has rough in for a 6th Bedroom and full bath as well as wet bar perfect for entertaining. This Fabulous Home also Home also includes IQ Pro Smart Home Package.

The North Glen Hills neighborhood is located close to  world class dining and shopping, Biotech corridor, NIH, Park Potomac, Cabin John Shopping Center, CAVA, Balducci's at Wildwood Shopping Center, minutes to the Rockville METRO or Potomac Village and convenient to major transportation and airports. 

Late November 2024 Delivery, Don't Wait Reach out for Details.
#MDMC2149644

ROCKVILLE

13605 GLEN MILL ROAD

5 Beds

5 Baths

4,108 Sq.Ft.

$2,199,900

MLS#: MDMC2149644
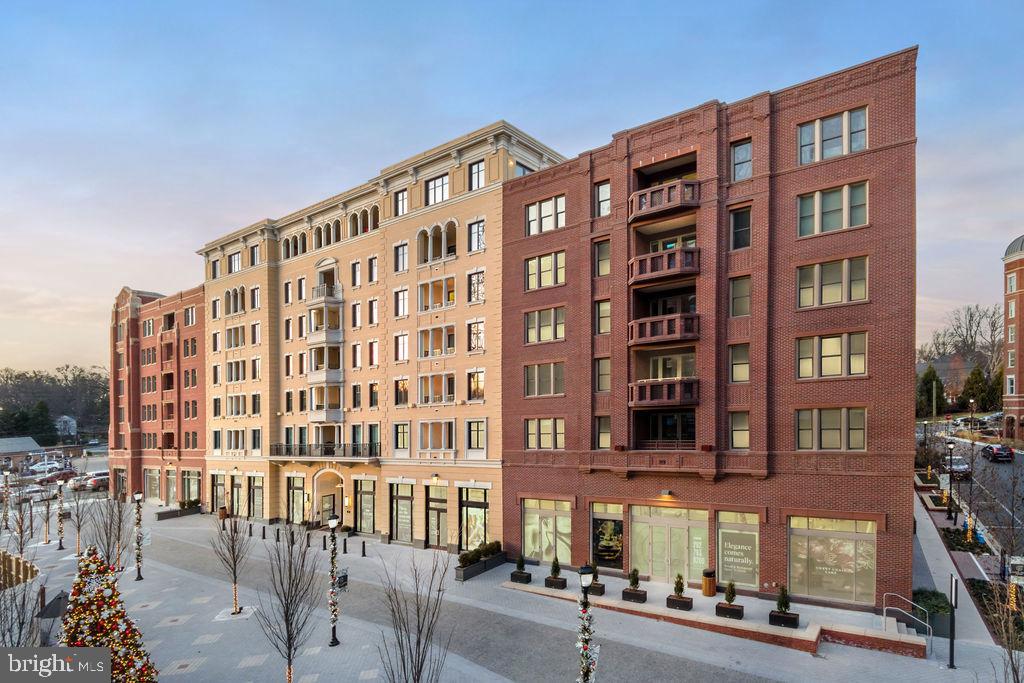
Offering exceptional service and peerless attention to detail, The Ritz-Carlton Residences, Chevy Chase embodies the same legendary standards of hospitality that guests expect from Ritz-Carlton hotels the world over.  Onsite services and amenities include Valet, Doorman, 24/7 Concierge, Porter Service, Onsite Management and Building Engineer, 12,000sf Amenitiy Space with Fitness center, multiple Club Rooms, Onsite Catering Kitchen and Outdoor Spaces with BBQ Grills, Fire pits, and free wifi throughout the building.  One Bedroom +Den to Three Bedroom homes spanning six floors, each serviced to the world-renowned Ritz-Carlton standards and set atop stylish, ground-level retail. Town Square retail to include grocer, pharmacy, restaurants, wine bar, and retail. Easy access to future Purple Line Metro and Capital Cresent Trail. This is a life, a space, a home created to celebrate what lightens you. Please contact the sales gallery for more information and to schedule a presentation!
#MDMC2119612

CHEVY CHASE

8551 CONNECTICUT AVENUE 201

2 Beds

2 Baths

2,200 Sq.Ft.

$2,199,900

MLS#: MDMC2119612
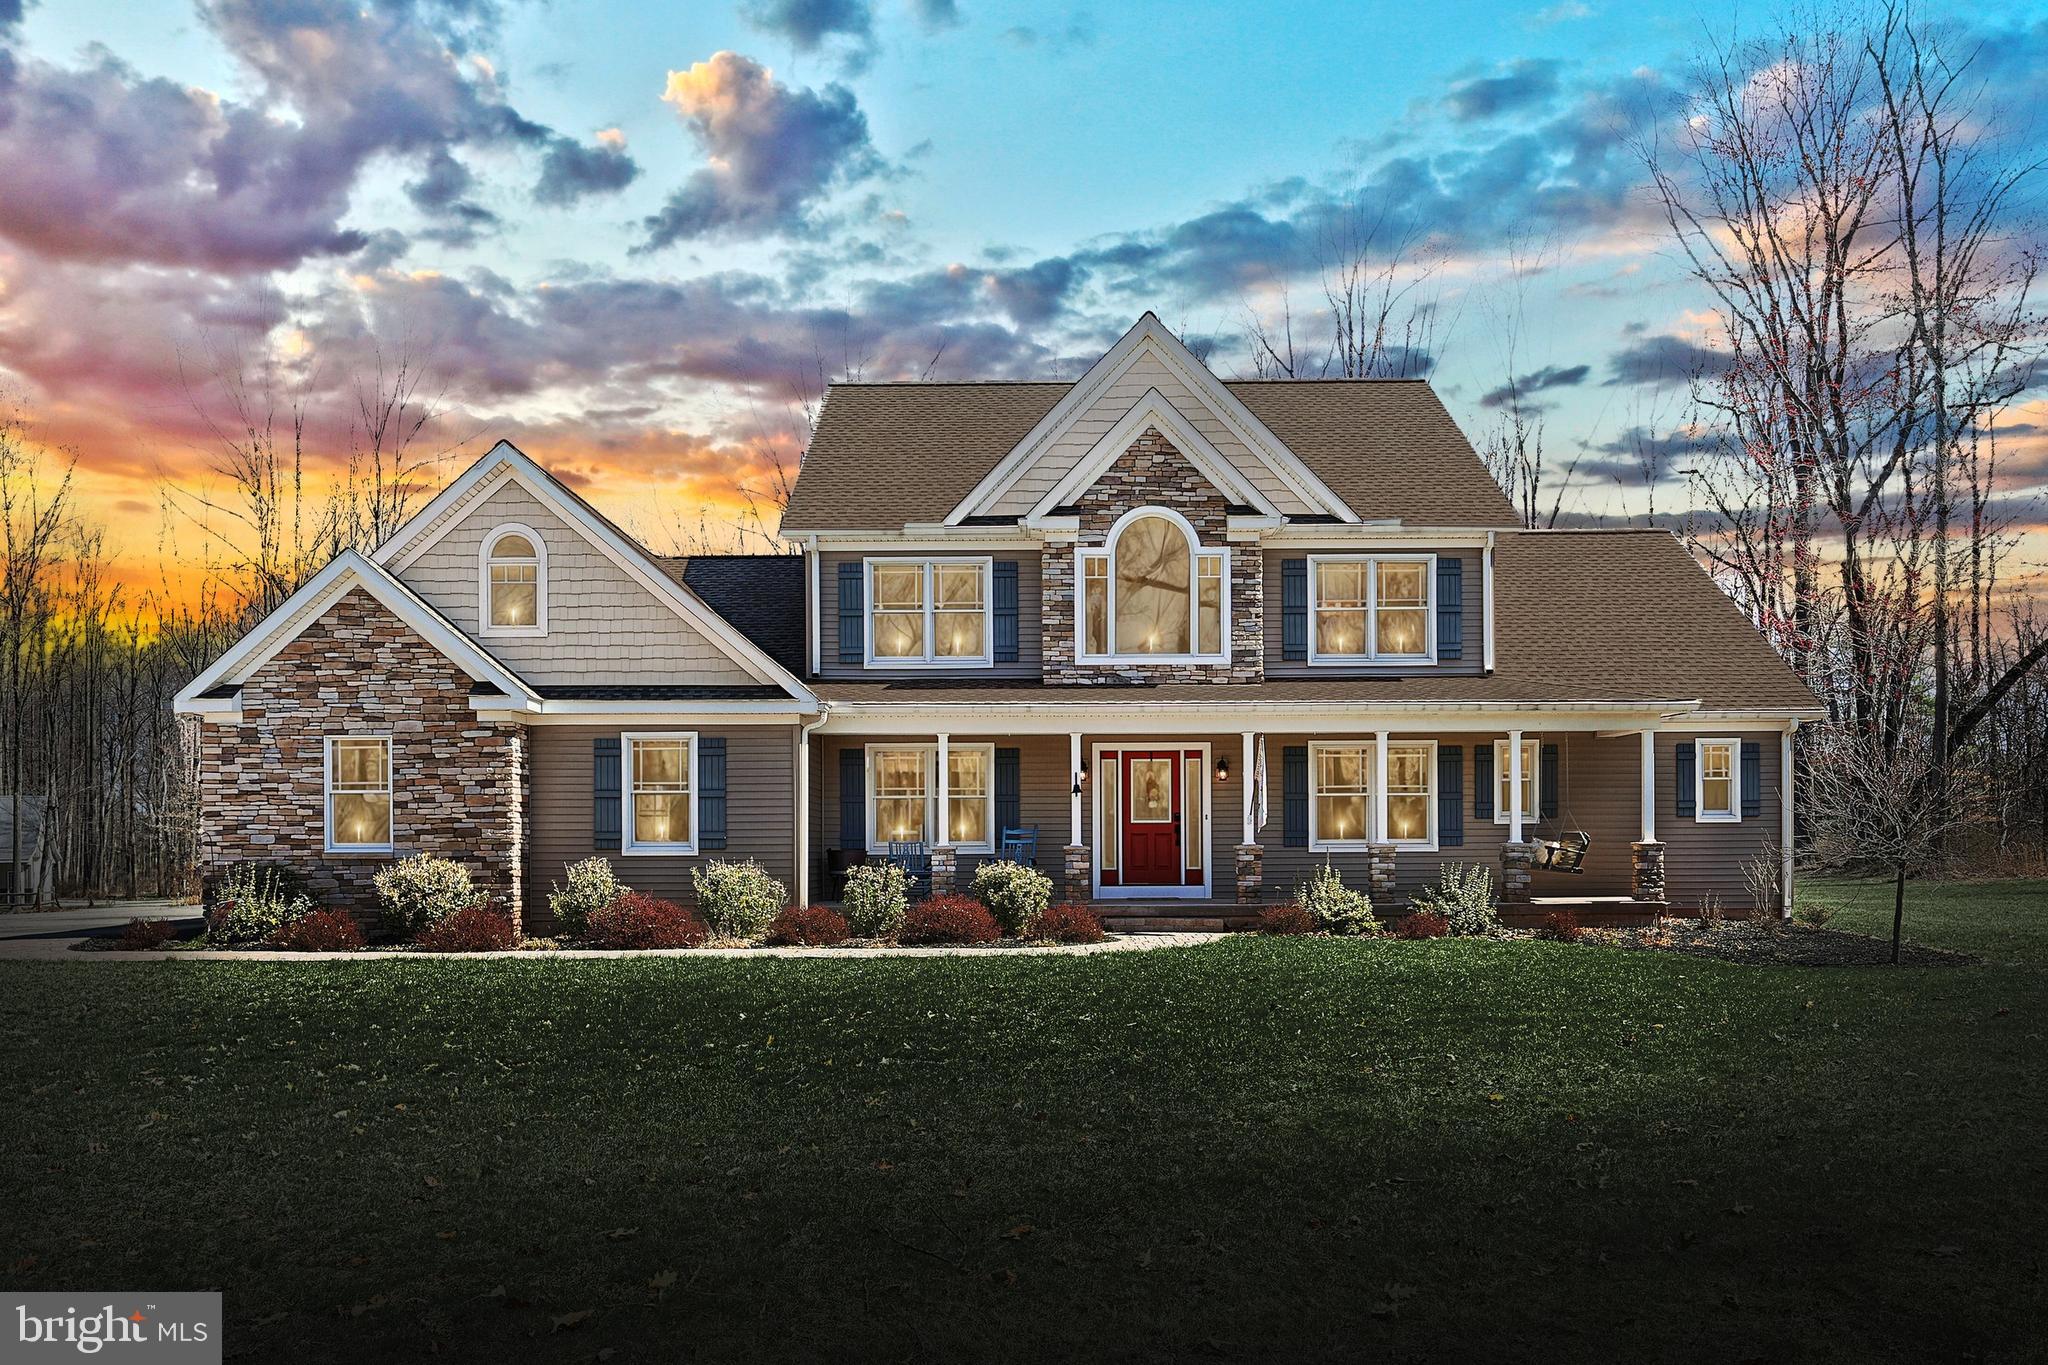
Discover the unparalleled craftsmanship and natural beauty of 6375 Bull Road, Dover, Pennsylvania—a magnificent 4-bedroom, 4.5-bathroom, 4,009 sq. ft. traditional home set on 81.53 +/- pristine acres. Designed with exceptional attention to detail, this property seamlessly blends luxury, efficiency, and durability with the outdoor lifestyle. Built with 2x6 construction, Johns Manville Spider blown-in insulation, and rock wool soundproofing around bathrooms, this home is engineered for comfort and efficiency. The Anderson 400 Series low-emissivity, argon-filled tilt-in windows enhance energy efficiency while adding timeless elegance.

Step inside to find ¾” solid oak hardwood flooring, plush carpet, and luxury vinyl tile complimented by solid core interior doors, and LED lighting that brightens every space. Each bedroom is wired for phone and TV, ensuring modern convenience. Thoughtful details include direct-wired low-voltage LED window candles with seasonal sleeves, a dual-chime hardwired doorbell system, and a dedicated outdoor lighting switch. The exquisite great room features a comforting and illuminating gas fireplace that is stoned from floor to the ceiling with rural country ambience from the exposed post and beams and ceiling outfitted with Polk Audio speakers, enhancing the home’s entertainment capabilities.

This home features four-zone HVAC, providing independent climate control for maximum comfort. A SEER 16 heat pump with a propane furnace ensures efficiency, while the entire home—including the basement and attic—is heated and air-conditioned. Built on a solid pour foundation with integrated egress steps, the 9’ foundation height allows for a full 8’ drop ceiling in the basement, which is fully insulated and finished with Sherwin Williams Armorseal industrial floor epoxy. The ¾” closed-cell foam and tongue-and-groove subflooring add durability, while the rebar-suspended garage floor prevents settling.

This estate is well-equipped with 400-amp electrical service, and the luxurious and spacious barn with cupola features, dual garage doors, single-entry side door and multiple windows for natural light, 150-amp electrical service, phone, TV, electric, water, and a poured concrete floor with a drain. Constructed with Galvalume steel panels and GluLam posts, the barn is built to last. A homeowner-owned 500-gallon underground propane tank allows flexibility in selecting providers, while a 300’ well producing 40 gallons per minute provides excellent water supply. The 1,500-gallon two-chamber septic tank ensures optimal functionality. A generator outlet in the garage offers backup power security.

Beyond the home’s exquisite craftsmanship, the expansive 81.53 +/- acre property offers three established food plots, a private rifle range, all with six-figure hardwood merchantable timber, including northern red oak, white oak, black oak, chestnut oak, and poplar. Historic charm abounds with original stone fencing throughout the property and remnants of the original log homestead, adding character and a sense of heritage to the land.

The land itself is a sportsman's or outdoorsman’s dream. This whitetail deer hunter’s paradise is perfectly situated for prime deer habitat, with 3 established food plots, dense bedding cover, and natural corridors that attract and sustain healthy wildlife populations. In addition to trophy whitetail deer, the property supports wild turkey, black bear, and a diverse array of other wildlife species, making it an ideal setting for hunting, nature observation, and outdoor recreation.

This estate is truly one of a kind, offering an exquisite balance of luxurious living, cutting-edge construction, and unmatched outdoor beauty, whether you’re searching for a private retreat, a premier hunting property, or a legacy estate. Schedule your private tour today!

* * * Click the virtual tour links to explore the home and witness the thriving mature whitetail buck habitat. * * *
#PAYK2079466

DOVER

6375 BULL ROAD

4 Beds

4 Baths

4,009 Sq.Ft.

$2,199,900

MLS#: PAYK2079466
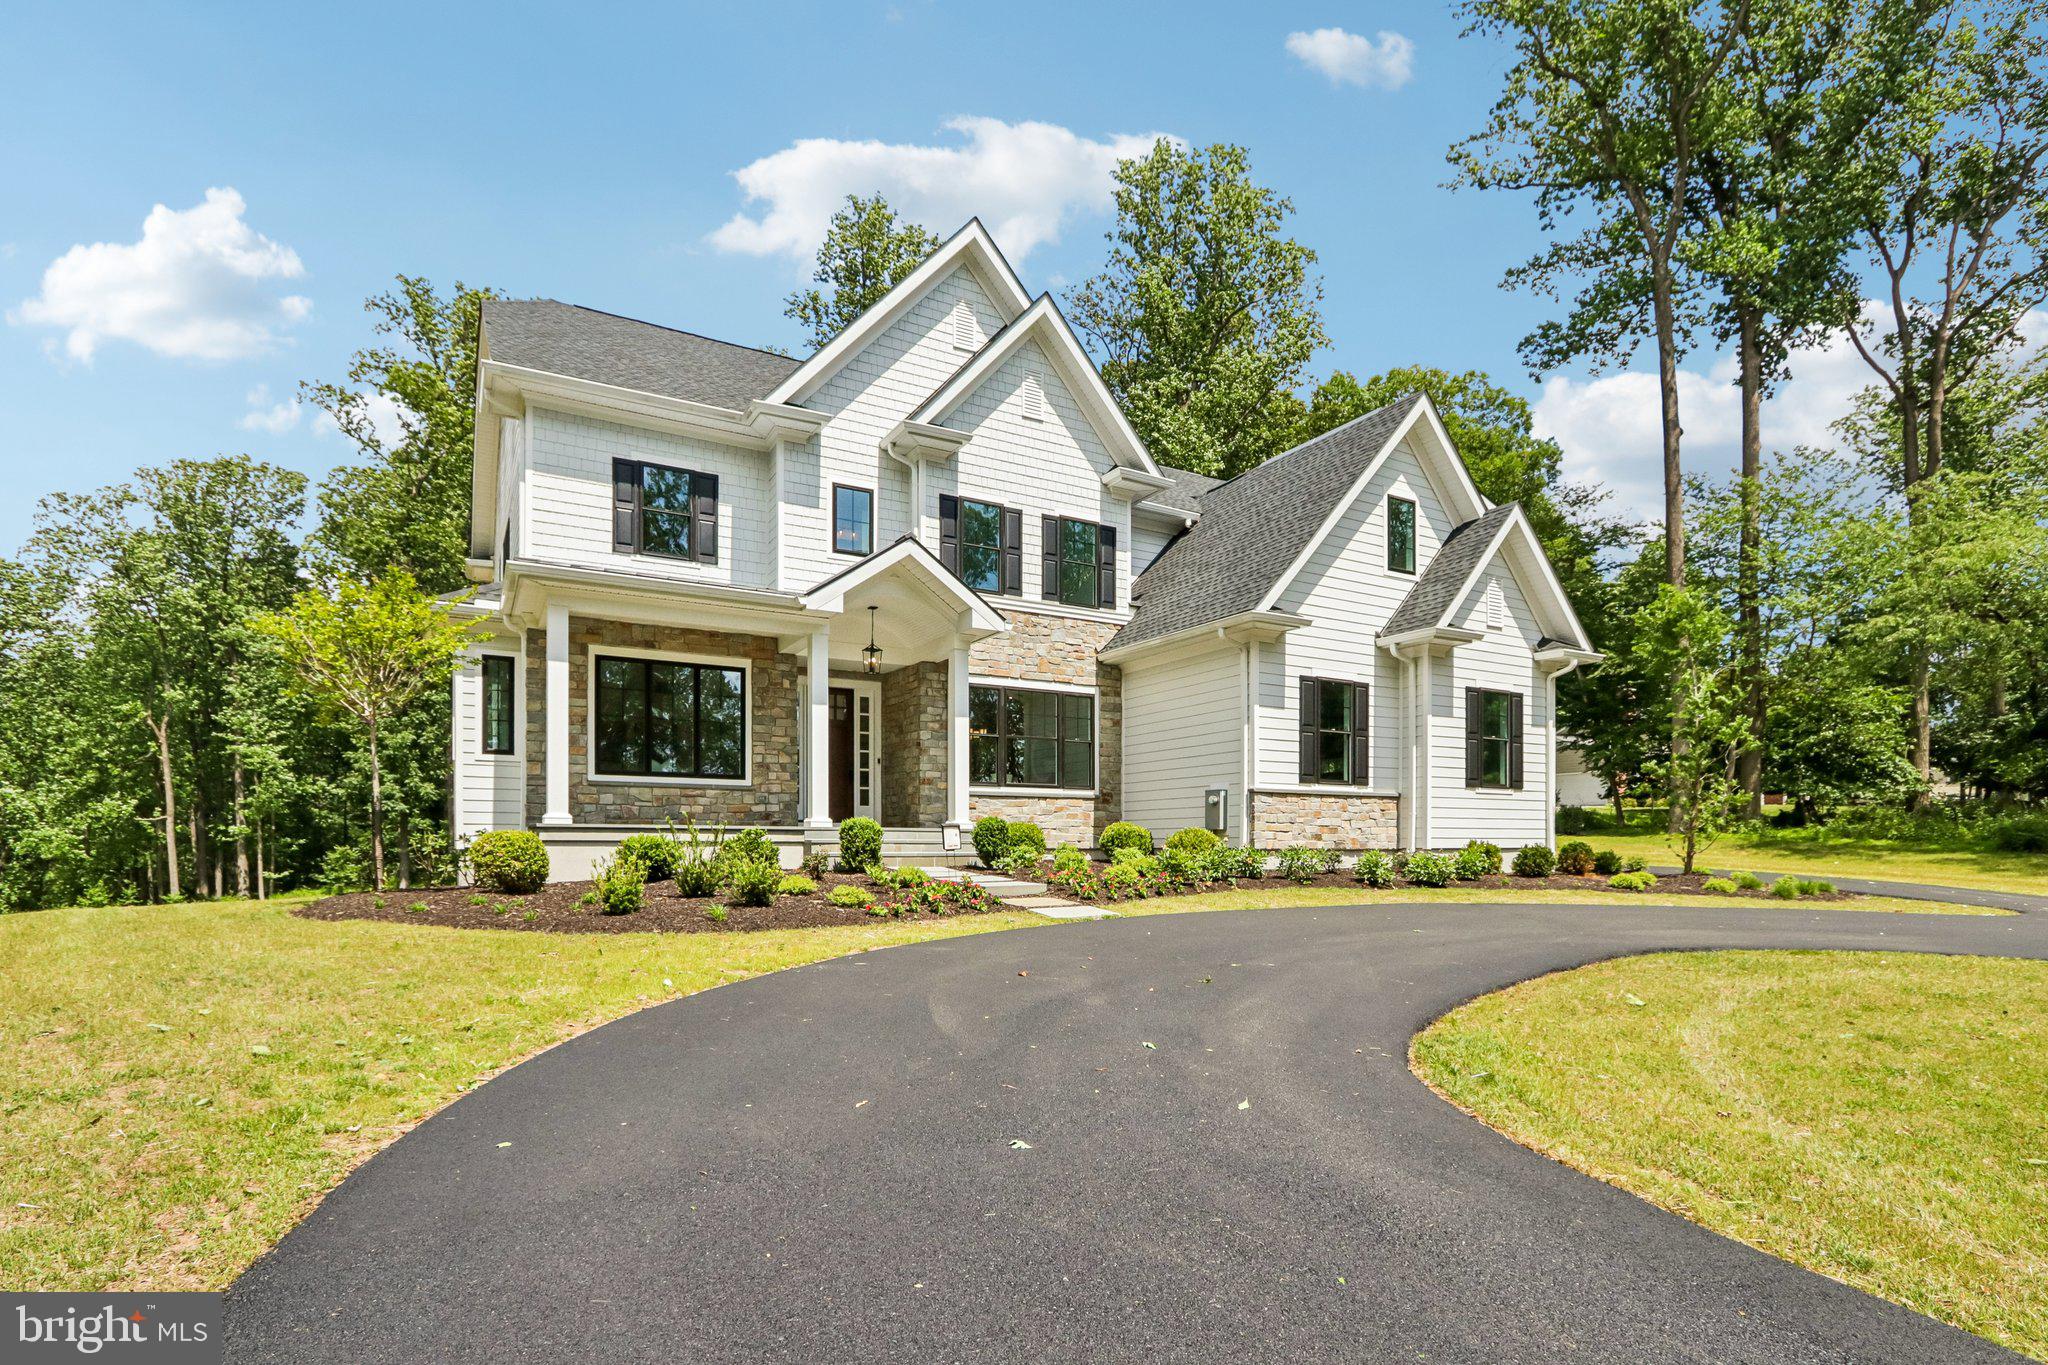
Stunning Bentley Homes new construction property on a picturesque 2+ acre lot in the heart of Malvern and Great Valley School District! This Atlee model home features just over 5200 sqft of finished living space, 4 bedrooms (all with walk-in closets and built-in systems) 3 full bathrooms, one powder room, and a three car attached garage. The first floor offers beautiful wide plank hard wood floors; 10ft ceilings; designer lighting throughout; a formal study with glass doors for privacy; a spacious dining room with adjoining butler’s pantry with cabinet storage and wine fridge; and a gourmet kitchen with custom cabinetry, island seating, commercial grade appliances, and an attached breakfast room. The family room with beamed ceiling, built-in bench wall, and gas fireplace flows effortlessly from the kitchen and offers sliders to the covered rear porch - perfect for al fresco dining and entertaining. This level is completed with a mudroom with built-in cubbies and a large closet for storage and a powder room. The second level boasts a luxurious primary suite with dual walk-in closets, tray ceiling, and an ensuite bathroom with soaking tub, dual vanities, and spa-inspired shower; another ensuite bedroom with private bathroom; two additional bedrooms with a shared bathroom; and a convenient laundry room. The bright lower level offers additional living space, tons of storage and is plumbed for a future bathroom. The flat, rear yard is perfect for a future pool, swing set, or any other outdoor activity you prefer. Ideally located, this home is just minutes from the PA Turnpike, Route 202, and the shopping and dining options of King of Prussia, downtown Malvern, and the Main Line, and provides easy access to some of the area’s most prestigious private academies. Call today for more information, this property is not to be missed!
#PACT2127958

MALVERN

2110 UNION HILL ROAD

4 Beds

3 Baths

5,204 Sq.Ft.

$2,199,900

MLS#: PACT2127958

1 ... 453 454 455 456 457 ... 666
* Listings identified with the FMLS IDX logo come from FMLS and are held by brokerage firms other than the owner of this website. The listing brokerage is identified in any listing details. Information is deemed reliable but is not guaranteed. If you believe any FMLS listing contains material that infringes your copyrighted work please click here to review our DMCA policy and learn how to submit a takedown request. © 2024. First Multiple Listing Service, Inc.
 - property

Send a message

Message successfully sent.

Your message

What is 3 + 4 ?

Reason for contacting?

I agree to receive email communication and understand I can unsubscribe at any time.

I agree to be contacted by Charis Realty Group via call, email, and text for real estate services. To opt out, you can reply 'stop' at any time or reply 'help' for assistance. You can also click the unsubscribe link in the emails. Message and data rates may apply. Message frequency may vary. Privacy Policy

Sign Out

Virtual Assistant

Would you like to take the next step with this property? We can help you schedule a showing or virtual tour, or send you more details.

Yes, I would like more information.

Thank You for Your Reply, One of Our Agents will contact you as soon as possible

No, maybe later.

Thank you, you can always contact me via email, phone number or through the contact form.

Realhub AI

Lucy - Your AI-Powered Realtor

Update Your Temporary Password

Personalize your search

Enter your email and we'll notify you immediately when new listings match what you're looking for.

or enter email address

Already have an account ? Login here

Continue your home search

I agree to receive communications and understand I can unsubscribe at any time.

I agree to be contacted by Charis Realty Group via call, email, and text for real estate services. To opt out, you can reply 'stop' at any time or reply 'help' for assistance. You can also click the unsubscribe link in the emails. Message and data rates may apply. Message frequency may vary. Privacy Policy

Already have an account ? Login here

We use cookies

We use cookies primarily for analytics to enhance your experience. By accepting, you agree to our use of these cookies. You can manage your preferences or learn more about our cookies policy.