Properties

Browse or get in touch to schedule a walkthrough.

  • Nearby me
Price range

Popular Features

Community Features

Association

Property Features

Waterfront

View

Exterior Features

Interior Features

Style

10000 properties match your criteria

Updated 1 minute ago

E-Alert name
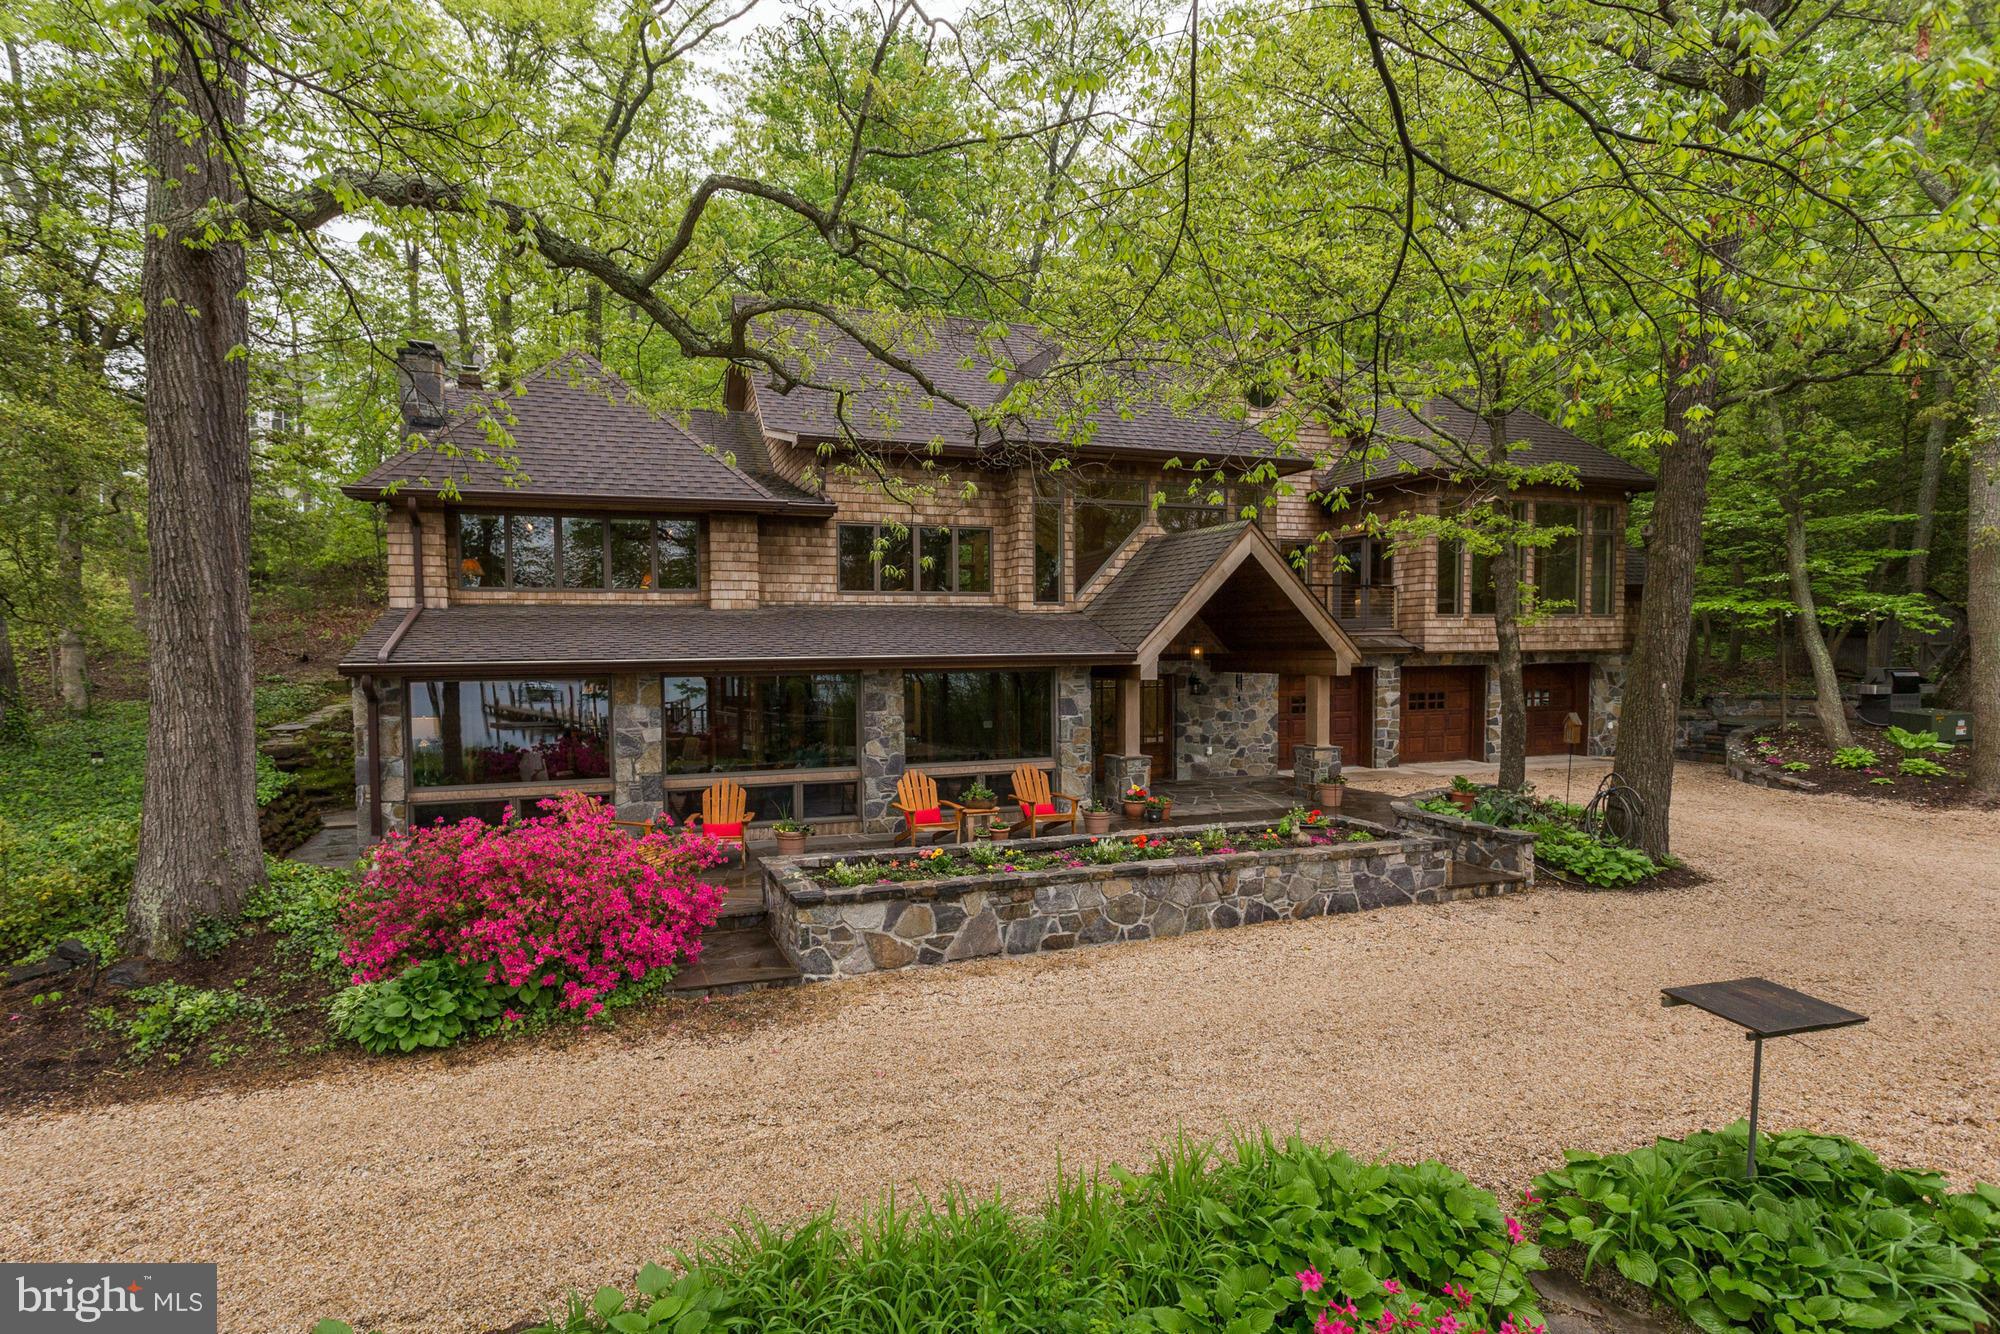
Old world charm meets modern luxury. Historic waterfront gem just outside Nantucket on the Severn, completely renovated. Original character remains w/post-and-beam construction, brick floor, wood-beamed ceilings & solid cherry kitchen cabinets. High-vaulted ceilings & large windows offer tranquil Severn River views. Climate-controlled gazebo, private pier, 13,000lb boat lift. Absolute beauty!
#1002361498

SEVERNA PARK

521 SCRIMSHAW LANE

4 Beds

4 Baths

4,925 Sq.Ft.

$2,850,000

MLS#: 1002361498
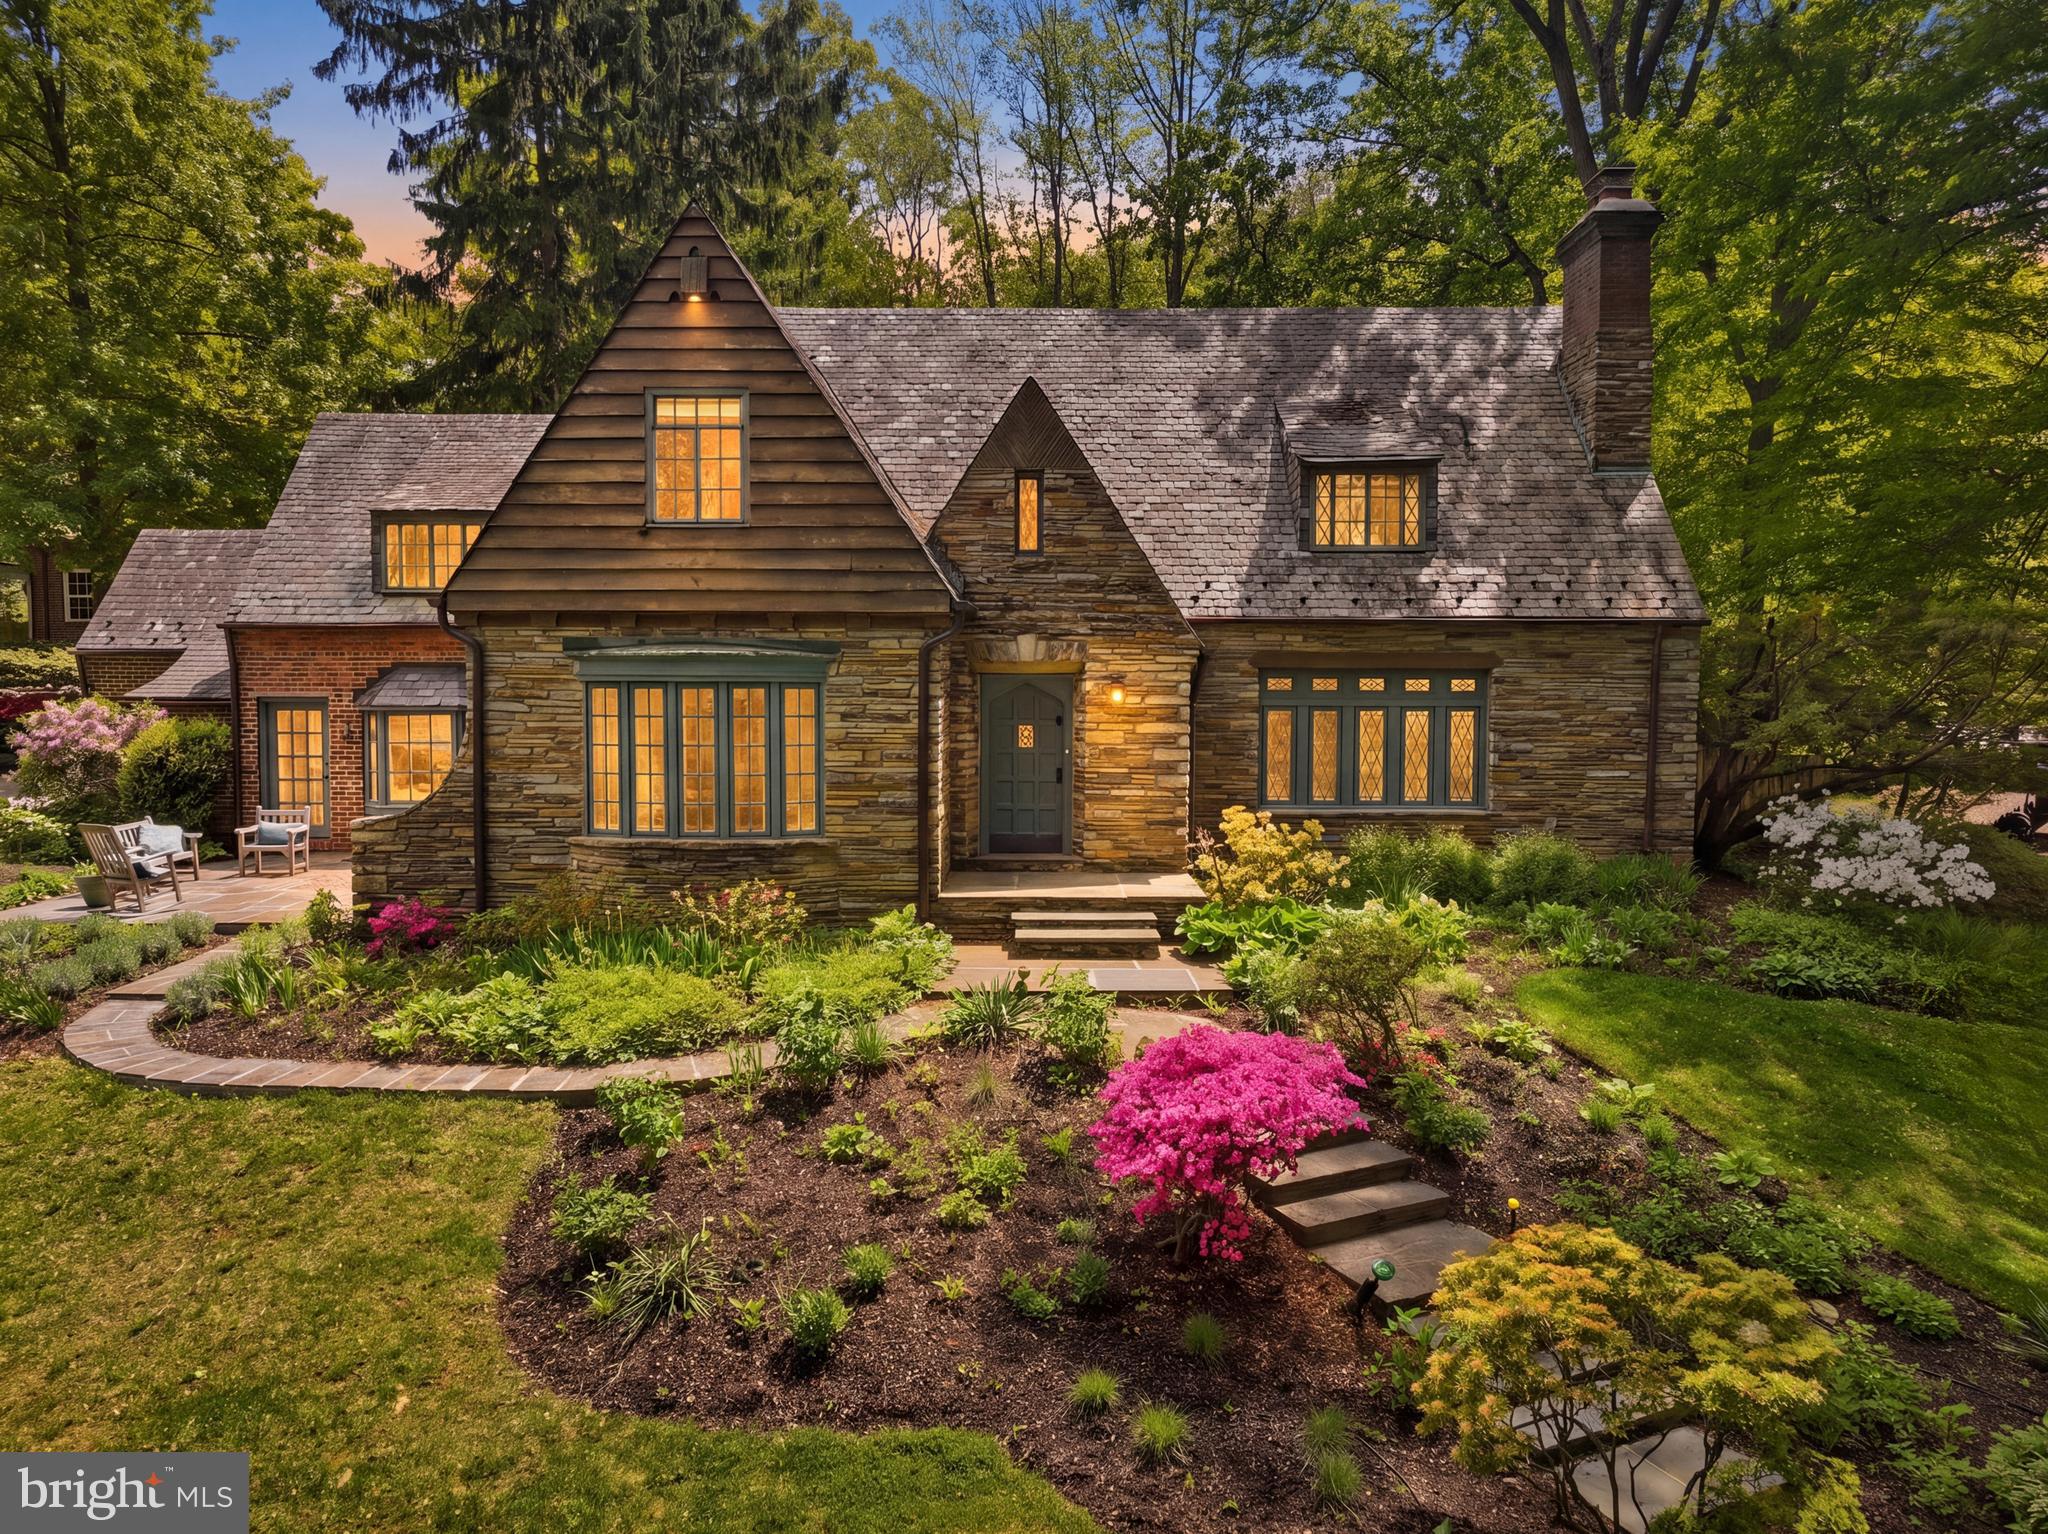
Renovated home.
#MDMC2232932

BETHESDA

7835 HAMPDEN LANE

5 Beds

4 Baths

4,500 Sq.Ft.

$2,850,000

MLS#: MDMC2232932

Southern Charm in CHEVY CHASE! Fabulous 5 Bedroom, 5.5 Bathroom home built by The Banks Development Co.  and designed by GTM Architects on a corner lot in great Chevy Chase location just moments to the DC line.  Relaxing wrap-around front porch, fenced rear garden, invisible pet fence, and side-loading 2-car garage.  Grand scale and curb appeal with high-end features throughout including Sub-Zero, Thermador, & Miele appliances, Waterworks fixtures, 2 fireplaces, indoor/outdoor audio system, Cat5e wiring, interior sprinkler system, and more.  Chevy Chase Park is just across the street with tennis court, basketball court, playground,  t-ball, and soccer/football field!  Call agents for more details.
#MDMC2063730

CHEVY CHASE

3400 CUMMINGS LANE

5 Beds

5 Baths

5,476 Sq.Ft.

$2,850,000

MLS#: MDMC2063730
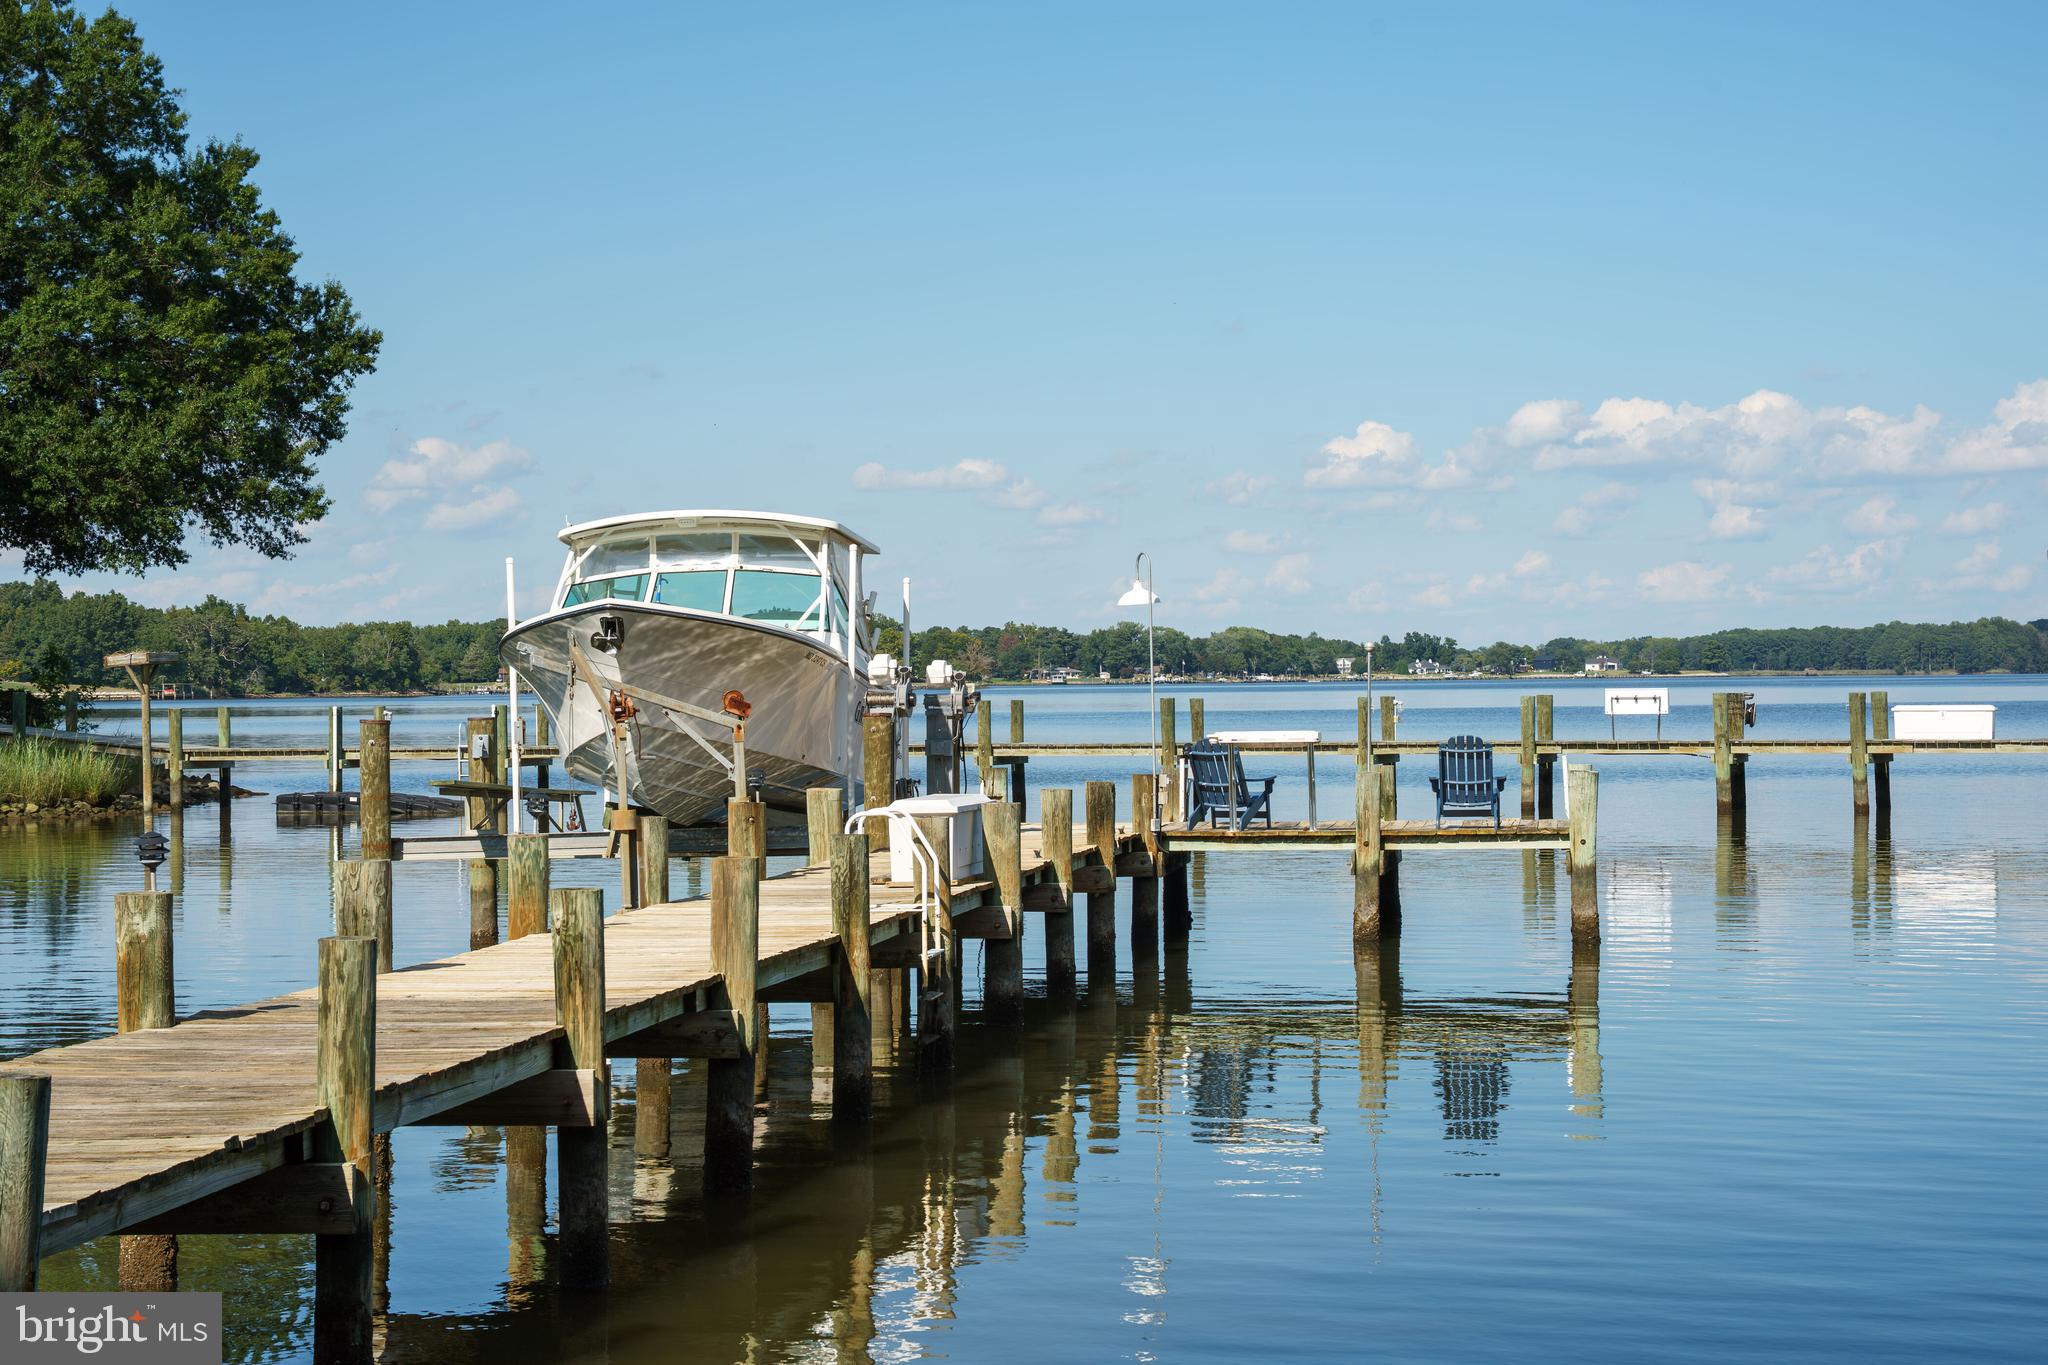
Set on more than five tranquil acres with deep water and over 900 feet plus of protected shoreline, this custom-built waterfront residence new finished square footage 7,129 feet offers timeless design, enduring quality, and a setting unlike any other. With five full en-suites and newly finished spaces for a second family room & kitchenette, it provides flexibility for multi-generational living or exceptional guest accommodation.
Originally built in 1981 and completely reimagined in 2006, every detail reflects craftsmanship and artistry. A gated entry and private drive lined with seasonal blooms lead to a circular drive and covered brick porch, where glass entry doors open to reveal soaring vaulted ceilings, skylights, and a wall of windows framing the breathtaking Wye River views.
Throughout the home, custom cherry millwork elevates fireplaces, built-ins, and displays with warmth and richness. At the heart of the open floor plan, the gourmet kitchen is outfitted with Alder cabinetry, Sub-Zero refrigeration, three wall ovens, a five-burner cooktop with grill, and a warming oven—designed for both entertaining and everyday living. Formal dining beneath a vaulted ceiling, casual meals at the breakfast bar, or dining al-frescos on the composite deck all capture sweeping water views.
Outdoors, cascading deck stairs open to a lush lawn and private pier with boat lift in deep water, offering endless opportunities for boating, kayaking, and sunrise views.
Inside, thoughtfully designed spaces accommodate every lifestyle need. A professional office with private entry is ideal for working from home, while a separate en-suite suite with private stair access provides perfect quarters for guests or an au pair. The main-level primary suite features soaring ceilings, panoramic river views, and a spa-inspired bath with onyx floors, jetted tub, walk-in shower, and dual vanities. Upstairs, two additional en-suites and a cedar closet complete the private wing.
The walk-out lower level expands the living experience with a recreation room, gas fireplace, full daylight windows, a full bath, and covered patio access. Flex rooms, abundant storage, and a generously sized workshop/studio make the home as practical as it is luxurious. In addition, there is 776 sq. in basement that could be finished if necessary or used as storage.
#MDQA2016424

QUEENSTOWN

3021 BENNETT POINT ROAD

5 Beds

6 Baths

7,129 Sq.Ft.

$2,850,000

MLS#: MDQA2016424
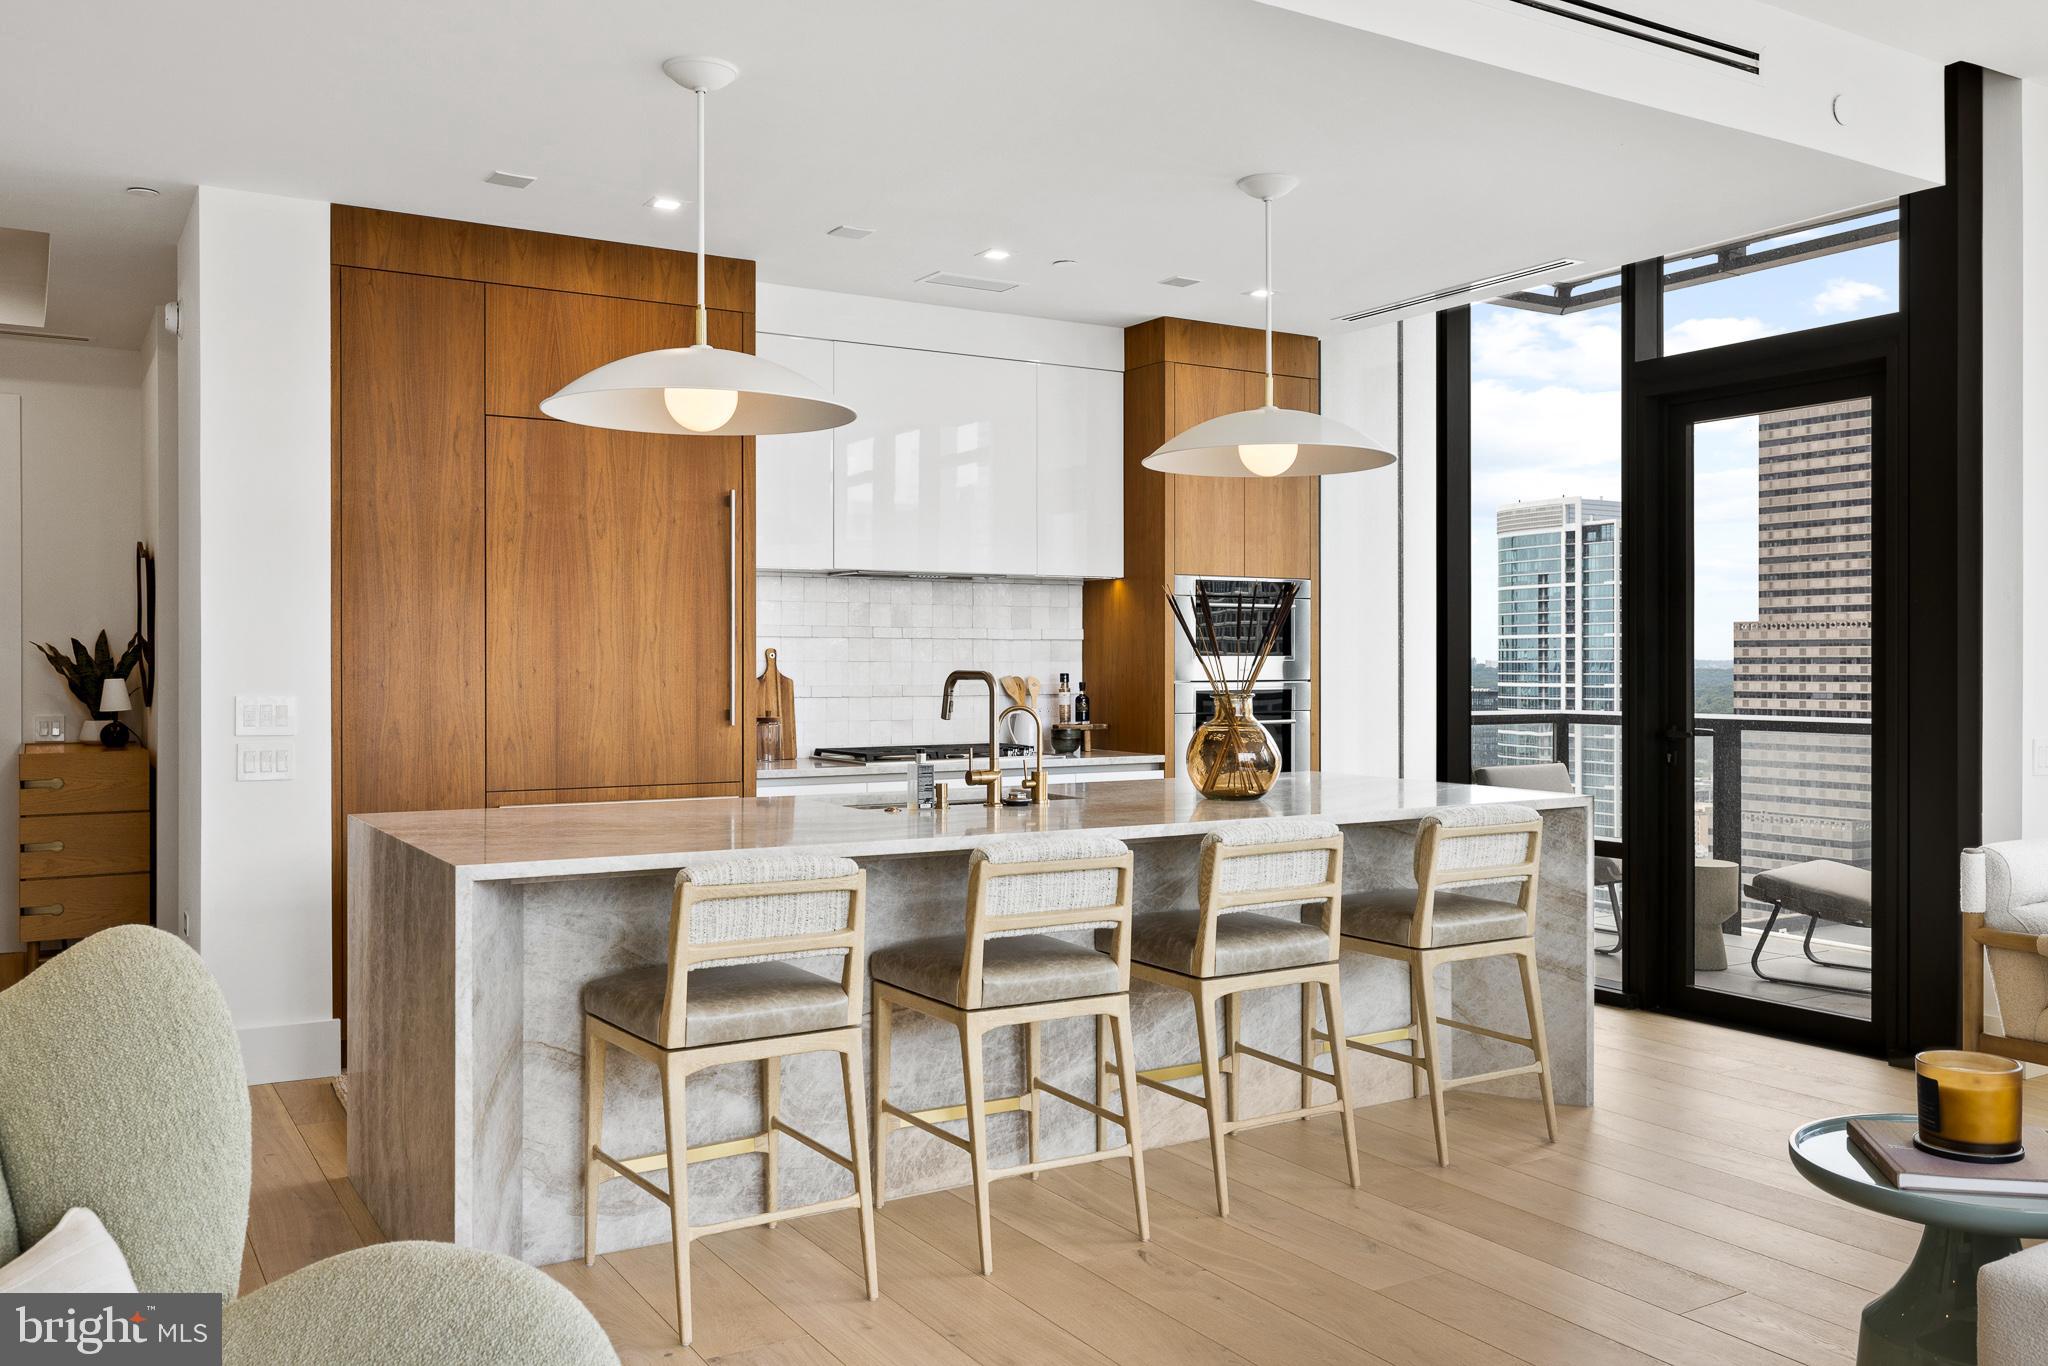
Welcome to Unit 2804 at The Laurel, an exquisitely upgraded 2-bedroom, 2.5-bathroom residence offering elevated living in one of Philadelphia’s most prestigious addresses overlooking Rittenhouse Square. This modern city home is a masterclass in sophisticated design, featuring high-end custom finishes, intelligent storage solutions, and refined architectural touches throughout. Upon entering, you are welcomed by wide, newly installed 11-foot Warren Christopher plank wood flooring that spans the living areas, creating a warm yet contemporary atmosphere. Anchoring the main living space is a custom-designed limestone fireplace, encased in white oak-stained wood with integrated LED-lit shelving and discreet hidden storage—perfectly blending function and style.
The gourmet kitchen is tailored for the modern chef, boasting a stunning quartzite slab with 22 thoughtfully positioned outlets, under-cabinet LED lighting, and a sleek Italian tile backsplash. The bar area and bathrooms have all been fitted with upgraded designer faucets, while the kitchen sink includes a premium Julian basin, upgraded garbage disposal, and a hot/cold filtered water system for added convenience. Adjacent to the kitchen, the laundry room has been thoughtfully transformed into a multifunctional space with built-in step stools, drying racks, upgraded washer and dryer, and dedicated electric access for charging your Dyson vacuum—an uncommon yet thoughtful feature in city living.
Both bedrooms offer generous proportions, enhanced by custom closet systems, recessed cam lighting, and electronic window shades for ultimate privacy and light control. The primary suite serves as a serene retreat, while the second bedroom is equally well-appointed. The half-bathroom stands out with an integrated sink, upgraded Morro fixtures, and custom lighting. Every detail throughout the home has been meticulously upgraded—from all new door hardware and custom light fixtures to repainted walls, added wallpaper accents, and upgraded baseboards for a cohesive and polished finish.
For peace of mind, the home is equipped with a built-in security camera, while smart lighting and shade systems contribute to the residence's modern appeal. This turnkey home is a rare blend of beauty and function, combining premium materials with bespoke design touches.  Sale includes two parking spaces and an assigned storage unit offering additional space for the owner. 
As a resident of The Laurel, you will enjoy access to an unparalleled suite of luxury amenities and full-service conveniences. Building amenities include an indoor and outdoor pool & hot tub, a stylish bar and lounge, 24-hour concierge, elevators, state-of-the-art fitness center, sauna, guest suites, golf simulator, meeting and party rooms, round-the-clock security, and even transportation services for added ease.
#PAPH2600992

PHILADELPHIA

1911 WALNUT STREET 2804

2 Beds

2 Baths

1,748 Sq.Ft.

$2,850,000

MLS#: PAPH2600992
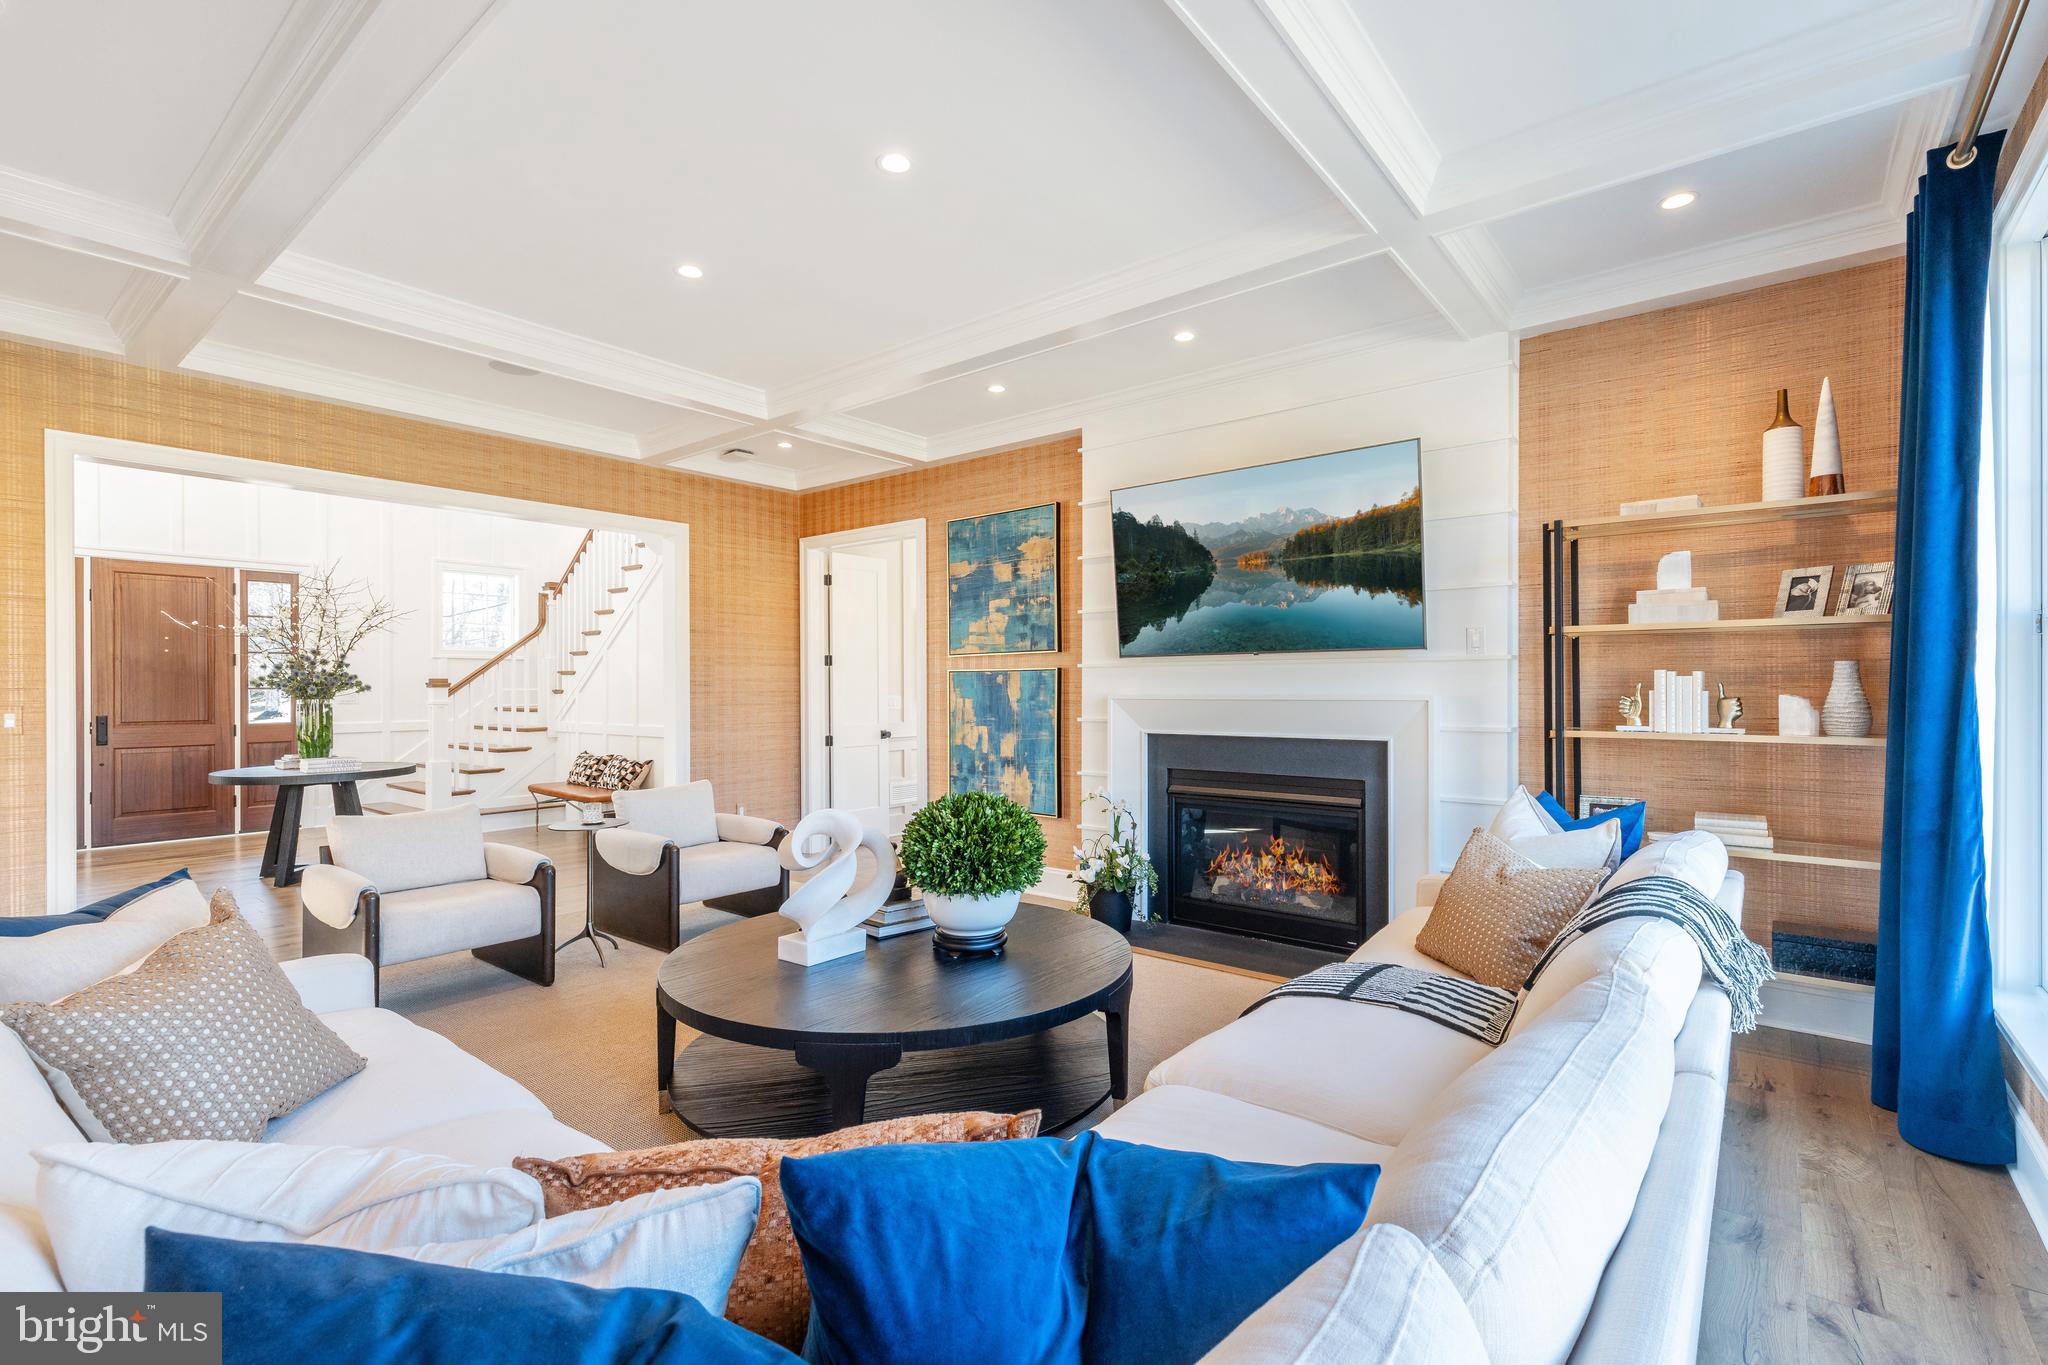
Experience a once-in-a-lifetime neighborhood from FLH by Foxlane Homes. North Wayne, a charming, tree-lined enclave of 18 new, custom homes just within walking distance of downtown Wayne offers families a storybook location and unparalleled lifestyle in Radnor Township. Notable for its immaculate, three-quarter+ acre homesites and uncompromised home craftsmanship, your custom home dreams are all possible in this sought-after location just steps from Wayne's best dining, shopping and entertainment.
Easily bring your custom home dreams to life with FLH by Foxlane Homes. 

Choose from our exceptional home plans and personalize with your preferred interior and exterior finishes. Or for a more extensive customization experience, work one-on-one with our architect and design partners

One of two distinct floor plans available at North Wayne, The Fenimore or Harrison floorplans are fully customizable. The neighborhood's eighteen unique elevation options and abundant customization opportunities ensure a truly one-of-a-kind home for your family.
To be built new construction. Our North Wayne community is located at the intersection of Walnut Avenue and Radnor Street.

OPEN HOUSE  for new Fenimore Model Home will be  Thursdays and Fridays 11am-3pm at 303 Walnut Ave.
#PADE2079476

WAYNE

311 WALNUT AVENUE

5 Beds

3 Baths

5,100 Sq.Ft.

$2,849,990

MLS#: PADE2079476
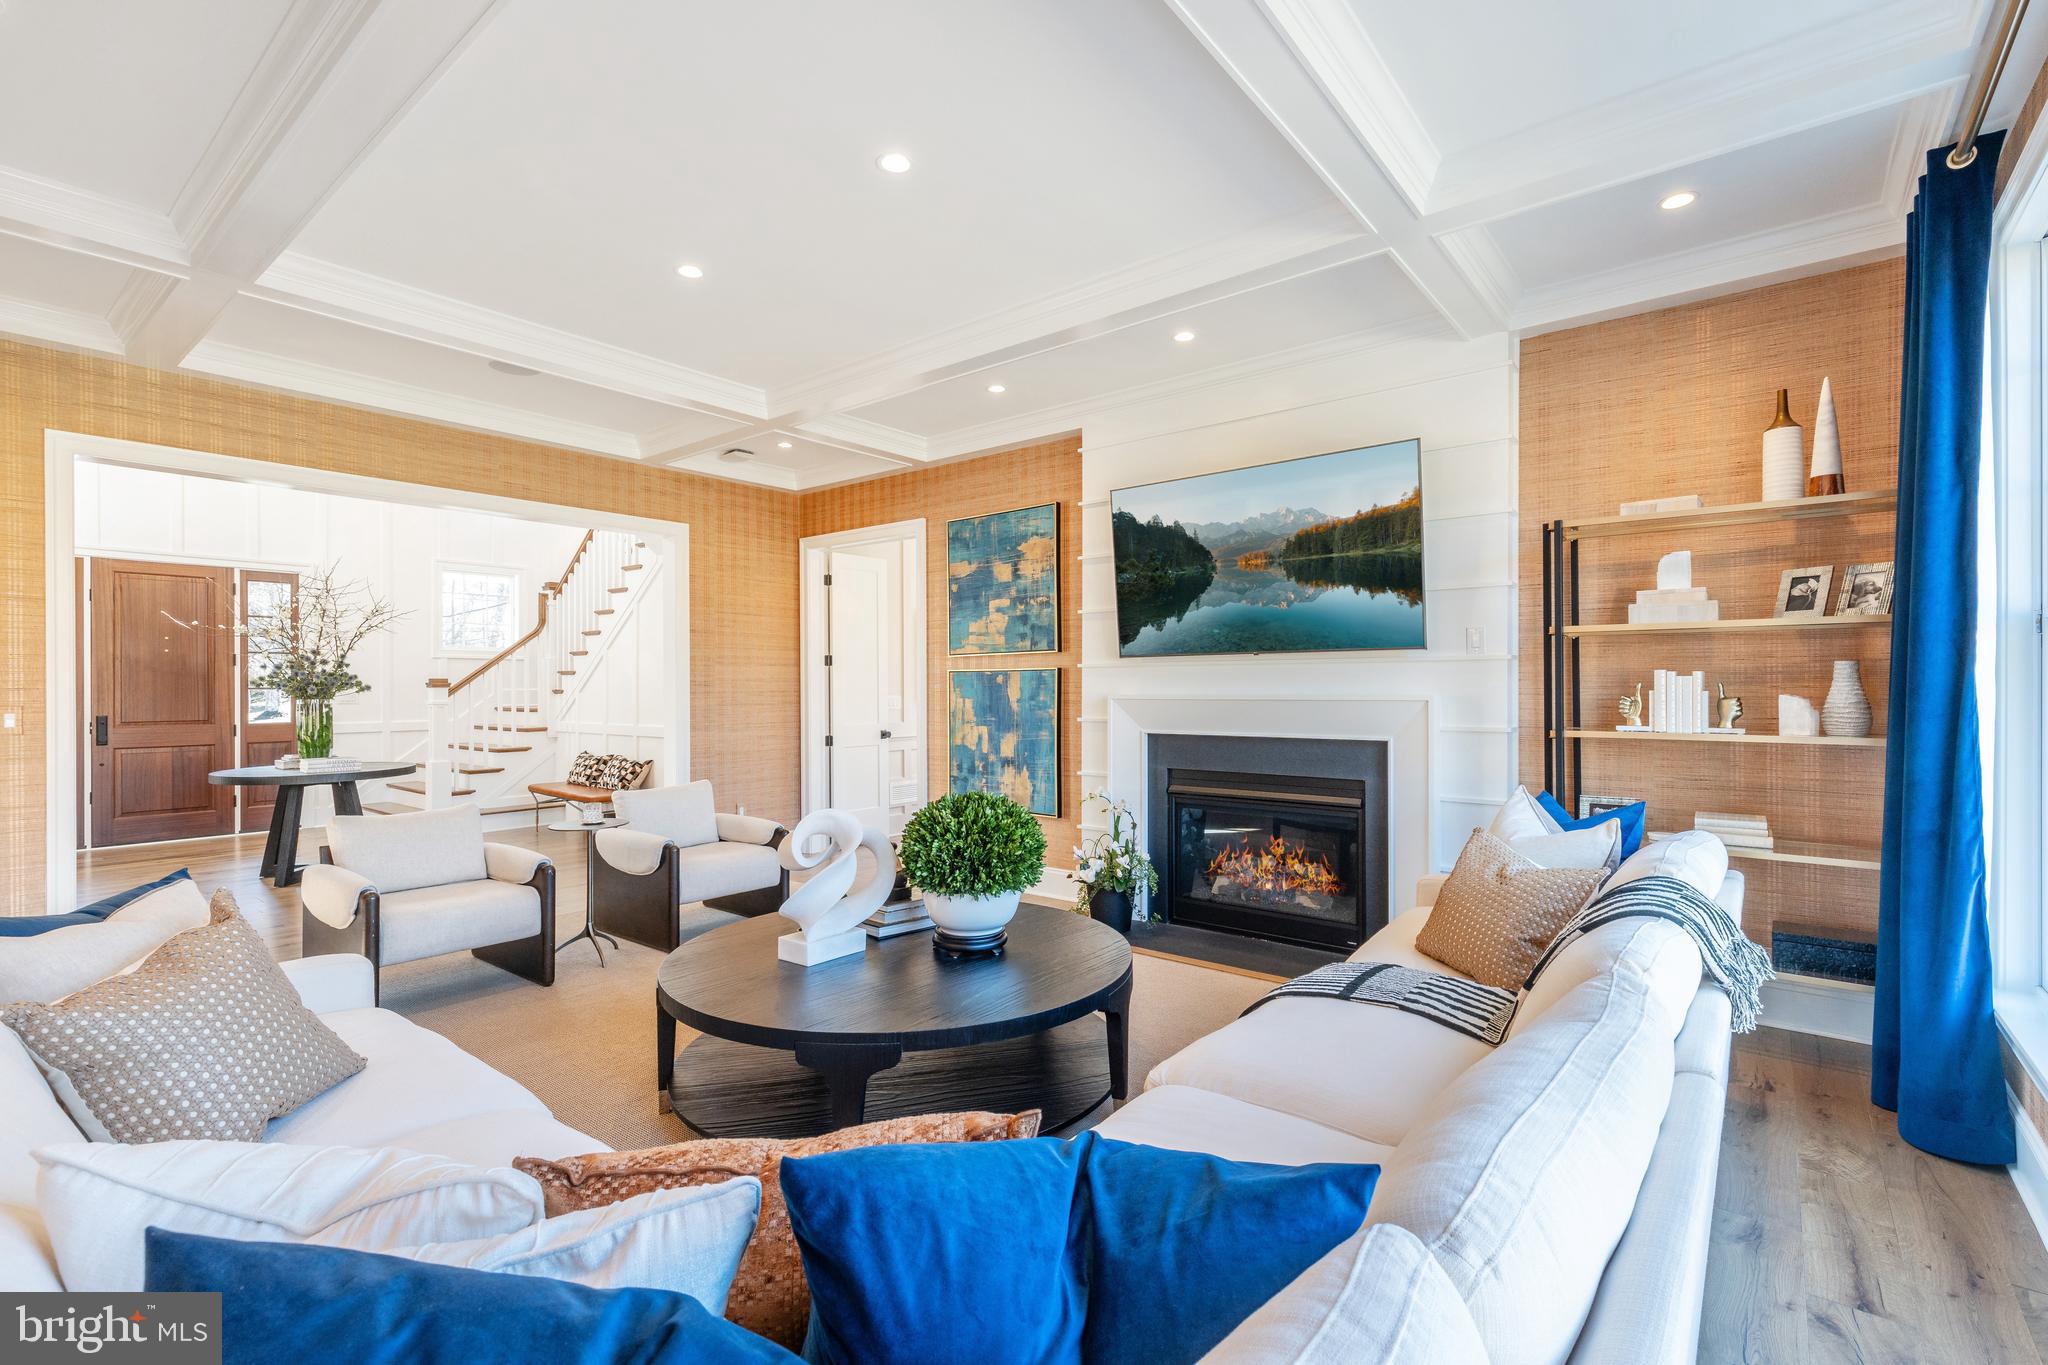
Experience a once-in-a-lifetime neighborhood from FLH by Foxlane Homes. North Wayne, a charming, tree-lined enclave of 18 new, custom homes just within walking distance of downtown Wayne offers families a storybook location and unparalleled lifestyle in Radnor Township. Notable for its immaculate, three-quarter+ acre homesites and uncompromised home craftsmanship, your custom home dreams are all possible in this sought-after location just steps from Wayne's best dining, shopping and entertainment.
Easily bring your custom home dreams to life with FLH by Foxlane Homes. 

Choose from our exceptional home plans and personalize with your preferred interior and exterior finishes. Or for a more extensive customization experience, work one-on-one with our architect and design partners

One of two distinct floor plans available at North Wayne, The Fenimore or Harrison floorplans are fully customizable. The neighborhood's eighteen unique elevation options and abundant customization opportunities ensure a truly one-of-a-kind home for your family.
To be built new construction. Our North Wayne community is located at the intersection of Walnut Avenue and Radnor Street.

OPEN HOUSE  for new Fenimore Model Home will be  Thursdays and Fridays 11am-3pm at 303 Walnut Ave.
#PADE2065470

WAYNE

307 WALNUT AVE

5 Beds

3 Baths

5,100 Sq.Ft.

$2,849,990

MLS#: PADE2065470
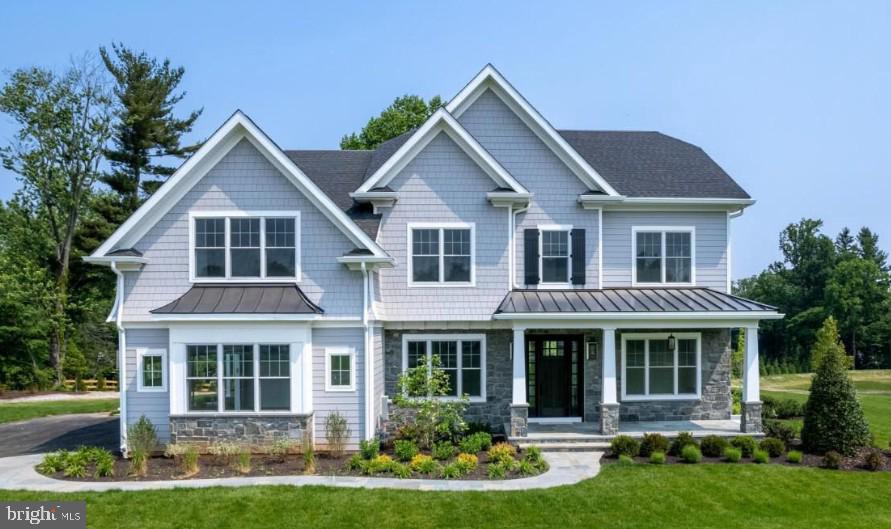
Exceptional Luxury Living in Berwyn ! This expansive residence with over 5,000 square feet of living space,features soaring 10-foot ceilings on the first floor, an elegant three-story open main staircase, and a secondary rear staircase for added convenience. Designed for both everyday comfort and stylish entertaining, the open floor plan offers abundant flexibility to fit your lifestyle. The spacious lower level presents endless opportunities, including the potential to add a media room, full bar, 5th bedroom, and 4th full bath—perfect for creating a personalized retreat. Work alongside Bentley Homes’ in-house design manager to customize every detail of your dream home. Located just ten minutes from downtown Wayne, Paoli, and Newtown Square, this home is perfectly positioned in the heart of the Main Line. The Devon train station is only eight minutes away, providing a quick 30-minute commute to Center City Philadelphia. Golf enthusiasts will love being just two miles from the renowned Aronimink Golf Club—host of the 2026 PGA Championship. Enjoy the award-winning Tredyffrin/Easttown School District and proximity to top-tier private schools, including Episcopal Academy just four minutes away.
*Interior pictures are of a similar model and some may contain upgrades*
#PACT2116246

BERWYN

837-Lot1 NATHAN HALE

5 Beds

3 Baths

5,235 Sq.Ft.

$2,849,900

MLS#: PACT2116246
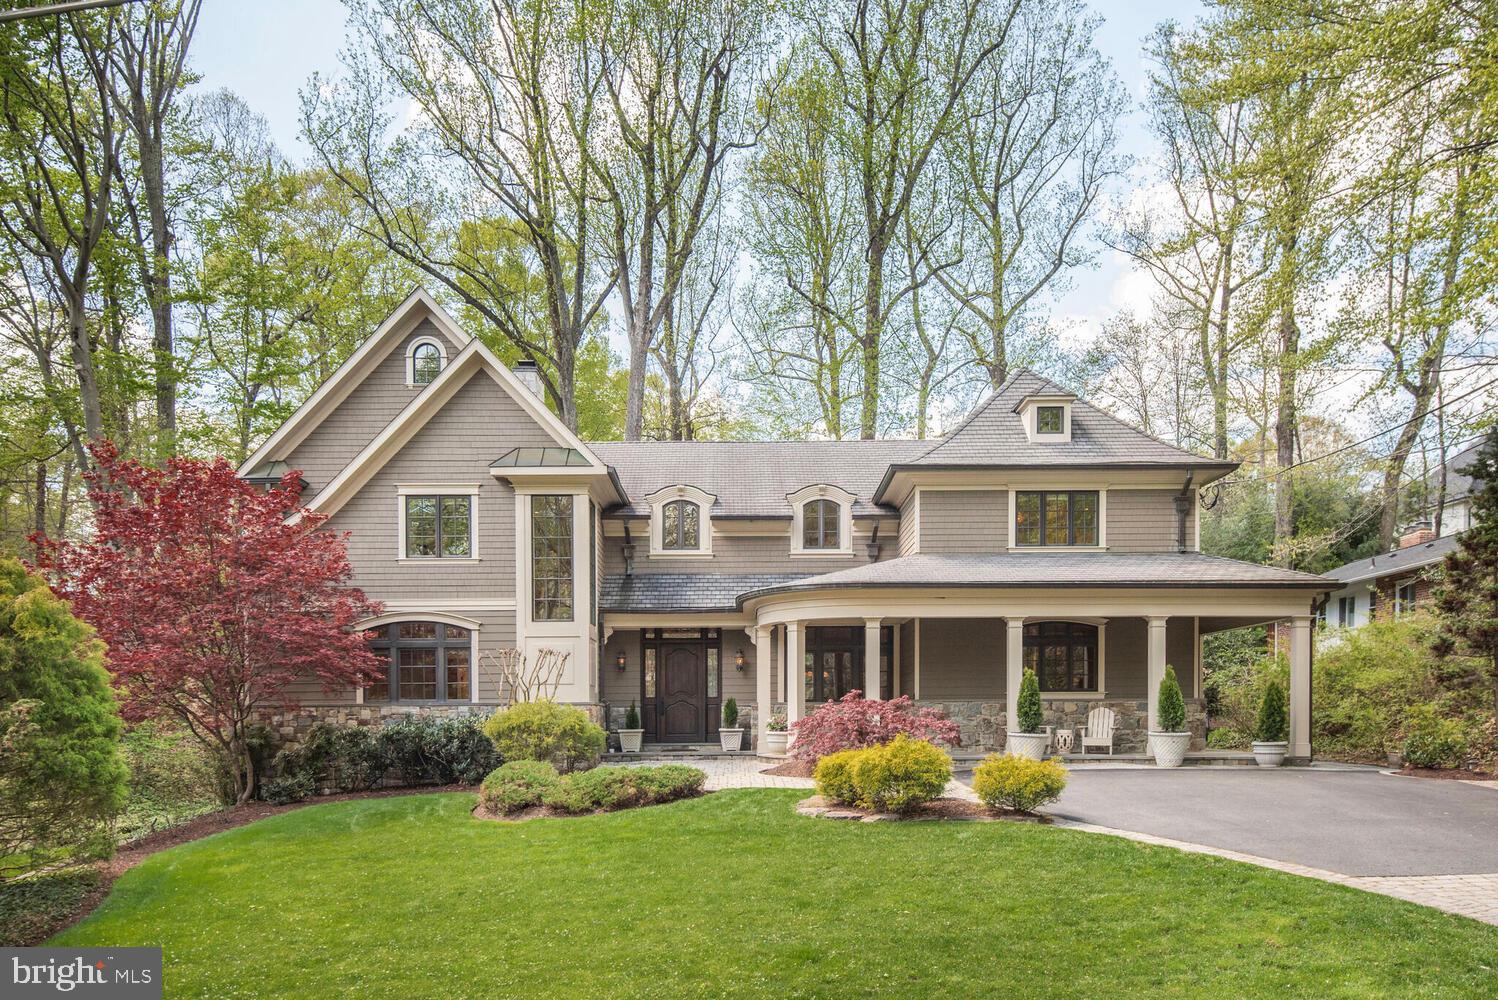
Set on the most scenic, wooded street in coveted Bannockburn Estates, this 6 or 7-bedroom custom-built home is a seamless blend of timeless architecture, elevated design, and serene natural beauty. Privately situated on a professionally landscaped half-acre, it offers exceptional seclusion—just minutes from downtown D.C., Northern Virginia, and the highly ranked Whitman school cluster.
From the moment you enter, the grand two-story foyer, sweeping custom curved staircase, and soaring floor-to-ceiling window create an unforgettable first impression—framing views through the formal dining room and out to the lush, wooded backyard.
Standout features include rich walnut floors, gas and wood-burning fireplaces with custom-designed facades, and crafted millwork and cabinetry—each element reflecting the home’s exceptional attention to detail and quality.
The expansive main level is designed for effortless living and entertaining. Multiple formal and informal living spaces are anchored by a dramatic dining room, flanked by two spacious family rooms—offering flow and flexibility for grand gatherings or quiet evenings at home. French doors open to a sweeping curved deck and a beautifully constructed screened-in porch, ideal for outdoor dining or peaceful relaxation amid nature.
The spacious chef’s kitchen is both elegant and functional, featuring high-end appliances, a generous island, walk-in pantry, powder room, and a large mudroom with its own private entrance. A main-level suite includes a full bath with a steam shower and an additional powder room—perfect for hosting guests or accommodating multigenerational living with ease.
Upstairs, the private primary suite is a serene retreat with tranquil treetop views, a spa-like marble ensuite bathroom with an air bath and oversized shower, and dual dressing rooms that offer versatile use as an office or nursery. Additional bedrooms on this level each include walk-in closets and ensuite baths—offering unmatched comfort, space, and flexibility. A central laundry room enhances everyday convenience.
The lower level expands the living space further with a large recreation room, hobby or craft area, ample storage, and a bonus bedroom with a full private bath—ideal for an au pair or extended-stay guests.
Outdoors, the grounds are beautifully landscaped and enhanced with irrigation and soft landscape lighting. Two oversized one-car garages are tucked discreetly beneath the home and accessed via a private drive—preserving the elegant front elevation while offering privacy and convenience.
Additional features include copper gutters, a whole-house generator, and a three-zone HVAC system (with two zones recently replaced).
This extraordinary home combines timeless elegance with modern comforts—a rare and refined offering in one of Bethesda’s most sought-after neighborhoods.
#MDMC2175758

BETHESDA

7100 BROXBURN DRIVE

6 Beds

5 Baths

6,524 Sq.Ft.

$2,849,000

MLS#: MDMC2175758
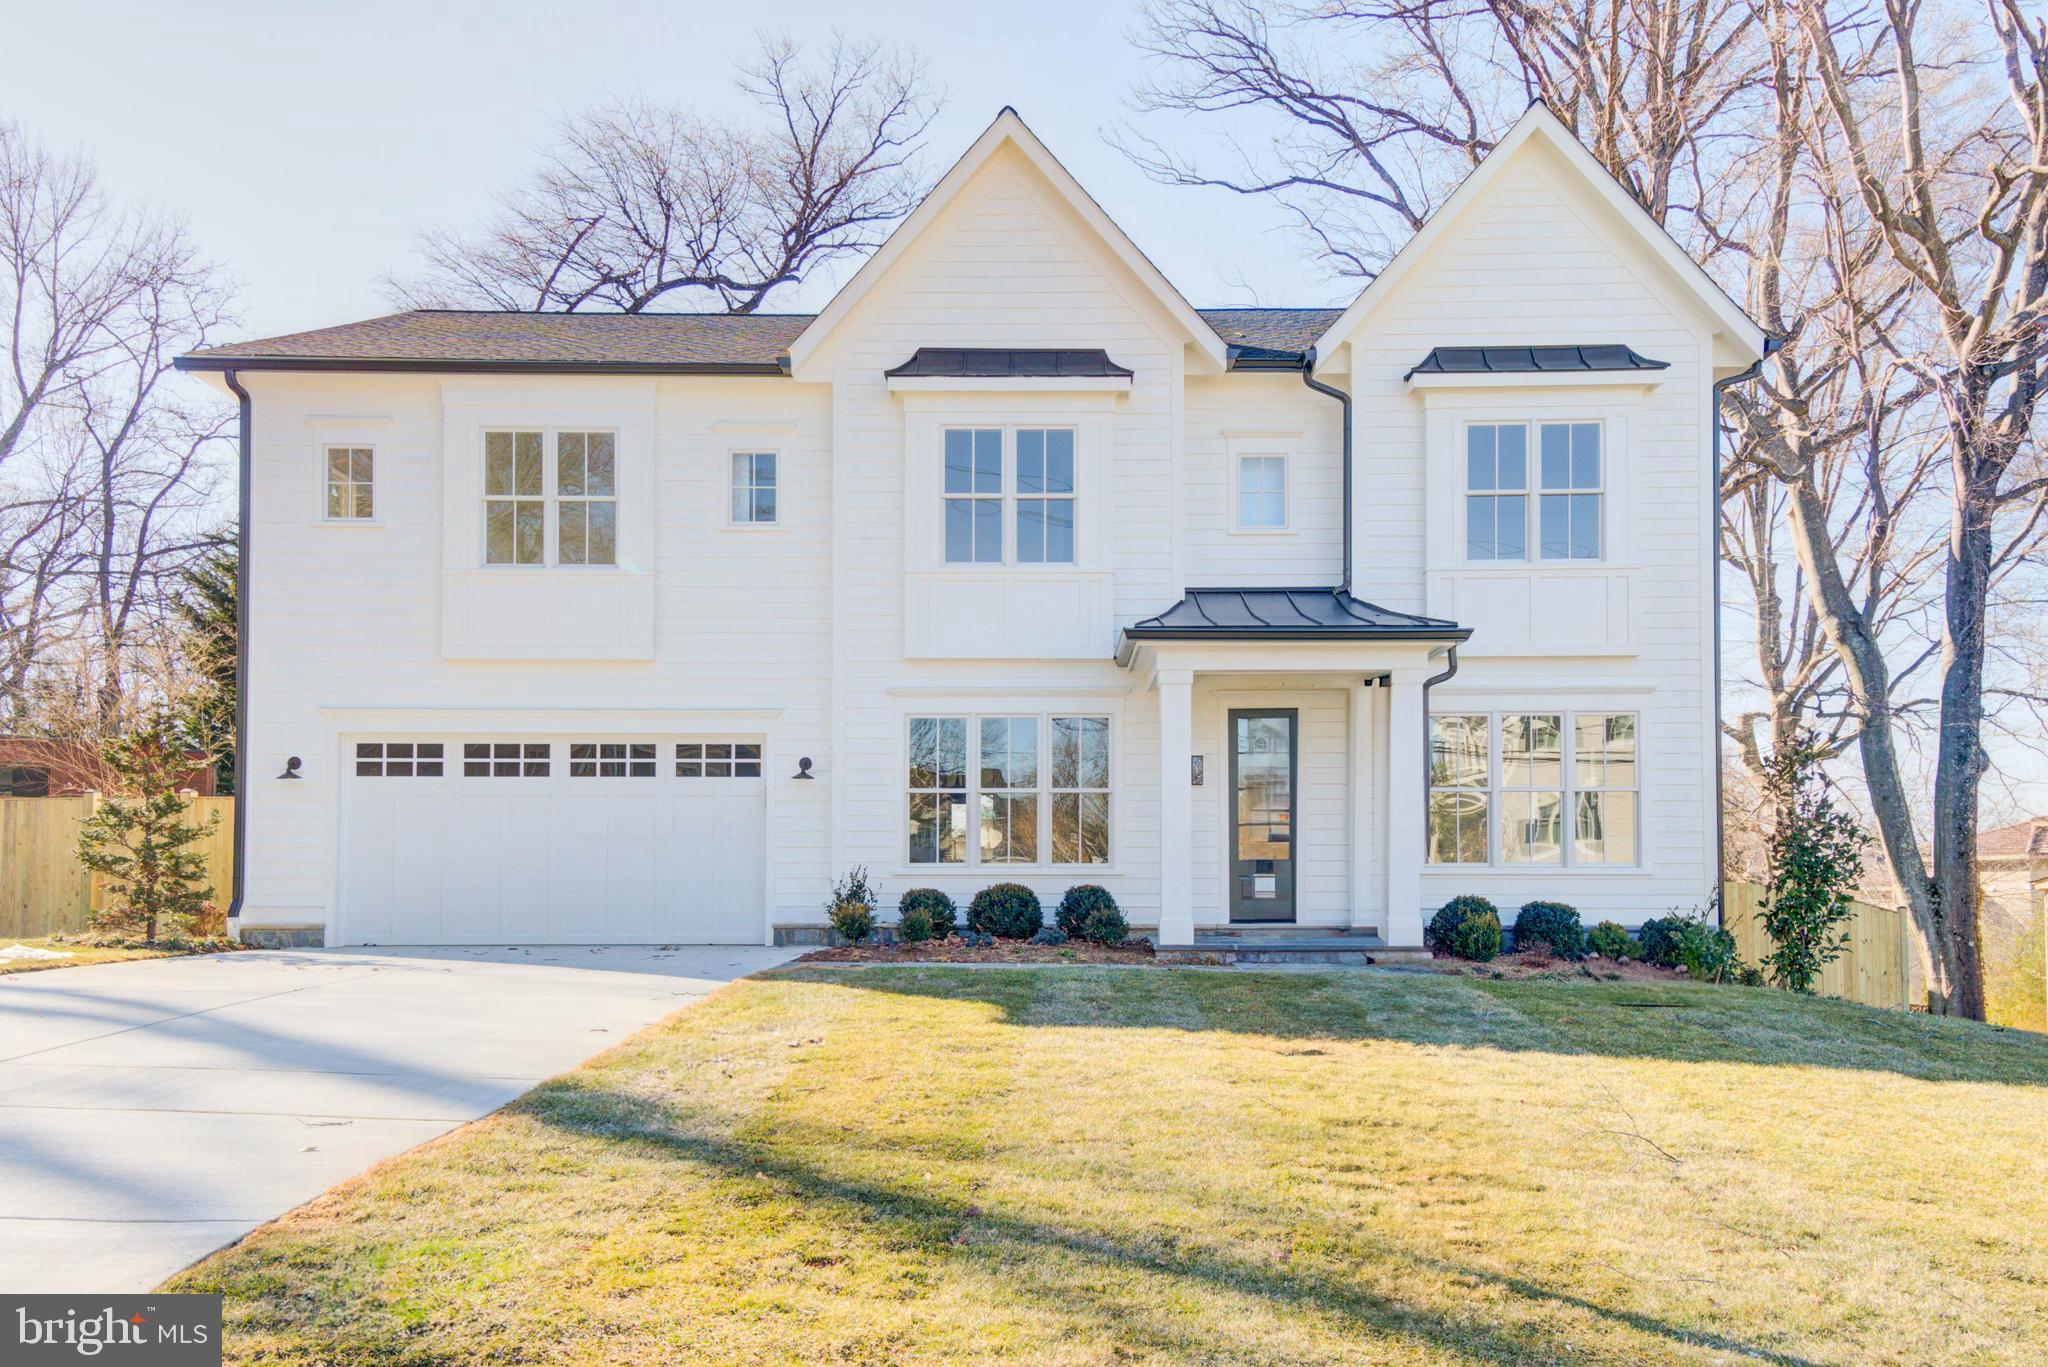
Designed by acclaimed Claude C. Lapp Architects and Megan Lynn Interiors and built by award winning local builder Kevin Kehoe of the Kehoe Group, this custom home exceeds every expectation of today’s discerning buyer. This home sits beautifully on a large, private, and level 9,782 square foot lot in the Whitman school district. Boasting 7 bedrooms, each with their own en suite bathroom, the home spans 7,443 square feet under roof. The Kehoe Group has curated luxury finishes and bespoke details throughout every room. The home is elevator ready and includes a first floor bedroom with full en suite bathroom. Future property taxes to be assessed by Montgomery County. Days on Market reflects time under construction.
#MDMC2177176

BETHESDA

7408 PYLE ROAD

7 Beds

7 Baths

N/A

$2,849,000

MLS#: MDMC2177176

CONSTRUCTION HAS NOT STARTED. PLEASE DO NOT WALK THE LOT WITHOUT AN APPOINTMENT.  New home & design by award-winning Builder. 100's of new home plans to choose from: Traditional, Contemporary, Arts & Crafts, Craftsman, Modern, French Country, Mediterranean & more. Or Builder will create a custom plan. Granite tops, Pella windows, Luxury Cabs. The price depends on size and finishes. No home is designed or built the same home twice. Lot has gorgeous views of nature, trees, and serenity. Ideal lot for first-floor master, side load garage, multiple car garage, and swimming pool. All our homes are designed to fit perfectly on each lot.
#MDMC2132160

BETHESDA

4922 EARLSTON DRIVE

6 Beds

6 Baths

1,552 Sq.Ft.

$2,849,000

MLS#: MDMC2132160
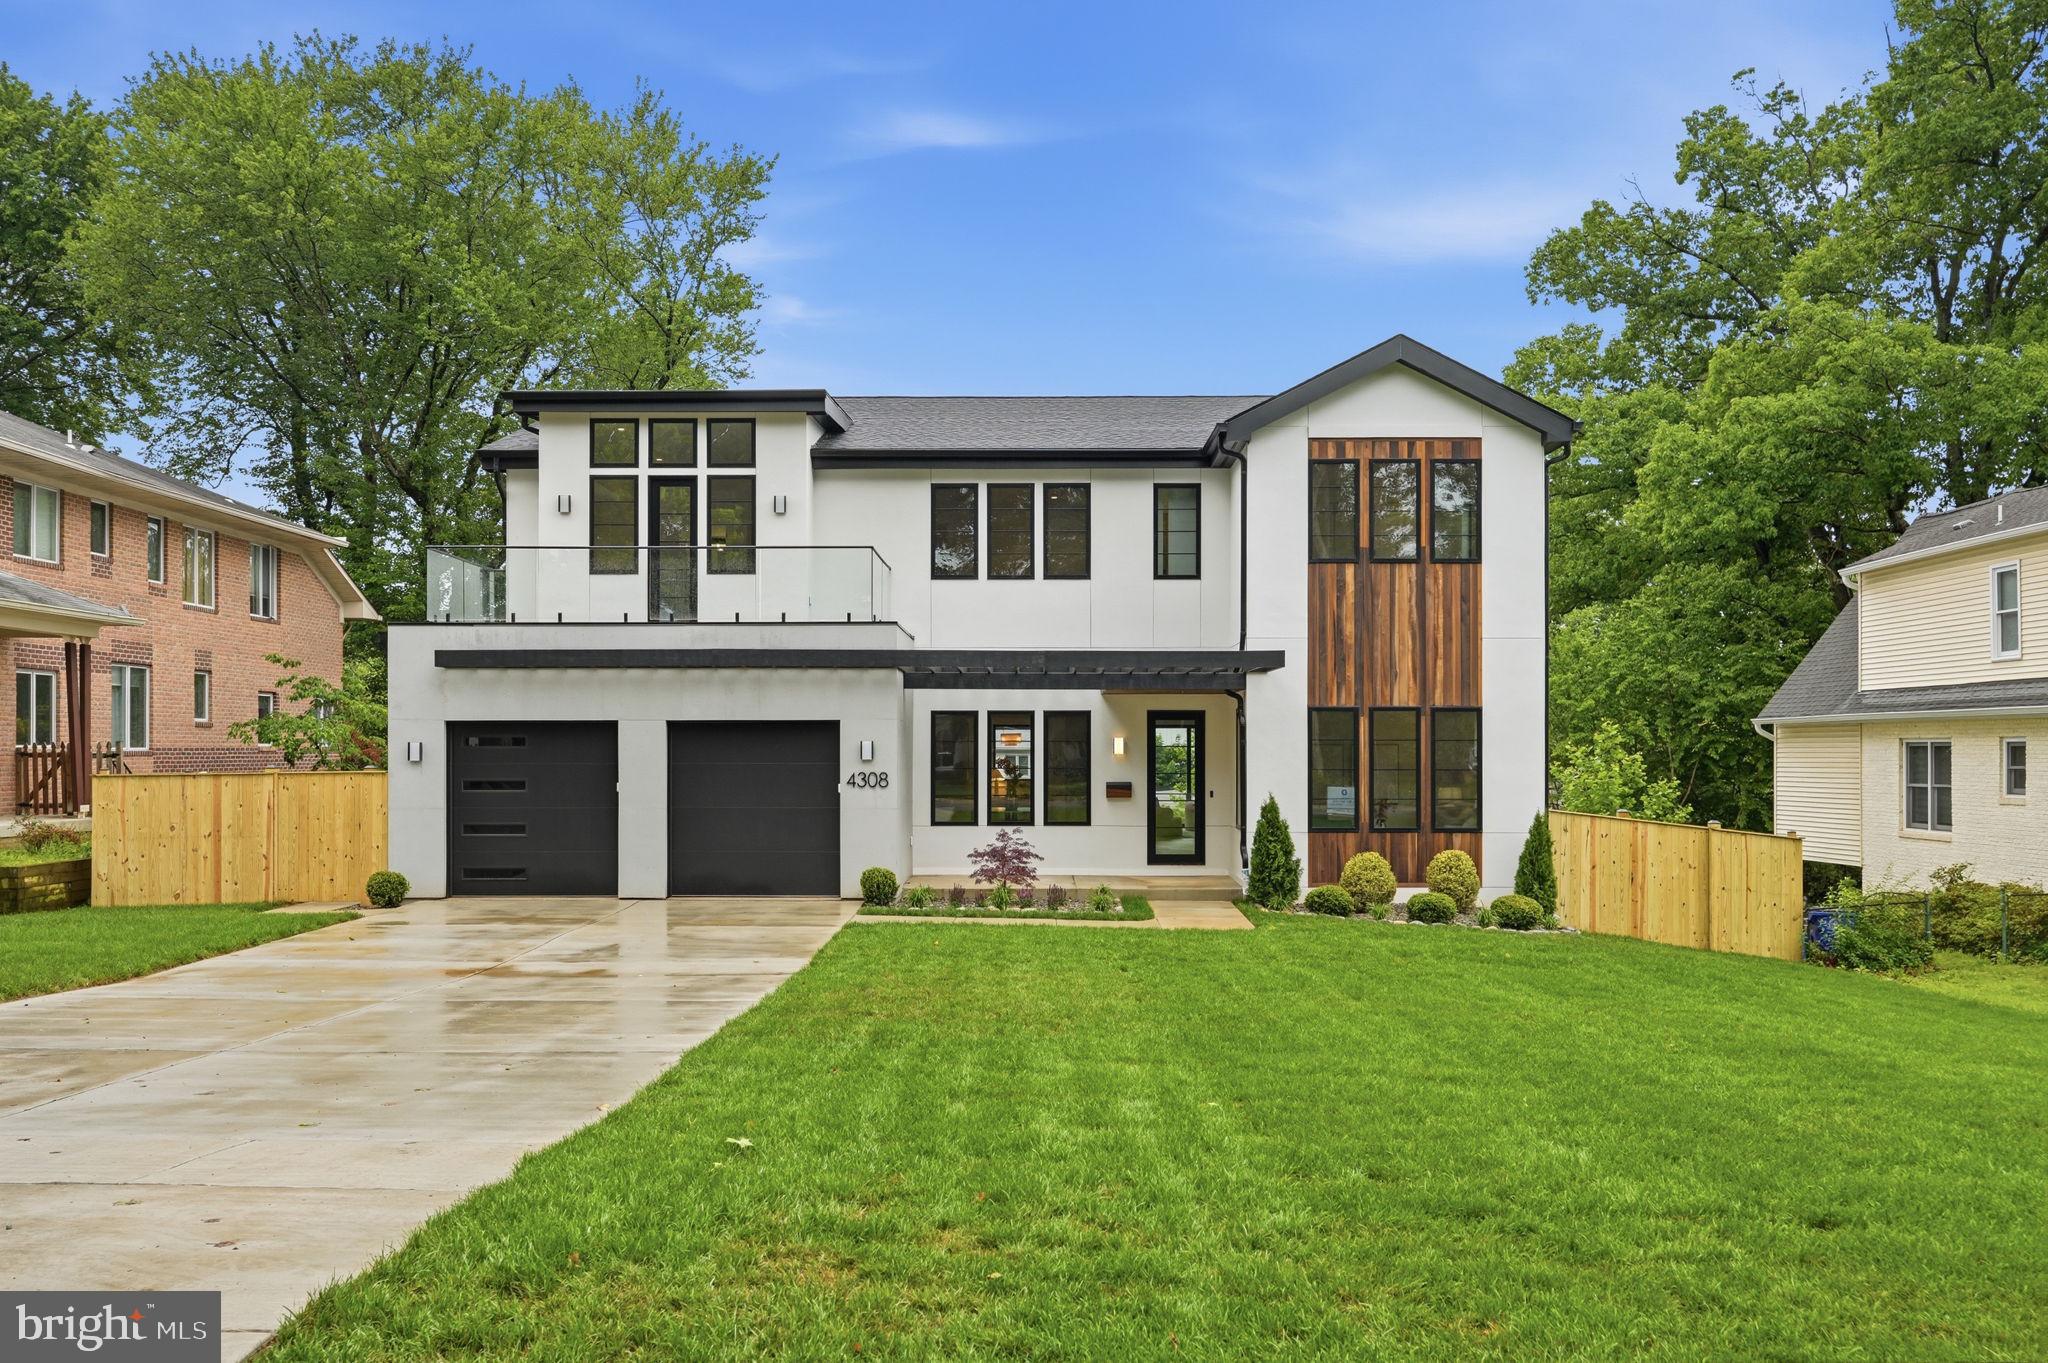
Welcome to 4308 Dresden Street, a remarkable new construction residence in the heart of Chevy Chase View’s coveted Martin’s Addition. Thoughtfully designed and expertly built by Colonial Design & Build, this one-of-a-kind transitional home blends refined modern architecture with the warmth and livability of timeless design.
Set on nearly a quarter acre and offering over 6,400 square feet of finished living space, the home showcases a striking exterior composition of stucco, concrete cladding, wood, glass, and Hardie plank siding—creating a sophisticated presence that feels both bold and enduring. Inside, expansive windows, soaring 10-foot ceilings, and thoughtfully curated finishes fill the home with natural light and understated elegance throughout.
A gracious foyer opens to formal living and dining spaces, highlighted by white oak ceiling beams, designer lighting, and architectural details that create an immediate sense of warmth and refinement. At the center of the home, the chef’s kitchen features custom white and white oak cabinetry, Ivory Taj quartz surfaces, brushed brass hardware, a full Thermador appliance suite, and an oversized island designed for both everyday living and effortless entertaining. A separate prep kitchen and butler’s pantry—with additional cooking appliances, dishwasher, and sink—adds exceptional functionality for hosting on any scale.
The family room is both inviting and sophisticated, anchored by a cast-stone fireplace, custom arched built-ins, and expansive sliding doors that open to a partially covered terrace with dedicated grilling space and elevated neighborhood views. A private home office, discreetly positioned powder room, and thoughtfully designed mudroom complete the main level.
Upstairs, the home offers five bedrooms, four bathrooms, two glass balconies, and a spacious laundry room. The primary suite serves as a private retreat, featuring 12-foot ceilings, a secluded balcony, custom white oak closets, a sitting room with fireplace and built-ins, and a spa-inspired bath with dual rain showers, soaking tub, and curated designer finishes.
The walkout lower level continues the home’s elevated aesthetic with nine-foot ceilings, hardwood flooring, abundant natural light, a custom media wall, wet bar with wine and beverage storage, home gym, guest suite, and generous entertaining spaces designed for both relaxed evenings and large gatherings alike.
4308 Dresden Street is a rare offering—an architecturally distinctive residence crafted with intention, sophistication, and an exceptional attention to detail. For buyers seeking something beyond the expected, this home delivers a truly unforgettable living experience.
#MDMC2237096

KENSINGTON

4308 DRESDEN STREET

6 Beds

5 Baths

6,417 Sq.Ft.

$2,849,000

MLS#: MDMC2237096

Once in a lifetime opportunity to own this absolutely stunning 26.61 acre estate with over 9,000 sq. ft. of living space. Gorgeous 2-Story with 6 bedrooms, 6 ½ baths, heated, in-ground infinity pool/hot tub and pool/guest house all awaiting your arrival.  The circular driveway leads you to the double front door and into the 2 story foyer with amazing marble flooring, columns, chairrail, crown molding, motorized chandilier and a grand curved staircase to the upper level.  The formal dining room is adorned with a crystal chandeliers, tray ceiling, wainscoting and crown and beautiful hardwood.  The 2-story great room hosts a coffered ceiling, an amazing floor to ceiling stone gas fireplace with built-ins and lighting, rear staircase and a wonderful wall of windows warms the entire room.  A chef’s kitchen comes with all the appliances you will ever need, including a double wall oven, Miele instant coffee maker, Viking gas range with pot filler, Viking refrigerator, an incredible island with wine cooler and vegetable sink, coffered ceiling with recessed lighting, granite countertops, marble flooring and peninsula seating.  There is also a wet bar right around the corner with another cooler.  The breakfast area has a tray ceiling, marble flooring and two access points to the rear of the home, overlooking the pool and landscape.  The formal living room has hardwood flooring, beamed cathedral ceiling, gas fireplace with built-ins and access to the covered rear, heated patio with a fireplace, recessed lighting and tv hook up.  Luxurious first floor primary bedroom with wood floors, gas stone fireplace, crown molding and tray ceiling and a large sitting area with access to the rear patio, overlooking the pool.  The primary en suite has a soaking tub, double vanity, private storage closet and a marble surround shower with dual heads.  There is also a primary walk-in closet, with two access points, and a large center island and ample storage space.  The large, private main floor office has hardwood, crown molding, built-in cabinets and large closet, and could be used as a secondary main floor bedroom.  The main floor hall has crown molding and cabinet storage and there is a main floor laundry room with marble flooring, drying rack, sink and built-in storage, a large mud room with built-in storage/seating and a powder room.  The upper level consists of three ensuite bedrooms, all with either walk-in closets or large closets, crown molding and tray ceilings, as well as two additional bedrooms that share a jack-n-jill bath and three bedrooms have access to private balconies.  The daylight, walk-out lower level of this estate is ready to be finished off for even more living space.  The pool/guest house is absolutely amazing and comes with an open concept floor plan which allows for a great entertaining space, 2-story with bead board ceiling and lovely board and battan accent wall, a fabulous kitchen with granite countertops, range and built-in grill, wine cooler, dishwasher and indoor/outdoor seating from the pool patio, which is also heated. There is a dining area and large bedroom with 2 closets, as well as a full bath with an amazing tile surround shower.  Additional amenities included a heated 4-car garage, separate 2-car garage, whole house speaker system, including the outdoors and a security system.  Easy access to Routes 183 and 61.  You have got to see this one for yourself!
#PABK2027984

LEESPORT

275 MCCOY LANE

7 Beds

7 Baths

9,053 Sq.Ft.

$2,849,000

MLS#: PABK2027984
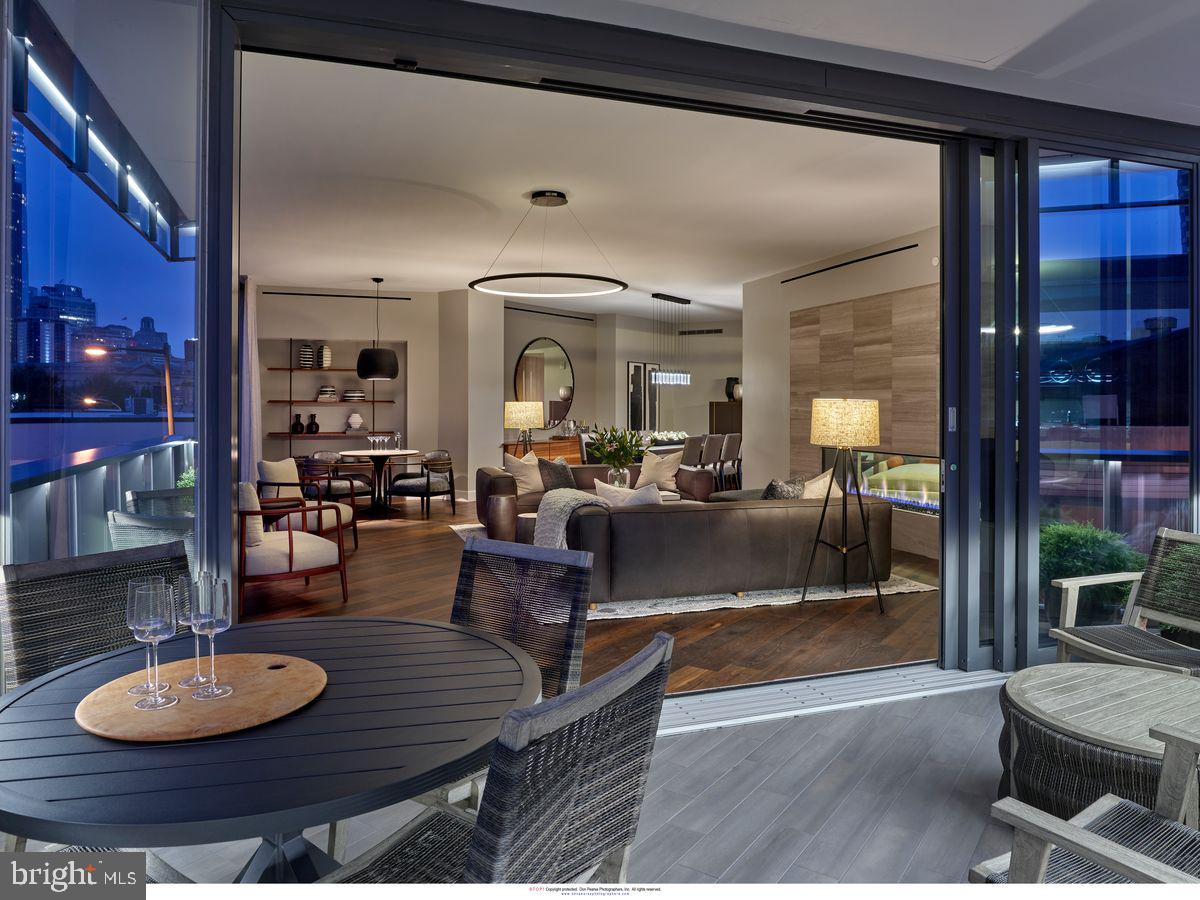
2100 Hamilton is a new, exclusive, luxury condominium building with only 27 units in the heart of the Art Museum Area designed by award-winning architect Cecil Baker to offer the ultimate in privacy. With the Rodin and Barnes Museums as its neighbors, spectacular views of the city skyline from every unit and a wealth of private greenspace at its base, the 10-story 2100 Hamilton is ideal for those seeking the finest in luxury living in this park-adjacent city neighborhood. Pull into the garage drop-off station where a valet is available to assist you. The elevator, which uses facial-recognition technology, will take you directly into your residence, eliminating shared hallways. With exceptional views and privacy, Unit 6D at the brand-new 2100 Hamilton offers 3000 square feet with 3 bedrooms, 3.1 baths and two fireplaces and a 168-square-foot heated terrace. Includes 2 parking spaces.  The valet fee is $350/mo. There are gas fireplaces in the living room and master bedroom. The expansive balcony has retractable glass doors and is heated from above so that the outdoor space becomes a seamless extension of your indoor space. Appliances include a Sub-Zero refrigerator, full-size wine cooler, Wolf oven, induction cooktop and pull-out microwave drawer and a separate pantry area. There is a laundry room with full-size washer and dryer. All windows are pre-wired to accommodate power window treatments. The designer main suite bath, which features a radiant-heated floor along with an oversized glass-walled shower where the glass frosts for privacy at the touch of a button. For buyers accustomed to outdoor space, 2100 Hamilton has the city’s largest residential garden and event plaza, designed by renowned landscape architect Sikora Wells Appel, with water and fire features and multiple seating areas to accommodate a group or a private spot just for you. Additional building amenities include an indoor infinity pool, guest suite, boardroom, top-grade fitness center, catering kitchen and amenity lounge, town car and driver, and 24-hour concierge.  Schedule a time to tour 2100 Hamilton and see for yourself why this is the crown jewel of the Art Museum Area.
#PAPH2479194

PHILADELPHIA

2100 HAMILTON STREET 2D

3 Beds

3 Baths

3,000 Sq.Ft.

$2,845,250

MLS#: PAPH2479194
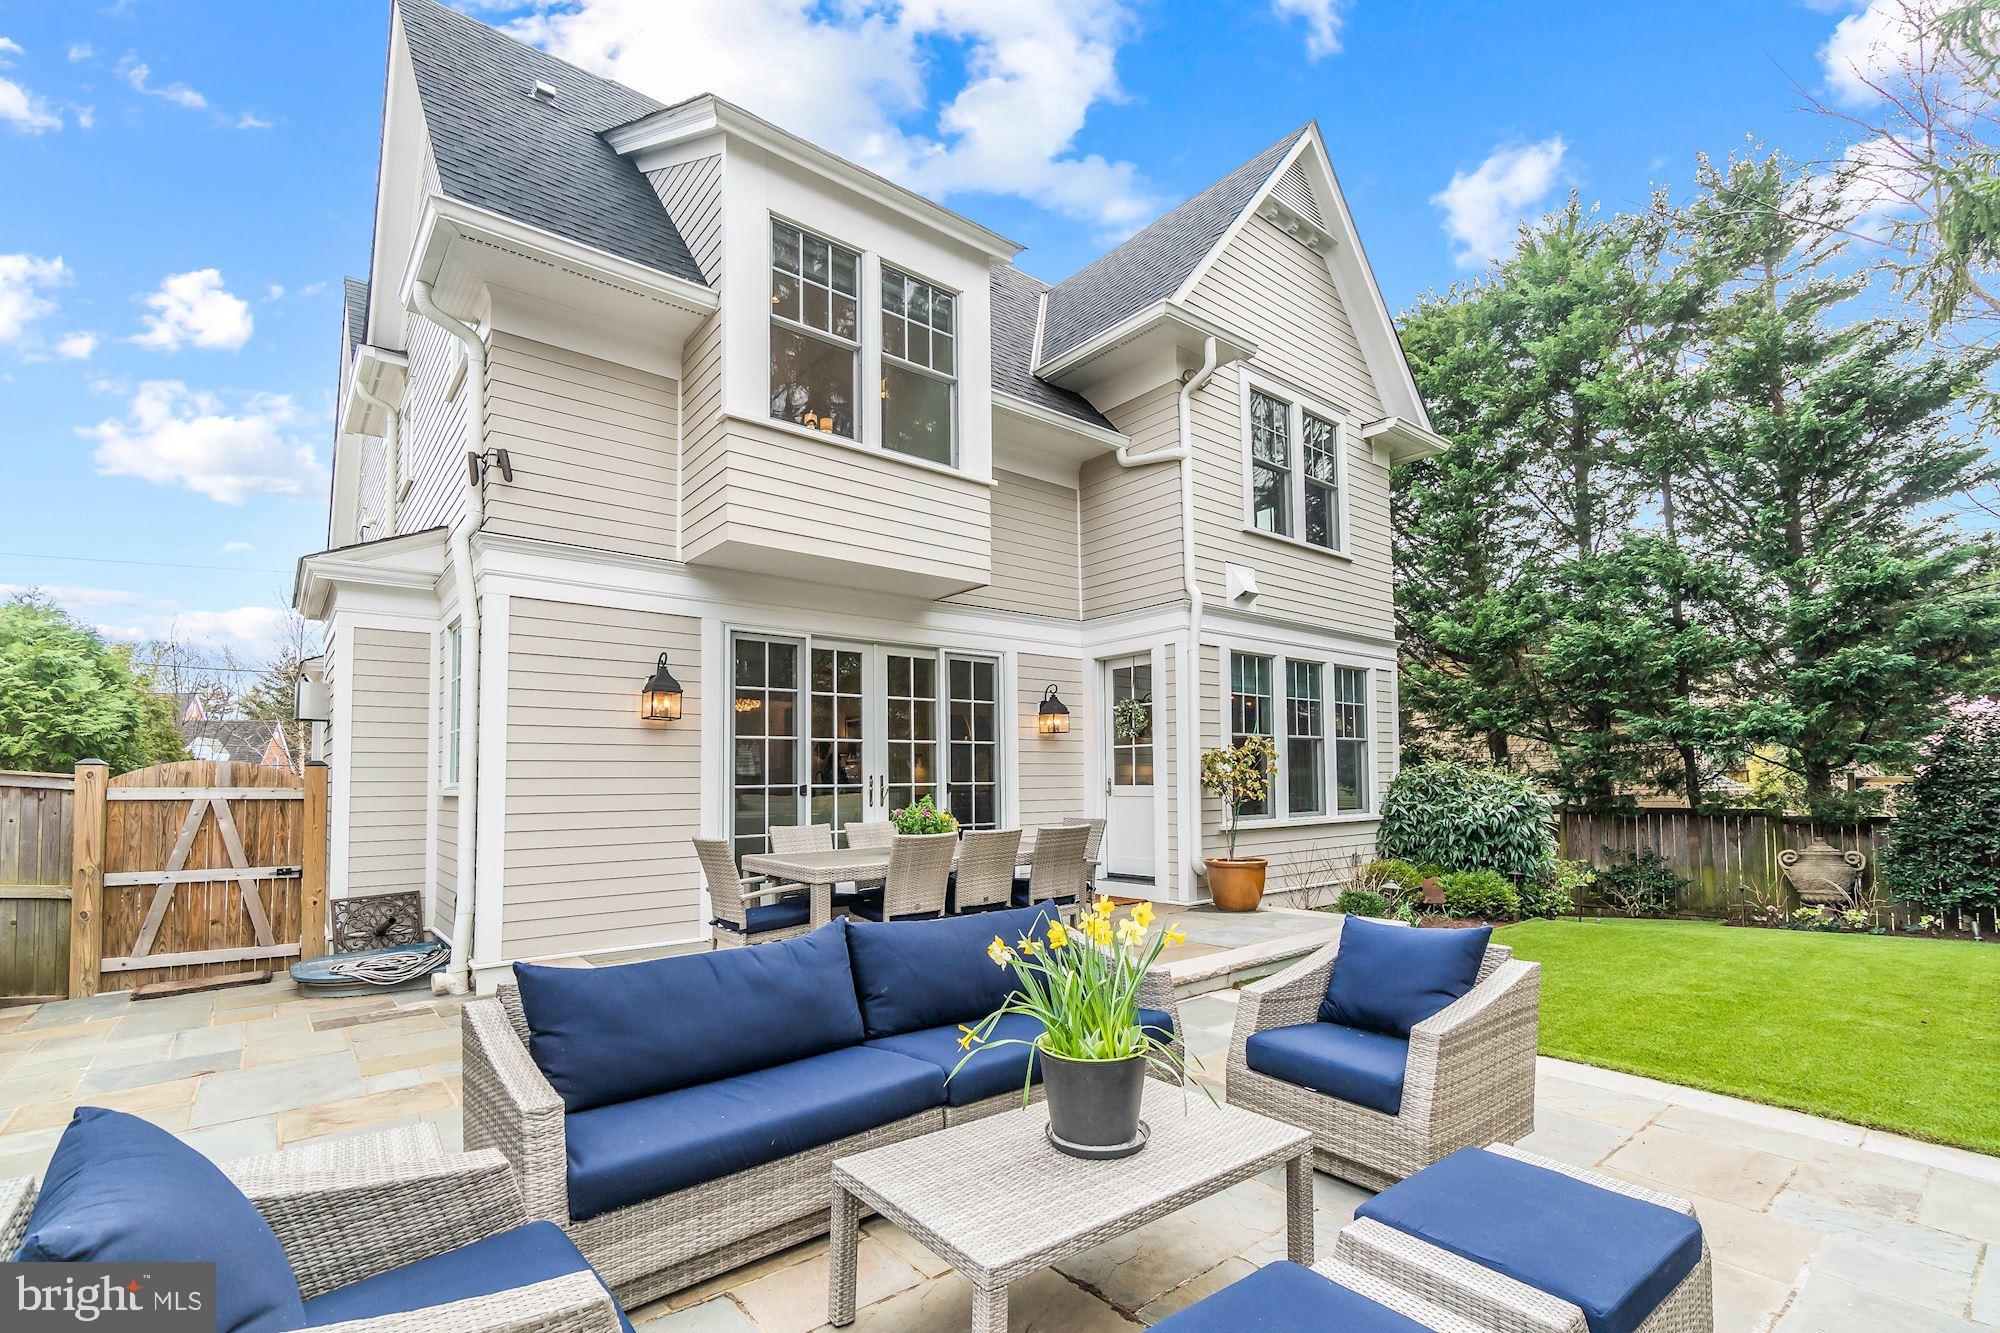
OPEN HOUSE CANCELLED! Best value in Bethesda! You do not want to miss this stunning 5 bedroom, 5.5 bathroom  home built in 2015 by renowned Sandy Springs Builders. The first floor of this spectacular property features a gorgeous eat-in kitchen with island and butler's pantry, family room, formal living room, dining room, elevator and powder room. The breathtaking primary bedroom suite has ample closet space and a spa-like bathroom! The second level has two additional bedroom suites. The third level features a forth bedroom with en suite bathroom and sitting room. The spacious lower level includes a media room, fifth bedroom, full bathroom, extra storage, mud room, and garage. This home has it all!... 10' ft ceilings, gleaming hardwood floors,  elevator, speaker system, top of the line security system, and so much more. The backyard of this property has a spacious patio with gas fireplace, turf grass, and beautiful landscaping. Shops, restaurants, and all neighborhood conveniences are steps from the front door! This home truly checks every box and this location is hard to beat! Showings by appointment.
#MDMC753108

CHEVY CHASE

4819 WELLINGTON DRIVE

5 Beds

5 Baths

4,245 Sq.Ft.

$2,845,000

MLS#: MDMC753108

1 ... 303 304 305 306 307 ... 666
* Listings identified with the FMLS IDX logo come from FMLS and are held by brokerage firms other than the owner of this website. The listing brokerage is identified in any listing details. Information is deemed reliable but is not guaranteed. If you believe any FMLS listing contains material that infringes your copyrighted work please click here to review our DMCA policy and learn how to submit a takedown request. © 2024. First Multiple Listing Service, Inc.
 - property

Send a message

Message successfully sent.

Your message

What is 3 + 4 ?

Reason for contacting?

I agree to receive email communication and understand I can unsubscribe at any time.

I agree to be contacted by Charis Realty Group via call, email, and text for real estate services. To opt out, you can reply 'stop' at any time or reply 'help' for assistance. You can also click the unsubscribe link in the emails. Message and data rates may apply. Message frequency may vary. Privacy Policy

Sign Out

Virtual Assistant

Would you like to take the next step with this property? We can help you schedule a showing or virtual tour, or send you more details.

Yes, I would like more information.

Thank You for Your Reply, One of Our Agents will contact you as soon as possible

No, maybe later.

Thank you, you can always contact me via email, phone number or through the contact form.

Realhub AI

Lucy - Your AI-Powered Realtor

Update Your Temporary Password

Personalize your search

Enter your email and we'll notify you immediately when new listings match what you're looking for.

or enter email address

Already have an account ? Login here

Continue your home search

I agree to receive communications and understand I can unsubscribe at any time.

I agree to be contacted by Charis Realty Group via call, email, and text for real estate services. To opt out, you can reply 'stop' at any time or reply 'help' for assistance. You can also click the unsubscribe link in the emails. Message and data rates may apply. Message frequency may vary. Privacy Policy

Already have an account ? Login here

We use cookies

We use cookies primarily for analytics to enhance your experience. By accepting, you agree to our use of these cookies. You can manage your preferences or learn more about our cookies policy.