Properties

Browse or get in touch to schedule a walkthrough.

  • Nearby me
Price range

Popular Features

Community Features

Association

Property Features

Waterfront

View

Exterior Features

Interior Features

Style

1133099 properties match your criteria

Updated 1 minute ago

E-Alert name

A truly extraordinary estate set on over 20 acres, featuring an impressive stone manor, a remarkable circa-1817 historic guest house, and a substantial detached garage and event building. Beautifully landscaped grounds, a picturesque front pond and fountain, and exceptional outdoor spaces create a private setting for gracious living, entertaining, and an equestrian-inspired lifestyle.

The stone manor offers gracious, light-filled living spaces and exceptional architectural detail. The residence features formal living and dining rooms, an elegant library with custom built-ins, a sophisticated gourmet kitchen with a large island and abundant cabinetry, and a welcoming morning room overlooking the grounds. The main-level owner's suite offers a private sitting area, dual baths, and walk-in closets. Multiple fireplaces, custom millwork, and thoughtfully designed spaces provide an exceptional setting for both everyday living and entertaining.

The upper level provides three additional bedrooms and a comfortable salon/seating area, while the lower level offers a wellness area, guest accommodations and generous storage. A dedicated pet-washing and grooming room within the main residence features a built-in bathing tub and is separate from the laundry room.

The remarkable circa-1817 guest house adds a rare layer of history and versatility to the estate. Currently configured as two independent apartments, it offers four bedrooms, original wood floors and wood-burning fireplaces, dual kitchens, separate well and septic systems, and a generator—an exceptional opportunity for guest accommodations, extended family or other flexible uses.

The substantial detached barn-style building has been transformed into a versatile garage and event space, offering tremendous flexibility for entertaining, gatherings, vehicles, hobbies, equipment and storage. For the equestrian enthusiast, the property retains a meaningful connection to its horse-country heritage, with a large fenced sand arena and enclosed round pen. The expansive grounds offer an exceptional foundation for those who envision further developing or enhancing an equestrian lifestyle, subject to applicable requirements.

Outdoor living is equally impressive, with mature trees, gardens, terraces, lawns, the scenic pond, and numerous spaces for relaxing and entertaining. The property consists of three tax IDs/parcels totaling over 20 acres.

Boundary changes are planned for fall 2027, including Kingsview Middle and Poolesville High School. Buyers should verify assignments with MCPS.

A rare opportunity to own a distinctive Montgomery County estate combining a magnificent stone residence, historic guest house, extraordinary entertaining spaces, equestrian appeal, and beautifully curated grounds.
#MDMC2256362

DARNESTOWN

13611 DEAKINS LANE

4 Beds

6 Baths

9,312 Sq.Ft.

$3,979,000

MLS#: MDMC2256362
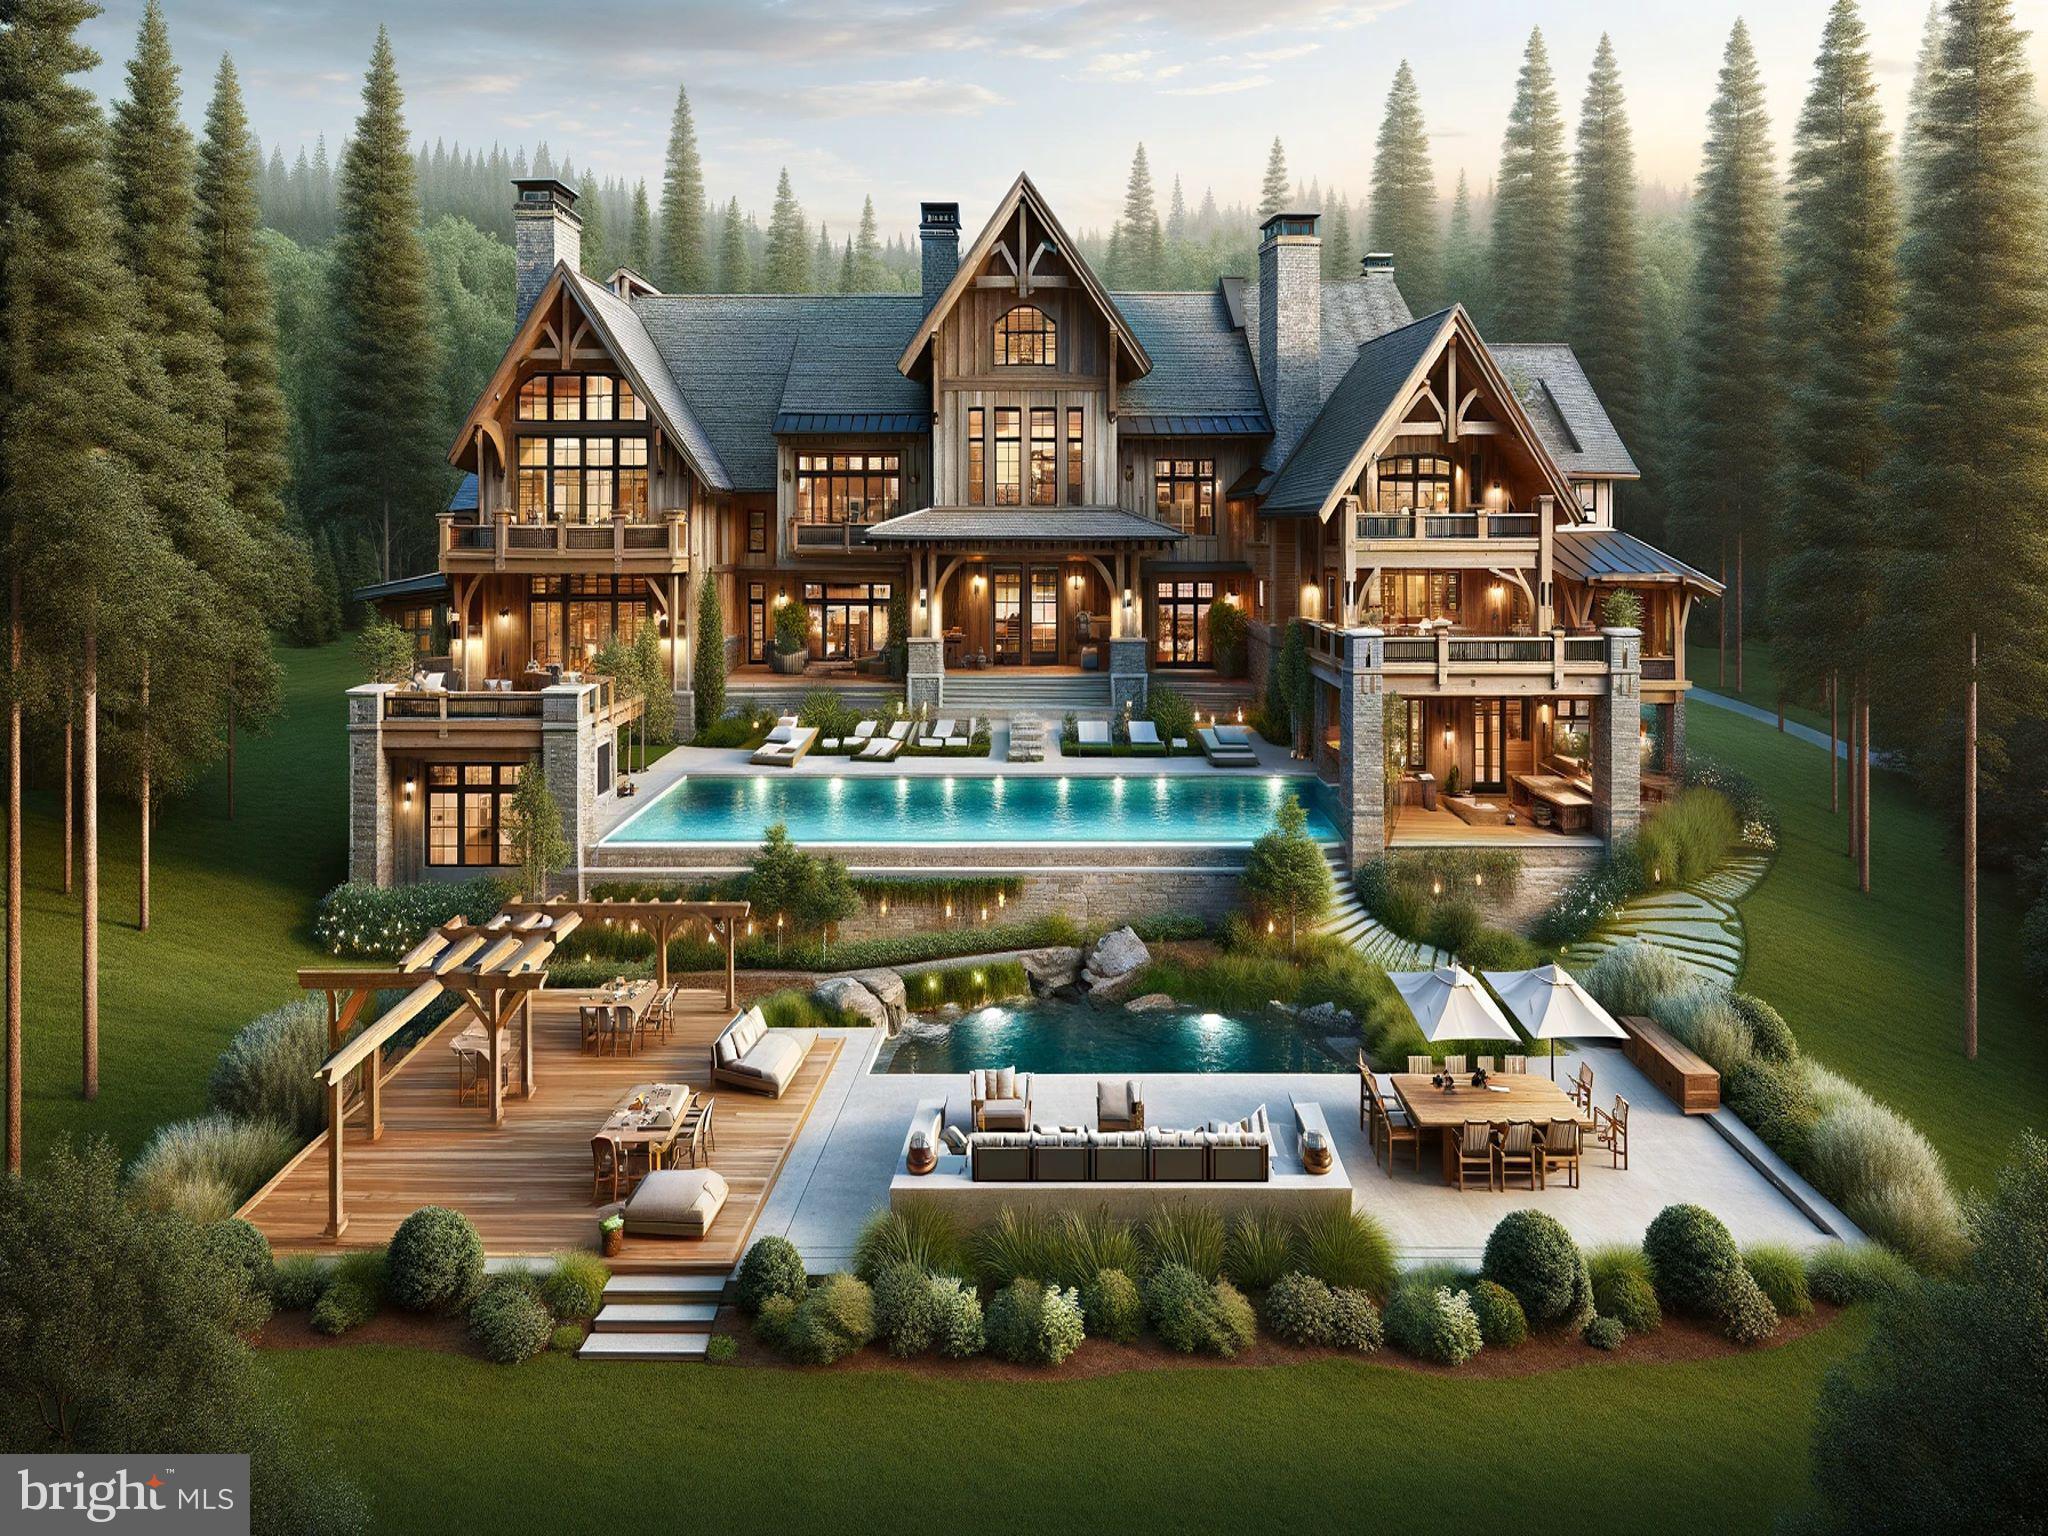
Nestled amidst a serene landscape of mature trees and rolling lawns, this expansive rustic modern farmhouse presents an unmatched blend of luxury and pastoral charm. The size of the home is completely customizable and would offer opulent living space and a tranquil retreat with all the modern amenities.

An expansive property designed for sophistication and comfort, featuring large, open-plan living spaces, a gourmet kitchen, and multiple outdoor entertainment areas. 
Location is close to 95, Washington Crossing Bridge, Hamilton Train station. Situated in an idyllic setting that feels worlds away, yet conveniently located close to local amenities, this property offers the best of both privacy and accessibility.
This property is NOT BUILT it is an exceptional offering, ideal for those seeking a prestigious residence that delivers both grandeur and the intimate connection to nature. Schedule your private tour to experience this magnificent opportunity and all it has to offer.

Current Taxes and Assessment are based on the existing property and structure and are subject to change after construction completion.

Current structure needs major rehab. Suitable for LAND sale as well.
#PABU2066722

NEWTOWN

868 DOLINGTON ACRES ROAD

5 Beds

5 Baths

5,000 Sq.Ft.

$3,975,000

MLS#: PABU2066722
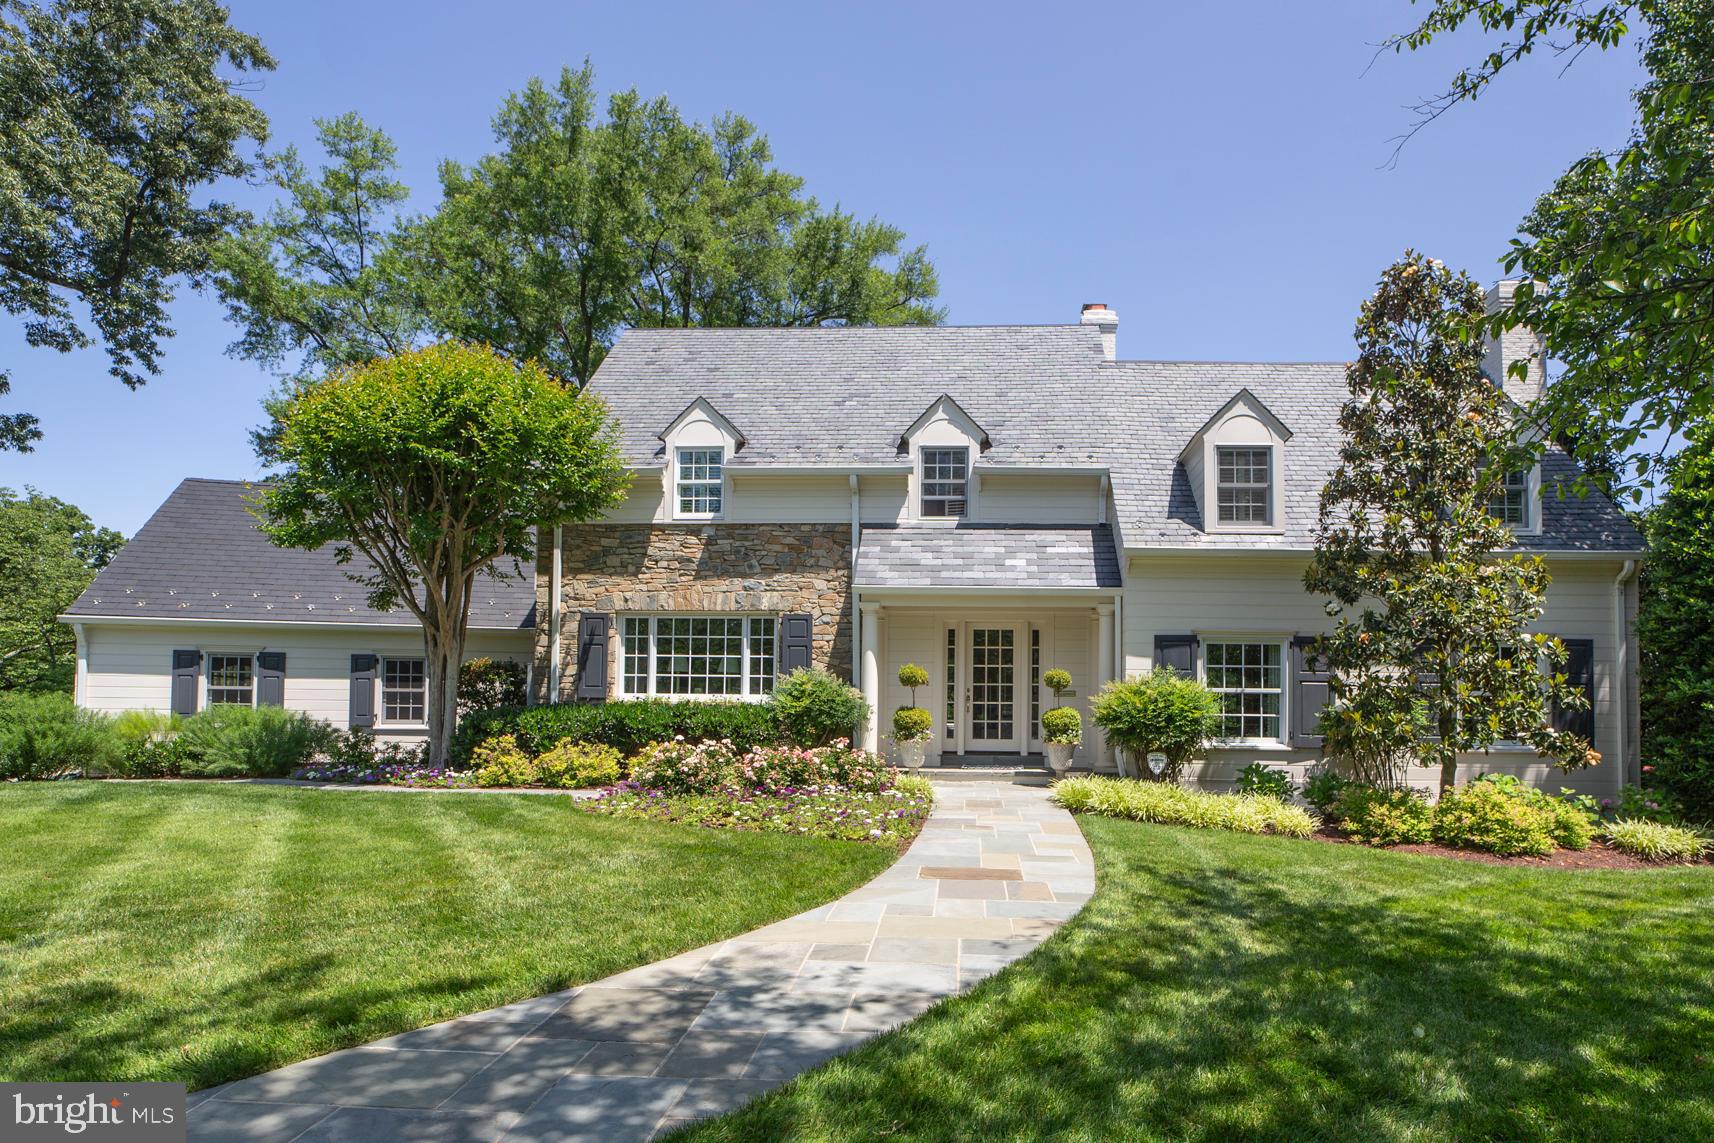
Once in a Blue Moon... a residence of this caliber becomes available.  Nestled in the heart of the iconic Kenwood community, 5325 Kenwood Ave commands attention on its .32 acre corner lot. Reimagined by the acclaimed DCA Landscape Architects, the grounds have been transformed into a tranquil oasis with curated vistas, secluded gathering spaces, and elegant areas for both quiet reflection and vibrant entertaining. 
Inside, the renowned team at BOWA and Mariam Dillon of Barnes Vance Architect executed a comprehensive renovation/expansion across two levels, delivering an architectural masterpiece that marries thoughtful design with seamless flow. Every detail was considered, every element refined. 
At the heart of the home is a stunning gourmet kitchen with top of line appliances, a walk- in  pantry, a spacious island, and a designated area for daily dining. The kitchen opens to a vaulted ceiling family room, flooded with natural light and anchored by French doors that lead to a raised, walk out flagstone patio  w/ a lower grass terrace- creating the perfect indoor/outdoor experience. An elegant living room, formal dining room, powder room, two separate office spaces, 3 fireplaces and a laundry room complete this floor. On the upper level, you will find 4 bedrooms and 3 bathrooms. An expansive primary bedroom with a brand- new bathroom and closet, designed with luxury and functionality. in mind. Additionally, the upper level includes an ensuite bedroom, along with a hall bathroom that serves the  2 remaining bedrooms. 
The lower level offers a full bath,  a flexible space that can be repurposed as a bedroom or remain a recreation area, and a generous storage room . 
This is not just a home: it's a rare offering of timeless sophistication and modern livability - a true Kenwood gem.
#MDMC2185174

CHEVY CHASE

5325 KENWOOD AVENUE

5 Beds

4 Baths

4,892 Sq.Ft.

$3,975,000

MLS#: MDMC2185174
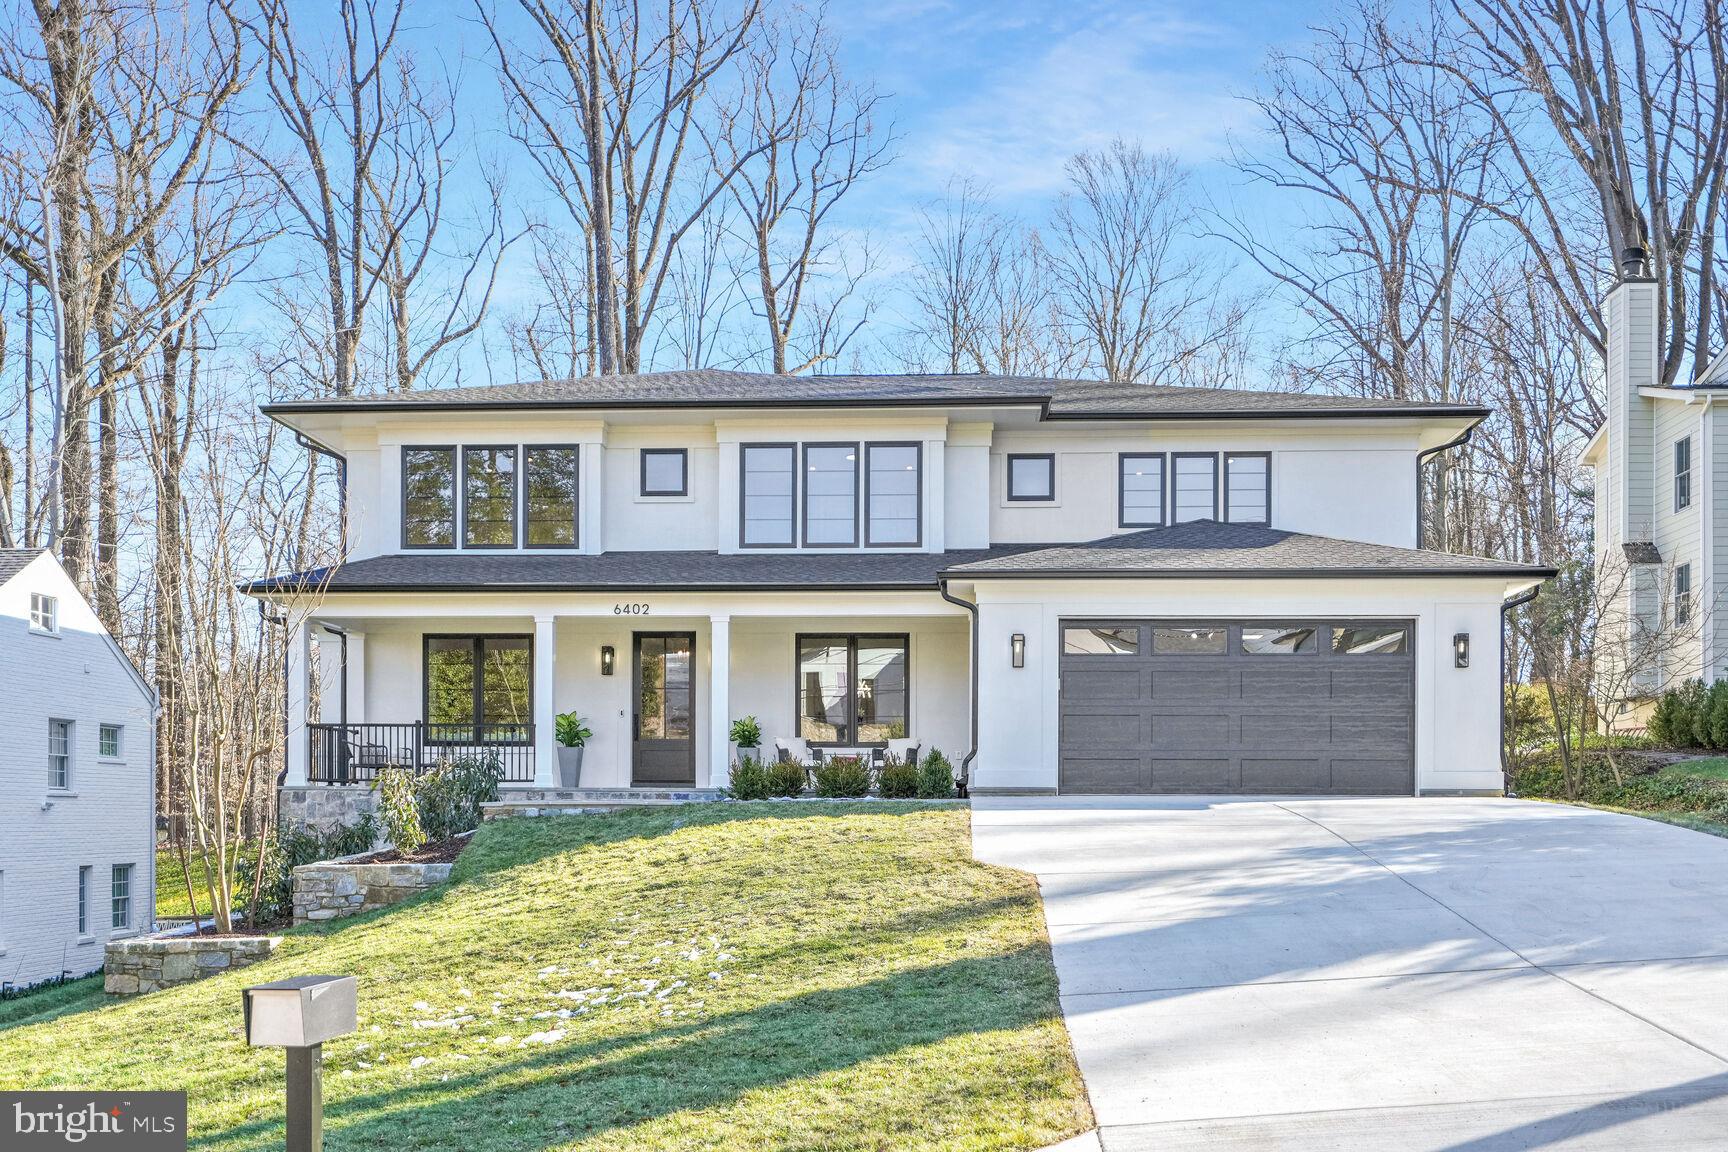
This exquisite custom-built stucco home is situated on a sprawling half-acre double lot in a quiet cul-de-sac next to Merrimack Park. Thoughtfully designed with extraordinary attention to detail, this home offers six spacious en suite bedrooms along with premium amenities that cater to comfort, convenience, and entertainment. The home includes a unique three-story indoor sport court that can be used for a myriad of fitness opportunities for the entire family no matter the weather:  basketball, wiffle ball, dancing, gymnastics, golf simulator, etc. -- the possibilities are endless. The gorgeous kitchen is sure to impress with Sub-Zero and Wolf appliances and Cambria quartz countertops. The primary bedroom offers two separate dressing rooms and the primary bathroom features a cozy heated floor.  A wine cellar with ample storage space, a private elevator for easy access between levels, and a spacious home theater for movie nights at home are just some of the highlights. There's also a dedicated exercise room, an upper-level family lounge (that could alternatively be used as an extra office or exercise room), and a first-floor in-law suite that provides privacy and convenience for guests. Outdoor living is equally impressive, with a rear deck that includes a screened porch for dining and relaxation, a covered front porch, and an oversized garage that can accommodate up to three cars. The spacious backyard offers plenty of room to add a custom pool, making it the perfect space for outdoor enjoyment.  Check out the link below for a 3D Tour!

Located just steps from Merrimack Park, the property provides easy access to playgrounds, basketball, tennis and pickleball courts, as well as the newly renovated Merrimack Pool, which is within walking distance. The neighborhood offers membership priority to this exclusive community pool. Families will appreciate the home’s proximity to top-rated Whitman High School, which is less than a mile away. Additionally, the home is just two miles from downtown Bethesda and the Metro, offering both convenience and easy access to city amenities. Outdoor enthusiasts will love being near the Capital Crescent Trail, the C&O Canal, and Glen Echo Park, while commuters will benefit from quick access to I-495 and I-270.

Contact Wallace Realty today to learn more about this extraordinary home and begin your journey to living in one of Bethesda’s most desirable neighborhoods.
#MDMC2164740

BETHESDA

6402 WINSTON DRIVE

6 Beds

6 Baths

9,291 Sq.Ft.

$3,975,000

MLS#: MDMC2164740
For additional imagery, home tour, floor plans  visit 103burntmill.com 

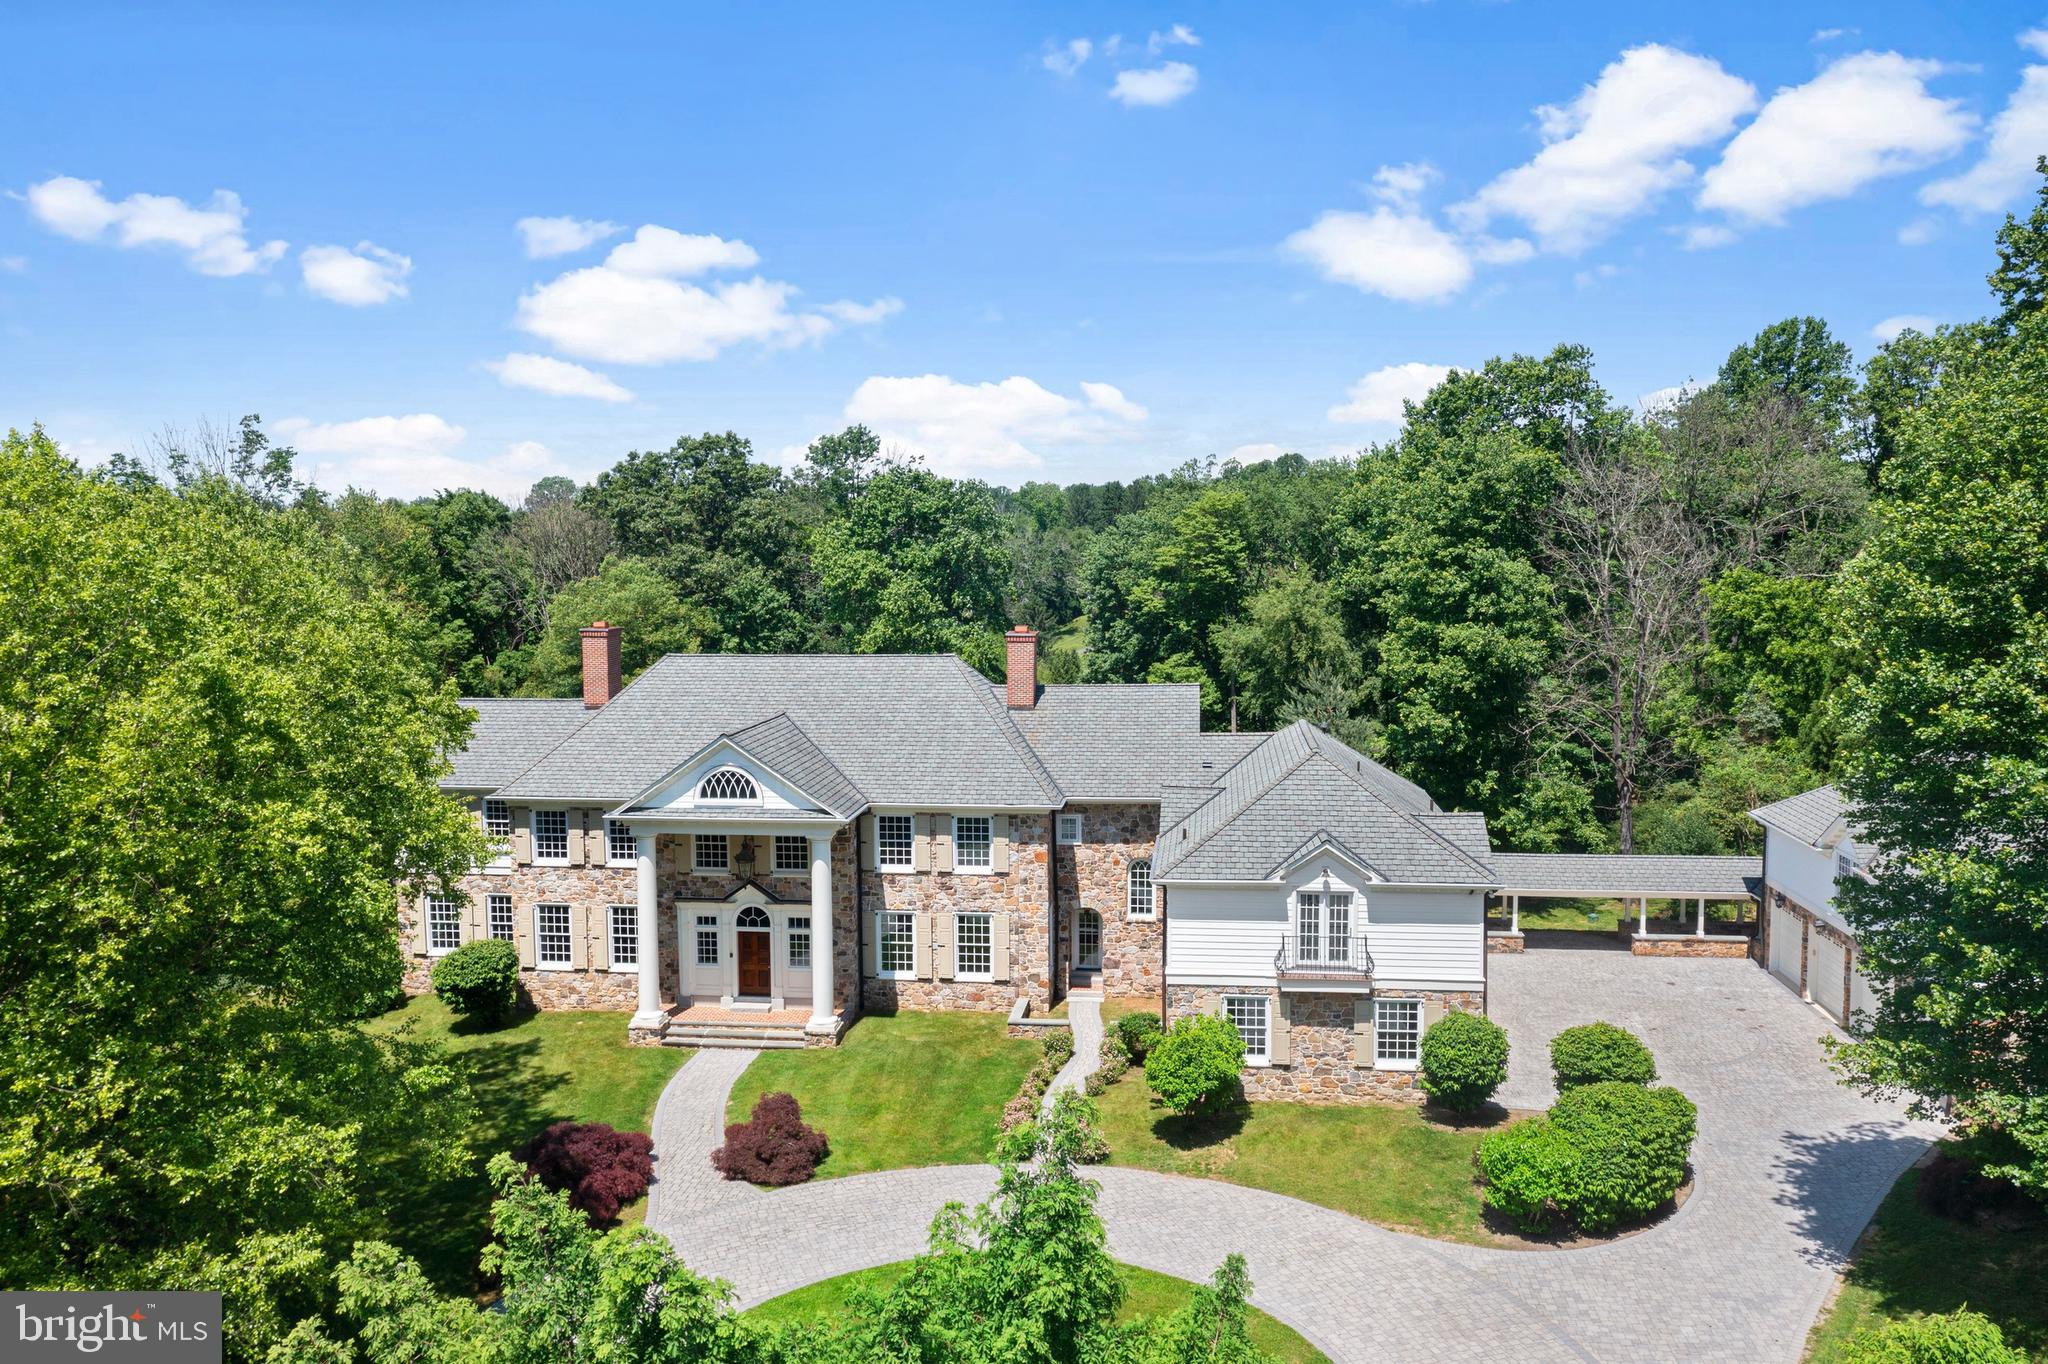
Welcome to an exquisite custom-built estate, meticulously restored in 2023-2024. Nestled privately behind a gate on 4.5 acres in the serene and prestigious Chester County Chateau Country, this residence is a true masterpiece.

Step inside to discover an interior adorned with handcrafted moldings, custom built-ins, and artisanal woodwork throughout. The spacious main floor is bathed in wonderful natural light from large True-Divided Light Windows windows. Off of the grand hall is a full wet bar with fridge, ice maker and wine cooler as well as a formal living room w fireplace, formal dining room and sophisticated office, all with fireplaces. You’ll also find a Wood Mode kitchen with a walk-in pantry and large breakfast room. The back terrace and the two-story, window-clad conservatory with radiant heated floors offer breathtaking views and a perfect space for relaxation.

The second story is perfect. Designed for ultimate comfort, offering five well-appointed bedrooms. The primary suite is a sanctuary of its own, with a sitting area w. fireplace, custom built-ins, and a stunning marble bath and walk-in closet custom designed with Wood Mode Cabinetry. Four additional on-suite bedrooms and a spacious upstairs sitting room with fireplace. 

Entertain in style on the expansive lower level, which boasts a kitchen, billiards room, fitness center, sauna, media room, and a wine cellar. Direct access to brick patio and tra

The outdoor area is equally impressive, featuring travertine around Anthony Sylvan salt water pool with new state-of-the art equipment. For the automobile enthusiasts there are 8 garages, 4 attached and 4-car detached garage across the spacious motor court. Above the detached garage, a semi-finished heated space with half-bath, its own entrance and limitless potential.

No expense has been spared in crafting this estate into a true masterpiece. Experience luxury living at its finest.
#PACT2066002

CHADDS FORD

103 BURNT MILL CIRCLE

5 Beds

7 Baths

13,410 Sq.Ft.

$3,975,000

MLS#: PACT2066002
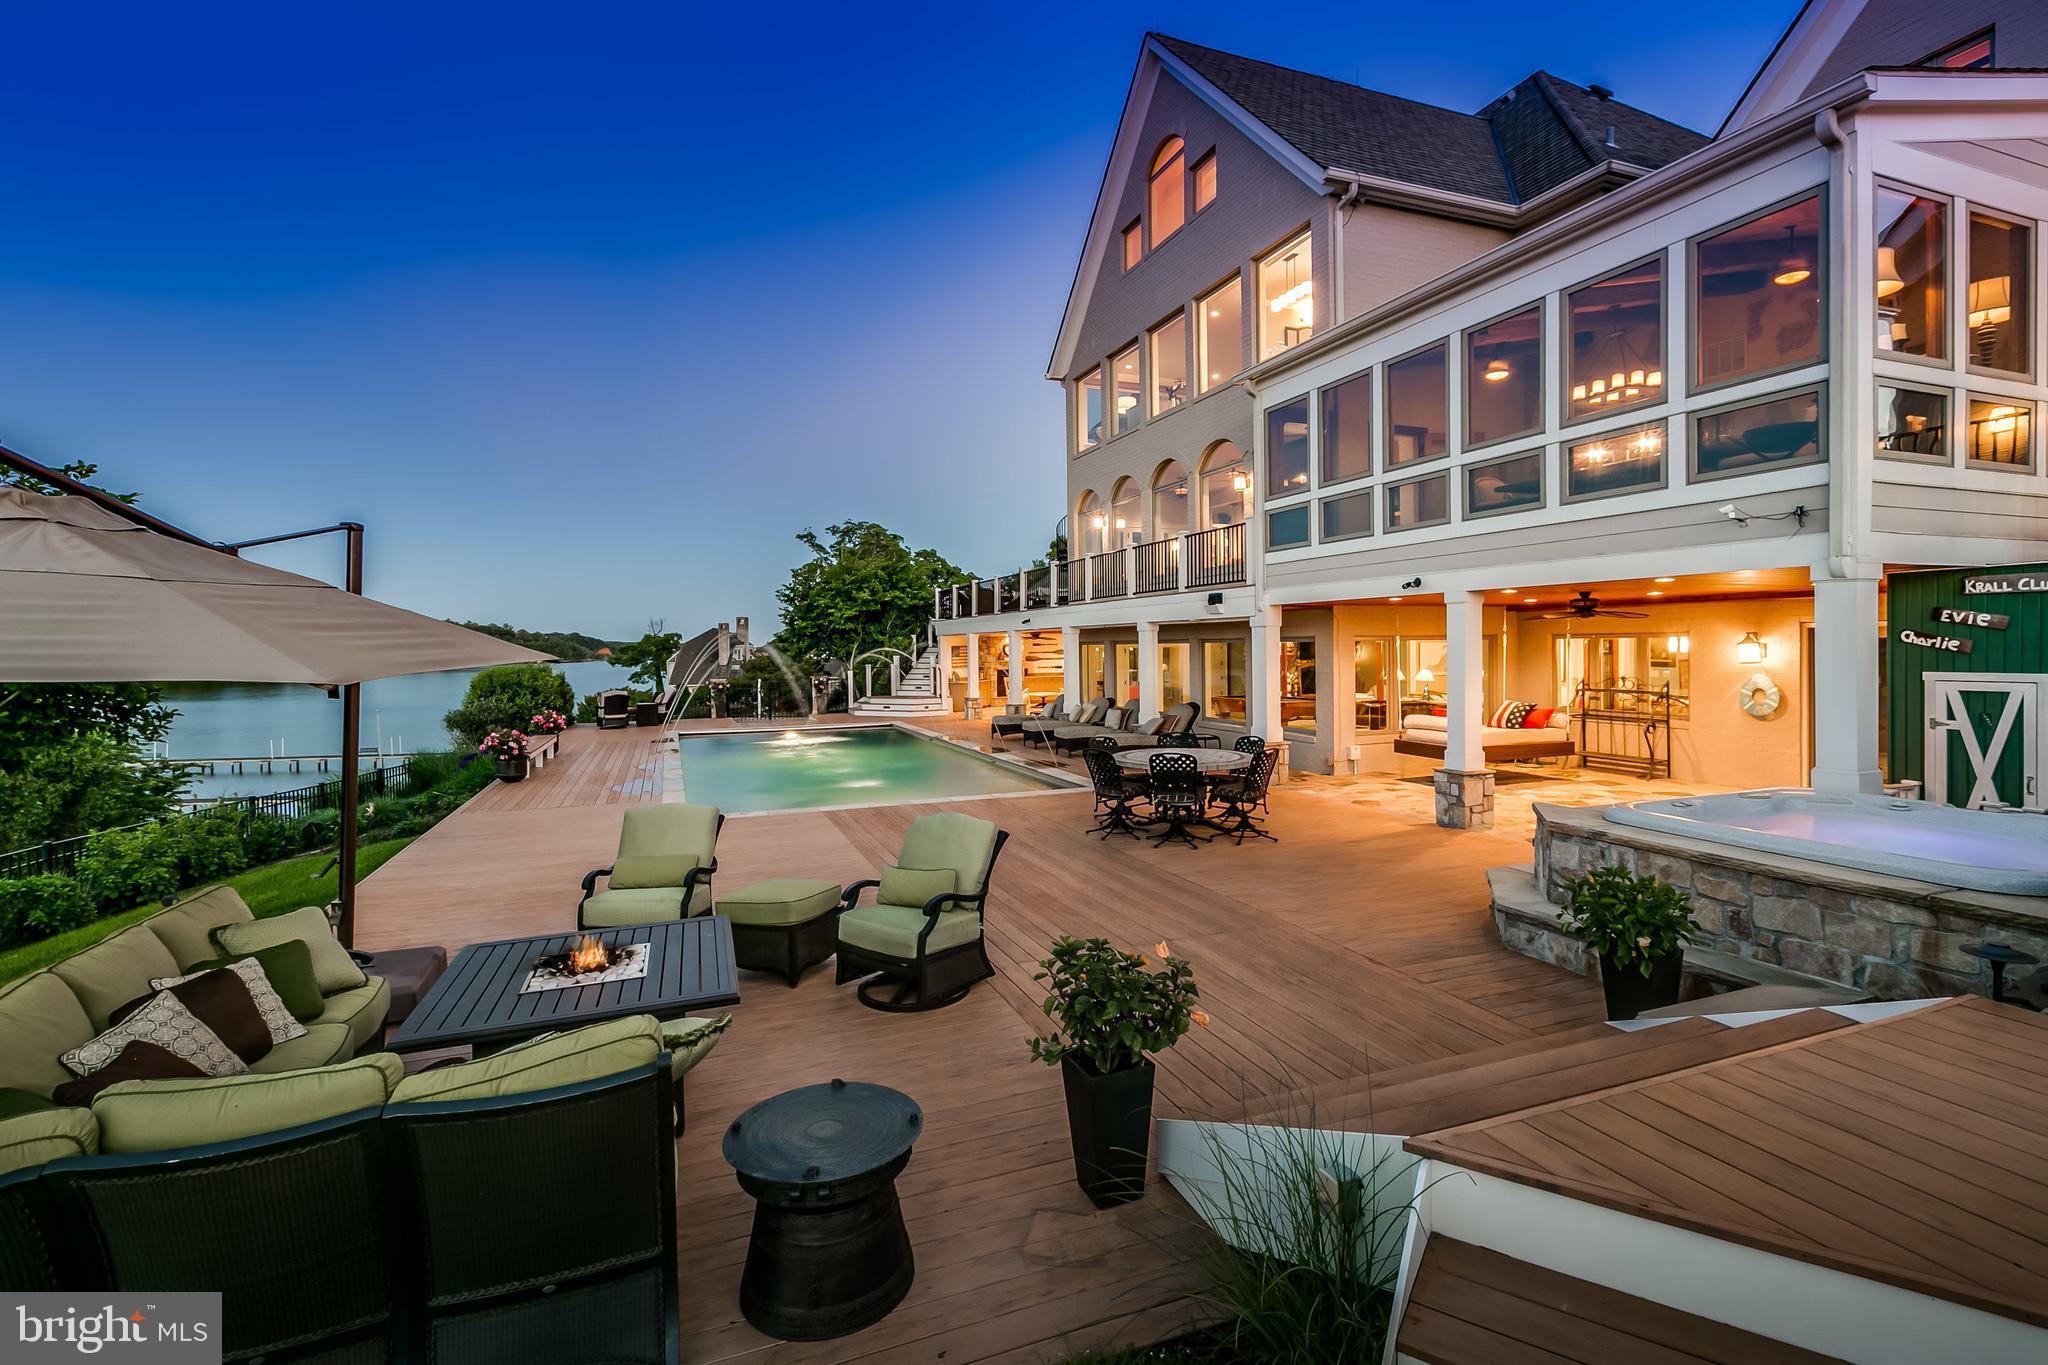
Breathtaking sunrise views of Severn River from this beautiful custom 12,332sqft home exquisitely renovated in 2008. Luxurious features throughout. Lavish mstr suite w/stunning view. Gourmet kit w/2 SubZero's & Wolf range. Coiffured ceilings, 6 fireplaces, theatre, sauna & steam rm. Gorgeous Pebbletech waterside pool, spa, fireplace & fountains. Private deep water pier w/3 slips (2 lifts 12k & 20k)
#1000132491

ANNAPOLIS

803 COACHWAY

6 Beds

8 Baths

12,332 Sq.Ft.

$3,975,000

MLS#: 1000132491
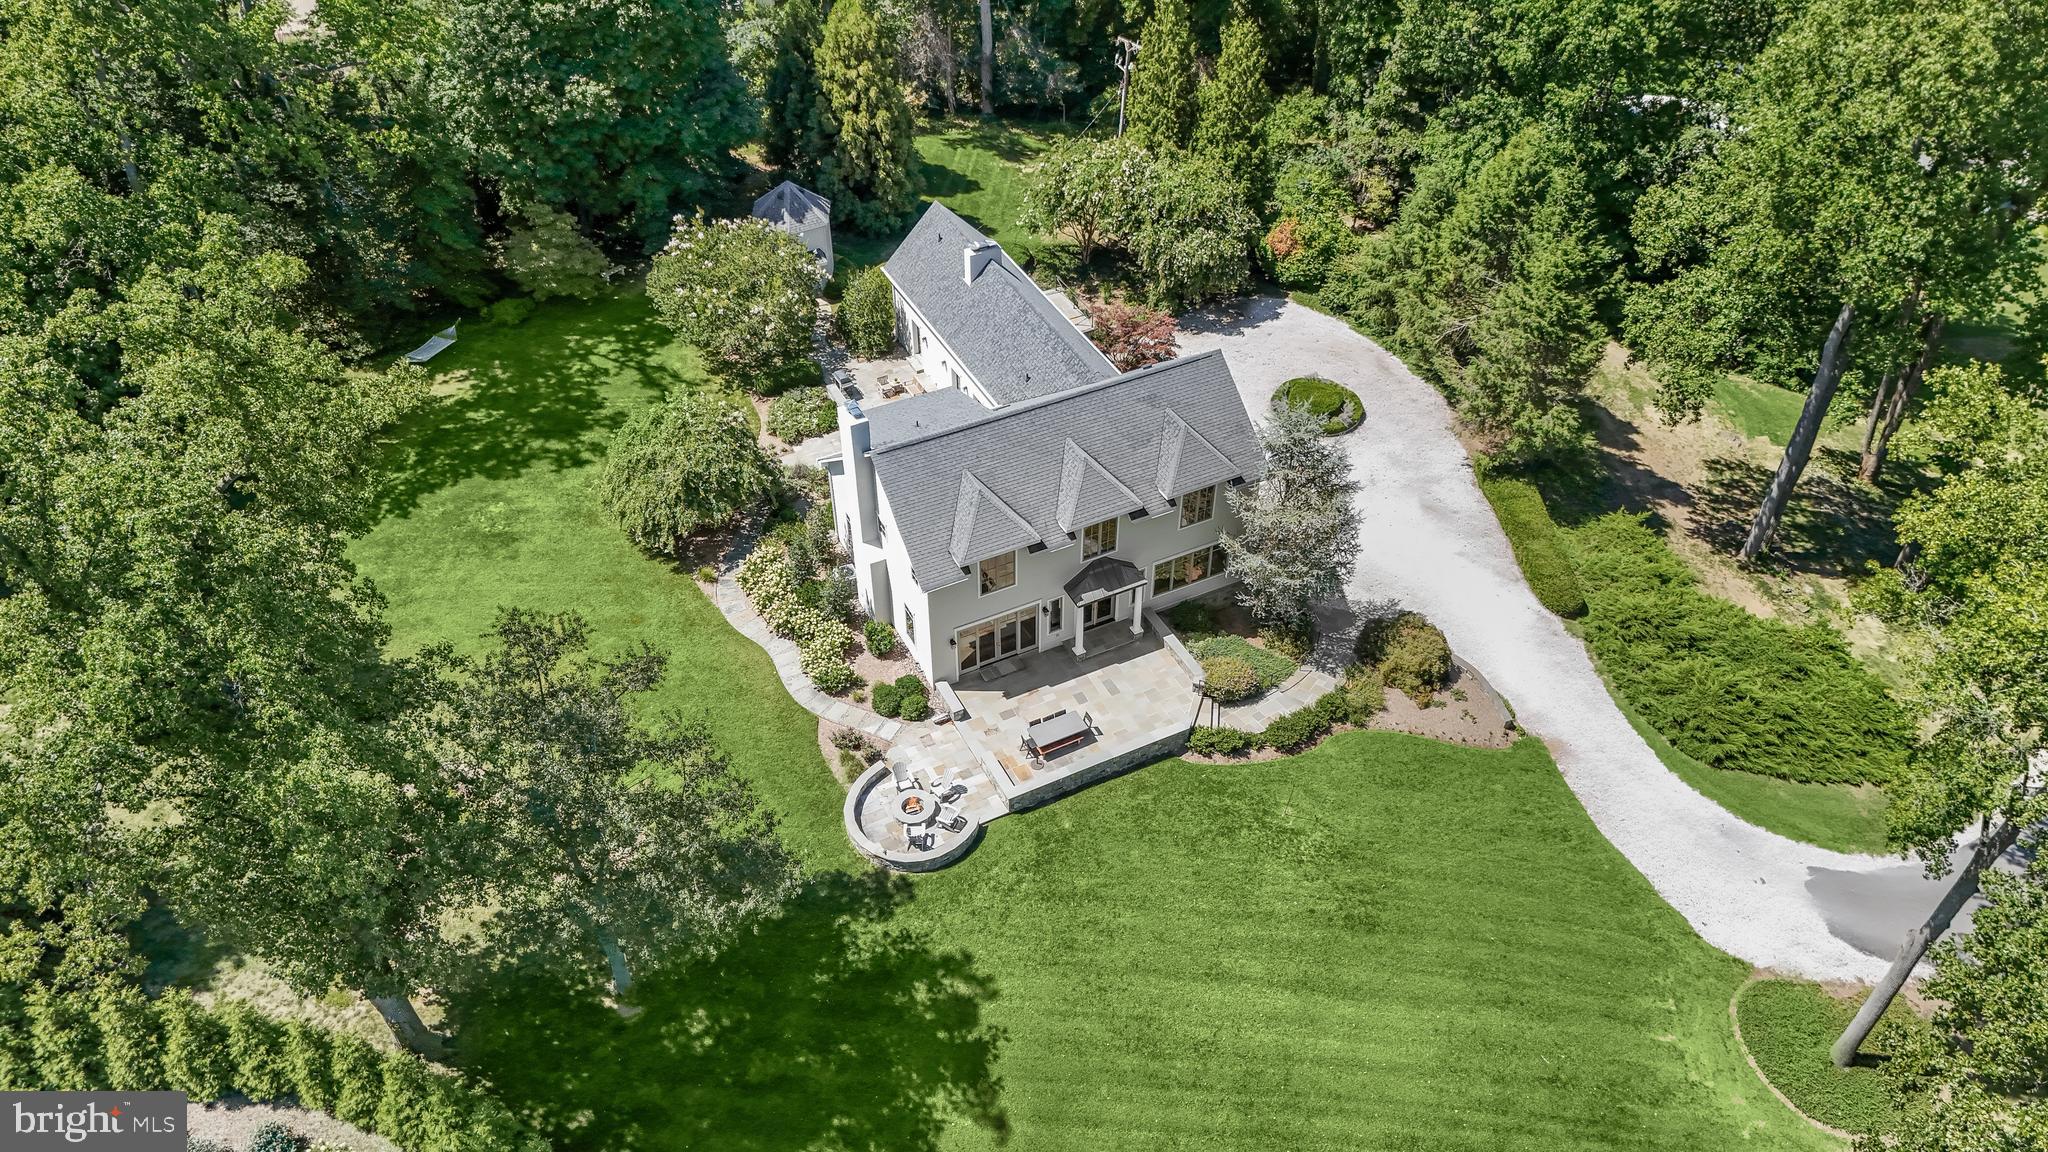
Sitting high above the second and third holes of the Gibson Island Club Golf Course is a beautifully renovated and expanded traditional home with beyond spectacular views of the Gibson Island Harbor, the Chesapeake Bay, and the Gibson Island Club Golf Course. On 2.7 acres, this four/five-bedroom, three full bath, three half bath, 4,592 square foot property is virtually turnkey. With one of the best views on the Island, gorgeous landscaping, and wonderful living spaces, both indoors and out, along with a huge garage, this fabulous property is ideal for entertaining family and friends and enjoying the Gibson Island lifestyle.
With the golf course on either side of a long winding driveway, one arrives at the property. With plenty of parking in the circular driveway, ascend stone steps to a beautifully hardscaped large stone walled patio with firepit overlooking the Harbor, the Bay and the Gibson Island Club Golf Course. Enter the front door with covered entryway to a center hallway where to the left is a magnificent great room with a large stone, woodburning fireplace, and a substantial eat-in kitchen on the right, both rooms providing stunning panoramic views of the Gibson Island Harbor, Chesapeake Bay and Club Golf Course.
On the main level adjacent to the kitchen is a large dining room with a woodburning fireplace with special decorative marble surround with multiple double doors opening to the rear terrace, simply perfect for entertaining.  Next to the dining room is a den/study with ensuite half bath, making it possible that this room could function as a bedroom on the main level. There is an additional half bath on the main floor near the kitchen.
With beautiful hardwood floors throughout most of the house, ascend the stairs located in the center of the house to three bedrooms, the primary suite with full bath and walk-in closet on the left, and two additional bedrooms on the right with a shared hallway bath, a laundry room, and a massive unfinished attic space that potentially could be finished.  
Next to the great room, stairs descend to the above-ground lower level, complete with living room with wood-burning fireplace, a half bath, a bedroom with a bonus room with an ensuite full bath and exterior door opening to the driveway.
This property would make a wonderful primary or second home.
Information on Gibson Island:
Gibson Island is a private island within one hour of Washington, D.C. and Baltimore offering an absolutely extraordinary setting.  The Island comprises 1000 acres with seven miles of shoreline. Two thirds of the Island is undeveloped and is owned by the Gibson Island Corporation, the homeowners' association.  The remaining third is residential home sites. 
Gibson Island is located on the western shore of Maryland, so there is no need to cross the Bay Bridge. On the Island is a 43-acre spring fed freshwater lake in which one may enjoy non-motorized watercraft activities such as paddleboarding, canoeing, kayaking, fishing and swimming.  
The Island offers enormous privacy and security--there is an entry gatehouse staffed 24+Hours and the Island is patrolled by the Gibson Island Police Force (GIPD).  The Gibson Island Corporation Service Department offers yard maintenance and landscaping and other services for homeowners.  There is a full-service yacht yard.   From the Island, it is just a 20-minute drive to BWI Airport and the neighboring Amtrak train station.  
The Island houses a private country club (membership by invitation) offering yachting, fine dining year-round, tennis, an award-winning Charles Blair Macdonald designed 9-hole golf course, swimming, croquet, skeet shooting, and more.  (C)
#MDAA2109338

GIBSON ISLAND

1735 SKIPPERS ROW

4 Beds

3 Baths

4,634 Sq.Ft.

$3,975,000

MLS#: MDAA2109338
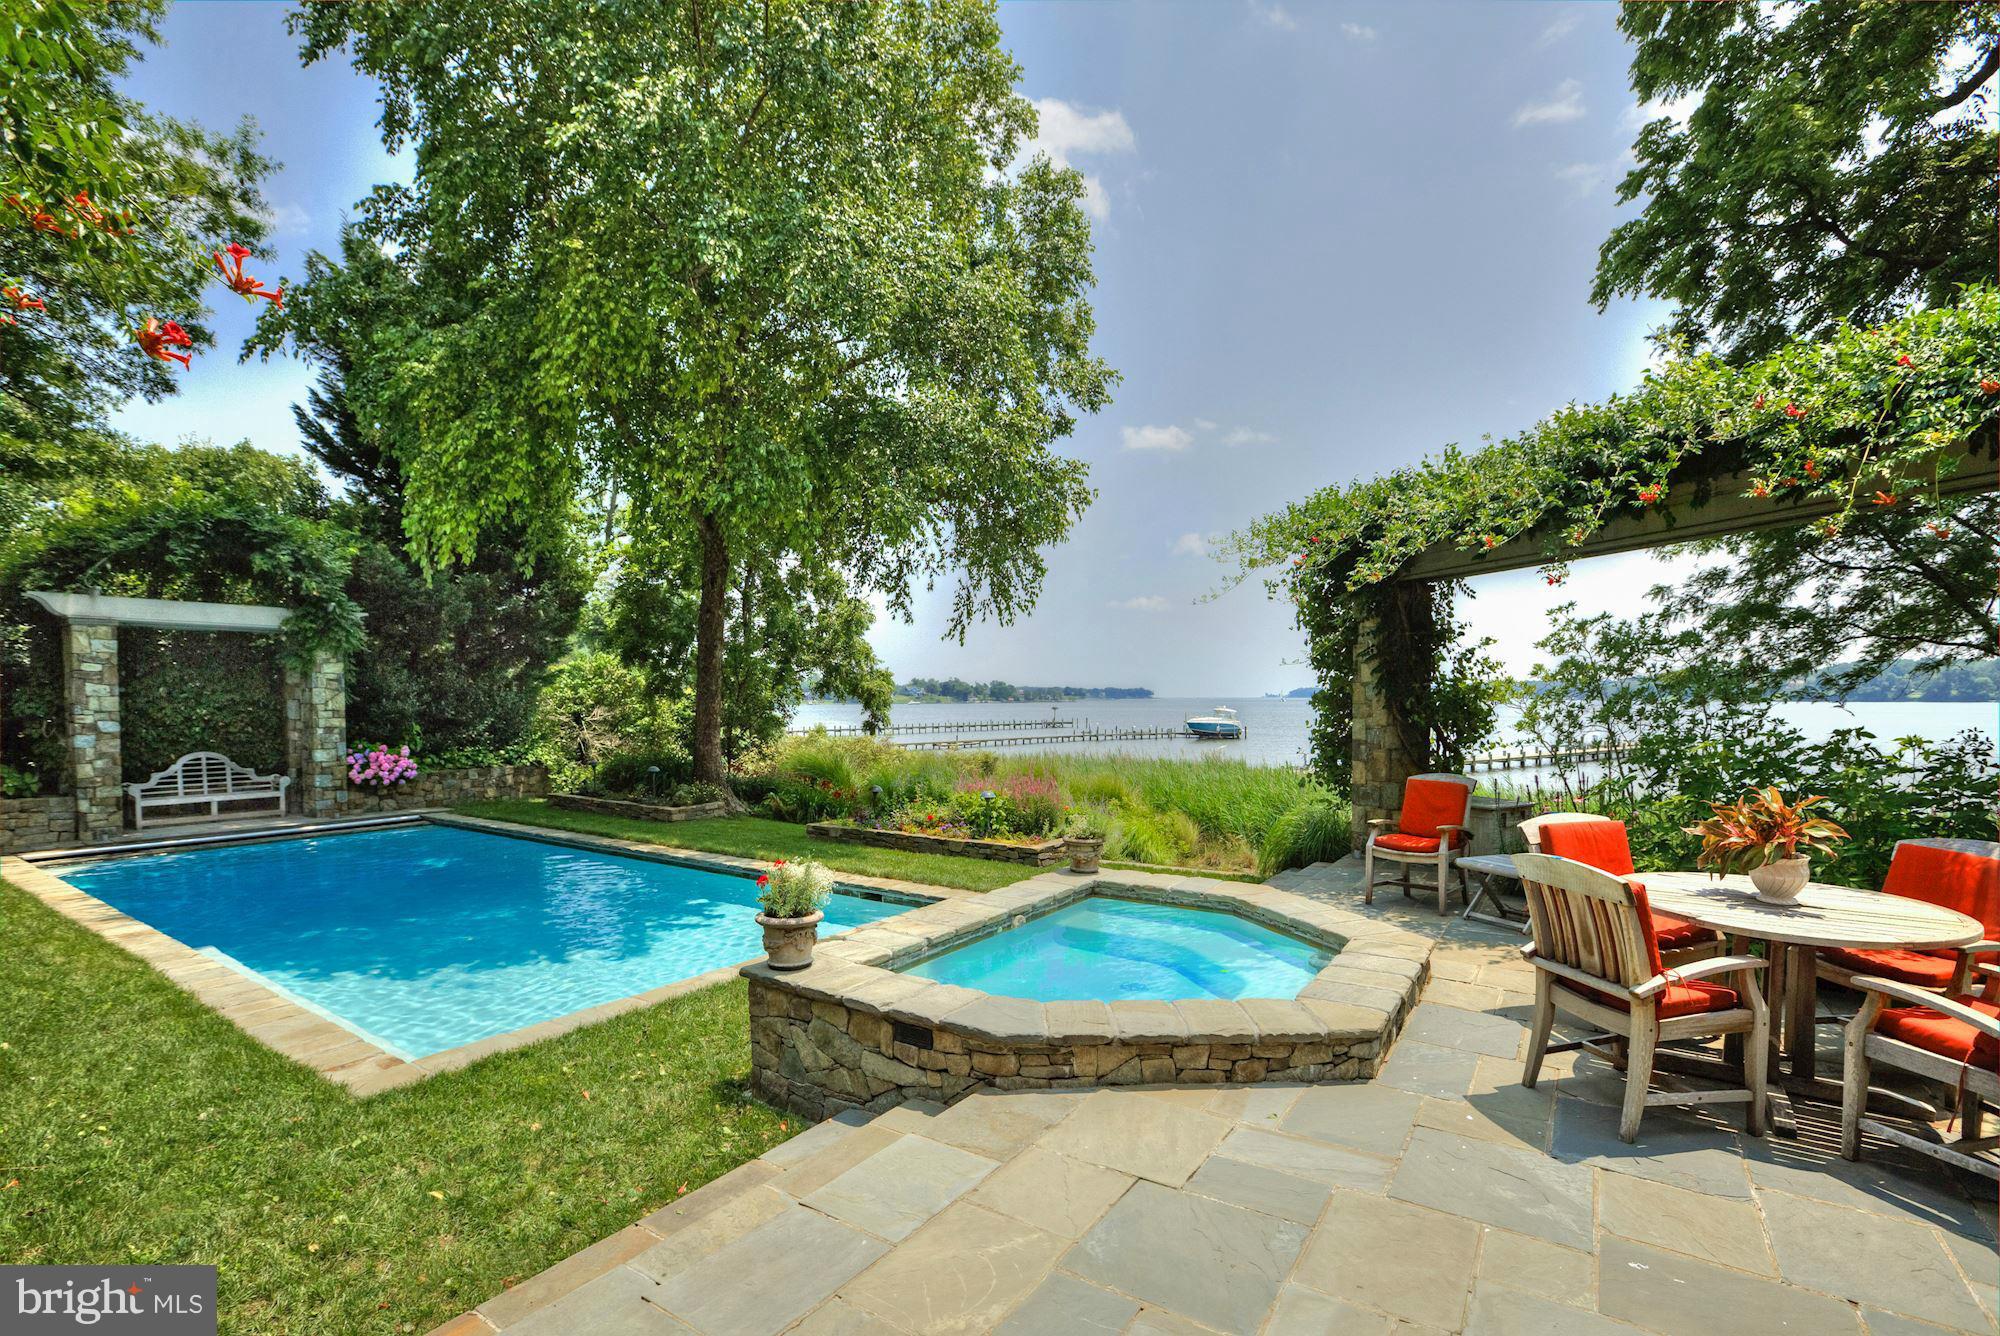
Spectacular waterfront residence on the South River on 1+ acre w/ large dock, waterside cabana, pool & spa, lush landscaping throughout, & cobblestone driveway. The home offers wonderful public rooms, updated chef's kitchen, main level master suite w/ sitting room, billiard & rec room, theater, sauna/exercise room & covered patio. Offers incredible privacy while just minutes to Annapolis & DC.
#1002480114

EDGEWATER

1 DEEPWATER COURT

5 Beds

6 Baths

8,000 Sq.Ft.

$3,975,000

MLS#: 1002480114
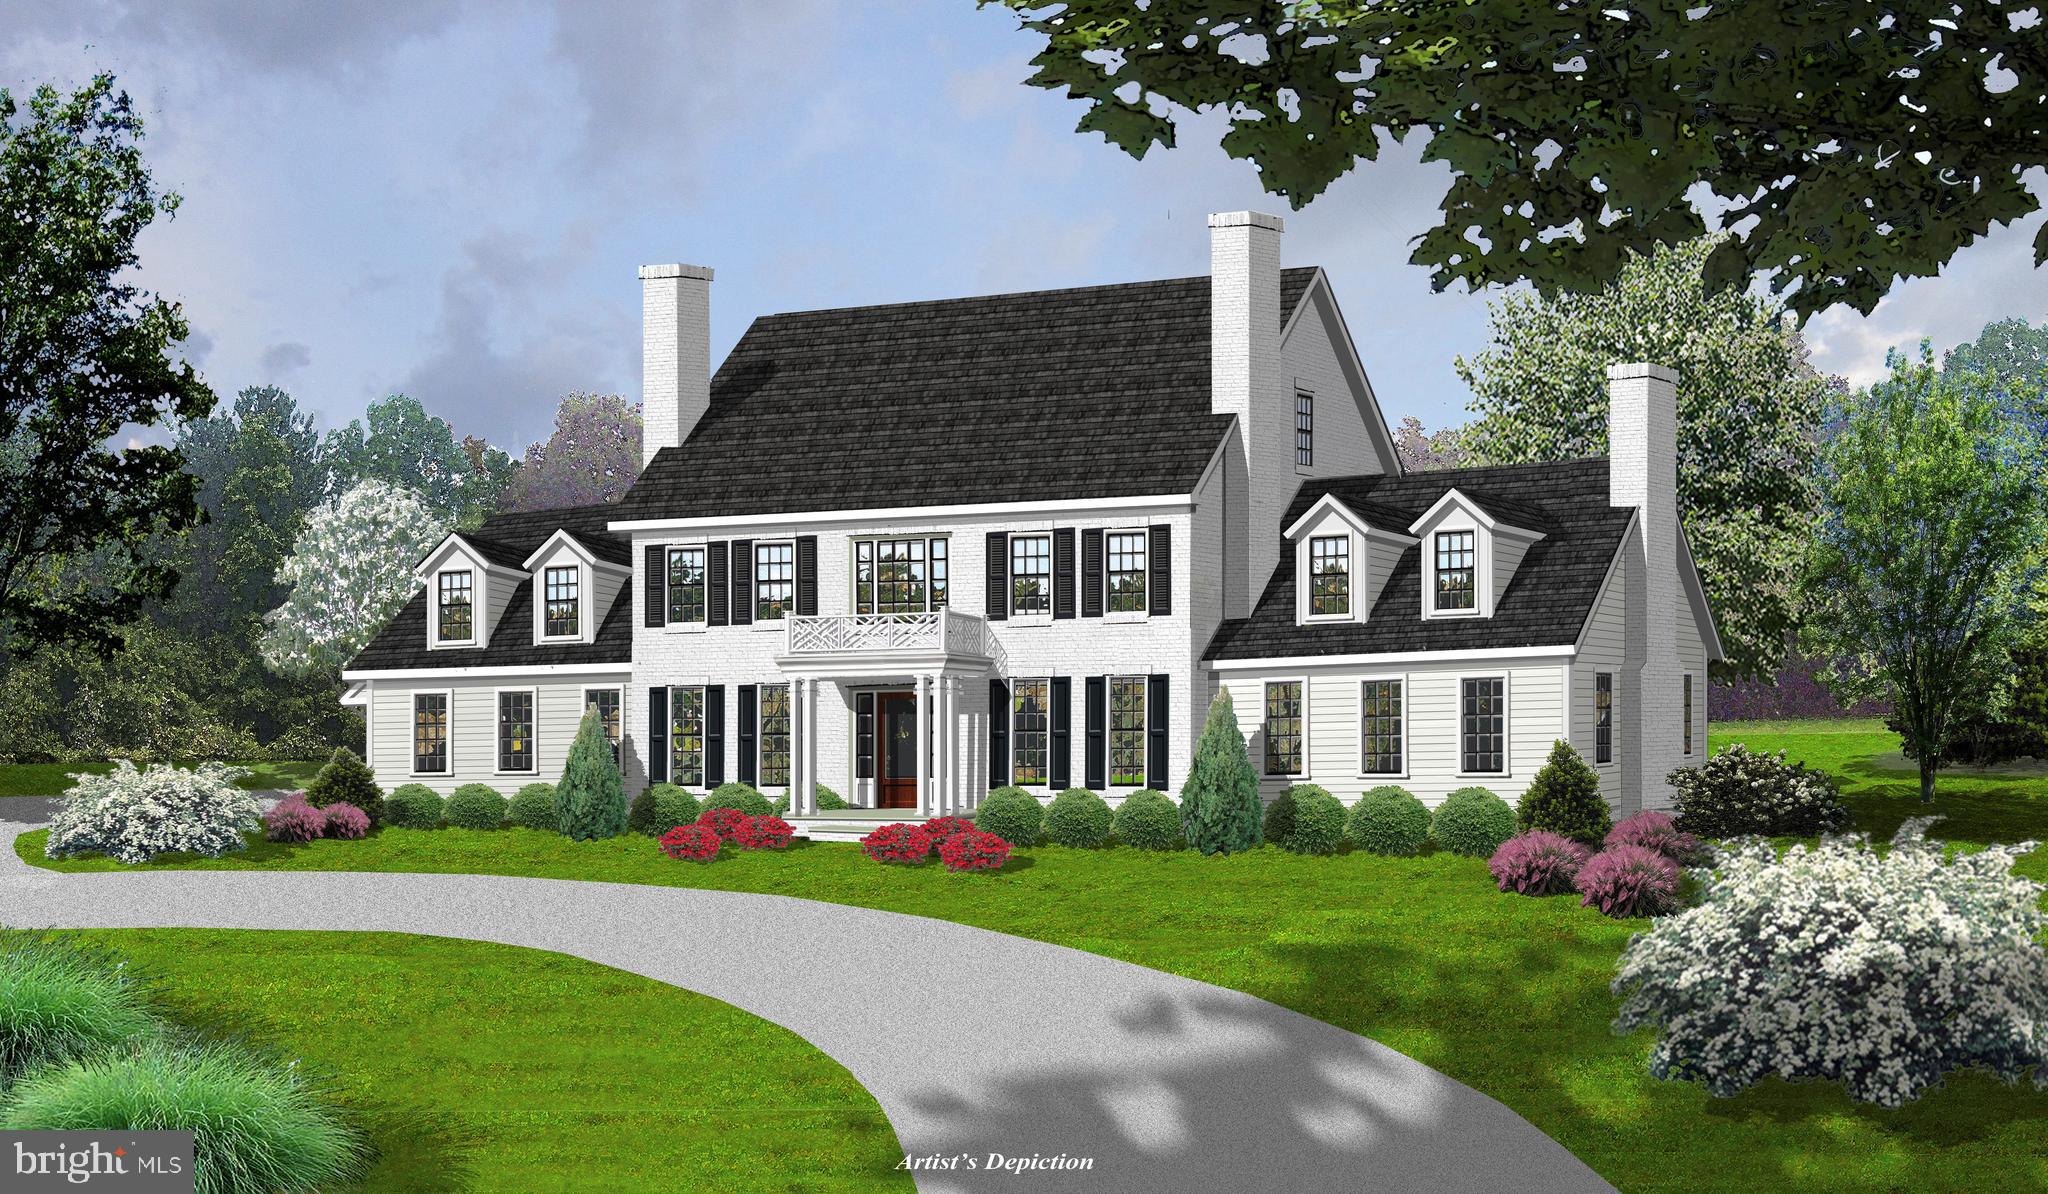
New Construction by Waverly Homes.  1.1 acre flat lot on sought after street in Gladwyne serviced by public water and public sewer.
Traditional estate home with many amenities.  10 ft ceilings on the first floor, Gourmet Kitchen, Spacious Formal Dining Room, Great Room.   5 Bedroom/5 Full Bath on upper level.  Partially Finished basement.   3 car attached garage.  Covered porch in rear.
#PAMC2057410

GLADWYNE

1499 MONK ROAD

5 Beds

5 Baths

7,303 Sq.Ft.

$3,965,000

MLS#: PAMC2057410
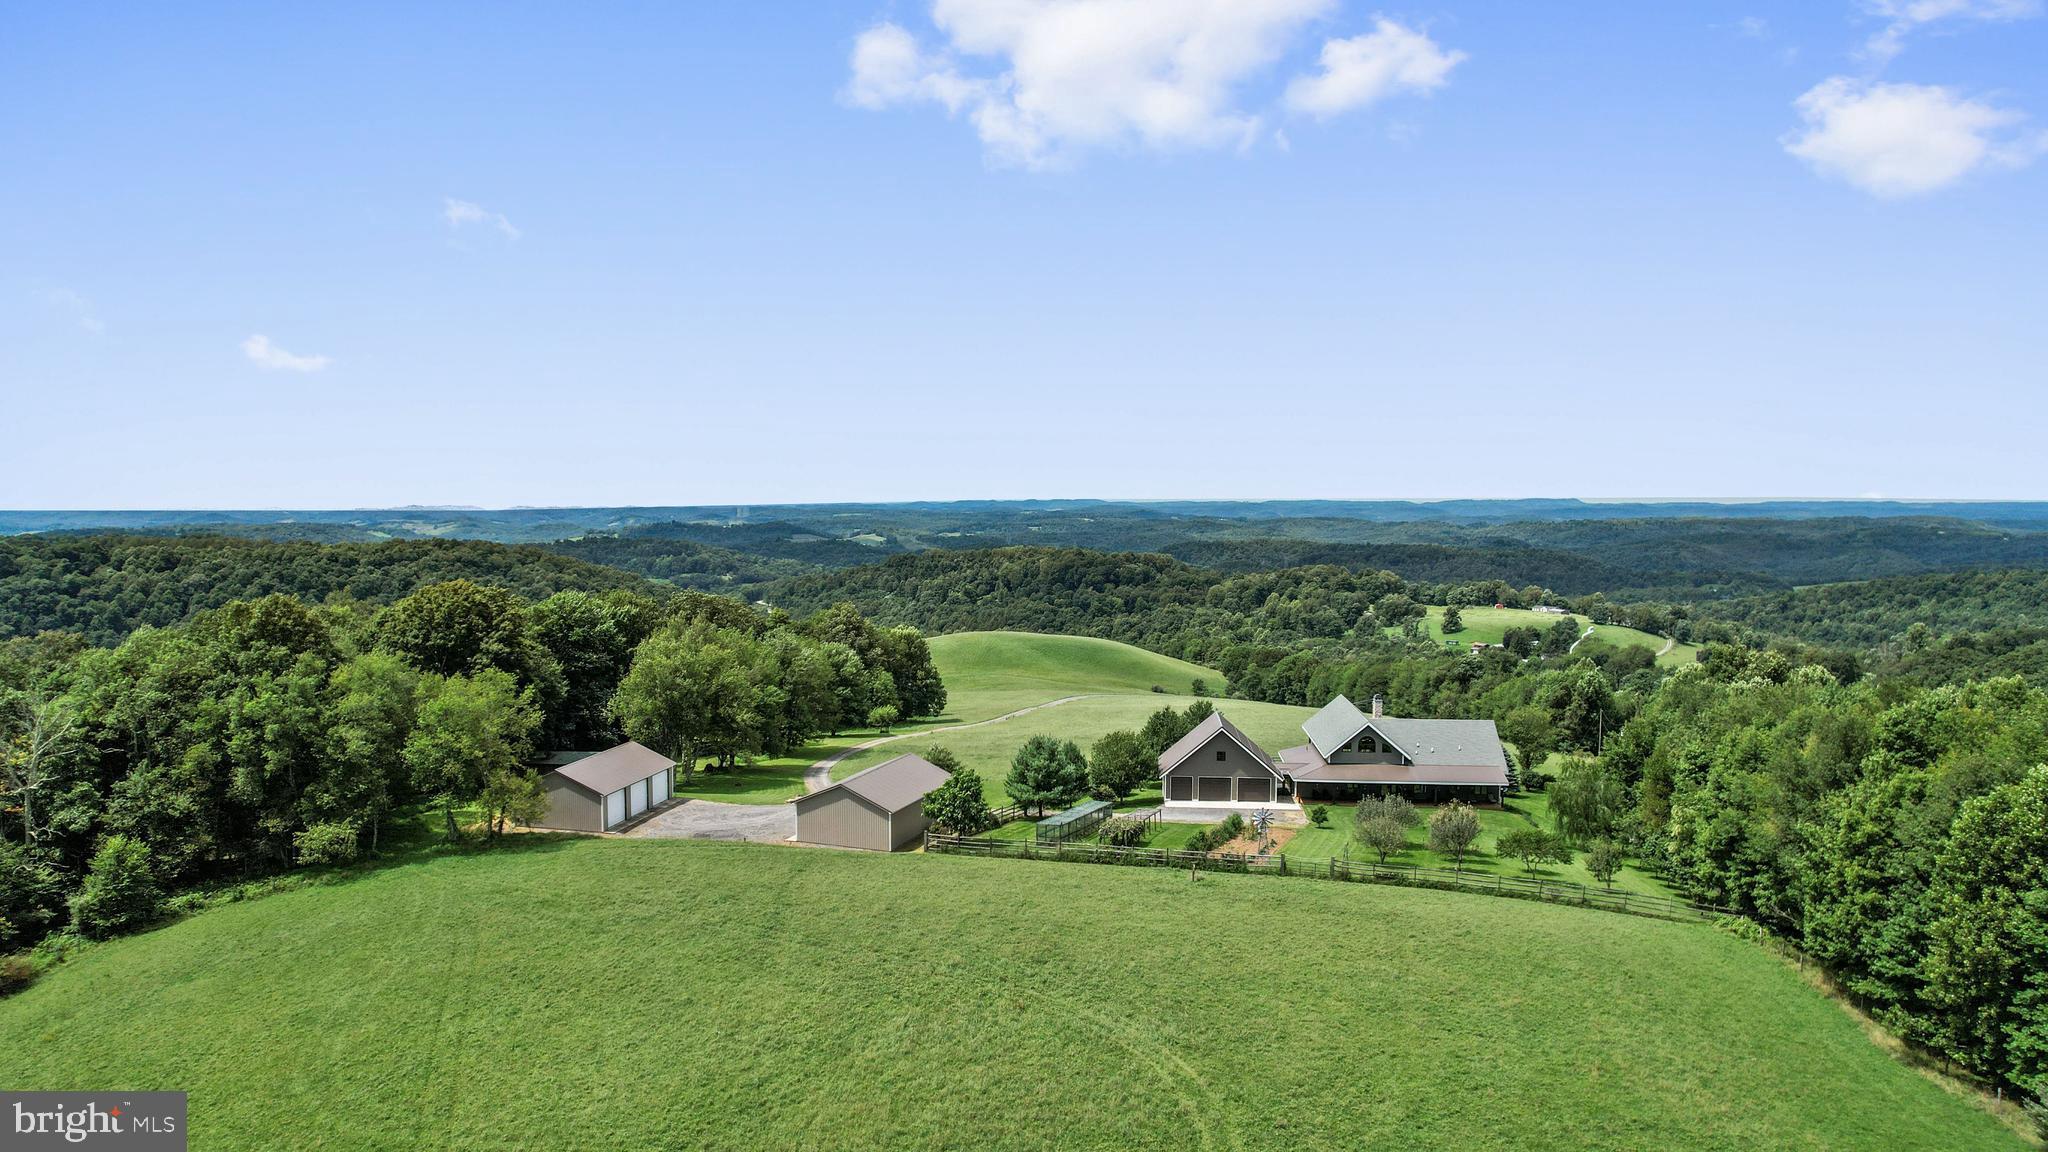
Incredible 7200+ Sq. Ft. timber frame house hidden in the mountains of Preston County, WV on 500 +/- Acres of woods and meadows with panoramic views in all directions. Minutes from the Cheat River. Excellent hunting for abundant wildlife including deer, turkey and bear. Orchard and garden. Several shooting houses and food plots.  600 yd. shooting range and pistol range.  Miles of trails for ATV's, horses, and hiking. Multiple garages, barns, and buildings and a 3 BR well maintained farmhouse also included.  Mineral Rights negotiable.
#WVPR2000170

TUNNELTON

7860 GEORGE WASHINGTON HIGHWAY

4 Beds

3 Baths

7,250 Sq.Ft.

$3,950,000

MLS#: WVPR2000170
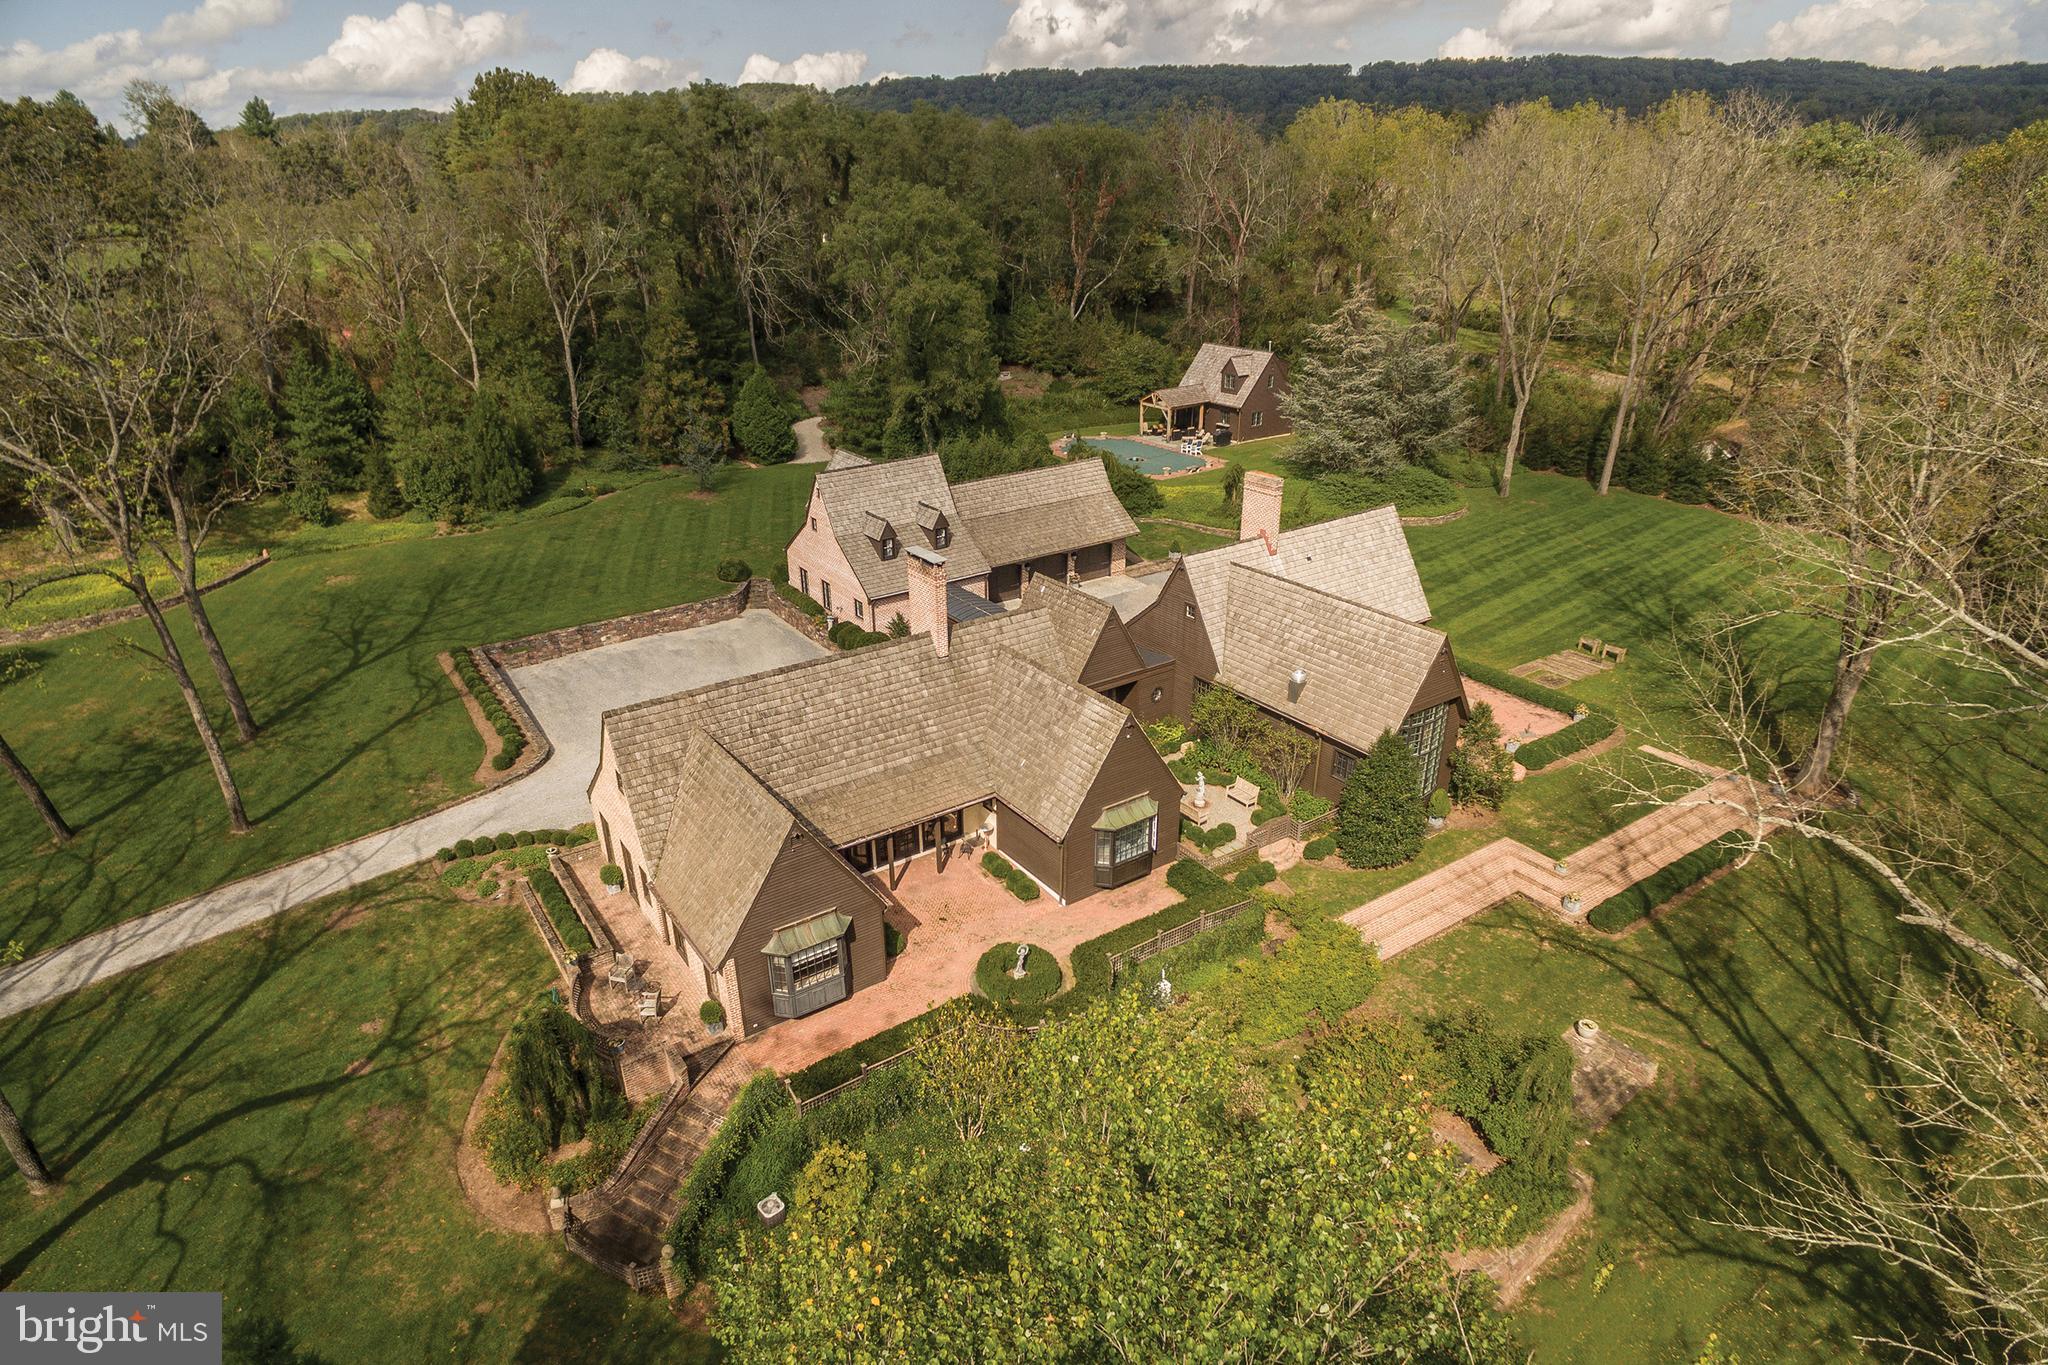
None
#PABU2067546

NEW HOPE

715 STREET ROAD

6 Beds

4 Baths

5,259 Sq.Ft.

$3,950,000

MLS#: PABU2067546
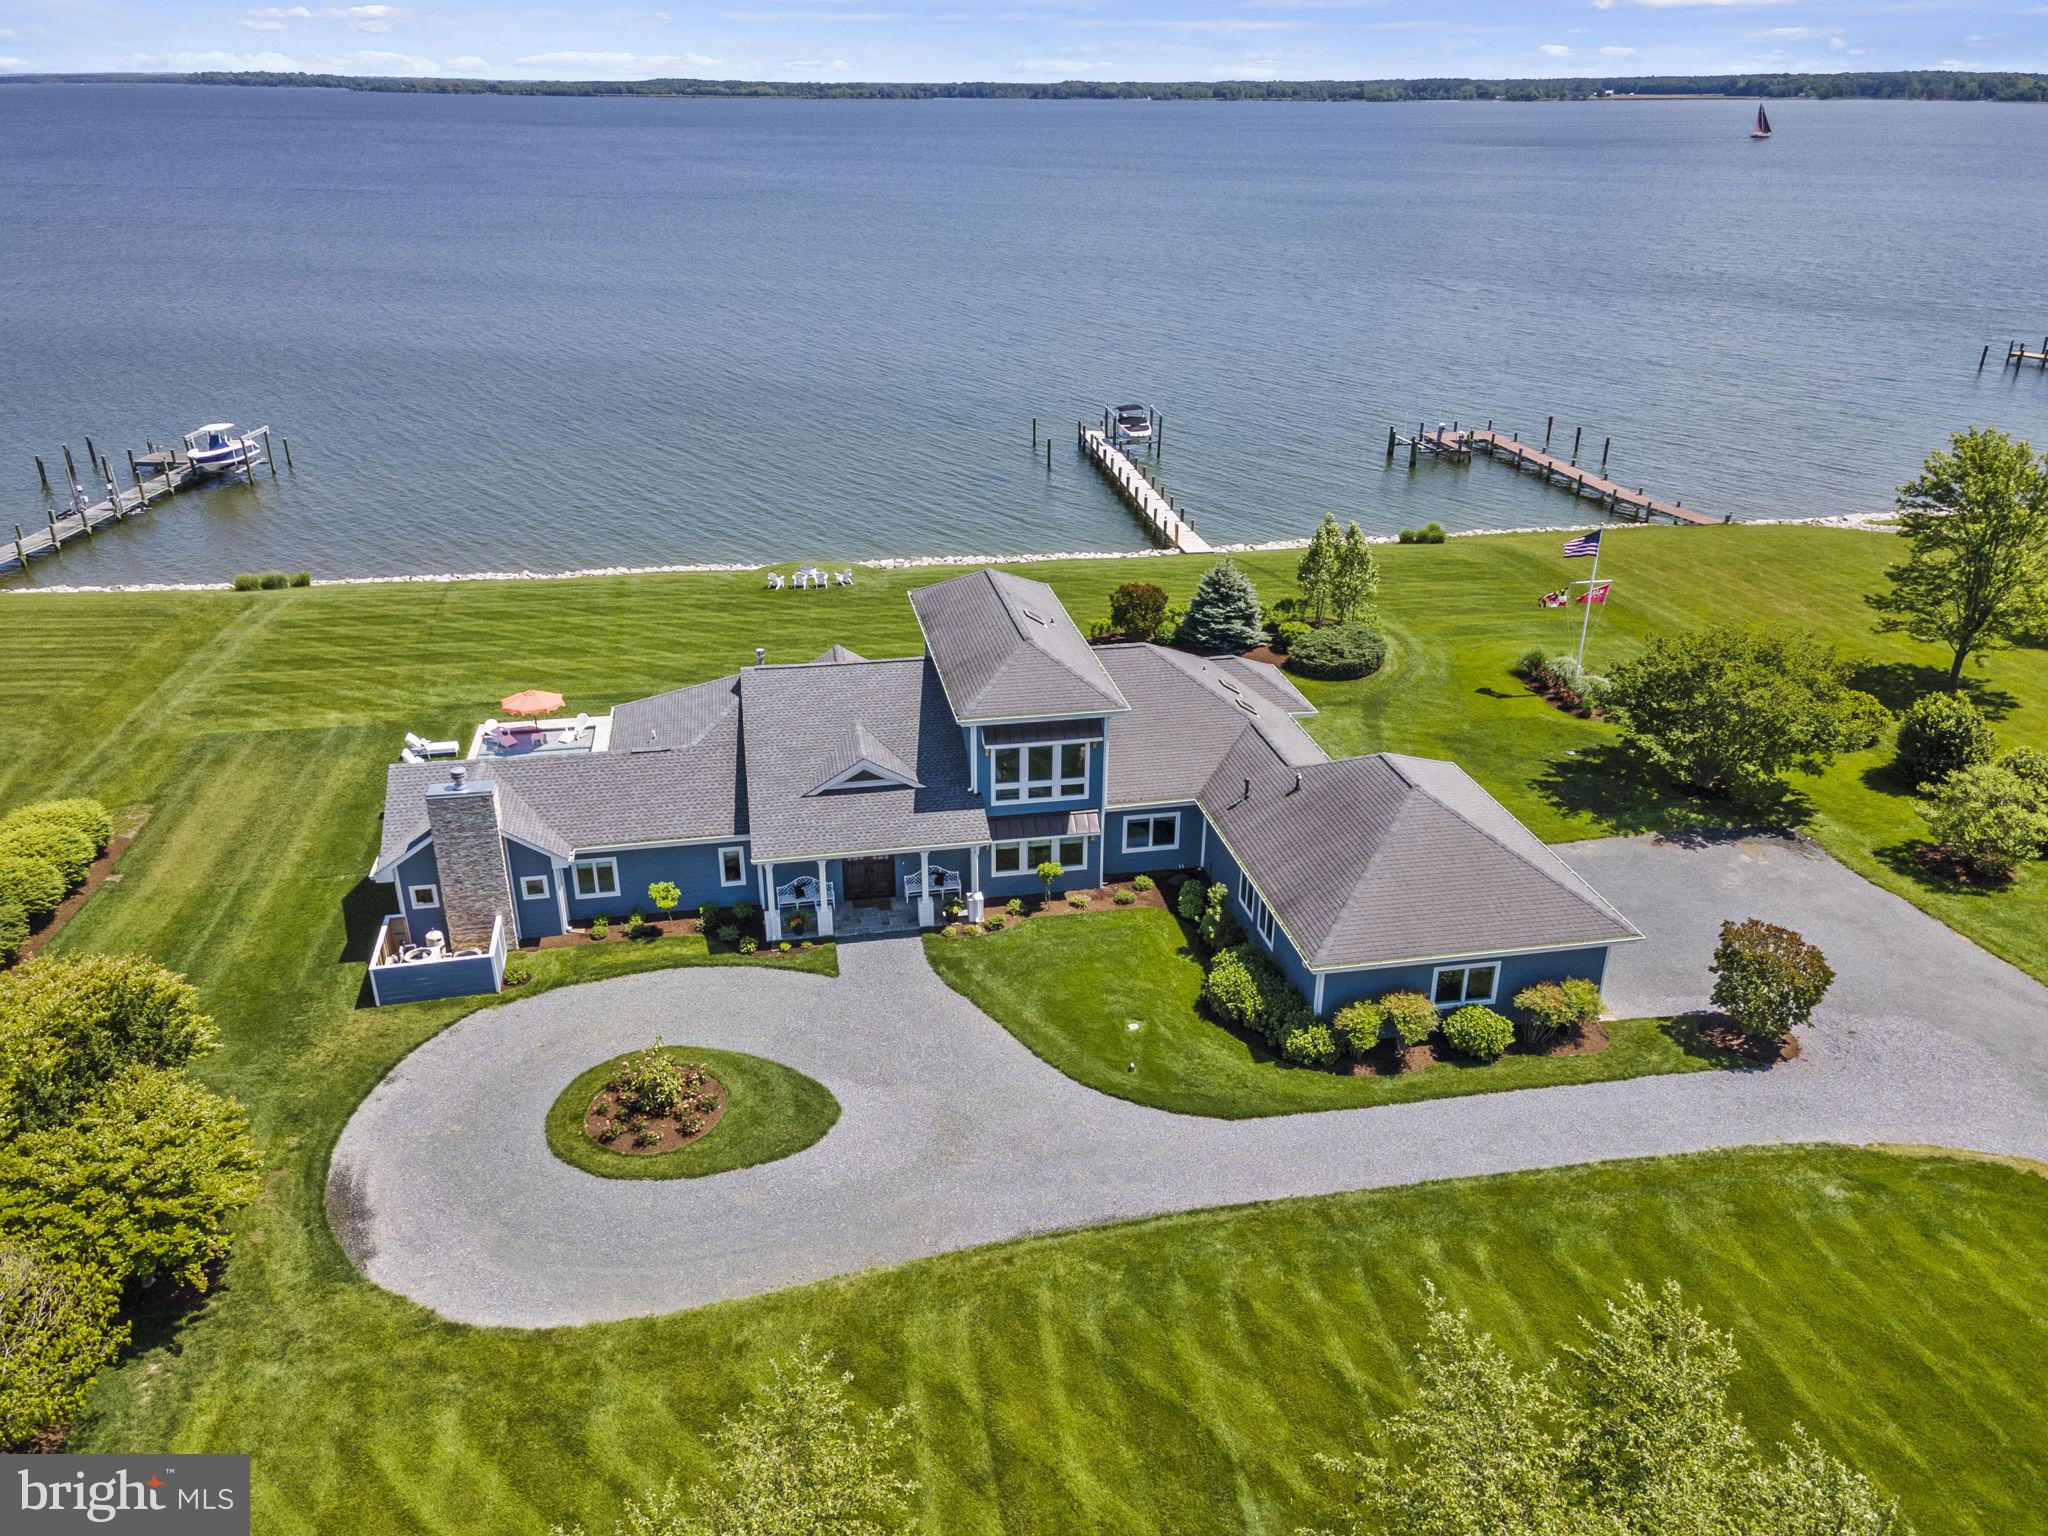
Indulge in the pinnacle of  WATERFRONT luxury at this breathtaking estate, located on the Miles River boasting expansive views of the Eastern Bay all the way to Kent Island, and nestled on a coveted 2.24-acre parcel close to the charming town of Saint Michaels, known as "The Heart & Soul of the Chesapeake Bay." 

This magnificent retreat has been fully remodeled in 2022 with the finest finishes and furnishings by Serena & Lily, offering a turnkey coastal sanctuary for discerning buyers. Your newest coastal retreat is being sold FULLY FURNISHED, so you can begin enjoying waterfront living from the moment you cross the threshold.

Encompassing 3,674 square feet, this exquisite residence features five bedrooms and three full and one half bathrooms, including a main level primary retreat. Flooded with natural light through expansive windows, the interiors seamlessly blend indoor and outdoor living, accentuating the breathtaking waterfront views.

Step inside to be greeted by panoramic water vistas and a striking vaulted ceiling. The family room boasts a charming fireplace flanked by built-in bookcases and cabinetry, seamlessly flowing into the expansive kitchen. A chef's dream, the kitchen is equipped with top-of-the-line Viking appliances, sleek quartz countertops, and a convenient bar area with a beverage refrigerator. A walk-in pantry provides additional storage and prep space, while a breakfast area offers a scenic spot for morning coffee.

For formal gatherings, the oversized dining room, adorned with grasscloth wallpaper and a coastal chandelier, sets the stage for memorable meals. Retreat to the primary bedroom sanctuary on the main level, featuring custom draperies, a spacious closet with custom cabinetry, and a luxurious primary bathroom with a Kohler soaking tub, separate vanities, and a large tiled shower.

From your primary retreat, step outside to your outdoor oasis, complete with a covered veranda featuring a cozy fireplace, ceiling fan, outdoor TV, and Serena & Lily patio furniture. Adjacent, the stunning saltwater pool (recently featured in a local magazine!), installed in 2022, offers both heating and cooling options, along with Wi-Fi connectivity for unrivaled relaxation and entertainment. A state-of-the-art dock with a 9,000lb boat lift awaits marine enthusiasts, providing easy access to Cambridge or Annapolis.

Begin each day with breathtaking sunrises painting the sky, transforming this estate into not just a home, but a luxurious retreat designed for those who cherish the beauty of waterfront living.
#MDTA2007792

SAINT MICHAELS

24564 NEW POST ROAD

5 Beds

3 Baths

3,674 Sq.Ft.

$3,950,000

MLS#: MDTA2007792

Nice corner unit property. 10 units in total. 1 Store front and 9 Apartment units. Fully occupied with stable tenants. Most units are below market rent. Excellent for owner occuped or investors looking for a solid property in Chinatown.
#PAPH2649612

PHILADELPHIA

218 N 9TH STREET 00

15 Beds

None Baths

8,800 Sq.Ft.

$3,950,000

MLS#: PAPH2649612

Turnkey brewery, restaurant and event venue in the historic 1913 Thrall Building at the corner of W. Third and Hepburn Streets in downtown Williamsport. Fully renovated in 2024, the 26,000 SF building includes a renovated basement and four elevator-served floors. Features a 15 BBL brewhouse with fermenters, brite tanks and canning line, a full commercial kitchen, two bars, pub dining, and two floors of event space. City-approved rooftop bar plans convey, with structural steel already installed. Approx. 19 on-site parking spaces plus a public lot across the street, and quick access to I-180. Brewing, kitchen and bar equipment included.
#PALY2002596

WILLIAMSPORT

301-309 W 3RD STREET

None Beds

None Baths

26,000 Sq.Ft.

$3,950,000

MLS#: PALY2002596
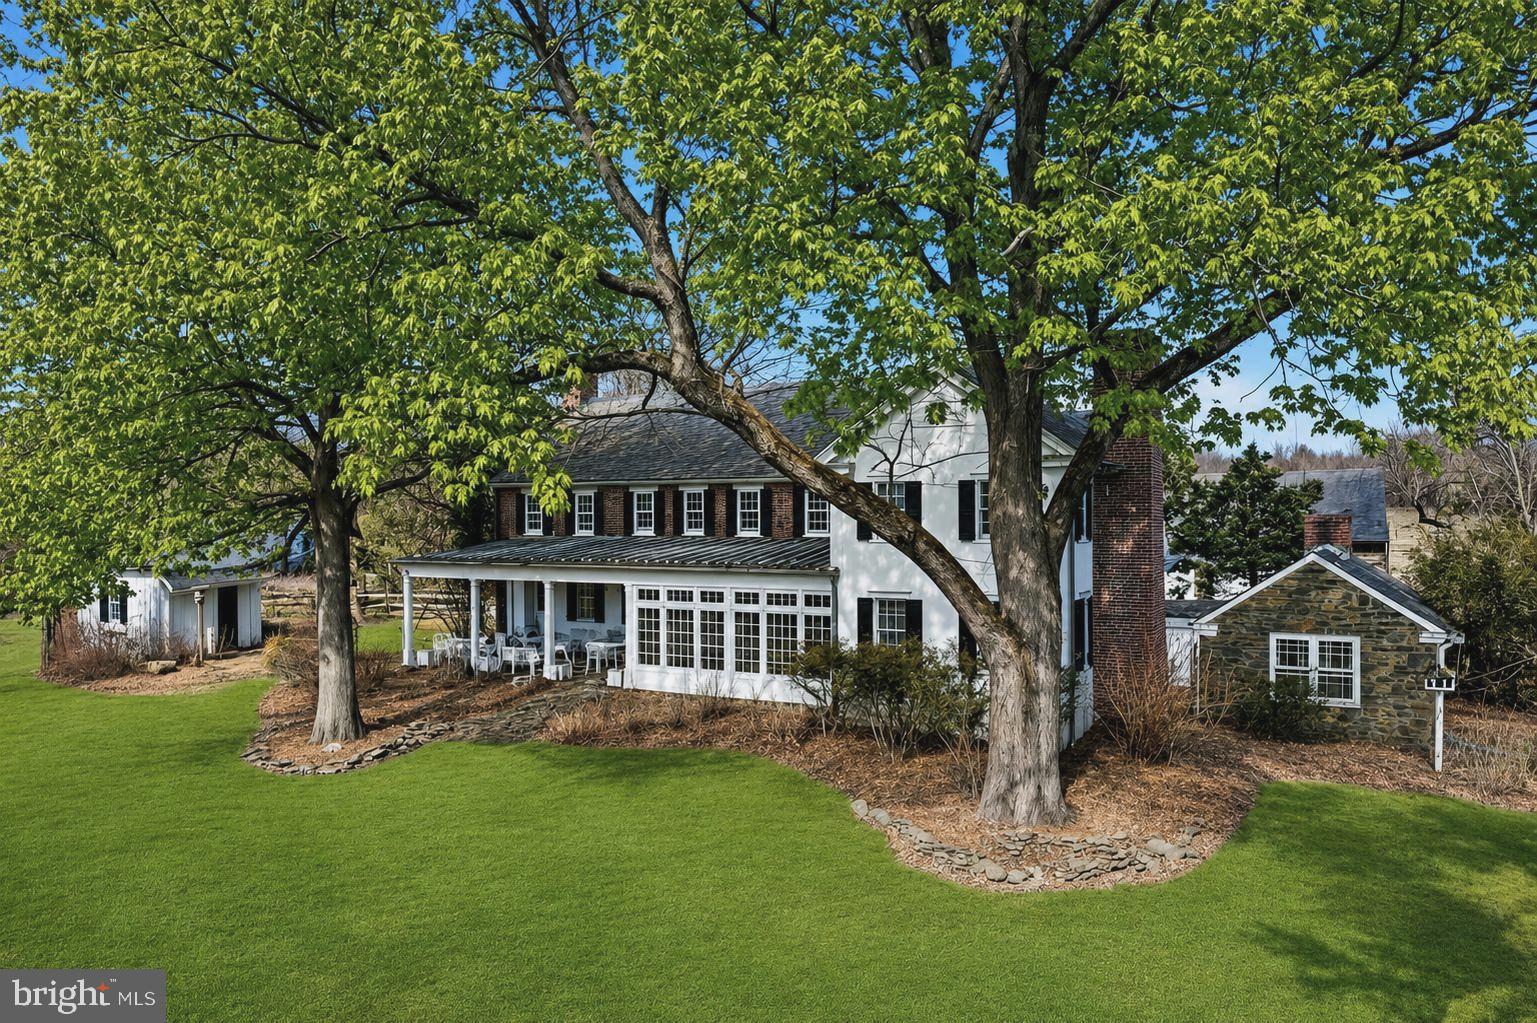
Privately set in the heart of Bucks County’s scenic countryside, this distinguished five-bedroom manor home offers an exceptional blend of historic character, refined comfort, and sweeping pastoral views. Approached from a quiet country lane and surrounded by open meadows, the 33+ acre estate captures the enduring romance of a classic country residence, with high ceilings, graciously scaled living spaces, and beautiful vistas from nearly every window. This heritage property presents a level of privacy, scale, and authenticity seldom found. The versatile floor plan includes the main manor home and two separate cottages, creating a unique opportunity for friends and family alike. The quintessential red barn and dog kennel allow for animal lovers to thrive. While feeling worlds away, the property is within close proximity to the shopping and dining of New Hope, Lambertville, Stockton and the quaint village of Carversville. Thoughtfully maintained and true to its original aesthetic, this is a rare slice of Americana, timeless, inviting, and deeply rooted in Bucks County’s storied landscape.
#PABU2124678

PIPERSVILLE

6693 GROVELAND ROAD

5 Beds

4 Baths

4,324 Sq.Ft.

$3,950,000

MLS#: PABU2124678

1 ... 214 215 216 217 218 ... 666
* Listings identified with the FMLS IDX logo come from FMLS and are held by brokerage firms other than the owner of this website. The listing brokerage is identified in any listing details. Information is deemed reliable but is not guaranteed. If you believe any FMLS listing contains material that infringes your copyrighted work please review our DMCA policy and learn how to submit a takedown request. © 2024. First Multiple Listing Service, Inc.

Send a message

Message successfully sent.

Your message

What is 3 + 4 ?

Reason for contacting?

I agree to receive email communication and understand I can unsubscribe at any time.

I agree to be contacted by Charis Realty Group - Christine Issler, Broker via call, email, and text for real estate services. To opt out, you can reply 'stop' at any time or reply 'help' for assistance. You can also click the unsubscribe link in the emails. Message and data rates may apply. Message frequency may vary. Privacy Policy

Sign Out

Virtual Assistant

Would you like to take the next step with this property? We can help you schedule a showing or virtual tour, or send you more details.

Yes, I would like more information.

Thank You for Your Reply, One of Our Agents will contact you as soon as possible

No, maybe later.

Thank you, you can always contact me via email, phone number or through the contact form.

Realhub AI

Lucy - Your AI-Powered Realtor

Update Your Temporary Password

Personalize your search

Enter your email and we'll notify you immediately when new listings match what you're looking for.

or enter email address

Already have an account ? Login here

Continue your home search

I agree to receive communications and understand I can unsubscribe at any time.

I agree to be contacted by Charis Realty Group - Christine Issler, Broker via call, email, and text for real estate services. To opt out, you can reply 'stop' at any time or reply 'help' for assistance. You can also click the unsubscribe link in the emails. Message and data rates may apply. Message frequency may vary. Privacy Policy

Already have an account ? Login here

We use cookies

We use cookies primarily for analytics to enhance your experience. By accepting, you agree to our use of these cookies. You can manage your preferences or learn more about our cookies policy.