Properties

Browse or get in touch to schedule a walkthrough.

  • Nearby me
Price range

Popular Features

Community Features

Association

Property Features

Waterfront

View

Exterior Features

Interior Features

Style

10000 properties match your criteria

Updated 1 minute ago

E-Alert name

**Peace, privacy, and beautiful mountain views await!** Located on a quiet street in Rawlings, this charming brick home sits on nearly half an acre corner lot and offers stunning views of the surrounding mountains.

Inside, the main level features a spacious living room with a cozy wood stove, dining room, kitchen, three bedrooms, and a full bathroom. The lower level offers additional living and entertaining space, including a family room with a built-in bar, laundry area, utility room, and a bonus room that could be used as an office, hobby room, or additional bedroom.

An attached one-car garage provides convenient parking and storage. Outside, you'll find plenty of space to relax and entertain, with a screened-in deck overlooking the yard and an above-ground pool perfect for enjoying those warm summer days. With a spacious yard, peaceful setting, and beautiful mountain views, this home offers the perfect combination of comfort, privacy, and outdoor enjoyment.

Don't miss your opportunity to make this Rawlings property your new home!
#MDAL2015544

RAWLINGS

15307 BIER LANE SE

3 Beds

2 Baths

2,528 Sq.Ft.

$275,000

MLS#: MDAL2015544
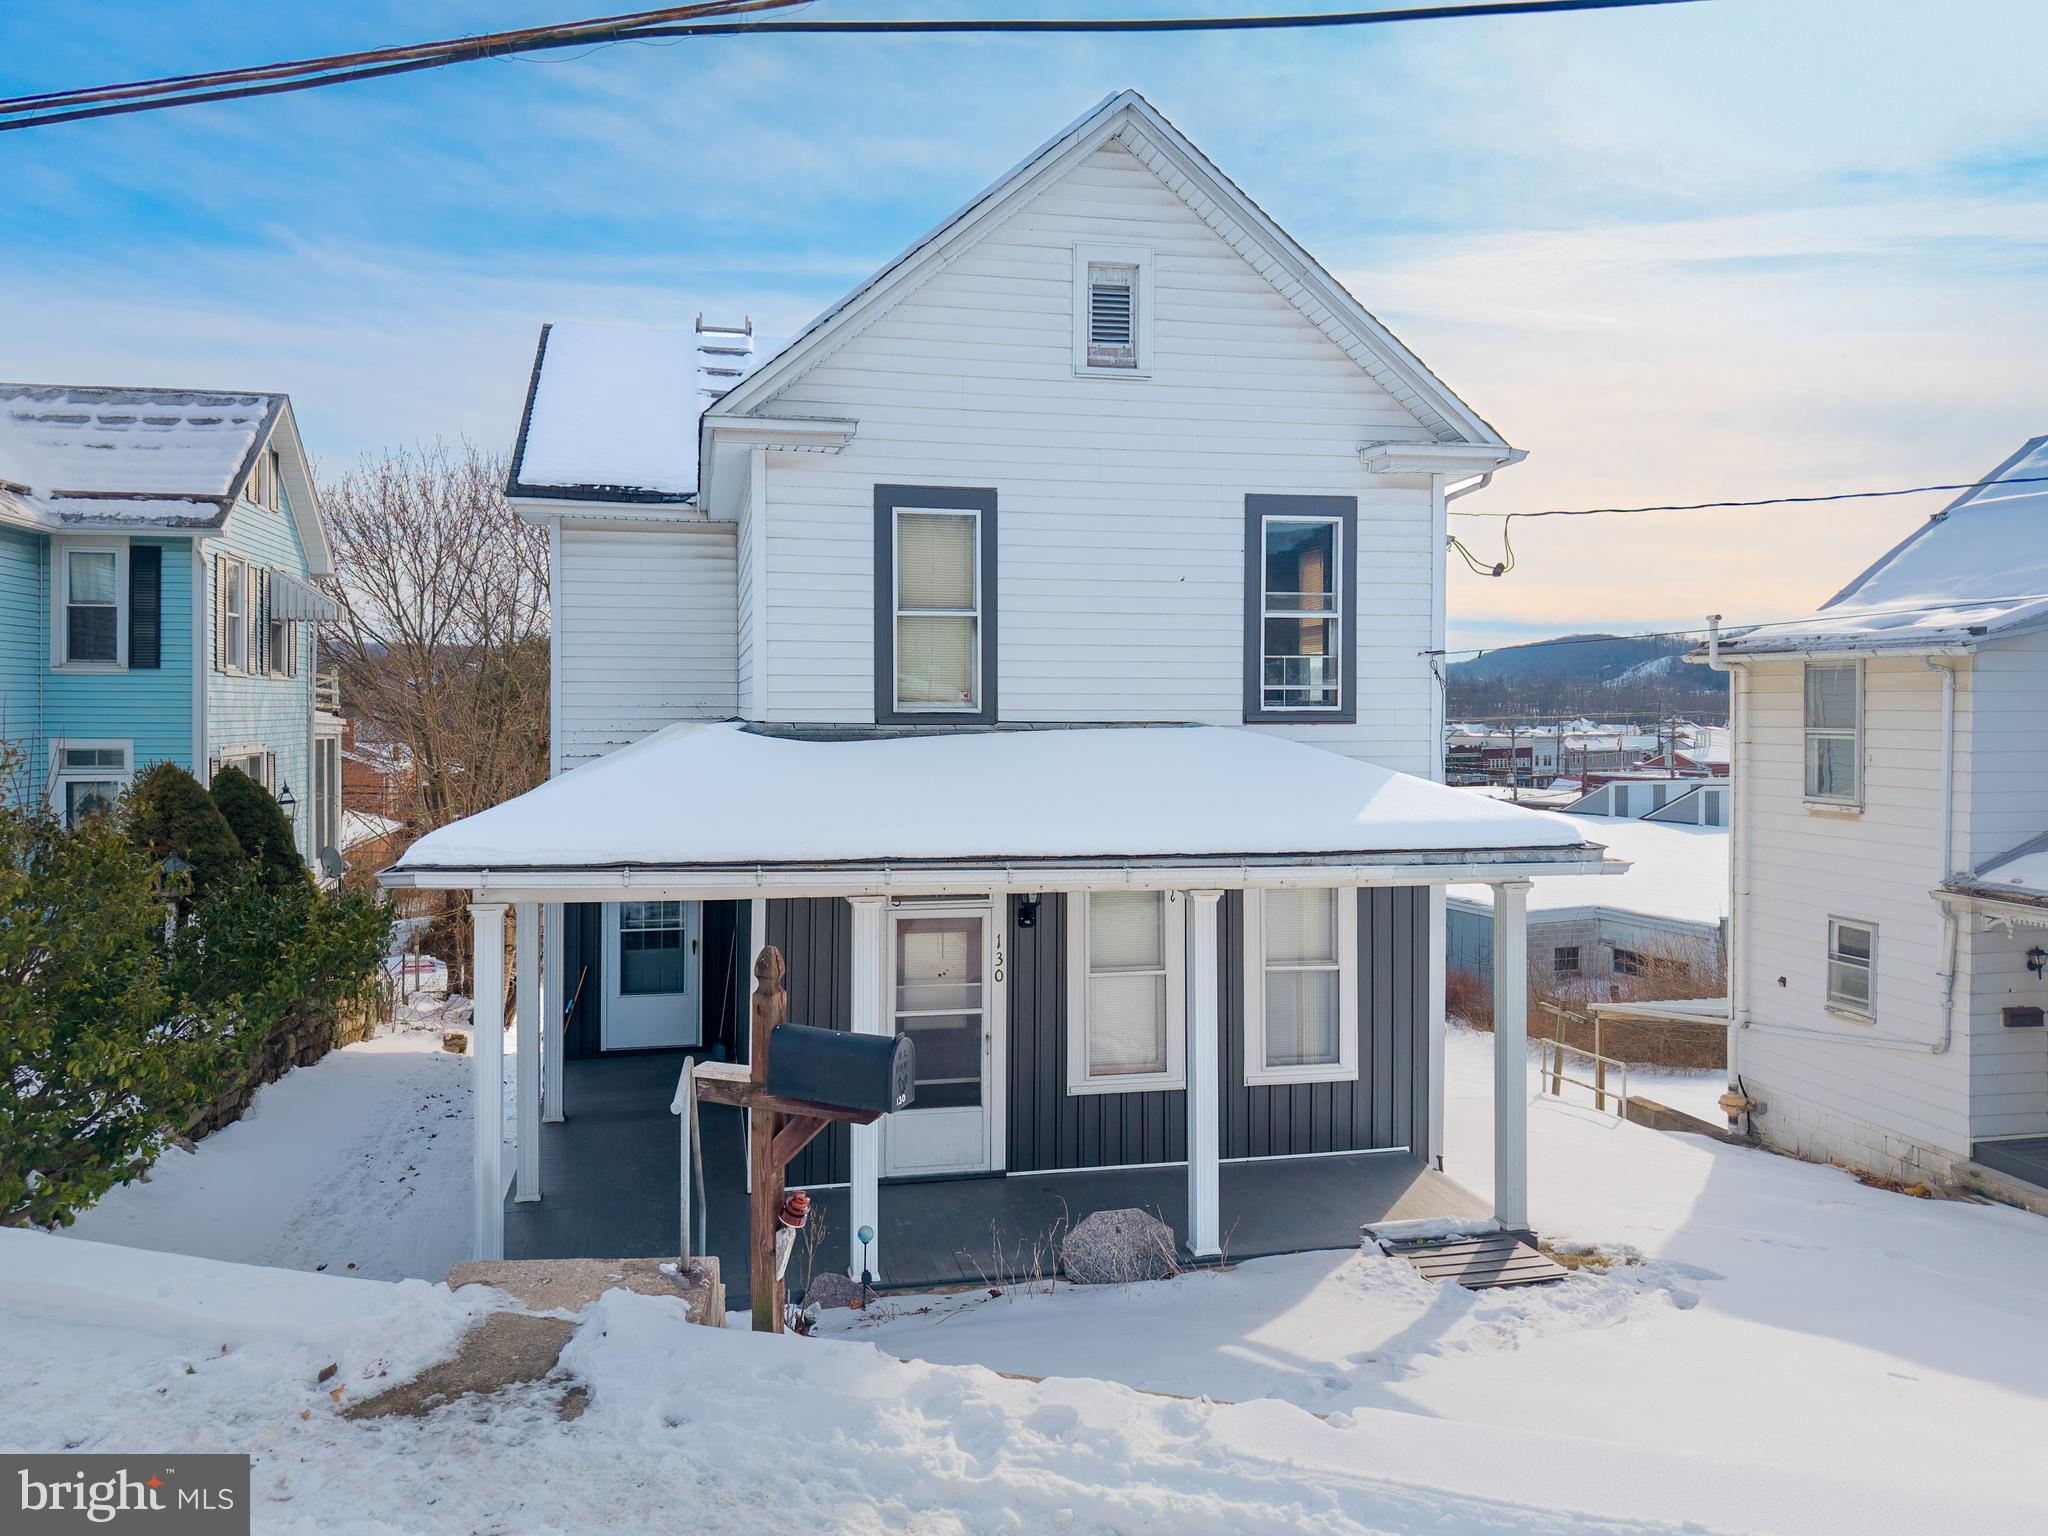
It's time to make your dream of owning a Home Sweet Home a reality! This charming property features 3 large bedrooms, 1 full bath, and spacious living areas including an eat-in kitchen, a bonus den, and a cozy living room. Stay warm with forced air and a pellet stove. Enjoy sunny days on the wraparound front porch or take in the stunning views from the private deck. Perfectly located in the heart of Everett, you'll be close to downtown conveniences including grocery stores, pharmacies, and clothing stores and much more Everett fun!
#PABD2003008

EVERETT

130 E 1ST STREET

3 Beds

1 Baths

1,368 Sq.Ft.

$130,000

MLS#: PABD2003008

PRICE IMPROVEMENT!! HIGHLY MOTIVATED SELLERS!
Welcome to this spacious 5-bedroom, 3-full-bath home tucked away on a quiet cul-de-sac in the desirable Sandy Spring Estates community. Offering plenty of room to spread out, this home features two thoughtfully designed additions, including a bright sunroom with skylights and two additional oversized rooms perfect for a home office, playroom, or flex space.
The main level boasts brand-new flooring in the kitchen, living room, and dining room, while the inviting family room showcases a beautiful brick fireplace with a classic mantel. Ceiling fans throughout most of the home provide added comfort.
The fully finished basement offers even more living space, making this home ideal for entertaining or accommodating guests. Step outside to enjoy the fully fenced backyard complete with a charming treehouse, two spacious decks—including a private deck off the primary bedroom—and the added privacy of protected land behind the home, ensuring nothing can be built beyond your backyard.

Additional updates include a new front door, a roof replaced in 2017 with a transferable warranty, and a hot water heater that is just 3 years old. This exceptional home combines space, privacy, and thoughtful updates in a sought-after location. Stay tuned—this one won't last long!
#MDPG2211344

LAUREL

6306 SANDY STREET

5 Beds

3 Baths

2,714 Sq.Ft.

$575,000

MLS#: MDPG2211344

New on site 2 days ago
Coming soon
Welcome to this beautifully updated 4-bedroom, 2.5-bath Colonial, ideally situated on a quiet street near the end of a cul-de-sac. With driveway parking, NO HOA, and a backyard that backs to PARKLAND, this home has so much to offer!

Fresh interior paint completed in 2026 creates a bright, refreshed feel throughout the home. On the main and upper levels, the painting includes the walls, ceilings, doors, and baseboards, while the basement walls and ceiling have also been freshly painted.

The UPDATED KITCHEN features modern cabinetry extending to the ceiling, granite countertops, stainless steel appliances, and an appealing backsplash. A formal living room with recessed lighting, separate dining room, and comfortable family room with a wood-burning fireplace provide plenty of space for everyday living and entertaining.

A major 2026 improvement includes the FULL REBUILD OF THE CHIMNEY, completed down to the footer and rebuilt with a new stainless steel liner carrying a lifetime warranty, along with all-new flashing.

Upstairs, you’ll find four bedrooms, two updated full bathrooms, ceiling fans in every bedroom, and plush carpeting with new baseboards installed in 2022. The FINISHED WALKOUT BASEMENT expands the living space with a recreation room, bonus flex room, and ample storage.

Outside, enjoy the NEW DECK completed in 2025 and a fully fenced backyard featuring newer fencing on three sides and two replaced gates completed in 2023. The driveway was paved in 2020 and seal-coated in 2025, while the welcoming front retaining wall, steps, and paver patio enhance both function and curb appeal.

Additional improvements include a GAF Weather Stopper Integrated Roof with warranty (2019), a Honeywell three-zone HVAC control system with compatible thermostats (2019), a water heater (2023), and an electrical panel (2017).

Conveniently located near Damascus Recreational Park, neighborhood parks, shopping, dining, and the beloved Jimmie Cone! Easy access to Routes 27, 108, and 124 provides connections to Germantown, Clarksburg, Mount Airy, and surrounding commuter routes.

This well-cared-for home offers flexible living space, extensive improvements, and a welcoming Damascus location!
#MDMC2251446

DAMASCUS

10020 DURANGO DRIVE

4 Beds

2 Baths

2,193 Sq.Ft.

$595,000

MLS#: MDMC2251446
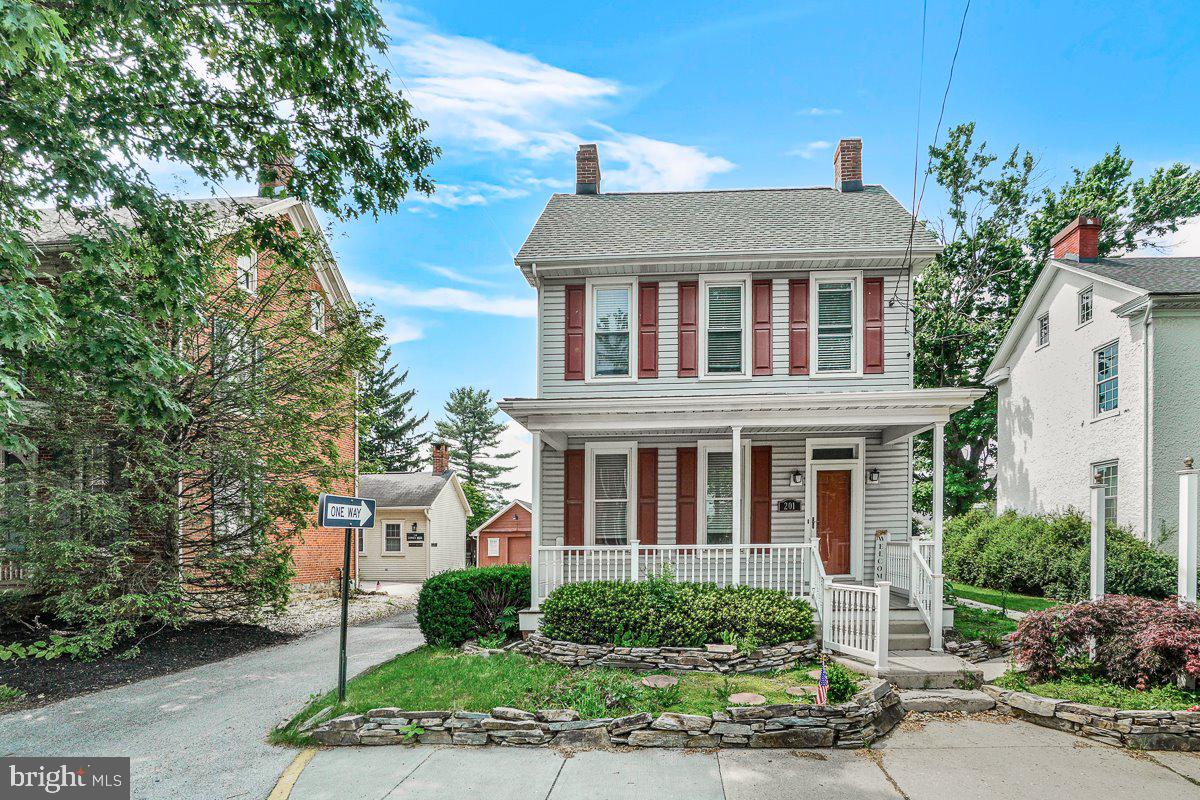
Motivated seller! All new white oak hardwood flooring, newer furnace, 2 car detached garage. Additional studio or office with separate entrance in rear of home. New concrete flooring in basement. All new appliances. You need to see this beautiful home in person!
#PAAD2024524

FAIRFIELD

201 E MAIN STREET

3 Beds

3 Baths

2,548 Sq.Ft.

$350,000

MLS#: PAAD2024524
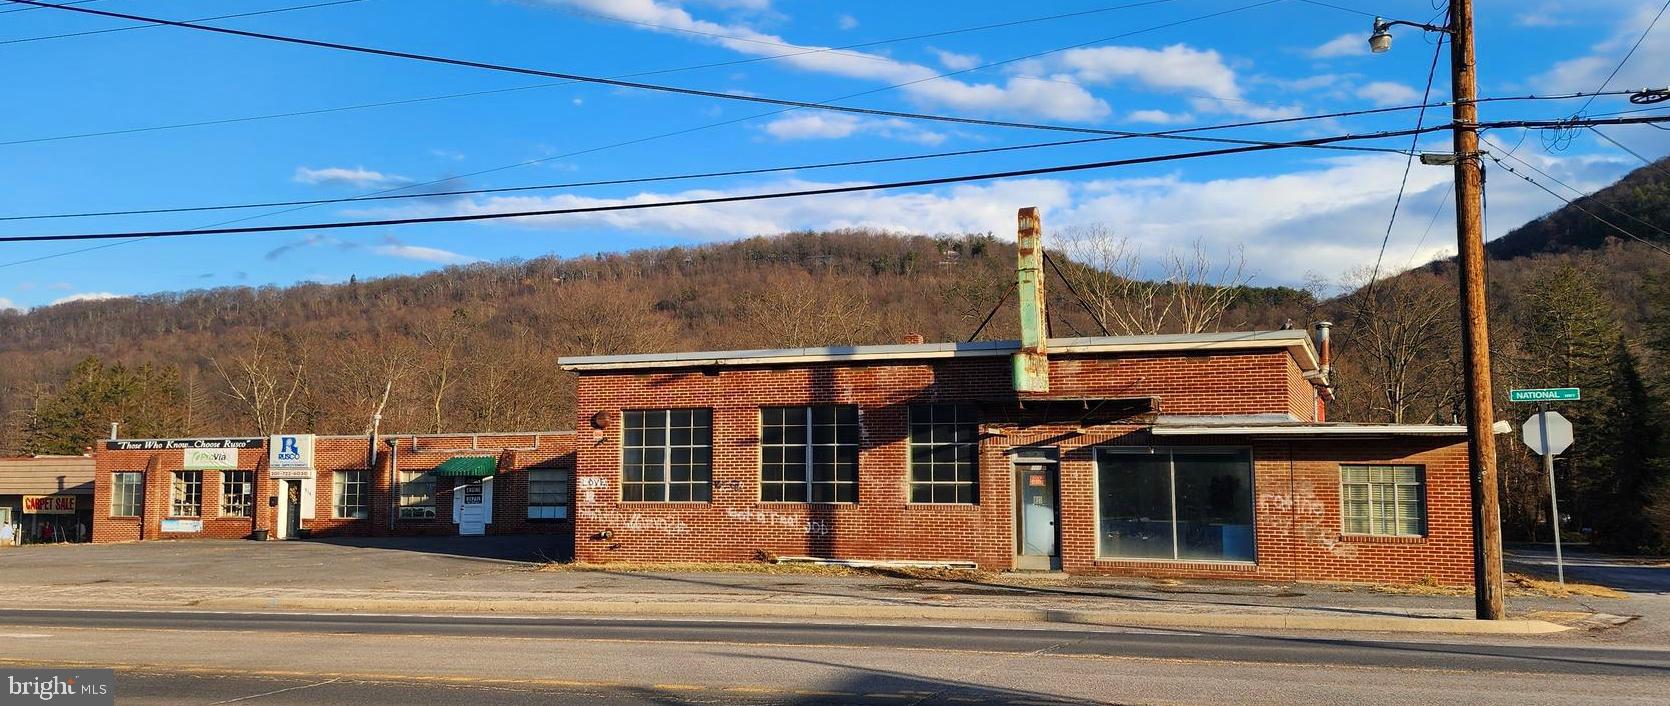
In the heart of LaVale, this property boasts of with two buildings on 3 parcels comprises .80 acre, main building is made up of of 3 sections currently 2 tenants with a total of 8,203 sf and a 2nd building consiting of 3 garages for 2,000 sf, the building was designed for operational flexibility, together, this property seems well-suited for commercial or mixed-use purposes.  Plenty of parking spaces.  Renovate or build your new within this high traffic area.  Adjoining property sold separately which will include a full block of the commercial area.
#MDAL2014734

LAVALE

918 NATIONAL HIGHWAY

None Beds

None Baths

13,876 Sq.Ft.

$450,000

MLS#: MDAL2014734

New on site 1 day ago
Welcome to a stunning country estate situated in the historic Potomac and Shenandoah River Valley areas.  Surrounded by nearly 1000 acres of "forever farm" agriculturally preserved land, this property also boasts convenient access to 340, 15, and the MARC train.  The views are intoxicatingly sweeping from all interior and exterior vantage points.  Along the front walk, there is a welcoming stone sitting wall with patio facing West towards the Harper's Ferry gap.  The sunsets are awe-inspiring and relaxing.  A sunlit glass door welcomes you with a cozy and comfortable feel.  The interior of the home flows cohesively allowing for 4 bedrooms and or 2 dedicated offices, a large primary suite, a formal dining room, a relaxed family room and the heart of the home: a chef inspired kitchen.  The gourmet and fully renovated kitchen is supported by a large pantry just off of the dining areas, while patio access is handily steps away.  This home is curated to feel inviting and classic while offering the highest consideration to care and quality.  A turnkey country estate finished to these standards will exceed all expectations.  Welcome Home to East Mountain.
#MDFR2088900

KNOXVILLE

530 E MOUNTAIN ROAD

4 Beds

2 Baths

2,891 Sq.Ft.

$759,000

MLS#: MDFR2088900
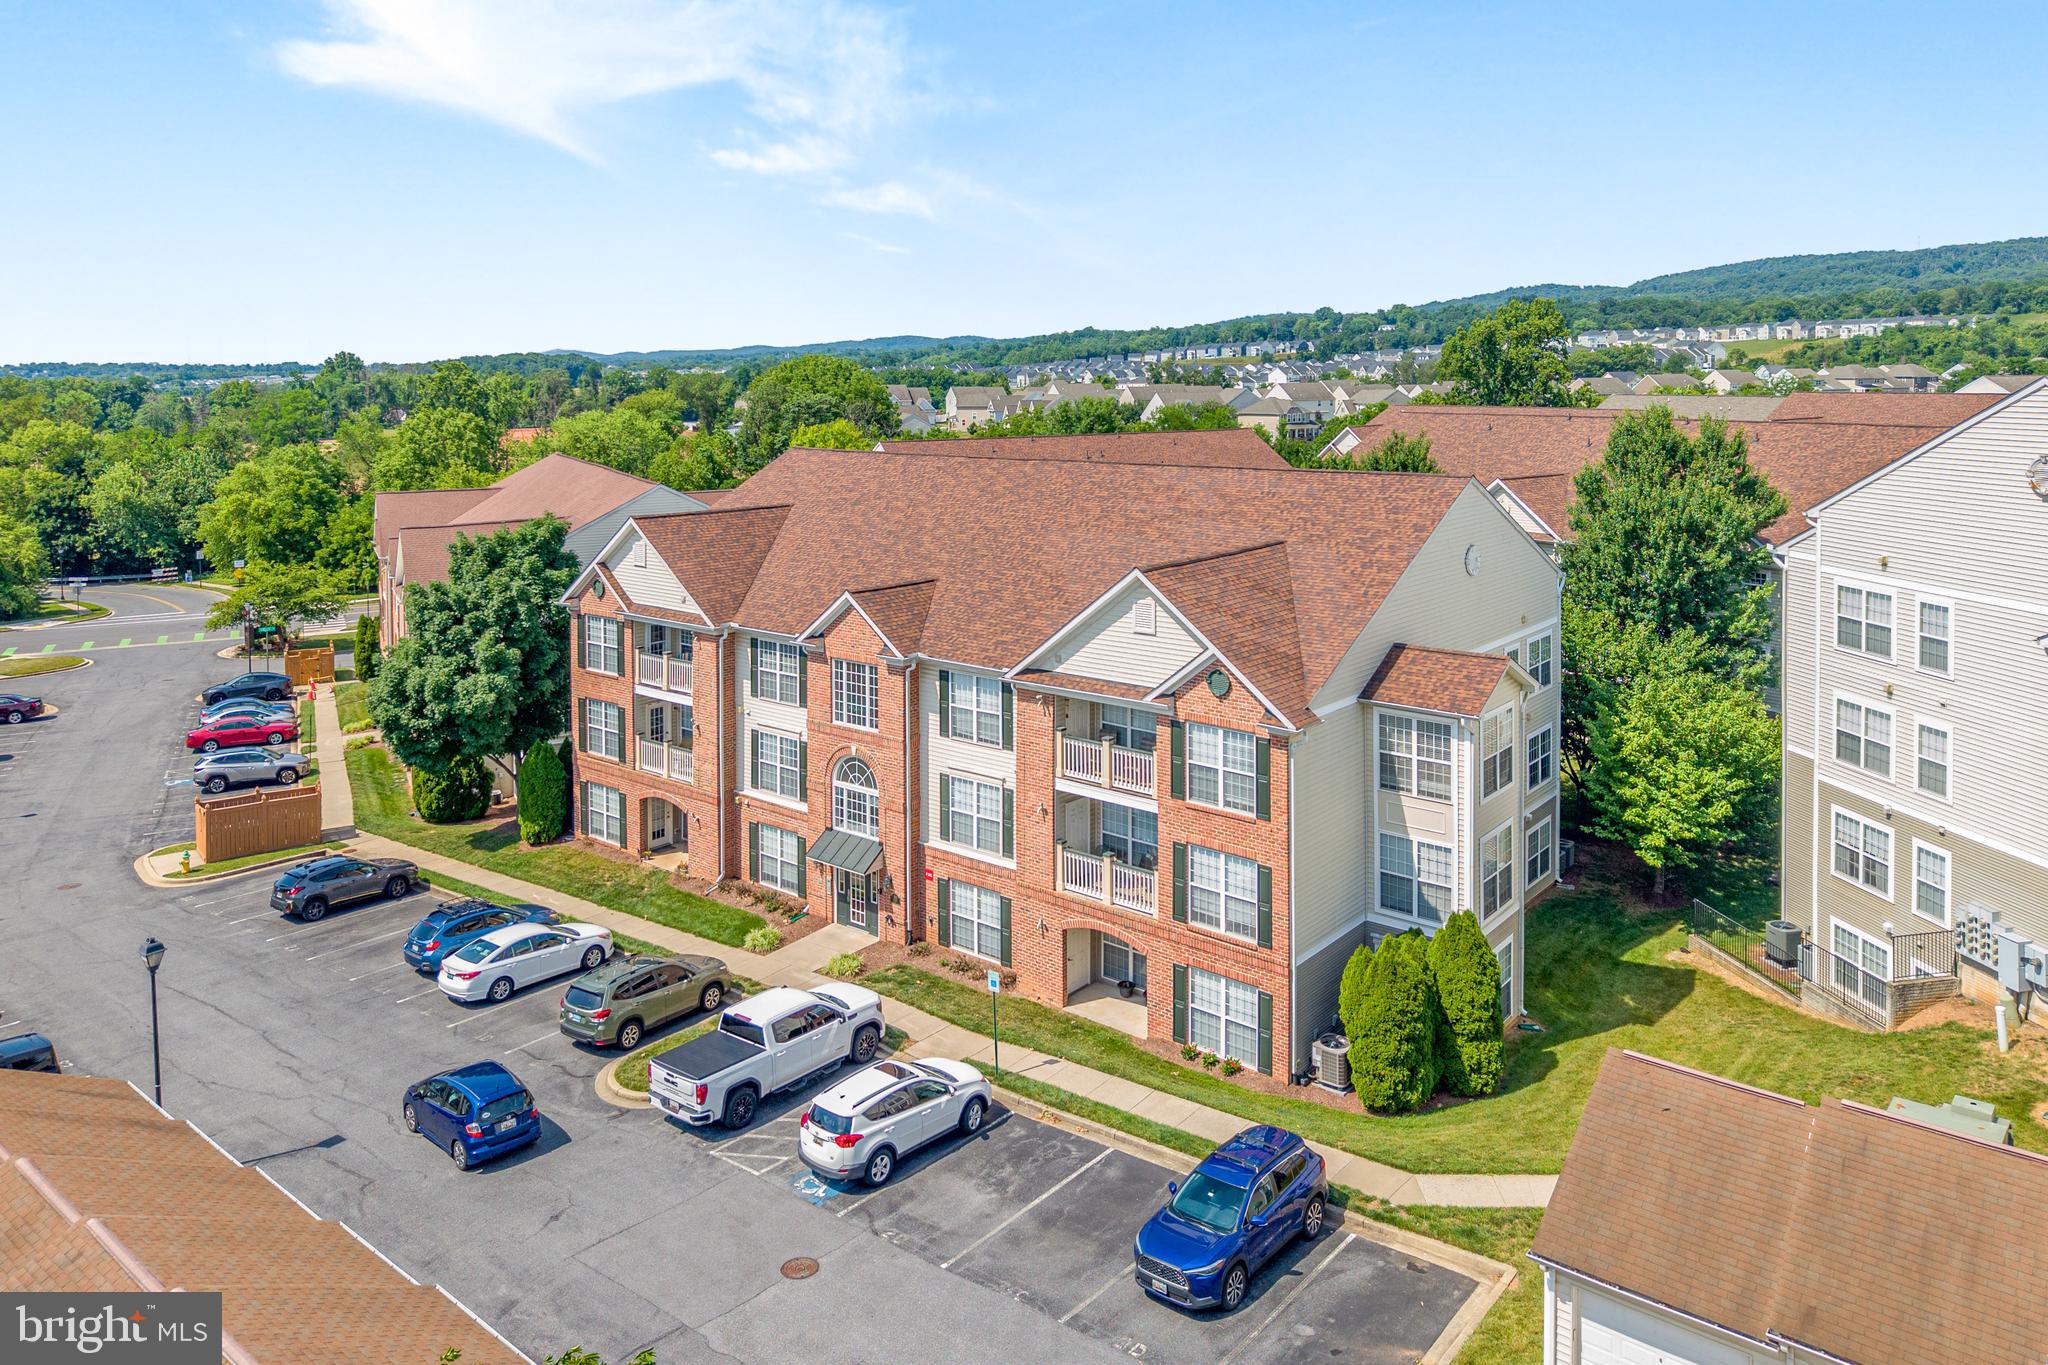
None
#MDFR2084402

FREDERICK

2503 COLERIDGE DRIVE 1B

2 Beds

2 Baths

1,370 Sq.Ft.

$274,900

MLS#: MDFR2084402

NEWLY UPDATED & 100% MOVE-IN READY! HOME WARRANTY INCLUDED!
Enjoy easy first-floor living in this rare 3-bedroom, 2-full-bath condo in the highly sought-after Lake Linganore community. Freshly updated with brand-new carpeting and professional painting throughout, this spacious home offers more living space and flexibility than many neighboring units—perfect for families, guests, roommates, or those working from home.  The open-concept layout creates a comfortable and inviting atmosphere, featuring a breakfast bar, private patio, in-unit laundry, and two dedicated parking spaces, including a covered carport with storage. Everything you need for convenient, low-maintenance living is right here!  And the location is hard to beat! Just steps from the incredible amenities of Lake Linganore, residents can enjoy private beaches, lake recreation, boating, multiple swimming pools, pickleball, tennis, basketball courts, and miles of scenic hiking trails.  Conveniently located near historic New Market and downtown Frederick, with easy access to I-70, shopping at Wegmans, Walmart, and HomeGoods, plus a variety of restaurants.   Updated. Spacious. Convenient. Move-in ready. And surrounded by resort-style amenities—this is Lake Linganore living at its best!
#MDFR2088932

NEW MARKET

10269 WHITE PELICAN WAY 102B

3 Beds

2 Baths

1,070 Sq.Ft.

$294,900

MLS#: MDFR2088932
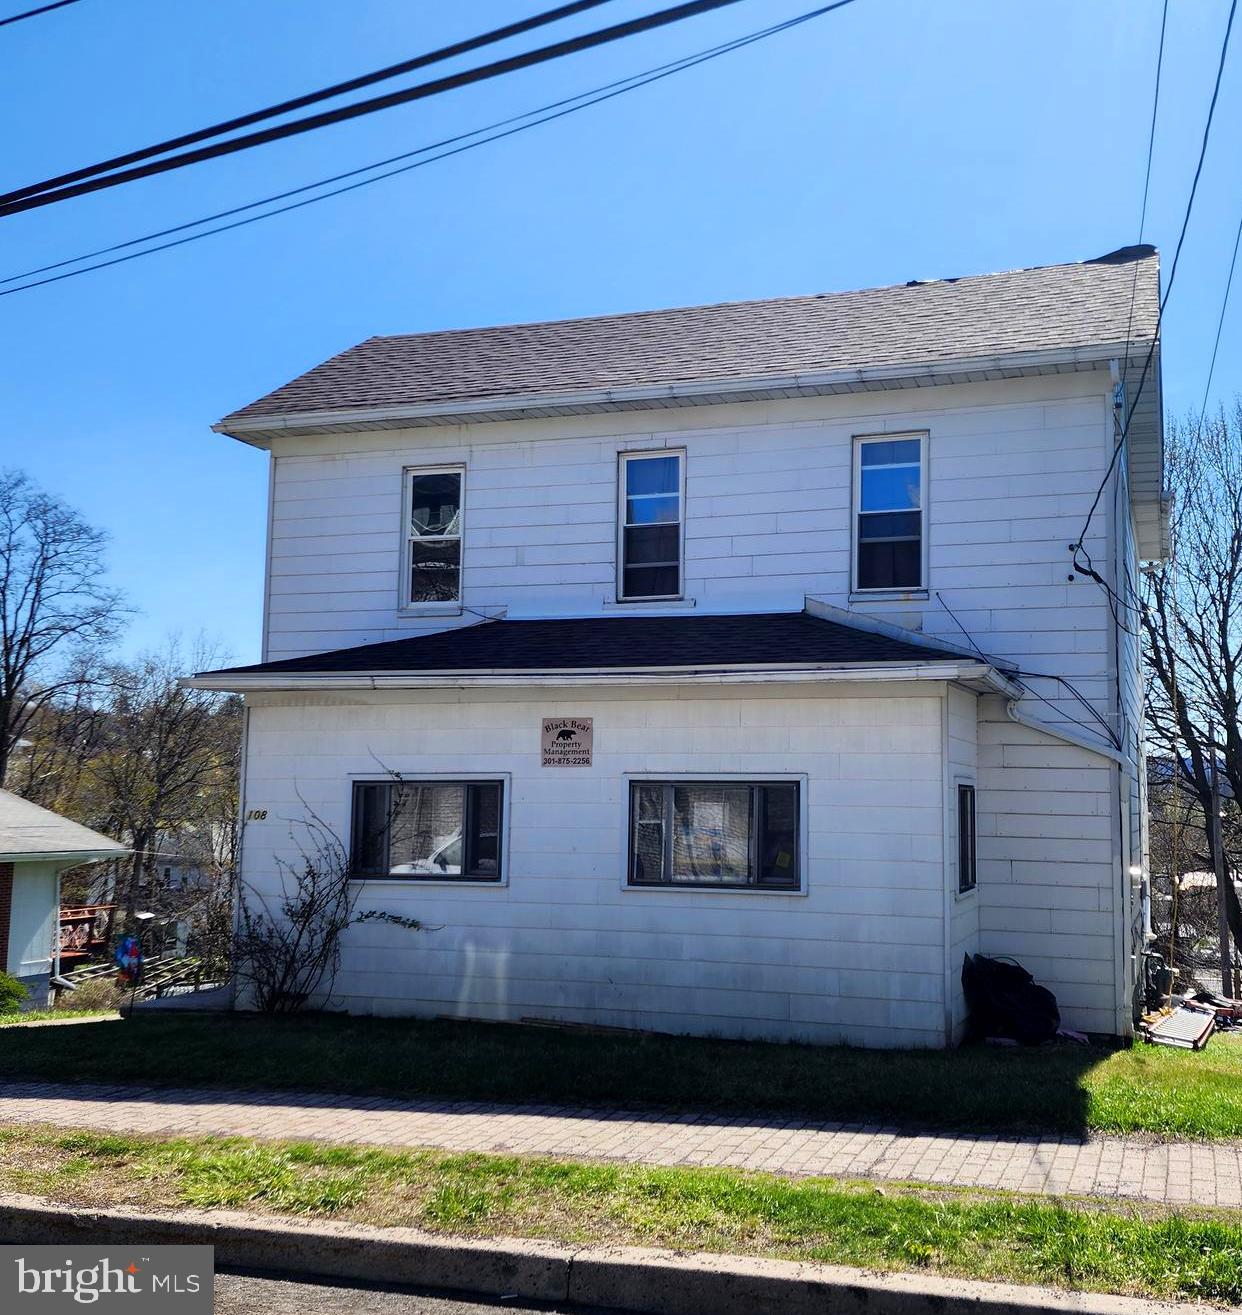
An opportunity to live in the charming university town of Frostburg, Maryland, "It's just cooler here", and nestled in Mountain Side Maryland,  boasting of 4 bedroom, 2 bathrooms,  rear yard with plenty of off street parking,  close to Moutain Ridge High, sports fields and Frostburg State Univeristy, you will also find the Great Allegany Passage Trail, scenic railroad, and much more.  Currently leased month to month through Black Bear Property Managemnet for $1100 per month.  Roof recently replaced.
#MDAL2014362

FROSTBURG

108 CENTER STREET

4 Beds

2 Baths

1,484 Sq.Ft.

$100,000

MLS#: MDAL2014362
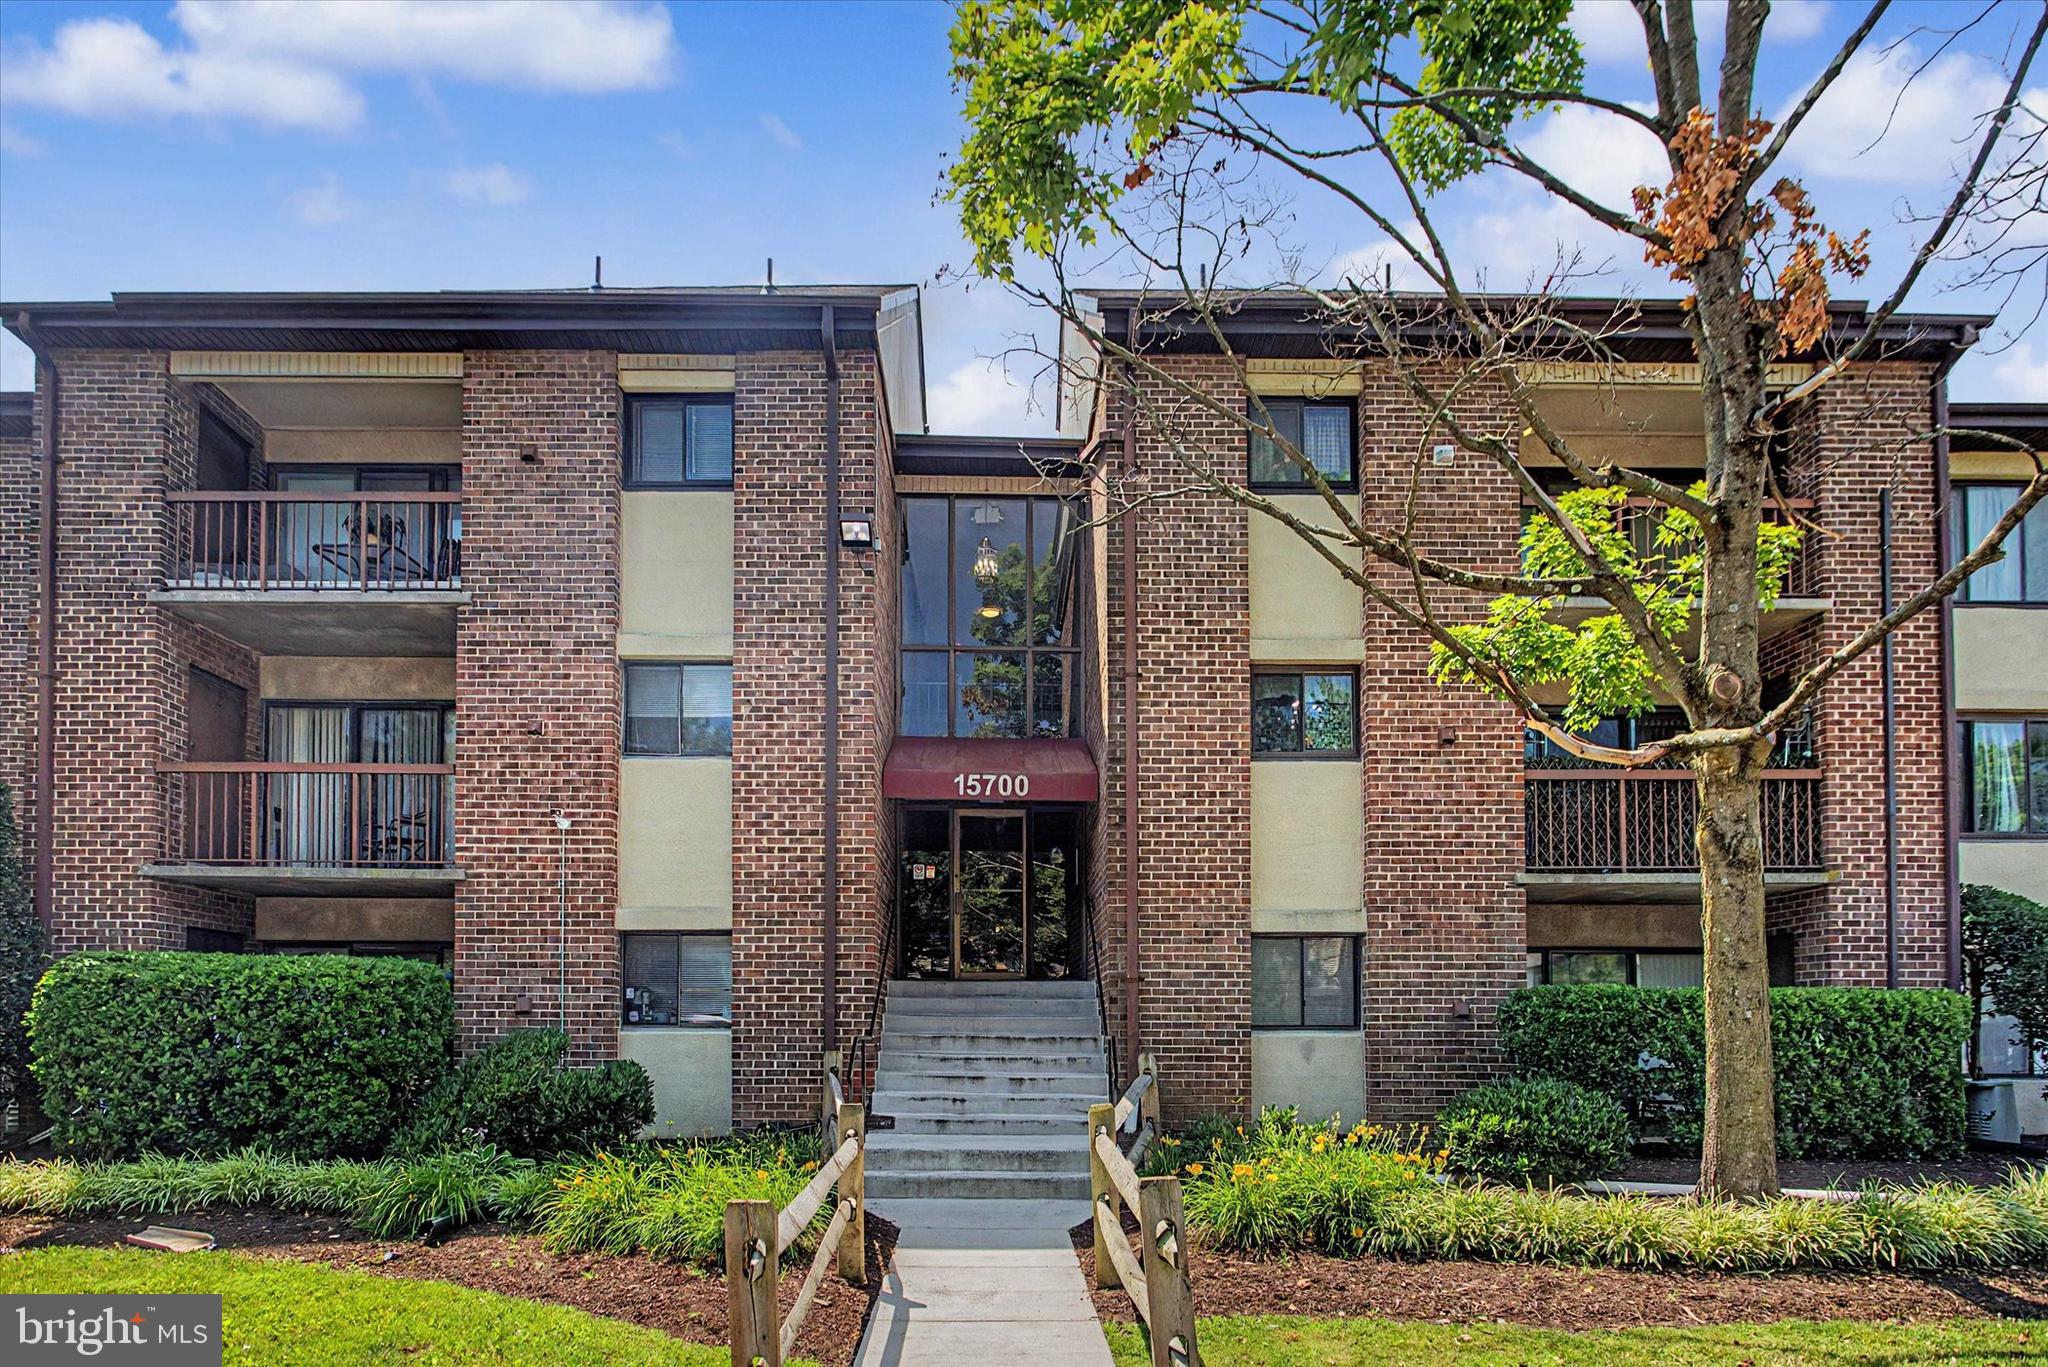
A one bedroom, one bathroom condo located in the Brookmill neighborhood featuring newer appliances and an updated bathroom. Enjoy being just a 5-minute drive to restaurants, shopping, and everyday conveniences. Prime location for Fort Meade and NSA commuters with easy access to Baltimore, Annapolis, Washington, DC, and public transportation. Schedule your showing today!
#MDPG2202904

LAUREL

15700 DORSET ROAD 120

1 Beds

1 Baths

831 Sq.Ft.

$189,900

MLS#: MDPG2202904

New on site 2 days ago
Coming soon
Own a piece a Walkersville history! Known for generations as the old Hammond House, this circa- 1890 property is filled with charm, character, and craftsmanship you simply don't find in a newer home. 
Currently configured as a duplex with two separate units, each with its own private entrance and separate electric meter. Unit A features 1 bedroom, 1 full bath, kitchen, and living space, while unit B, located in the front of the home, offers 3 Bedrooms, 1 bath, a spacious kitchen, and a huge living room with plenty of room to spread out.
Numerous updates have been completed over the years while still leaving an opportunity for the next owner to add their own finishing touches. Outside enjoy a large fenced in yard and a great Walkersville location convenient to shops, restaurants, parks, schools, and commuter routes.
With its versatile two unit layout, the possibilities are plentiful. Investment property, owner occupant with potential rental income, multi-generation living, or other potential uses Being Sold AS IS. Buyers are encouraged to perform their own due-dilligence with the town of Walkersville and appropriate governing authorities regarding zoning, permitted uses, licensing, and intended use. 
They truly don't make them like this anymore. Come see the history, character, and potential the old Hammond house has to offer!!
#MDFR2089028

WALKERSVILLE

1 W PENNSYLVANIA AVENUE

3 Beds

None Baths

3,180 Sq.Ft.

$440,000

MLS#: MDFR2089028

ASSUMABLE LOAN WITH 2.25% INTEREST RATE FOR VA QUALIFIED BUYERS!!!! Nestled in the charming Tallyn Ridge community, this stunning traditional home offers a perfect blend of comfort and convenience. Built in 2019, this spacious residence boasts 6 bedrooms and 4.5 bathrooms, providing ample space for gatherings and relaxation. The fully finished basement with an outside entrance adds versatility, perfect for a home office or entertainment area. Enjoy the community's amenities, including a refreshing pool and well-maintained common areas. Tallyn Ridge feeds into the BRAND NEW Linganore Creek Elementary School as well as Oakdale Middle and Oakdale High School. The neighborhood is known for its friendly atmosphere and proximity to beautiful parks, ideal for outdoor activities and leisurely strolls. Experience the warmth of Tallyn Ridge, where community spirit thrives and every day feels like home. Don't miss the opportunity to make this inviting residence your own!
#MDFR2084748

FREDERICK

5481 TALLYN RIDGE DRIVE

6 Beds

4 Baths

4,120 Sq.Ft.

$919,900

MLS#: MDFR2084748

New on site today
***OPEN HOUSE*** Saturday, September 12th from 11am-1pm and Sunday, September 13th from 10am-12pm ***OPEN HOUSE***Welcome to this inviting end-unit townhome in Glade Town.   Featuring 3 bedrooms and 2 full bathrooms, this home has been freshly painted throughout in neutral colors, creating a bright and welcoming atmosphere. The kitchen features stainless steel appliances and provides a great space for everyday living. As an end unit, the home offers added privacy. Located just steps from Safeway, CVS, and the popular Walkersville Tavern, plus access to the community pool, this home offers neighborhood charm and convenience.  Don’t miss the opportunity to make this house your new home!
#MDFR2088760

WALKERSVILLE

120 SAVANNAH COURT

3 Beds

2 Baths

1,220 Sq.Ft.

$285,000

MLS#: MDFR2088760

Coming soon
Space, flexibility, and updates come together in this impressive 5-bedroom, 2-full-bath home! The main level welcomes you with beautiful hardwood flooring, a spacious kitchen featuring granite counter tops, back splash, custom butcher block island, and stainless steel appliances. This lovely kitchen opens to the spacious family room equipped with custom bookshelves, woodwork and a gas fireplace... making this area the perfect place for a gathering on cold winter days. Also enjoy the convenience of main level laundry. Three spacious bedrooms and a full bathroom wrap up this level. Head downstairs to the fully finished area where you will find two additional bedrooms and a full bathroom. This lower level also offers a recreation room/flex space and an incredible theater room complete with equipment that conveys—perfect for movie nights, game days, or entertaining. Step outside to enjoy all-new concrete, a composite porch, and maintenance-free railings. The electronic rear gate with remote and keypad provides added convenience, while the expansive driveway offers parking for up to eight vehicles. The insulated two-car garage is a standout feature with its own heater and recessed lighting. Major updates include all new electric and plumbing systems, a new roof, new windows, and two heat pump systems—one serving the upper level and one serving the lower level for added comfort and efficiency. With its flexible layout, multiple living spaces, and five bedrooms, this home is an excellent opportunity for multi-generational living, extended family, or potential rental income. An additional building lot next to the home may also be available for purchase, offering even more possibilities! Don’t miss out on the opportunity to make this house your new home!  Available for showings on September 18th.
#MDWA2039812

HAGERSTOWN

403 W WILSON BOULEVARD

5 Beds

2 Baths

2,232 Sq.Ft.

$399,900

MLS#: MDWA2039812

1 ... 122 123 124 125 126 ... 666
* Listings identified with the FMLS IDX logo come from FMLS and are held by brokerage firms other than the owner of this website. The listing brokerage is identified in any listing details. Information is deemed reliable but is not guaranteed. If you believe any FMLS listing contains material that infringes your copyrighted work please click here to review our DMCA policy and learn how to submit a takedown request. © 2024. First Multiple Listing Service, Inc.
 - property

Send a message

Message successfully sent.

Your message

What is 3 + 4 ?

Reason for contacting?

I agree to receive email communication and understand I can unsubscribe at any time.

I agree to be contacted by Charis Realty Group - Christine Issler, Broker via call, email, and text for real estate services. To opt out, you can reply 'stop' at any time or reply 'help' for assistance. You can also click the unsubscribe link in the emails. Message and data rates may apply. Message frequency may vary. Privacy Policy

Sign Out

Virtual Assistant

Would you like to take the next step with this property? We can help you schedule a showing or virtual tour, or send you more details.

Yes, I would like more information.

Thank You for Your Reply, One of Our Agents will contact you as soon as possible

No, maybe later.

Thank you, you can always contact me via email, phone number or through the contact form.

Realhub AI

Lucy - Your AI-Powered Realtor

Update Your Temporary Password

Personalize your search

Enter your email and we'll notify you immediately when new listings match what you're looking for.

or enter email address

Already have an account ? Login here

Continue your home search

I agree to receive communications and understand I can unsubscribe at any time.

I agree to be contacted by Charis Realty Group - Christine Issler, Broker via call, email, and text for real estate services. To opt out, you can reply 'stop' at any time or reply 'help' for assistance. You can also click the unsubscribe link in the emails. Message and data rates may apply. Message frequency may vary. Privacy Policy

Already have an account ? Login here

We use cookies

We use cookies primarily for analytics to enhance your experience. By accepting, you agree to our use of these cookies. You can manage your preferences or learn more about our cookies policy.