MONTGOMERY COUNTY community

MONTGOMERY COUNTY Real Estate

Explore properties and local insights in MONTGOMERY COUNTY.

About MONTGOMERY COUNTY

About MONTGOMERY COUNTY

Discover Montgomery County, MD Real Estate

Welcome to Montgomery County, Maryland — The Gold Standard for Modern Living!

Consistently ranked as one of the most affluent and highly educated counties in the nation, Montgomery County (often called "MoCo") is the crown jewel of the Washington, D.C. metropolitan area. From the cosmopolitan skyline of Bethesda to the equestrian estates of Potomac and the quiet forests of Damascus, Montgomery County offers a diverse, world-class lifestyle that attracts global leaders, innovators, and families alike.

Why Choose Montgomery County, MD for Your Next Home?

Montgomery County is where luxury meets opportunity. It is a premier economic powerhouse, home to major federal agencies (NIH, NOAA, FDA) and a thriving biotech corridor. With a commitment to environmental sustainability, cultural diversity, and public infrastructure, MoCo provides an exceptional environment that balances high-energy urban centers with serene suburban sanctuaries. 

Top Features of Montgomery County Real Estate

  • High-End Urban Living: Luxury high-rise condos and sleek penthouses in Bethesda, Chevy Chase, and Pike & Rose.
  • Prestigious Estates: Magnificent custom-built mansions and equestrian properties in Potomac and Poolesville. 
  • Charming Suburban Neighborhoods: Tree-lined streets and classic colonial architecture in Rockville, Silver Spring, and Kensington.
  • Modern Planned Communities: Vibrant, walkable developments like Clarksburg and King Farm designed for connection and convenience. 

Benefits of Living in Montgomery County

1. A World-Class Education SystemThe Montgomery County Public School (MCPS) system is a national leader in academic excellence. Known for its rigorous IB programs, high graduation rates, and extensive resources, MCPS consistently produces some of the highest-performing students in the country. The county is also home to Johns Hopkins University’s Montgomery County Campus and Montgomery College. 

2. A Finalist for the National Gold Medal in ParksIn 2026, the Montgomery Parks system was named a finalist for the prestigious National Gold Medal Award. With over 400 parks and 37,000 acres of parkland, you are never far from nature. 

  • Brookside Gardens: 50 acres of award-winning display gardens. 
  • Billy Goat Trail: Breathtaking hiking along the Potomac River at Great Falls.
  • Little Seneca Lake: Ideal for kayaking and fishing in Black Hill Regional Park. 

3. Unparalleled Culinary & Arts SceneMoCo is a cultural melting pot, offering a dining and arts scene that rivals major cities: 

  • The Music Center at Strathmore: A world-class venue for jazz, classical, and pop performances.
  • Bethesda Row & Pike & Rose: Premier destinations for luxury shopping and Michelin-recommended dining.
  • The AFI Silver Theatre: A historic landmark in Silver Spring for independent and classic cinema. 

4. The "Biotech Corridor" Economy
Strategically located along I-270, the county is a global hub for life sciences and cybersecurity. Residents enjoy access to high-paying jobs in tech and healthcare, contributing to one of the most stable and resilient real estate markets in the Mid-Atlantic.

5. Seamless Transit & Connectivity
Whether you work in D.C. or commute regionally, MoCo keeps you moving:

  • The Red Line (Metro): Direct access to the heart of Washington, D.C., from Silver Spring, Bethesda, and Rockville.
  • MARC Train: Convenient commuter rail service for those traveling from the northern reaches of the county. 
  • Purple Line (Coming Soon): A new light rail system that will further connect Bethesda to New Carrollton.

Explore Available Properties

Montgomery County, MD real estate offers a spectrum of luxury and style:

  • Historic Victorian homes in the heart of Kensington.
  • Expansive acreage and farmettes in the Agricultural Reserve.
  • Modern townhouses with rooftop decks in transit-oriented hubs.
  • Stately colonials on quiet cul-de-sacs in the county’s most sought-after school districts.

Invest in Montgomery County, MD Real Estate Today

With steady property appreciation and a reputation for being one of the "Best Places to Live in Maryland" (Rockville, Bethesda, and Germantown all made the top 10 list for 2026!), Montgomery County is a blue-chip investment for your family and your portfolio. 

Ready to find your place in Maryland’s most prestigious county? Contact a local expert on the Charis Realty Group team for personalized guidance and the latest market insights! 

MONTGOMERY COUNTY community

2,427

# of Listings

3

Avg # of Bedrooms

$331

Avg. $ / Sq.Ft.

$835,377

Med. List Price

17

Open Houses Today

316

Open Houses · Next 7 Days

Community totals. Selected price ranges apply to the listings below.

Homes for Sale in MONTGOMERY COUNTY

2427 Properties Found. Page 30 of 162.

Open house
OPEN SATURDAY 11/14 1-3 PM
TURNKEY GEM IN PRIME POTOMAC LOCATION
Welcome to this updated, move-in-ready 4BR 3BA home in the sought-after Churchill High School cluster. Set on a private .29-acre lot in a central Potomac location, this bright and inviting offering combines classic character with extensive recent improvements inside and out!

Beautifully maintained and thoughtfully updated, the home has been freshly painted throughout and features gleaming hardwood floors across both main and upper levels, a completely rebuilt front porch with low-maintenance vinyl pillars and PVC soffit, and a newly built patio with stain-resistant Techo-Bloc pavers. Nothing is original.  Roof replaced in 2010, furnace around 2014, outdoor new compressor 2024, all windows replaced in 2007, all baths and kitchen remodeled in 2007, and deck permited in 2006. The kitchen has also been further refreshed with a new SS refrigerator and cooktop, and reconditioning cabinet face, new trim, hinges and so on in 2024. Newly painted dual pressure-treated wood decks overlook a tranquil backyard creating a wonderful setting for outdoor dining and entertaining.
Inside, the main level offers formal living and dining rooms with crown molding and chair rail, plus a comfortable family room featuring shiplap walls and a wood-burning fireplace with a classic brick mantel. The country-chic kitchen features ceramic tile floors, wood cabinetry and all SS appliances. A full bathroom with walk-in shower, convenient first-floor laundry, and access to the side-loading garage with an additional refrigerator that conveys complete the main level.
Upstairs, the spacious owner's suite features beautiful hardwood floors, a large walk-in closet with built-in shelving, and an ensuite bath with walk-in shower. Three additional bedrooms offer generous closet space and share a hall bath with dual vanities and a tub/shower combination with a new glass shower door (2026). The bright, freshly painted lower-level recreation room provides even more living space, with ceramic tile flooring, recessed lighting and windows, along with a separate utility room offering additional storage.
Ideally located in Potomac with convenient access to I-270 and I-495, Potomac Village, Cabin John Village, Westfield Montgomery Mall and more. Move in, unpack and start enjoying your new home - and the beautiful new decks and patio - from day one.
#MDMC2256394

POTOMAC

8807 BELLS MILL ROAD

4 Beds

3 Baths

3,072 Sq.Ft.

$1,150,000

MLS#: MDMC2256394

Open house
4629 River Road, Bethesda, MD 20816 — Welcome to this charming 1938 brick Colonial in the desirable Brookdale neighborhood, offering classic character, inviting spaces, and an exceptional location just moments from the DC line. Set on a beautifully landscaped 0.14-acre lot, this home makes an immediate impression with its attractive brick façade, circular driveway, attached garage, mature landscaping, and welcoming stone walkway.
Inside, the home offers approximately 1,764 square feet with three bedrooms and two and a half bathrooms. The main level features a center hall, warm hardwood floors, and an abundance of natural light throughout, creating a bright, warm, and inviting atmosphere. Sunlight fills the living spaces, enhancing the home's character and making each room feel especially welcoming. The comfortable living room features a fireplace, while the bright rear sunroom overlooks the backyard, offering a wonderful place to enjoy your morning coffee, read, or simply take in the peaceful surroundings. The second floor features three bedrooms and two full bathrooms, with the added convenience of a washer and dryer located right where you need them.  A highly desirable feature that makes everyday living and laundry so much easier! The cozy and private rear yard offers a pleasant outdoor retreat surrounded by mature trees and landscaping. The home also provides additional possibilities with an unfinished attic and partially finished basement, offering useful storage and flexible space for a workshop, recreation area, home gym, or future customization. The location is hard to beat. Just seconds from the DC line, 4629 River Road is approximately one-half mile from the Friendship Heights Metro, making commuting into Washington and throughout the region exceptionally convenient. Friendship Heights provides an outstanding mix of shopping, dining, and everyday conveniences, including Whole Foods, Trader Joe's, Bloomingdale's, Total Wine, and a variety of popular restaurants and cafés. Nearby Wisconsin Avenue and Western Avenue provide even more shopping, dining, and services.
For those who enjoy the outdoors, the property is conveniently located near the Capital Crescent Trail and numerous neighborhood parks and recreational areas, including Brookdale Park, Westbrook Park, Westmoreland Park, and Fort Reno Park (DC). Fort Reno Park offers expansive green space and recreation just across the DC line, while the nearby Capital Crescent Trail provides opportunities for walking, running, and cycling. The home is also located within the sought-after Bethesda-Chevy Chase High School cluster, including Westbrook Elementary and Westland Middle School, with convenient access to several area private schools.
4629 River Road offers the best of both worlds: the timeless charm of a classic Bethesda colonial and the convenience of being just minutes from Washington, DC, Friendship Heights, Metro, shopping, dining, parks, and trails. A wonderful opportunity to enjoy the character of an established neighborhood with exceptional access to everything the area has to offer.
#MDMC2253450

BETHESDA

4629 RIVER ROAD

3 Beds

2 Baths

1,764 Sq.Ft.

$1,150,000

MLS#: MDMC2253450

4.875% INTEREST RATE AVAILABLE! Ask listing agent for details! Welcome to 11200 Hunt Club Drive! A beautifully maintained 4-bedroom, 3.5-bath home set on a picturesque lot in Potomac. Light-filled interiors feature hardwood floors, gracious living and dining spaces, an updated kitchen with stainless steel appliances, and an inviting family room with a classic brick fireplace and access to the backyard.

Designed for both everyday living and entertaining, the expansive outdoor space features a beautiful in-ground pool and plenty of room to relax, gather, and play. The finished lower level is complete with a retractable movie screen, perfect for movie nights at home. Solar panels offer added energy efficiency. 

Ideally located near Winston Churchill High School and Cabin John Middle School, with convenient access to the shops, restaurants, and everyday conveniences of Cabin John Village, as well as parks and major commuter routes. From poolside afternoons to movie nights at home, 11200 Hunt Club Drive is ready for its next chapter. Welcome home!
#MDMC2256806

POTOMAC

11200 HUNT CLUB DRIVE

4 Beds

3 Baths

2,451 Sq.Ft.

$1,150,000

MLS#: MDMC2256806

SPACE, PRIVACY, LUXURY & CONVENIENCE — ALL IN ONE INCREDIBLE HOME!

Available 5.75% interest rate!  Fixed rate for 7 years! See lender information in disclosures!  

Welcome to this rarely available NVHomes Longwood floor plan, set on a private 1.74-acre lot in a fantastic community and zoned for the highly sought-after Poolesville High School! With 4 bedrooms, 4.5 bathrooms, a rare 3-car garage, and no shortage of indoor and outdoor living space, this exceptional home has so much to offer!

YOU'LL LOVE:
• An inviting front porch and bright, open-concept floor plan filled with natural light
• Beautiful hardwood floors, upgraded lighting, custom plantation shutters, and thoughtful finishes throughout
• A stunning white kitchen with gorgeous quartz countertops, abundant cabinetry, and plenty of storage
• A cozy electric fireplace that adds warmth and ambiance to the living area
• A dedicated main-level office, perfect for working from home
• Four spacious bedrooms and three full bathrooms upstairs to include, an impressive primary suite featuring an oversized, gorgeous bathroom and TWO walk-in closets, a private guest bedroom with its own ensuite bathroom and NEW CARPET, and two additional bedrooms connected by a spacious Jack-and-Jill bathroom
• A convenient second-floor laundry room with plenty of storage

ROOM TO GROW IN THE WALK-UP BASEMENT!
The partially finished basement offers a full bathroom, abundant storage, and a dedicated room ideal for a home gym. An existing egress window provides the potential to convert the space into a fifth bedroom!

YOUR PRIVATE BACKYARD RETREAT AWAITS! 
Enjoy the spacious back porch, unwind in the hot tub, or head down the stairs to the expansive rear yard. An electric fence offers added convenience for pet owners, while a peaceful path through the mature trees leads to a secluded firepit tucked into the woods — the perfect setting for evenings with family and friends.

PARKING, STORAGE & ROOM FOR YOUR TOYS!
The oversized driveway has been expanded with asphalt, offering ample parking and plenty of room for a camper or RV. The impressive 3-car garage provides even more space for vehicles, storage, hobbies, and all your gear.

COMMUTE TO DC? YOU HAVE OPTIONS! 
Enjoy the tranquility of country living without giving up commuting convenience! The Barnesville MARC Station is less than 2 miles away, approximately a 4-minute drive — making train commuting a practical option. The Brunswick Line provides service toward Washington, DC, with additional access to stations throughout the Maryland suburbs and into DC. The Barnesville station is also served by trains continuing toward Rockville, Silver Spring, and Union Station.  There is even a direct train to College Park that continues to Baltimore.

Even better, the Dickerson and Boyds MARC stations are also within approximately 10 minutes, giving commuters additional options for departure times and parking locations. Check current MARC schedules and station parking details when planning your commute.

THE BEST OF BOTH WORLDS!
Enjoy a peaceful, private setting while staying close to local orchards, wineries, breweries, hiking trails, parks, shopping, restaurants, and more. With convenient access to surrounding communities and multiple MARC stations, you can enjoy a more relaxed lifestyle while maintaining access to the Baltimore/DC metropolitan area.

This exceptional home offers the space, upgrades, flexibility, and location you've been looking for!
#MDMC2256298

DICKERSON

140 GREENTREE FARM DRIVE

4 Beds

4 Baths

4,604 Sq.Ft.

$1,149,990

MLS#: MDMC2256298

Open house
NEW PRICE + $25,000 SELLER CREDIT! With a full-price offer, otherwise acceptable contract, seller will provide a $25,000 credit at closing, which buyer may apply toward a temporary 2-1 interest rate buydown, closing costs, or other lender-permitted expenses. A 2-1 buydown may offer qualified buyers an initial interest rate as low as 4.99% during the first year, with the rate increasing by 1% in the second year before returning to the note rate in year three. Advertised rate is illustrative and subject to buyer qualification, loan program, lender approval, and prevailing interest rates. Actual rates and terms may vary. Seller credit is subject to lender guidelines and applicable limits and may not exceed allowable closing costs and prepaid expenses. 

Set on a beautiful tree-lined street in Old Farm, 11704 Hitching Post Lane offers a quiet neighborhood setting in an exceptionally convenient location. Just one block from Farmland Elementary and close to Park Potomac, Cabin John, local parks, commuter routes, and the Old Farm Swim and Paddle Tennis Club, it is easy to see why this neighborhood is so popular. A large front yard and mature landscaping give the home wonderful curb appeal. A side-load oversized driveway provides ample off-street parking. 

Inside, the spacious foyer opens to a bright living room with oversized windows and flows naturally into the dining room, with crown molding and views of the backyard. The sunny kitchen features white cabinetry, stainless steel appliances, a large pantry, breakfast area, and windows overlooking the yard.

The exceptionally spacious and recently renovated family room is designed for comfortable everyday living, with a wood-burning fireplace, built-in storage, and a brand-new wet bar. French doors flank the fireplace, opening to the side yard and driveway, while an additional door leads directly to the backyard. Just beyond, a cozy den with recessed lighting and a gas fireplace provides another inviting living space and also opens to the patio. Also on the main level are a renovated powder room and a sunny laundry room with built-ins and extra storage, adding both convenience and functionality.

Upstairs are four generously sized bedrooms, all with hardwood floors, good closet space, and plenty of natural light. The primary suite includes a large walk-in closet with custom built-ins, a dressing area, and an en-suite bath with dual vanities and excellent storage. A second oversized full bath with dual sinks serves the additional bedrooms.

The unfinished basement provides abundant storage today, with plenty of potential for future living space: a recreation room, gym, office, playroom, or some combination of the above.

The fenced backyard is private and beautifully established, with mature trees, a large brick paver patio, play area, storage shed, hydrangeas, rose bushes, and other plantings. Combined with the large, flat front yard, there is plenty of usable outdoor space.

With generous room sizes, flexible living areas, a beautiful yard, and a location close to schools, recreation, shopping, dining, and commuting routes, 11704 Hitching Post Lane is a wonderful opportunity in one of North Bethesda’s most established neighborhoods.
#MDMC2255998

NORTH BETHESDA

11704 HITCHING POST LANE

4 Beds

2 Baths

3,007 Sq.Ft.

$1,149,000

MLS#: MDMC2255998

Completely updated 2100+ square feet of living space, brick Colonial in Bethesda’s sought after Edgewood community. The first and second levels  feature hardwood floors, while the main level has the desirable bedroom/office, full separate bath, updated kitchen, and light-filled sunroom with a distinctive stone floor. Upstairs, you’ll find three additional bedrooms and a nicely renovated full bath. The finished lower level offers an expansive recreation area, full bath, laundry, and plenty of flexible living space. Outside, enjoy a large, level, fully fenced backyard perfect for entertaining, play, or pets. Ideally located in the Whitman school cluster, just minutes from downtown Bethesda, Wildwood Shopping Center, I-495, Walter Reed, and NIH.
#MDMC2258950

BETHESDA

5617 GLENWOOD ROAD

4 Beds

3 Baths

1,839 Sq.Ft.

$1,149,000

MLS#: MDMC2258950

Significant Price Reduction | Nearly 6,000 Sq Ft | Saltwater Pool

Welcome to Hoover Farm. With nearly 6,000 square feet of finished living space and a significant price reduction, this beautifully updated home offers generous room to live, work, and entertain. The sellers have already relocated and are motivated.

The light-filled great room features soaring two-story windows, while new hardwood flooring and carpeting add a fresh feel throughout. The renovated kitchen includes a custom refrigerator, and a bright main-level office provides a convenient work-from-home option. A newly finished lower level offers flexible space for recreation, fitness, guests, or multigenerational living.

The sunroom opens to a private, fully fenced backyard featuring an in-ground saltwater pool with an integrated whirlpool and cascading waterfall. The outdoor kitchen includes a Big Green Egg smoker and gas grill. Additional highlights include an expanded mudroom with two additional wall ovens and a smart-home security system.

Conveniently located near the ICC and I-270, three area golf courses—including Montgomery Country Club—and scenic walking and biking trails. The home is currently served by Laytonsville Elementary, Hallie Wells Middle School, and Damascus High School. Based on MCPS boundary study changes, students in this area are expected to attend Hallie Wells Middle School beginning in fall 2027. Damascus High School is planned for a major reconstruction project.
#MDMC2252114

GAITHERSBURG

19623 HOOVER FARM DRIVE

4 Beds

4 Baths

5,886 Sq.Ft.

$1,149,000

MLS#: MDMC2252114

Welcome to this stunning, fully transformed home in the highly sought-after Potomac Grove neighborhood. Beautifully updated from top to bottom, this residence offers modern luxury, exceptional design, and effortless living.

​Main Level: A dramatic two-story foyer opens to a bright floor plan elevated by over 40 newly installed recessed lights and brand-new flooring throughout the entire home. The main level includes a private office with built-in shelving, an expansive living room, and a formal dining room with a bay window.

​Gourmet Kitchen: Completely renovated, featuring high-end granite countertops, an expanded center island, new cabinetry, premium new appliances, a 5-burner gas stove, double pantry, and a sunlit breakfast area.

​Living & Outdoor Space: Step down to the inviting family room with arched transom windows, leading out to a screened porch, deck, and fully fenced rear yard. A dedicated mudroom and powder room complete this level.

​Upper Level: The expansive primary suite features a private sitting room, two walk-in closets, and a newly renovated, spa-like bath with upgraded tilework and a sleek, standalone soaking tub. Three additional spacious bedrooms share an updated Jack-and-Jill bath. Convenient bedroom-level laundry room with ample storage.

​Lower Level & Extras: A finished basement offers a large recreation room and full bath, ideal for entertainment or a home gym. Attached 2-car garage included.
#MDMC2250232

NORTH POTOMAC

12300 TURLEY DRIVE

5 Beds

4 Baths

5,076 Sq.Ft.

$1,149,000

MLS#: MDMC2250232

Split-level living, reimagined — five levels of light, space, and surprise on one of the prettiest blocks in Chevy Chase View. <br>

Welcome to 4403 Dresden Street, a five-level split that will win over even those who swear they don't like split-levels. The main level offers a formal living room, a dining room, and an updated eat-in kitchen with a gas range, plus a screened three-season porch overlooking the large, fully fenced backyard. <br>

A few steps down, the just-updated family room features a fireplace and new carpet, alongside a utility room with laundry, a powder room, and a second walkout to the rear yard. <br>

A few steps up from the main level, the first bedroom level holds three bedrooms and two baths. The primary suite is a private sanctuary with updated lighting and a rich wood-and-stone bath, while the updated hall bath includes a soaking tub. One more level up, a flexible bedroom or upper family room offers a ceiling fan, a massive walk-in closet with storage for days, and a vine-framed window that gives it the feel of a treetop hideaway. <br>

And the house keeps going. Just a few more steps up, perhaps its most special feature: another bedroom with its own updated full bath and large walk-in closet. Filled with light from multiple windows, it's ideal as an independent guest retreat or a fantastic home office. <br>

Recent updates include HVAC (2024), largely repiped potable-water plumbing (2015), and several upgraded appliances including a brand-new dishwasher, just refinished hardwood floors, new paint throughout, the list goes on.. Off-street parking accommodates multiple cars. <br>

Set on a nearly 8,200 sq ft lot within sought-after Chevy Chase View, the home sits on the Parkwood side of Cedar Lane, so Cedarbrook Swim & Tennis Club is an easy walk less than two blocks away, with no busy road to cross (go Seahawks!). You're moments from the Town of Kensington and local favorites like Frankly Pizza and Continental for that steak-and-cheese craving, and the MARC train makes the ride to Union Station a treat. With Grosvenor-Strathmore and Medical Center Metro stations close by and easy access to I-270 and I-495, this is a commuter's dream tucked away on a truly beautiful block. <br>
#MDMC2261162

KENSINGTON

4403 DRESDEN STREET

5 Beds

3 Baths

4,005 Sq.Ft.

$1,139,000

MLS#: MDMC2261162

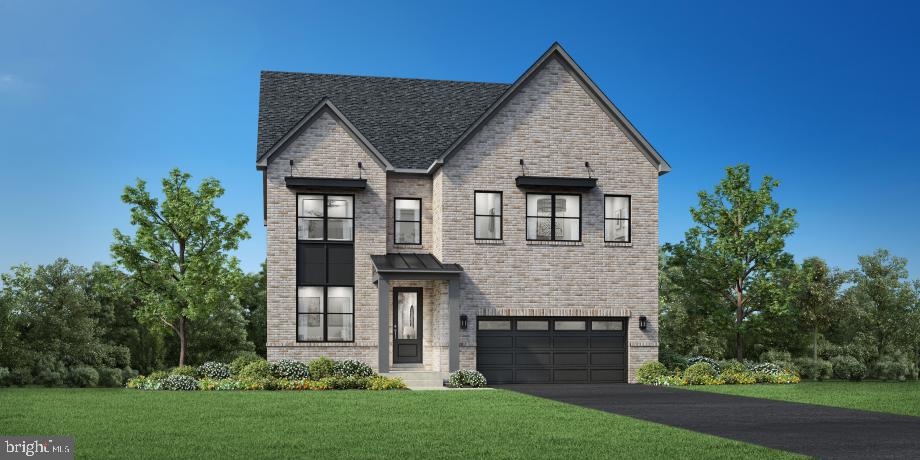
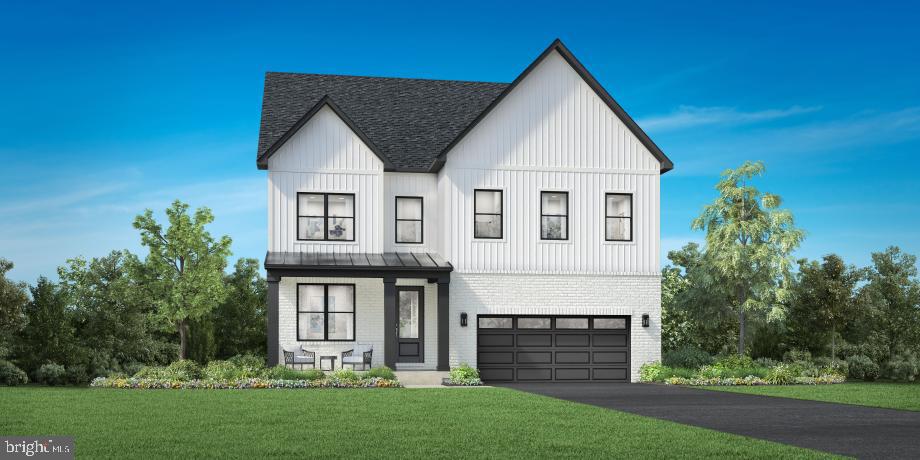
This Quick Move-In Home showcases the stunning Konni home design and is scheduled to be delivered in January 2027 at Kings Valley View, a new single-family home community in Germantown, MD.

Designed with comfort and functionality in mind, the Konni features nine-foot ceilings throughout all levels, creating an open and airy atmosphere. A welcoming foyer leads into the expansive great room and casual dining area, while also featuring a main level bedroom, offering the perfect setting for both everyday living and entertaining.

The gourmet kitchen is thoughtfully appointed with a large center island, abundant counter space, a walk-in pantry, and a bright casual dining area that flows seamlessly into the main living space.

Upstairs, the luxurious primary suite serves as a private retreat, featuring two oversized walk-in closet and a spa-inspired bath with dual vanities, and a spacious walk-in shower with a built-in seat. Secondary bedrooms are centered around a generous loft and each includes a walk-in closet and private en-suite bath, ensuring comfort and privacy for family members and guests alike.

This exceptional Quick Move-In Home also offers a variety of thoughtfully selected features and the quality craftsmanship for which Toll Brothers is known, providing the perfect blend of luxury, flexibility, and modern living in one of Germantown's most desirable new home communities.
#MDMC2246708

GERMANTOWN

24111 GLADE VALLEY TERRACE

6 Beds

6 Baths

4,510 Sq.Ft.

$1,138,000

MLS#: MDMC2246708

This Quick Move-In Home showcases the stunning Konni home design and is scheduled to be delivered in January 2027 at Kings Valley View, a new single-family home community in Germantown, MD.

Designed with comfort and functionality in mind, the Konni features nine-foot ceilings throughout all levels, creating an open and airy atmosphere. A welcoming foyer leads into the expansive great room and casual dining area, as well as a spacious private office on the main level providing an ideal work-from-home or study environment

The gourmet kitchen is thoughtfully appointed with a large center island, abundant counter space, a walk-in pantry, and a bright casual dining area that flows seamlessly into the main living space.

Upstairs, the luxurious primary suite serves as a private retreat, featuring two oversized walk-in closet and the ultimate alternate primary bath that is spa-inspired bath with dual vanities, and a spacious walk-in shower with a soaking tub inside. The secondary bedrooms are centered around a generous loft and each includes a walk-in closet and private en-suite bath, ensuring comfort and privacy for family members and guests.

Blending sophisticated design with everyday functionality, this Quick Move-In Home delivers modern luxury in a desirable Germantown location, offering the perfect opportunity to enjoy refined living at Kings Valley View.
#MDMC2246734

GERMANTOWN

24107 GLADE VALLEY TERRACE

5 Beds

5 Baths

4,510 Sq.Ft.

$1,129,000

MLS#: MDMC2246734

Open house
Terrific NEW PRICE on this stately brick two-story home was built by Frank Phillips, a local Glen Echo Heights builder known for high quality construction. Level entry into a generous foyer is the first of many assets presented in this uniquely designed residence. A total of three bedrooms and two and a half baths includes a full light bedroom and bath on the entry level, ideal for anyone for whom stairs are not ideal. Sharing this level is a spacious, bright family room that is anchored by a substantial brick fireplace with a long slate hearth, the one-car garage, a utility/laundry room and an office that enjoys the warmth and charm of reclaimed barn wood siding.  >>>  Upstairs you will be pleased by the open floor plan incorporating a large living room with a fireplace adjoining a dining area that has sliding glass doors to a lovely screened porch for relaxing above the leafy backyard. The kitchen has a cute breakfast nook and a rear exit. Also on this level is the primary bedroom with a walk-in closet leading to a full bath. There is another good-sized bedroom that also has access to the bathroom, as well as a separate powder room for guests. >>>  Glen Echo Heights is one of the most coveted neighborhoods of close-in Bethesda, convenient to the Mohican Hills Swim Club, which is within walking distance. It is a very short drive to historic Glen Echo Park, and the C & O Canal towpath is nearby for hiking and biking along the river.  >>>  The home described here is located where Wissioming Road and Waukesha Road converge in a quiet cul-de-sac that is the local school bus stop. Here too, just steps from the house, you will find the entrance to Palisades Park which has a nature trail through the woods.  >>>  Two major shopping areas lie about 2 miles away and the much used Capital Crescent Trail is available for a quick bike ride to all of the restaurants and shops of Bethesda. It is an easy commute to downtown DC and northern Virginia too. This home in this wonderful community is a sure winner!
#MDMC2261944

BETHESDA

5100 WISSIOMING ROAD

3 Beds

2 Baths

2,243 Sq.Ft.

$1,129,000

MLS#: MDMC2261944

Spacious and versatile 5BR/3BA ranch-style home with a potential 6th bedroom on a large corner lot in the highly sought-after Rock Creek Forest neighborhood, just moments from the DC line, Rock Creek Park, downtown Silver Spring, and Chevy Chase. Beautifully maintained and thoughtfully updated, the home features hardwood floors throughout the main level, a spacious living room with a picture window and fireplace, and a formal dining room ideal for entertaining. The kitchen offers timeless shaker-style wood cabinetry, black stone countertops, tiled backsplash, stainless steel appliances, and a breakfast bar overlooking the inviting family room with a vaulted ceiling, oversized picture window, and sliding glass doors leading to the private rear patio and backyard. The generous main-level primary suite features a en-suite bath with an expanded tiled shower with built-in bench, while two additional bedrooms and a full hall bath complete the main level. The finished lower level offers exceptional flexibility with a spacious recreation room, three additional rooms, all with large windows and two have spacious closets allow for flexibility as bedrooms, home gym, hobby room, or office, a full bath, laundry room with built-in shelving, generous utility/storage room with shelves and an extra refrigerator. The thoughtfully finished garage conversion with a private entrance creates an ideal home office, bedroom or flex space (included in the bedroom count). Outside, enjoy a private backyard surrounded by mature trees, a spacious deck with stairs to the yard and storage below, a treehouse, driveway parking, and ample street parking. Walking distance to the shops on Grubb Road: Parkway Deli, Rock Creek Sports Club, Corner Market, The Daily Dish, Nail Salon, easily accessible to Metros, major airports, the Capital Beltway and in boundary for Rock Creek Pool.  Please note: Square footage is estimated and calculated by an independent third party; information is deemed accurate but not guaranteed.
#MDMC2248226

CHEVY CHASE

8404 FARRELL DRIVE

5 Beds

3 Baths

2,812 Sq.Ft.

$1,126,400

MLS#: MDMC2248226

AMARI (VOTED BEST TOWNHOME IN THE NATION). Don't miss this opportunity to own the Amari, one of Wormald Homes' most sought-after luxury townhome designs in the vibrant community of the Grove in Rockville and the coveted Wootton High School cluster.  Currently in the drywall stage, this home offers buyers the opportunity to personalize select interior finishes while construction progresses. 
Featuring approximately 2800 square feet of beautifully designed living space across four finished levels, the Amari offers 3 spacious bedrooms, 3 full baths, 2 half baths, and an open-concept floor plan designed for today's lifestyle. The gourmet kitchen opens to an expansive dining area and great room, creating the perfect setting for entertaining or everyday living. 
The luxurious primary suite features two spacious walk-in closets and a spa-inspired bath.  The additional upper-level bedrooms provide comfort and flexibility for family, guests, or a home office.  The finished fourth level offers versatile living space and access to a private rooftop terrace-ideal for relaxing, entertaining, or enjoying the sunset views. 
Located in the heart of Rockville, The Grove offers an unbeatable location, just minutes from Downtown Crown, Rio Lakefront, Pike & Rose, Shady Grove Metro, I-270, I-495, parks, shopping, dining, and major employers.  Wormald Homes is renowned for exceptional craftsmanship, timeless architecture, and attention to detail, delivering homes that blend luxury with everyday livability.
* Photos are of a similar completed Amari home and are for illustrative purposes only.  
**Pricing, features, options, and specifications are subject to change.  Contact the Sales Manager for anticipated delivery and available personalization opportunities.
#MDMC2245390

ROCKVILLE

14918 DISPATCH STREET 14

3 Beds

3 Baths

2,800 Sq.Ft.

$1,125,940

MLS#: MDMC2245390

This is a MUST-SEE!! You have to see it to experience the unique design, size, flow, and versatility of the rooms. This will be your own private sanctuary. Tucked away at the very end of a quiet road and bordering a multi-acre wooded park, this beautifully landscaped, 4,800+ sq. ft. estate offers refined mid century modern styling within a private, tree lined retreat. Despite its secluded feel, the home is just minutes from commuting routes, including Rte 200, New Hampshire Ave, and Rte 29.  With 2 primary en-suite bedrooms, it is ideally suited for harmonious multi generational living. The rooms flow with one another to create space and privacy with many distinct living areas.   Please click on "View Virtual Tour" for photos, video, 3D tour, and floor plans. The Main Level: Designed for both grand entertaining and everyday comfort, the first floor features a spectacular living room with soaring cathedral ceilings, fireplace, elegant moldings, and direct outdoor access. The heart of the home is a large kitchen with more than ample cabinet space, flowing into a glass-enclosed breakfast/sun room filled with natural light, plus a formal dining room. Down the hall, an inviting family room features a custom bar with wine storage, sink, and built-in lighted shelving. The main floor also includes a well-appointed en-suite bedroom with a built-in desk and large walk-in closet. Its bath spans 2 rooms: a walk-in shower and sink, and a grand whirlpool bath framed by scenic windows with a second sink, ample storage and its own walk-in closet. A hall half bath, a dedicated laundry room with shelves and storage, half bath in the garage, 4-car tandem garage (2 bays, 2 cars deep each) complete this level. The Upper Level: Features two spacious bedrooms, a full shared bath, and a comfortable family living/library area. Adjoining this is a flexible wing well-suited as an in-law apartment or primary suite, with its own living room, library, office, kitchen, and an elegant primary bedroom. This suite leads to a dressing area with three walk-in closets and a luxurious en-suite bath with  whirlpool tub and separate shower. Outside: A long driveway with a circular turnaround and 2 oversized garages provide abundant parking. The yard is beautifully landscaped with mature fruit trees (peach, plum, paw paw), a fenced vegetable garden, and a patio with fire pit and grill offering generous room for entertaining. An inviting shed with windows offers space for a workshop or playhouse, with direct access to wooded parkland and trails just steps from the door.   Amenities: Ring doorbell cameras and alarm system, deep eave overhangs, recessed lighting, lighted ceiling fans, large closets throughout, app-controlled garage openers, 5 zone gas boiler hot water heat, recent 2-zone central air conditioning and and recent architectural shingle roof.   Every room frames a picture-perfect view of nature. Your dream oasis awaits.
#MDMC2244040

SILVER SPRING

1118 ORCHARD WAY

4 Beds

3 Baths

4,837 Sq.Ft.

$1,125,000

MLS#: MDMC2244040

1 ... 28 29 30 31 32 ... 162

properties found. properties found. Page of .

Send a message

Message successfully sent.

Your message

What is 3 + 4 ?

Reason for contacting?

I agree to receive email communication and understand I can unsubscribe at any time.

I agree to be contacted by Charis Realty Group - Christine Issler, Broker via call, email, and text for real estate services. To opt out, you can reply 'stop' at any time or reply 'help' for assistance. You can also click the unsubscribe link in the emails. Message and data rates may apply. Message frequency may vary. Privacy Policy

Sign Out

Virtual Assistant

Would you like to take the next step with this property? We can help you schedule a showing or virtual tour, or send you more details.

Yes, I would like more information.

Thank You for Your Reply, One of Our Agents will contact you as soon as possible

No, maybe later.

Thank you, you can always contact me via email, phone number or through the contact form.

Realhub AI

Lucy - Your AI-Powered Realtor

Update Your Temporary Password

Personalize your search

Enter your email and we'll notify you immediately when new listings match what you're looking for.

or enter email address

Already have an account ? Login here

Continue your home search

I agree to receive communications and understand I can unsubscribe at any time.

I agree to be contacted by Charis Realty Group - Christine Issler, Broker via call, email, and text for real estate services. To opt out, you can reply 'stop' at any time or reply 'help' for assistance. You can also click the unsubscribe link in the emails. Message and data rates may apply. Message frequency may vary. Privacy Policy

Already have an account ? Login here

We use cookies

We use cookies for analytics and to enhance your experience. By accepting, you agree to analytics and marketing cookies. Small functional cookies that count viewed properties and time on site are used regardless of your choice. You can manage your preferences or learn more about our cookies policy.