ANNE ARUNDEL COUNTY community

ANNE ARUNDEL COUNTY Real Estate

Explore properties and local insights in ANNE ARUNDEL COUNTY.

ANNE ARUNDEL COUNTY

About ANNE ARUNDEL COUNTY

Discover Anne Arundel County, MD Real Estate

Welcome to Anne Arundel County, Maryland — The Land of Pleasant Living and the Sailing Capital of the World!

Stretching along the western shores of the Chesapeake Bay, Anne Arundel County is where historic colonial roots meet a modern, waterfront lifestyle. From the brick-lined streets of the state capital, Annapolis, to the suburban comfort of Severna Park and the economic energy of Fort Meade, Anne Arundel County offers an unparalleled quality of life. Whether you’re a maritime enthusiast, a commuter, or a history buff, "AA County" provides a scenic and sophisticated place to call home. 

Why Choose Anne Arundel County, MD for Your Next Home?

Anne Arundel County is defined by its 533 miles of shoreline. It is a community where you can keep your boat in the backyard, commute to D.C. or Baltimore within 30 minutes, and enjoy some of the best seafood in the country. With a diverse economy anchored by the state government and the tech/defense sector, it remains one of the most stable and vibrant real estate markets in the Mid-Atlantic.

Top Features of Anne Arundel County Real Estate

  • Waterfront Living: A vast selection of properties ranging from luxury Bay-front estates to cozy river cottages. 
  • Historic Charm: Meticulously preserved 18th-century homes in the heart of Historic Annapolis. 
  • Modern Suburban Hubs: Planned communities with top-tier amenities in Crofton, Odenton, and Gambrills.
  • Diverse Topography: Choose from the bustling energy of the Arundel Mills district or the quiet, wooded seclusion of the Broadneck Peninsula.

Benefits of Living in Anne Arundel County

1. The Sailing Capital & Maritime Heritage

Home to the United States Naval Academy and the world-famous Annapolis Sailboat Shows, life here revolves around the water. Residents enjoy a year-round calendar of regattas, Wednesday night races, and sunset cruises on the Severn and Magothy Rivers. 

2. A Top-Tier Public School System

The Anne Arundel County Public School (AACPS) system is recognized for its academic excellence. Communities like Severna Park, Arnold, and Crofton are home to some of the highest-rated high schools in Maryland, making the county a premier destination for families prioritizing education. 

3. Outdoor Recreation & The Bay Lifestyle

Nature is your playground in AA County:

  • Sandy Point State Park: Breathtaking views of the Bay Bridge and miles of beaches. 
  • B&A Trail: A 13-mile paved rail-trail perfect for cyclists and joggers connecting Arnold to Glen Burnie.
  • Quiet Waters Park: 340 acres of trails, dog beaches, and an ice rink in the winter. 

4. A Dynamic Economy & Strategic Location

Strategically located between Baltimore and Washington, D.C., the county is an economic powerhouse: 

  • Fort George G. Meade & NSA: The nation's hub for cyber-intelligence and a major employer. 
  • BWI Thurgood Marshall Airport: Providing easy global travel for residents and businesses. 
  • State Capital: The center of Maryland politics and government. 

5. Vibrant Dining & Shopping

From the upscale boutiques of Main Street Annapolis to the massive entertainment complex at Arundel Mills, the options are endless:

  • Live! Casino & Hotel: World-class gaming and entertainment.
  • The Iron Rooster: For famous homemade pop-tarts and local comfort food.
  • Dock Street Dining: Enjoy fresh Chesapeake Bay blue crabs while watching the boats at City Dock.

Explore Available Properties

Anne Arundel County real estate offers a lifestyle for every taste:

  • Luxury Waterfront Estates with private piers and deep-water slips. 
  • Stately Colonial Homes in family-friendly, amenity-rich subdivisions.
  • Modern Condos & Lofts in transit-oriented developments near the MARC train.
  • Quaint Historic Rowhouses in the state's most walkable neighborhoods.

Invest in Anne Arundel County, MD Real Estate Today

With a $64 billion economy and a reputation as a premier destination for both work and play, Anne Arundel County is more than just a home—it's a lifestyle investment that consistently yields high value and even higher happiness.

Ready to find your home by the Bay? Contact a local expert on the Charis Realty Group team for personalized guidance and the latest market insights! 

ANNE ARUNDEL COUNTY community
1,571
# of Listings
3
Avg # of Bedrooms
$345
Avg. $ / Sq.Ft.
$716,061
Med. List Price

Available Properties in ANNE ARUNDEL COUNTY

1571 Properties Found. Page 57 of 105.

Welcome to 3548 Loch Haven Drive, located in the sought-after water-oriented community of Loch Haven! Lovingly cared for and thoughtfully maintained by its owners, this home reflects true pride of ownership, and it is ready for its next chapter. Offering approximately 1,690 square feet across two levels, this home features an incredibly flexible layout with 5 bedrooms and 3 full baths providing plenty of space to spread out, work from home, host guests, or create the spaces that fit your lifestyle. This home features a cozy fireplace, and an enclosed porch that offers additional space to relax and enjoy the seasons. Outside, enjoy a fully fenced backyard, patio, and plenty of room for entertaining, pets, gardening, or simply enjoying the outdoors.
One of the best parts of this home is the lifestyle that comes with living in Loch Haven. This established community offers access to the South River and community waterfront amenities, including beach and swimming areas, boating and marina opportunities, kayak and canoe storage, playgrounds, picnic areas, and recreational courts.
#MDAA2156880

EDGEWATER

3548 LOCH HAVEN DRIVE

5 Beds

3 Baths

1,701 Sq.Ft.

$475,000

MLS#: MDAA2156880

Nestled in the prestigious community of The Highlands, this exquisite new construction townhouse, completed in 2025, embodies the perfect blend of luxury and comfort. With a traditional architectural style and a thoughtful design, this residence offers an inviting atmosphere that feels like home from the moment you step inside. Spanning three spacious bedrooms and three and a half elegantly appointed bathrooms, this home is designed for both relaxation and entertaining. The heart of the home features a gourmet kitchen equipped with high-end, energy-efficient appliances, including a built-in microwave, self-cleaning oven, cooktop, and a sleek refrigerator. Natural light floods the interior through energy-efficient, insulated Low-E windows, enhancing the warm ambiance throughout. The fully finished, heated basement provides additional living space, perfect for a home theater, gym, or play area, while the upper floor laundry adds convenience to your daily routine. Step outside to discover the community amenities, including a sparkling pool that invites you to unwind on warm summer days. The meticulously maintained surroundings of The Highlands offer a serene escape, while still being conveniently located near local attractions and essential services. This home is not just about luxury; it's about a lifestyle. With features such as a tankless water heater and advanced home energy management systems, you can enjoy modern living with a focus on sustainability and efficiency. The thoughtful construction materials and design ensure that this residence is not only beautiful but also built to last. Experience the joy of living in a community that prioritizes comfort and elegance. This townhouse is more than just a property; it's a place where memories are made, and a lifestyle is embraced. Don't miss the opportunity to make this exceptional residence your own.
#MDAA2155930

PASADENA

190 WOODGATE CIRCLE

3 Beds

3 Baths

1,920 Sq.Ft.

$475,000

MLS#: MDAA2155930

45 Randall Street presents an extraordinary opportunity to own commercial real estate in the very heart of Downtown Annapolis at a moment when the surrounding waterfront is undergoing a remarkable transformation. Positioned between the U.S. Naval Academy and the Annapolis waterfront, this charming boutique storefront sits along the natural path of tourists, residents, midshipmen, boaters and visitors exploring one of Maryland’s most iconic destinations.  And the timing may be just as compelling as the location. Annapolis is making a significant investment in the future of City Dock, creating a reimagined waterfront designed to become an even greater destination for residents and visitors. The improvements include a new City Dock Park, expanded public gathering and programming areas, a Maritime Welcome Center, enhanced pedestrian spaces, significant flood-mitigation infrastructure and a revitalized waterfront experience. The rebuilt Hillman Garage has also increased downtown parking capacity. With Barry Gate anticipated to reopen in December 2026, the Ego Alley boardwalk expected to reopen in March 2027, and City Dock Park and the Maritime Welcome Center targeted to open as early as July 2027, the next chapter of Downtown Annapolis is already taking shape.  For an investor or owner-user, 45 Randall Street offers the increasingly rare opportunity to secure a piece of commercial real estate within steps of this major public investment—before the transformation is complete.  The property’s highly visible storefront, classic Historic Annapolis character and exceptional walkability create an ideal setting for boutique retail, specialty food or beverage, gallery or studio space, professional use, specialty services, or a long-term investment hold. Surrounded by established restaurants, retailers, attractions and year-round activity, the location benefits from an audience that is exceptionally difficult to replicate.  Real estate this close to the Naval Academy, Ego Alley and the Annapolis waterfront simply cannot be recreated. For the buyer who recognizes location, scarcity and the long-term potential created by the transformation occurring just outside the door, 45 Randall Street is more than a storefront—it is an opportunity to own a piece of the future of Downtown Annapolis.  Seller financing may be available!
#MDAA2145716

ANNAPOLIS

45 RANDALL STREET

None Beds

None Baths

240 Sq.Ft.

$475,000

MLS#: MDAA2145716

SELLER PROVIDING A CREDIT FOR 1 YEAR'S WORTH OF CONDO FEES ($10,000) AT CLOSING. ELEVATOR ACCESS TO COVETED SPACE #2 IN THE CONDO GARAGE CONVEYS!!! Spanning 1,588 square feet, this beautifully maintained residence features two spacious bedrooms and two full bathrooms adjoining the brightly lit sunroom providing ample space for relaxation and entertaining. Step inside to discover a gourmet kitchen that is a chef's dream, complete with cherry cabinetry, granite countertops, natural gas cooktop, a built-in microwave and wall oven, all designed to inspire culinary creativity. The open layout flows effortlessly into a cozy dining area and a bright breakfast nook, perfect for enjoying morning coffee or hosting intimate gatherings. The living space is adorned with plush carpeting and ceramic tile, creating a warm and inviting atmosphere throughout. The primary suite is a true retreat, featuring 2 walk-in closets and a luxurious bathroom equipped with 2 separate vanities and both a stall shower and tub, ensuring a spa-like experience at home. Additional interior highlights include 9' ceilings and all window treatments that enhance privacy while allowing natural light to fill the space. Step outside to enjoy the meticulously landscaped grounds, complete with extensive hardscaping, irrigated landscaping and additional outdoor parking for guests. This 55+ adult community boasts an array of amenities designed for an active lifestyle, including a fitness center, tennis/pickleball courts and an executive par 3 nine hole golf course complete with club house and dining facility. For those who enjoy socializing, the waterfront clubhouse known as The Lodge offers indoor and outdoor pools plus a wide range of clubs, social activities, and creative spaces fostering a true sense of community. Condo and HOA fees include access to all community amenities, making for easy, low maintenance living. Water enthusiasts will appreciate the private access to the South River, complete with a community dock and multiple slips for boating adventures. Whether you prefer a leisurely day by the water, pool or an invigorating game of pickleball, golf or tennis, this community caters to all interests. With convenient transportation options and a dedicated parking space in the garage, this property ensures ease of access to historic downtown Annapolis with it's intown dining, shopping, cultural events and activities. Experience the perfect blend of luxury, comfort, and community in this exceptional residence, where every detail has been thoughtfully curated to enhance your lifestyle. Embrace the opportunity to make this exceptional property your own.
#MDAA2156438

ANNAPOLIS

940 ASTERN WAY 112

2 Beds

2 Baths

1,588 Sq.Ft.

$475,000

MLS#: MDAA2156438

New on site 4 days ago
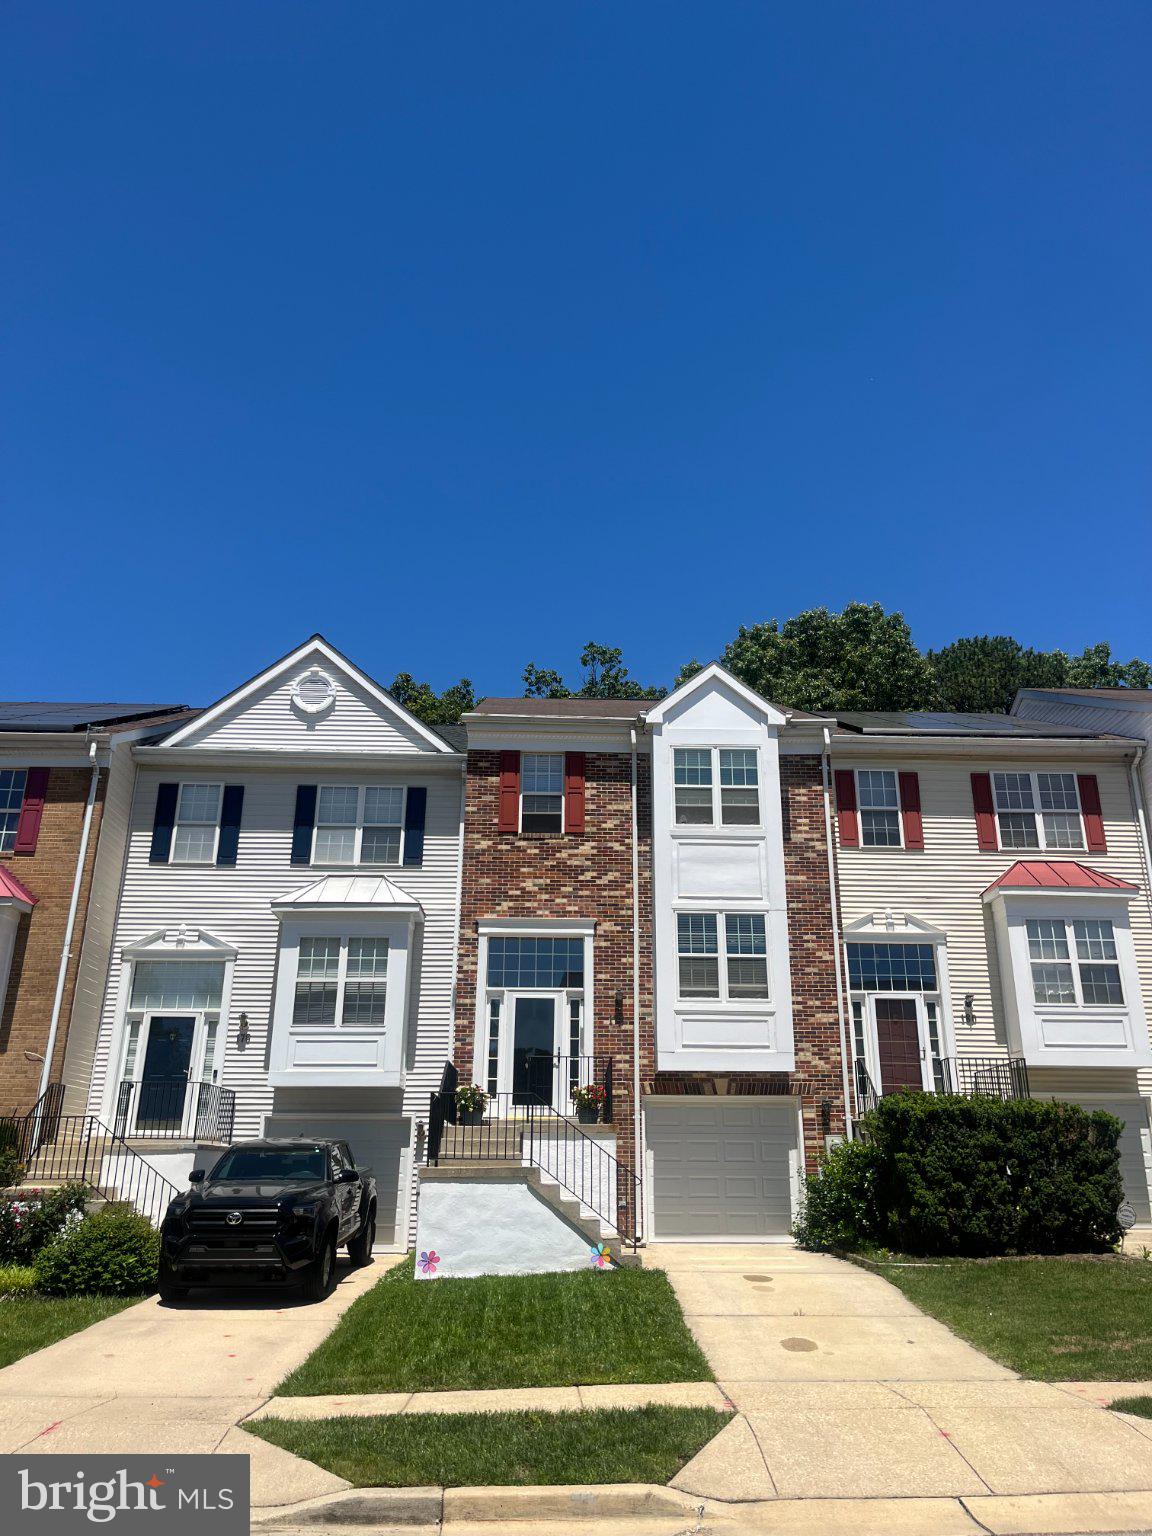
Welcome to 158 Grandview Ct, a beautifully renovated 3-bedroom, 2-bathroom home situated on a spacious .41-acre lot in the water-privileged Long Point on the Magothy community! Tucked away on a quiet cul-de-sac, this home has been professionally renovated from top to bottom with stylish finishes and thoughtful updates throughout. The bright, open main level seamlessly connects the living room, dining area, and stunning new kitchen, creating an inviting space for everyday living and entertaining. Enjoy brand-new bathrooms, flooring, lighting, hardware, and finishes, along with major upgrades including a new HVAC system and water heater. The partially finished basement offers additional flexible living space, while the expansive outdoor setting provides plenty of room to relax, entertain, or enjoy the outdoors. A detached garage and oversized driveway with parking for 10+ vehicles offer exceptional convenience, and you can even catch seasonal glimpses of the water through the trees! Long Point on the Magothy is a wonderful water-privileged community offering three community beaches, more than 20 water access points, a boat ramp, and a community hall, along with neighborhood events and activities throughout the year. Membership in the Long Point Improvement Association is voluntary, with affordable annual dues and optional boat ramp access for members. Beautifully updated, move-in ready, and perfectly positioned to enjoy the best of the Long Point lifestyle!
#MDAA2158516

PASADENA

158 GRANDVIEW COURT

3 Beds

2 Baths

1,638 Sq.Ft.

$475,000

MLS#: MDAA2158516

Welcome to 2251 Misthaven Lane in Gambrills, Maryland, a 4 bedroom, 2 and half bath home where timeless character, generous living spaces, and an expansive outdoor setting come together to create a property with undeniable personality. Step inside and discover interiors rich with warmth and charm. Extensive wood paneling lends a classic, inviting quality to the home, creating spaces that feel comfortable, established, and refreshingly different from today’s more conventional designs. These natural wood details provide a wonderful backdrop for a variety of decorating styles, from cozy and traditional to eclectic and contemporary. The thoughtfully sized interior offers four bedrooms, providing plenty of flexibility for comfortable everyday living. Additional rooms can easily accommodate guests, a home office, hobby space, or whatever best complements your lifestyle. Throughout the home, its original details contribute to a sense of individuality and character that is increasingly difficult to find. Outside, the expansive backyard is a true highlight. With an abundance of open space, there is room to entertain, garden, play, relax, or simply enjoy the privacy of your own outdoor retreat. Imagine summer gatherings, evenings around a fire pit, weekend barbecues, or quiet mornings surrounded by the natural setting. The Gambrills location places shopping, dining, entertainment, and everyday conveniences within easy reach. Nearby Waugh Chapel Towne Centre and The Village at Waugh Chapel provide a wide variety of restaurants, retailers, grocery options, fitness facilities, and services. Convenient access to Route 3, Route 32, and I-97 makes travel throughout the Baltimore-Washington corridor accessible, while the nearby Odenton MARC Station provides rail service toward Washington, D.C. and Baltimore. Fort Meade, Annapolis, BWI Airport, and surrounding employment centers are also within convenient reach. Filled with warmth, personality, and memorable architectural character, 2251 Misthaven Lane offers a wonderful opportunity to make an already distinctive home uniquely your own. Select photos have been virtually staged.
#MDAA2158044

GAMBRILLS

2251 MISTHAVEN LANE

4 Beds

2 Baths

1,991 Sq.Ft.

$475,000

MLS#: MDAA2158044

New on site 3 days ago
Pay $0 FOR DOWNPAYMENT. Ask me about 100% FINANCING, $0 down payment loan program! AND 5K CLOSING HELP:)

Welcome Home! 3305 Anabranch Way is a  Perfect Blend of Comfort, Style, and Location. Exceptional value at just $475,000. Nestled in the heart of Laurel MD, this beautifully maintained 3-bedroom, 3.5-bath townhome offers the perfect combination of modern living and everyday convenience. This property is a fairly new property! From the moment you step inside, you’ll be greeted by a bright and open layout, hardwood floors, and stylish finishes.

The spacious open living area flows seamlessly into a modern kitchen featuring stainless steel appliances, granite countertops, and plenty of cabinet space ideal for entertaining . Step outside to your private deck, perfect for morning coffee or weekend BBQs.

Located in a peaceful, friendly community with amazing amenities including; Community Club House, Jog/Walk Path, Pool, and Playgrounds. Only minutes away from shopping centers and your favorite Laurel restaurants. About 5 mins away from I-95 and Baltimore-Washington Parkway. 

Don’t miss your chance to own this Laurel gem schedule your private showing NOW!
#MDAA2156520

LAUREL

3305 ANABRANCH WAY

3 Beds

3 Baths

1,563 Sq.Ft.

$475,000

MLS#: MDAA2156520

Welcome to 7305 Mockingbird Circle, a beautifully appointed end-unit townhome in the highly sought-after Tanyard Springs community! Offering an ideal blend of space, comfort, and convenience, this 3-bedroom, 2-full and 2-half-bath home features nearly 1,900 square feet of above-grade living space plus a fully finished walk-out lower level.
The main level offers a bright, inviting layout with a spacious living area, dining space, and a well-appointed kitchen designed for everyday living and entertaining. Upstairs, you’ll find three generously sized bedrooms, including a comfortable primary suite, along with two full bathrooms.
The finished lower level provides valuable additional living space and features a convenient half bath, fireplace, garage access, and walk-out access to the outdoors—perfect for a family room, home office, gym, or guest space.
As an end-unit, the home offers added privacy and an abundance of natural light. The attached two-car garage provides excellent storage and everyday convenience, while the Tanyard Springs community offers wonderful amenities including a neighborhood pool.
Ideally located in Glen Burnie with easy access to major commuter routes, shopping, dining, and recreation, this home offers the space and lifestyle you’ve been looking for. Come see all that 7305 Mockingbird Circle has to offer!
#MDAA2157984

GLEN BURNIE

7305 MOCKINGBIRD CIRCLE

3 Beds

2 Baths

1,888 Sq.Ft.

$475,000

MLS#: MDAA2157984

LOCATED IN SEVERN RUN HIGH SCHOOL ZONE.  SELLER OFFERING $5000 TOWARD BUYERS CLOSING Nestled in the serene community of Severn Hills, this exquisite split foyer home offers a harmonious blend of comfort and luxury, perfect for those seeking an elevated lifestyle. With a major renovation completed in 2018, this residence boasts a fresh and modern aesthetic while retaining its classic charm. As you step inside, you are greeted by an inviting foyer that leads to a spacious living area adorned with rich hardwood flooring and abundant natural light streaming through double-hung windows. The open floor plan seamlessly connects the family room to the eat-in kitchen, creating an ideal space for both entertaining and everyday living. The kitchen is a culinary delight, featuring ample table space, a pantry, and appliances including a dishwasher, microwave, and electric oven/range, ensuring every meal is a pleasure to prepare. The home offers three generously sized bedrooms, each designed with comfort in mind. The primary suite is a true retreat, complete with an en-suite bathroom that features a luxurious tub shower, providing a perfect escape at the end of the day. Thoughtful details such as ceiling fans and window treatments enhance the overall ambiance, making this home feel warm and inviting. Step outside to discover the meticulously landscaped yard, which backs onto an open common area and lush trees, offering a sense of privacy and tranquility. The extensive hardscape and patio create an ideal setting for outdoor gatherings or quiet evenings under the stars. The property is situated on a level lot in a peaceful cul-de-sac, ensuring a serene environment for relaxation and play. Additional features include a fully finished basement with extra living space and versatility for a Bedroom, home office, gym, or entertainment area. The attached garage offers convenient storage and parking, complemented by a spacious driveway that accommodates multiple vehicles. With its prime location, this home is not just a residence but a lifestyle choice, offering access to community amenities such as tot lots and playgrounds, perfect for enjoying the outdoors. Experience the perfect blend of luxury, comfort, and convenience in this stunning Severn Hills home, where every detail has been thoughtfully curated for an exceptional living experience.
#MDAA2154448

SEVERN

1822 SEVERN HILLS LANE

3 Beds

3 Baths

1,356 Sq.Ft.

$475,000

MLS#: MDAA2154448

New on site 4 days ago
Welcome to 1961 Marconi Circle, located in the highly sought-after Heritage Harbour 55+ community in Annapolis! This charming 2-bedroom, 2-full-bath townhouse offers comfortable, convenient, single-level living. Step inside to a bright and inviting living room featuring beautiful flooring, coastal-inspired colors, and an abundance of natural light. The adjoining dining area flows into the kitchen, complete with white cabinetry, granite countertops, a stylish tile backsplash, and a cozy breakfast nook. The spacious primary bedroom features a private full bathroom with a walk-in shower, while the second bedroom offers flexibility for guests or a home office. Step outside to enjoy your private rear patio and fenced backyard, perfect for morning coffee, relaxing, or entertaining. Additional features include an attached one-car garage and convenient laundry area. Heritage Harbour is known for its exceptional active adult lifestyle, offering a variety of recreational amenities, clubs, and social activities. Conveniently located near downtown Annapolis, shopping, dining, and major commuter routes, this home offers the perfect opportunity to enjoy low-maintenance living in a vibrant 55+ community. Don't miss your chance to make 1961 Marconi Circle your new home!
#MDAA2158834

ANNAPOLIS

1961 MARCONI CIRCLE

2 Beds

2 Baths

1,032 Sq.Ft.

$475,000

MLS#: MDAA2158834

Nestled in the charming community of The Highlands, this exquisite end-of-row townhouse offers a perfect blend of modern comfort and traditional style. Built in 2025, this home boasts 1,280 sq. ft. of thoughtfully designed living space, featuring three spacious bedrooms and three and a half bathrooms. The open floor plan invites natural light, creating a warm and welcoming atmosphere throughout. The heart of the home is the well-appointed kitchen, complete with an island, energy-efficient appliances, and a built-in microwave, making meal prep a delight. The family room, conveniently located off the kitchen, is perfect for gatherings, while the dining area provides an intimate setting for meals. Enjoy the luxury of a walk-in closet and a bathroom with both a tub shower and a walk-in shower for added convenience. Step outside to discover the community's fantastic amenities, including a sparkling outdoor pool, a community center, and scenic jogging paths. The dog park and playgrounds are perfect for leisurely afternoons, fostering a sense of community and connection among neighbors. With easy access to public services and a vibrant neighborhood atmosphere, this home is not just a place to live, but a place to thrive. Experience the comfort and community spirit that awaits you in this beautiful townhouse!
#MDAA2156222

PASADENA

118 WOODGATE CIRCLE

3 Beds

3 Baths

1,950 Sq.Ft.

$475,000

MLS#: MDAA2156222

Sunlight pours into this end-unit townhome in Hanover's Parkside neighborhood, giving it an exceptionally open and bright feel. The main floor centers around a setup made for daily living—hardwood floors, tall ceilings, and a kitchen with a center island, gas range, stainless appliances, and direct access to a quiet back deck. Up top, the primary suite gives you room to breathe with tray ceilings, twin walk-in closets, and an en-suite bath with a double vanity and beautiful shower. Downstairs, the entry level adds versatile space that works perfectly as a home office, den, or guest area, right next to the attached garage. As part of Parkside, you get access to the pool, fitness center, clubhouse, and walking trails, with Fort Meade, NSA, BWI, and major commuter routes just down the road.
#MDAA2157026

HANOVER

2905 MIDDLEHAM COURT

3 Beds

2 Baths

1,600 Sq.Ft.

$475,000

MLS#: MDAA2157026

Motivated Sellers!  Updated Cape Cod on a dead end street.  Large Primary Bedroom addition with stacked stone FP, Updated Primary Bath with double vanities, large shower and walk in closet.  Basement offers another bedroom with it’s own full bath.  Large fenced in rear yard with oversided rear/wrap around deck, mature trees and your pets own doggy door.  The home is a must see.
#MDAA2141240

ODENTON

1368 GALLOWAY ROAD

4 Beds

3 Baths

1,540 Sq.Ft.

$475,000

MLS#: MDAA2141240

Nestled on a desirable corner lot in the heart of Crofton, this charming home is situated in a vibrant, family-oriented neighborhood renowned for its top-rated public schools. The main level features a bright and inviting layout, boasting a beautifully appointed kitchen, a cozy dining area, and a spacious living room designed for relaxation. A convenient half-bath completes this floor, while a doorway leads out to a nice deck, the perfect spot for outdoor grilling, morning coffee, or entertaining guests.

Upstairs, the second floor offers a peaceful retreat with three generously sized bedrooms and two full bathrooms, including a private primary suite. The versatile, fully finished basement adds incredible value, featuring a walkout door for easy backyard access and a large flexible room that can easily adapt to your lifestyle as a home gym, private office, or extra bedroom. Complete with an additional half-bath, a dedicated laundry room, and plenty of extra storage space, this turnkey home offers the perfect blend of comfort and convenience in a highly sought-after community.
#MDAA2149536

CROFTON

1501 CARLYLE DRIVE

3 Beds

2 Baths

1,994 Sq.Ft.

$475,000

MLS#: MDAA2149536

Build Your Dream Home on Emma Lane – Lothian, MD

Discover a rare opportunity to own a stunning piece of land on Emma Lane, featuring 16 acres of picturesque terrain. This is one of only six exclusive lots, with parcel sizes ranging from 2 to over 5 acres—offering flexibility to create the perfect custom home.

Located in the highly sought-after South River Blue Ribbon School District, this property combines tranquility with convenience. Enjoy easy commutes to nearby hubs including Annapolis, Washington, D.C., Baltimore, as well as major employers such as Andrews Air Force Base, NSA, and Northern Virginia.

With a median new construction home price of $1.1 million in the area, this property presents a strong investment opportunity. Bring your own builder or take advantage of our preferred builder connections to make your vision a reality.

Property Highlights:

One of the nicest 6 building lots available in the area
Perc evaluation supports a home exceeding 3,500 sq ft
Paved road access directly to the lot
No builder tie-in – full flexibility to customize
Supporting documentation available upon request

Ideally situated near the intersection of Route 4 and Route 258 / 259 this location offers convenient access to major commuter routes, shopping, dining, and everyday amenities.

This is your chance to secure a premium homesite in a prime Southern Maryland location.

Ready to build your dream home? Contact us today to learn more!
#MDAA2141980

LOTHIAN

4910 EMMA LANE LOT#4

None Beds

None Baths

5.36 acres

$475,000

MLS#: MDAA2141980

1 ... 55 56 57 58 59 ... 105

properties found. properties found. Page of .

Send a message

Message successfully sent.

Your message

What is 3 + 4 ?

Reason for contacting?

I agree to receive email communication and understand I can unsubscribe at any time.

I agree to be contacted by Charis Realty Group - Christine Issler, Broker via call, email, and text for real estate services. To opt out, you can reply 'stop' at any time or reply 'help' for assistance. You can also click the unsubscribe link in the emails. Message and data rates may apply. Message frequency may vary. Privacy Policy

Sign Out

Virtual Assistant

Would you like to take the next step with this property? We can help you schedule a showing or virtual tour, or send you more details.

Yes, I would like more information.

Thank You for Your Reply, One of Our Agents will contact you as soon as possible

No, maybe later.

Thank you, you can always contact me via email, phone number or through the contact form.

Realhub AI

Lucy - Your AI-Powered Realtor

Update Your Temporary Password

Personalize your search

Enter your email and we'll notify you immediately when new listings match what you're looking for.

or enter email address

Already have an account ? Login here

Continue your home search

I agree to receive communications and understand I can unsubscribe at any time.

I agree to be contacted by Charis Realty Group - Christine Issler, Broker via call, email, and text for real estate services. To opt out, you can reply 'stop' at any time or reply 'help' for assistance. You can also click the unsubscribe link in the emails. Message and data rates may apply. Message frequency may vary. Privacy Policy

Already have an account ? Login here

We use cookies

We use cookies primarily for analytics to enhance your experience. By accepting, you agree to our use of these cookies. You can manage your preferences or learn more about our cookies policy.