ANNE ARUNDEL COUNTY community

ANNE ARUNDEL COUNTY Real Estate

Explore properties and local insights in ANNE ARUNDEL COUNTY.

About ANNE ARUNDEL COUNTY

About ANNE ARUNDEL COUNTY

Discover Anne Arundel County, MD Real Estate

Welcome to Anne Arundel County, Maryland — The Land of Pleasant Living and the Sailing Capital of the World!

Stretching along the western shores of the Chesapeake Bay, Anne Arundel County is where historic colonial roots meet a modern, waterfront lifestyle. From the brick-lined streets of the state capital, Annapolis, to the suburban comfort of Severna Park and the economic energy of Fort Meade, Anne Arundel County offers an unparalleled quality of life. Whether you’re a maritime enthusiast, a commuter, or a history buff, "AA County" provides a scenic and sophisticated place to call home. 

Why Choose Anne Arundel County, MD for Your Next Home?

Anne Arundel County is defined by its 533 miles of shoreline. It is a community where you can keep your boat in the backyard, commute to D.C. or Baltimore within 30 minutes, and enjoy some of the best seafood in the country. With a diverse economy anchored by the state government and the tech/defense sector, it remains one of the most stable and vibrant real estate markets in the Mid-Atlantic.

Top Features of Anne Arundel County Real Estate

  • Waterfront Living: A vast selection of properties ranging from luxury Bay-front estates to cozy river cottages. 
  • Historic Charm: Meticulously preserved 18th-century homes in the heart of Historic Annapolis. 
  • Modern Suburban Hubs: Planned communities with top-tier amenities in Crofton, Odenton, and Gambrills.
  • Diverse Topography: Choose from the bustling energy of the Arundel Mills district or the quiet, wooded seclusion of the Broadneck Peninsula.

Benefits of Living in Anne Arundel County

1. The Sailing Capital & Maritime Heritage

Home to the United States Naval Academy and the world-famous Annapolis Sailboat Shows, life here revolves around the water. Residents enjoy a year-round calendar of regattas, Wednesday night races, and sunset cruises on the Severn and Magothy Rivers. 

2. A Top-Tier Public School System

The Anne Arundel County Public School (AACPS) system is recognized for its academic excellence. Communities like Severna Park, Arnold, and Crofton are home to some of the highest-rated high schools in Maryland, making the county a premier destination for families prioritizing education. 

3. Outdoor Recreation & The Bay Lifestyle

Nature is your playground in AA County:

  • Sandy Point State Park: Breathtaking views of the Bay Bridge and miles of beaches. 
  • B&A Trail: A 13-mile paved rail-trail perfect for cyclists and joggers connecting Arnold to Glen Burnie.
  • Quiet Waters Park: 340 acres of trails, dog beaches, and an ice rink in the winter. 

4. A Dynamic Economy & Strategic Location

Strategically located between Baltimore and Washington, D.C., the county is an economic powerhouse: 

  • Fort George G. Meade & NSA: The nation's hub for cyber-intelligence and a major employer. 
  • BWI Thurgood Marshall Airport: Providing easy global travel for residents and businesses. 
  • State Capital: The center of Maryland politics and government. 

5. Vibrant Dining & Shopping

From the upscale boutiques of Main Street Annapolis to the massive entertainment complex at Arundel Mills, the options are endless:

  • Live! Casino & Hotel: World-class gaming and entertainment.
  • The Iron Rooster: For famous homemade pop-tarts and local comfort food.
  • Dock Street Dining: Enjoy fresh Chesapeake Bay blue crabs while watching the boats at City Dock.

Explore Available Properties

Anne Arundel County real estate offers a lifestyle for every taste:

  • Luxury Waterfront Estates with private piers and deep-water slips. 
  • Stately Colonial Homes in family-friendly, amenity-rich subdivisions.
  • Modern Condos & Lofts in transit-oriented developments near the MARC train.
  • Quaint Historic Rowhouses in the state's most walkable neighborhoods.

Invest in Anne Arundel County, MD Real Estate Today

With a $64 billion economy and a reputation as a premier destination for both work and play, Anne Arundel County is more than just a home—it's a lifestyle investment that consistently yields high value and even higher happiness.

Ready to find your home by the Bay? Contact a local expert on the Charis Realty Group team for personalized guidance and the latest market insights! 

ANNE ARUNDEL COUNTY community
1,591
# of Listings
3
Avg # of Bedrooms
$343
Avg. $ / Sq.Ft.
$714,365
Med. List Price

Homes for Sale in ANNE ARUNDEL COUNTY

1591 Properties Found. Page 40 of 107.

**Multiple Offers in hand, best and final offer deadline with no escalation clauses due by Wednesday, September 30 @ 9pm** Stunning 4 bedroom, 3.5 bathroom move-in ready brick front end of group townhome located in the highly desirable Shipley Homestead community! Featuring 3 fully finished levels, soaring 9+ foot ceilings throughout, a 2 car attached garage with additional storage space, rear composite deck, rear patio, and an open floor plan, this beautifully appointed home offers an exceptional combination of space, style, and functionality.

The main level showcases engineered hardwood flooring and recessed lighting throughout and centers around the gourmet eat-in kitchen. Beautifully appointed with granite countertops, 42-inch cabinetry with crown molding, stainless steel appliances, an oversized 7x4 breakfast bar island with loads of additional storage, generous dining area, massive walk-in pantry, and direct access to the rear composite deck, the kitchen is designed for both everyday living and entertaining. The open floor plan seamlessly connects the kitchen to the expansive family room, also featuring engineered hardwood flooring and recessed lighting. A convenient powder room completes the main level.

The upper level features 3 generously sized bedrooms, all with carpet flooring and recessed lighting, including the primary suite complete with a walk-in closet and private en-suite bathroom featuring a soaking tub, separate shower, dual vanity, and private water closet. An additional full hall bathroom and conveniently located laundry closet complete the upper level.

The fully finished lower level provides even more versatile living space with a sizable rec room featuring carpet flooring, recessed lighting, and walkout access to the rear patio. Bedroom 4 offers carpet flooring and recessed lighting along with direct access to a dual access full bathroom. The second entrance to the bathroom leads to a functional mudroom complete with ceramic tile flooring, built-ins, and direct access to the 2 car attached garage with additional storage space.

Enjoy all that the sought-after Shipley Homestead community has to offer, including a community pool, playground, and much more! Exceptional location with convenient access to Fort Meade, Washington DC, BWI Airport, I-95, Route 295, Route 1, major commuter routes, shopping, dining, goods, services, and everyday amenities. This beautiful turn-key, end of group townhome combines generous living areas, modern finishes, a versatile 3-level layout, and an outstanding community setting!
#MDAA2156676

HANOVER

8326 MEADOWOOD DRIVE

4 Beds

3 Baths

2,224 Sq.Ft.

$600,000

MLS#: MDAA2156676

Special Financing Opportunity: Seller is offering a 2-1 interest rate buydown for qualified buyers, subject to lender approval and loan program requirements. Participation is optional and available to all eligible buyers.

Welcome to 14 A Dorsey Avenue, a brand new home in Annapolis designed for both everyday living and easy entertaining.
The main level is completely open, bringing the living, dining, and kitchen spaces together in one bright, functional layout. Large windows provide abundant natural light, while recessed lighting throughout adds a clean, modern finish. A convenient half bath completes the main level.

Upstairs, the primary suite features vaulted ceilings and a private full bath. Two additional bedrooms and another full bath provide flexible space for family, guests, or a home office. The top floor offers a private fourth bedroom ideal for a guest suite, workspace, or separate retreat.

The finished lower level adds even more usable living space, complete with a full bathroom and flexibility for a rec room, office, or guest area.

Enjoy the confidence of new construction with new systems, finishes, appliances, and mechanicals throughout. Located just off West Street, this home offers an exceptionally walkable Annapolis setting and convenient access to downtown restaurants, shopping, and waterfront attractions. Easy access to Route 50 provides a convenient commute to Fort Meade, BWI Airport, and the greater DC/Baltimore corridor.
#MDAA2155054

ANNAPOLIS

14 A DORSEY AVENUE

4 Beds

3 Baths

2,762 Sq.Ft.

$600,000

MLS#: MDAA2155054

One level living on one acre of total privacy in Churchton, facing Deep Creek and buffered by protected vegetation, positioned between Deep Creek and Franklin Point State Park. Three bedrooms, a bonus room, an office, four bathrooms, and three separate decks built for watching wildlife instead of neighbors. The property is tucked away off the main road, surrounded by nature on every side. Traditional subdivisions can't offer this level of peace and privacy. Walking in, you're greeted by an open concept living room, dining room, and kitchen, renovated in 2024. LVP and hardwood floors run throughout, and the whole home was recently repainted. To the left, a sunroom currently used as a second living space brings in extra light. Down that same wing: a primary bedroom suite, a second bedroom with its own ensuite bath, a hallway bathroom for guests, and a bonus room with a Murphy bed that conveys, ideal as a guest room, home gym, or office. On the right side of the home, a massive in-law suite could just as easily serve as the owner's suite, with a walk-in shower, jacuzzi tub, and walk-in closet. A home office sits next to the one-car garage. Outside, there are three places to sit. An oversized deck out front, facing the creek, for morning coffee while you watch the deer and birds, a private deck off the primary suite, and a new deck off the kitchen for grilling or letting the dogs run the yard. Two sheds and an RV parking pad with electricity round out the acre, with room for boats, kayaks, dirt bikes, and paddleboards. There's also an opportunity to work with the state to clear the phragmites along the shoreline, opening up a full water view. To top it off: a 2017 BAT septic system that has been maintained annually, a new HVAC system with a heat pump has been installed, and a new roof as of August 2026. The property borders roughly 477 acres of Franklin Point State Park, a peninsula between the Chesapeake Bay, Deep Creek, and Flag Pond. The park offers two hiking loops, a 2.3-mile loop and a 2.5-mile northern loop, along with non-motorized water access for kayaks and paddleboards. There is a park entrance is next door to the property, 3 min walk, it is incredibly easy to get out on your paddle board in the morning and watch the sunrise. Turtles, deer, bald eagles, owls, and blue herons are regular sightings from the property. For dining and marina life, Jay's Latin Kitchen, Skipper's Pier, Pirate's Cove, and Stan and Joe's are all nearby, along with the Deale Farmers' Market. For desert make sure you stop by Shady Side Soft Serve for the best ice cream in town. For a delicious coffee Small Town Brews, a coffee shop only the locals know about. Approximately 50 minutes to Washington DC, 55 minutes to Baltimore, and 40 minutes to BWI Airport.
#MDAA2153654

CHURCHTON

1410 DENT ROAD

3 Beds

4 Baths

2,677 Sq.Ft.

$600,000

MLS#: MDAA2153654

New on site 4 days ago
None
#MDAA2158856

ANNAPOLIS

760 FAIRVIEW AVENUE 760 C

3 Beds

2 Baths

1,362 Sq.Ft.

$600,000

MLS#: MDAA2158856

**Offered with $10,000 in seller contribution** Welcome to 1333 Hawk Hollow Dr! This 2021 construction rare 4-level townhouse features 3 bedrooms, 2 full and 2 half baths, an attached 1-car garage and thoughtfully upgraded living space throughout. The lower level offers a versatile recreation room with walkout access to the rear yard, plus a hall closet roughed-in for a future half bath. On the main level's open-concept layout, a light-filled living and dining area pairs with a well-appointed designer kitchen featuring granite countertops, a custom backsplash, updated lighting package, a brand-new refrigerator, and generous pantry. A main-level slider provides the ideal layout for a future deck. Upstairs, the primary suite boasts a large walk-in closet and private ensuite bath with luxury vanities, complemented by two additional spacious bedrooms and a shared hall bathroom. The rare addition of a fourth-floor loft with half bath creates an incredible bonus space for a home office or lounge, flowing directly onto a private rooftop deck perfect for relaxing or entertaining. Situated in prime Crofton location along Rte 3, this townhouse offers direct access to Waugh Chapel Towne Centre from the rear of the community, and effortless commuting to D.C., Baltimore, and Annapolis via Routes 3, 50, and I-95. You won't want to miss all this townhome has to offer! Schedule your private showing today.
#MDAA2158034

CROFTON

1333 HAWK HOLLOW DRIVE

3 Beds

2 Baths

2,179 Sq.Ft.

$600,000

MLS#: MDAA2158034

Welcome to 5723 Howard Drive, where modern style, comfort, and exceptional value come together in the heart of Glen Burnie! This beautifully new construction home offers the space and features today’s buyers are looking for.  Step inside to discover a bright, inviting layout with thoughtfully selected finishes, spacious living areas, and plenty of room to relax and entertain. The open-concept design creates an effortless flow from room to room, while the private bedrooms provide the perfect retreat at the end of the day.  Whether you’re a first-time buyer, growing family, or simply ready for a home that offers more, this one deserves a spot at the top of your list.  The opportunity is here—and incentives won’t last forever! Schedule your private showing today and see why 5723 Howard Drive could be the one you’ve been waiting for.
#MDAA2153658

GLEN BURNIE

5723 HOWARD DRIVE

3 Beds

3 Baths

2,065 Sq.Ft.

$599,999

MLS#: MDAA2153658

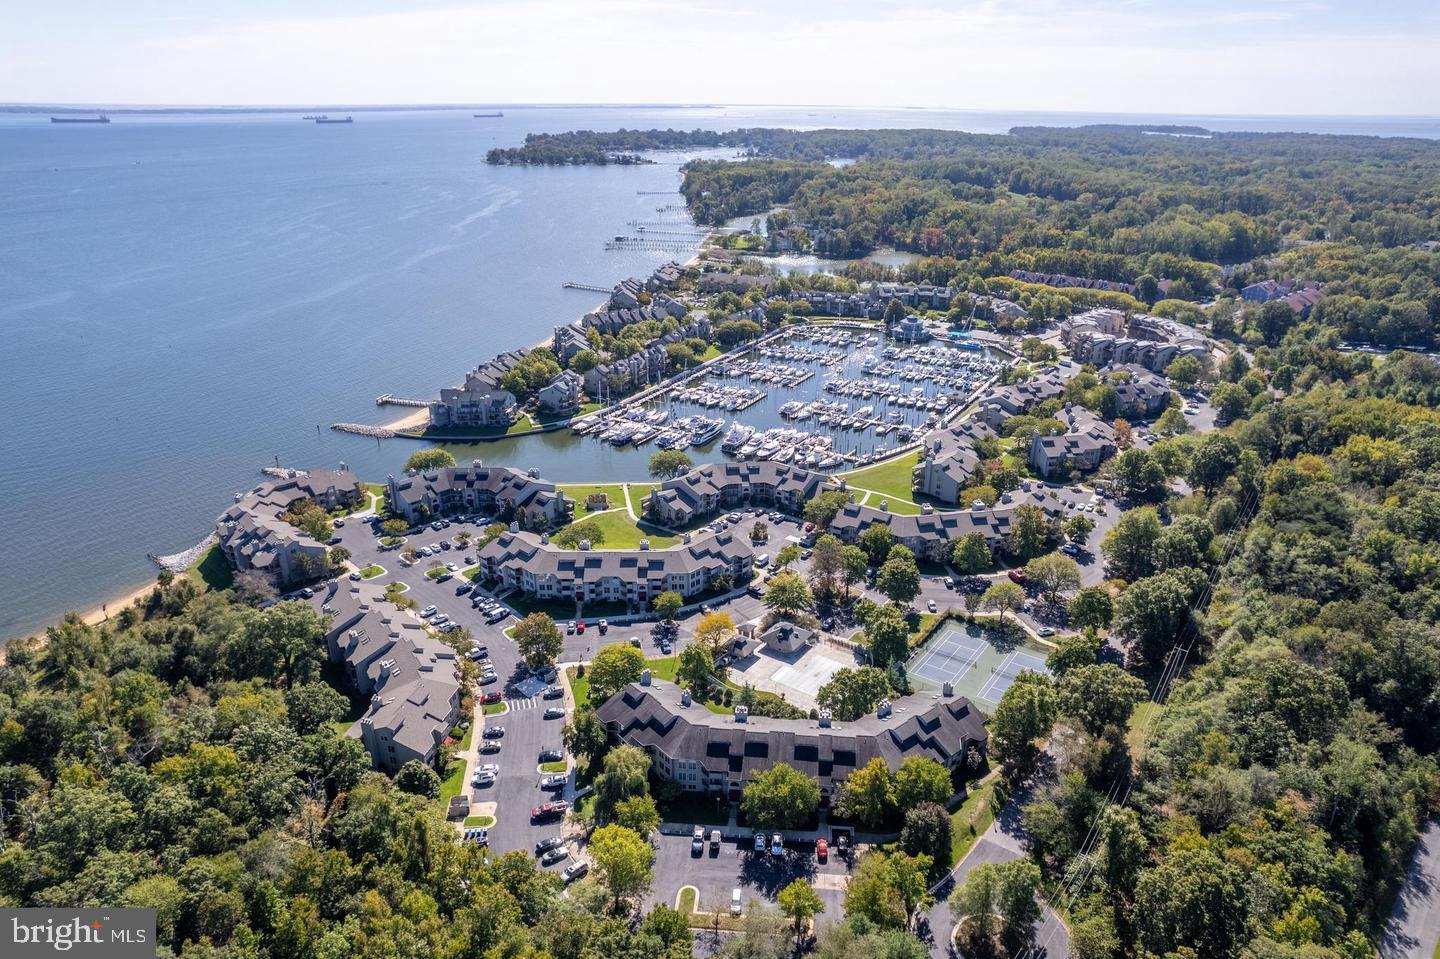
Dramatic Price Reduction just taken on this totally updated condo in the desirable Chesapeake Harbor section of Annapolis. This 2nd Village location provides the perfect short walk to Chase Pond, the Bay View pool, the kayak beach, tennis and pickleball courts and both community piers on Chesapeake Bay, no car needed. When the autumn leaves fall you have even more of a water view until they bloom again in April, though you are surrounded by expansive lawns and lush landscaping year-round. Whether you're looking for a worry-free vacation spot or a serene place to call home, this 3-bedroom, 3 full bath sanctuary with a gourmet kitchen and totally updated baths has you covered with over 1,700 square feet of style and comfort. This Bayfront community allows you to vacation at home year round. Take a stroll around the marina or decide if you want to lounge at one of the 2 pools, play tennis or pickle ball, or take your kayak out and watch the sunrise over the Bay Bridge, the choices are endless. Enjoy visiting The Beacon where you can grab a drink at the outdoor bar, Proud Mary's or go inside for brunch or dinner as you watch the boats bob in the marina. Looking for more options? Historic downtown Annapolis's fantastic restaurants and shopping are just a stone's throw away making every day feel like a vacation. Enjoy the tranquility of a pet-friendly environment and embrace the best of both a coastal retreat and vibrant city life!
#MDAA2140810

ANNAPOLIS

2108 CHESAPEAKE HARBOUR DRIVE 201

3 Beds

3 Baths

1,700 Sq.Ft.

$599,999

MLS#: MDAA2140810

Home is ready for immediate occupancy. Coastal Living Just Steps from the Chesapeake Bay! Schaefer Homes invites you to make this beautifully designed coastal-style residence your own located across the street from the bay offering nice water views. Offering over 3 stories of wide open living with LVP flooring through out (Carpet in 2 bedrooms). From the classic board-and-batten siding to the welcoming front porch, the exterior sets a striking first impression. Upper level offers water views and an open-concept layout that seamlessly connects the dining and family rooms, offering the perfect setting for everyday living or entertaining. At the heart of the home is an upgraded kitchen with oversized island, upgraded countertops, stainless steel appliances, and abundant cabinetry—ideal for casual meals or gatherings with friends. A private home office (or flexible choice room) on the main level adds convenience, while upstairs the serene owner’s suite boasts a large picture window with Bay views, a spacious walk-in closet, and a spa-inspired bath with a luxury shower. Walk to community pier, boat ramp, playground, tennis courts and more. Renderings and photos are for illustrative purposes only and may show optional features, upgrades, or configurations not included as standard. Actual features, finishes, and layouts may vary. Flood insurance is approximately $650.00 year. $5,000 in closing assistance with preferred lender and title company.
#MDAA2157616

SHADY SIDE

5314 AL JONES ROAD

4 Beds

2 Baths

2,710 Sq.Ft.

$599,990

MLS#: MDAA2157616

HUGE Price adjustment is complete and Schaefer Homes is now offering $5,000 in closing cost assistance - don't wait!

December Delivery — the life you've been dreaming of is almost here!

Welcome to Cedarhurst on the Bay,  where every day feels like a coastal escape. This beautifully crafted home is the perfect blend of timeless charm and modern living, set against a backdrop of stunning Chesapeake Bay views that simply never get old.

From the moment you arrive, the classic board-and-batten siding and striking exterior create an immediate sense of quality and character that carries beautifully throughout the entire home. Inside, soaring natural light fills the open-concept main level, where the dining area and family room connect seamlessly to create a warm, effortless flow perfect for both quiet evenings and lively get-togethers. The kitchen is nothing short of spectacular, featuring an oversized quartz island, stainless steel appliances, and generous cabinetry that makes cooking and entertaining an absolute pleasure. Need a dedicated workspace or a room to call your own? The main-level home office or flexible choice room delivers exactly that.

Upstairs, the owner's suite is a true haven — bathed in natural light through large windows, complete with an expansive walk-in closet and a spa-inspired bath featuring a luxury shower that turns every evening into a retreat.

Outside your front door, Cedarhurst's extraordinary four acres of community-owned waterfront property sets this neighborhood apart from anything else in the area. Sip your morning coffee as sunrises illuminate the Bay, stroll to the community center and playground, or spend the afternoon at the picnic areas, ball fields, and open lawns that overlook the wetlands and water. Watch sailboats drift by, spot local waterfowl, and take in the sight of watermen working the Bay — a living piece of Maryland's rich maritime heritage right in your own backyard. With direct access to the Chesapeake Bay, the water is always within reach for those who love to boat, fish, or simply soak in the coastal lifestyle.

December will be here before you know it — schedule your appointment today and make Cedarhurst home!
#MDAA2157312

SHADY SIDE

1235 SPRUCE AVENUE

4 Beds

2 Baths

2,710 Sq.Ft.

$599,990

MLS#: MDAA2157312

Ameri-Star Homes proudly presents the Coolidge Model — a beautifully designed Craftsman-style, to-be-built home located in the school gardens subdivision in the desirable water-oriented community of Riviera Beach in Pasadena, Maryland. Enjoy the lifestyle of living near the water while owning a quality-built, energy-efficient home loaded with the features and amenities today’s homeowners expect. This thoughtfully designed residence offers four spacious bedrooms, two-and-a-half bathrooms, and a two-car garage. The main level features an open and inviting layout with a large family room, dining area, and a well-appointed kitchen complete with a breakfast bar — perfect for entertaining and everyday living. Upstairs, you’ll find four generously sized bedrooms, a convenient laundry area, and a private owner’s suite featuring a double-bowl vanity, a five-foot shower, and two closets. Designed with both style and functionality in mind, this home includes nine-foot ceilings on the first floor, 42-inch kitchen cabinetry with soft-close doors and drawers, granite or quartz countertops, a Samsung stainless steel appliance package, engineered hardwood flooring throughout the main level, ceramic tile flooring in the bathrooms and laundry room, and an included washer and dryer package. The lower level provides excellent opportunities for future expansion with options available for a finished recreation room, additional bedroom, and full bathroom. The upgraded Elevation “D” exterior showcases attractive Craftsman-inspired details including a blend of vertical and horizontal siding, stone accents, a covered front porch, architectural roof shingles, a sodded yard, and a generous landscaping package — creating curb appeal you’ll be proud to come home to. Conveniently located with easy access to Baltimore, Annapolis, and Washington, D.C. Photos and renderings are for illustrative purposes only and may depict optional features. Incentives are available with the use of the builder’s approved lender and title company only. Prices, terms, conditions, and availability are subject to change without notice. Additional home plan is available.
#MDAA2153788

PASADENA

8518A JENKINS ROAD - COOLIDGE MODEL

4 Beds

2 Baths

1,765 Sq.Ft.

$599,990

MLS#: MDAA2153788

**Open House this Saturday September 12th 10am-12pm!** Rare 1-acre private lot located in sought after Idlewilde Acres backing up to Jack Creek Park!  Upgrades include: 2023 enlarged rear decking, ADT Alarm system, generator hook up.  2023 full kitchen renovation - upgraded cabinetry, leathered granite counter-top, farmhouse sink, back splash upgraded stove top / microwave, and all new wood flooring on main level. Renovated half bath-2023. 2024 new water softener / well pump (relocated to garage), and 66-gallon water heater.  2025 - replaced roof, replaced HVAC, Primary bathroom renovation (cabinet, vanity, shower, upgraded flooring, replaced toilet, fogless mirror), and replaced dryer vent.  Don't miss the opportunity to purchase this stunning home sitting on a 1-acre natured filled lot.  Please schedule all showings via Showing Time.
#MDAA2148800

SHADY SIDE

1582 SNUG HARBOR ROAD

4 Beds

2 Baths

1,915 Sq.Ft.

$599,900

MLS#: MDAA2148800

Welcome to 658 Highland Farms Circle in Gambrills, a beautifully updated townhome offering stylish living spaces, thoughtful upgrades, and one of the best outdoor settings in the community. Enjoy this extra spacious (supersized from the builder) deck in the neighborhood, overlooking a lovely tranquil summer garden and a beautiful lower-level patio that creates the perfect space for relaxing, entertaining, or enjoying the peaceful surroundings. A historic tree, intentionally preserved by the builder, adds character and charm to the property’s unique outdoor setting. Inside, the entry level features a spacious rec room with hardwood floors, ideal for a second living area, home office, or playroom, along with convenient access to the garage. The garage includes extra storage space and built-in shelving, offering plenty of room for organization. Additional recent improvements include a newly resurfaced driveway and front steps, new industrial A/C, newer appliances, upgraded bathrooms, additional ceiling fans, and added kitchen hanging lighting. The main level boasts an open-concept floor plan designed for both everyday living and entertaining, featuring wood floors, recessed lighting, a cozy fireplace, spacious living room, dining area, and a chef’s kitchen with a center island and ample cabinetry. Upstairs, the primary suite offers dual walk-in closets and a private bath with dual vanities, a separate soaking tub, and a separate shower. Two additional bedrooms, a full hall bath, and a convenient upper-level laundry area complete the bedroom level. Ideally located with easy access to the Naval Academy Dairy Farm and Odenton Natural Area walking trails, this home is also just minutes from Waugh Chapel Towne Centre, Fort Meade, and major commuter routes including MD-32, MD-97, and Route 3, making commuting and daily errands a breeze.
#MDAA2158160

GAMBRILLS

658 HIGHLAND FARMS CIRCLE

3 Beds

2 Baths

2,922 Sq.Ft.

$599,900

MLS#: MDAA2158160

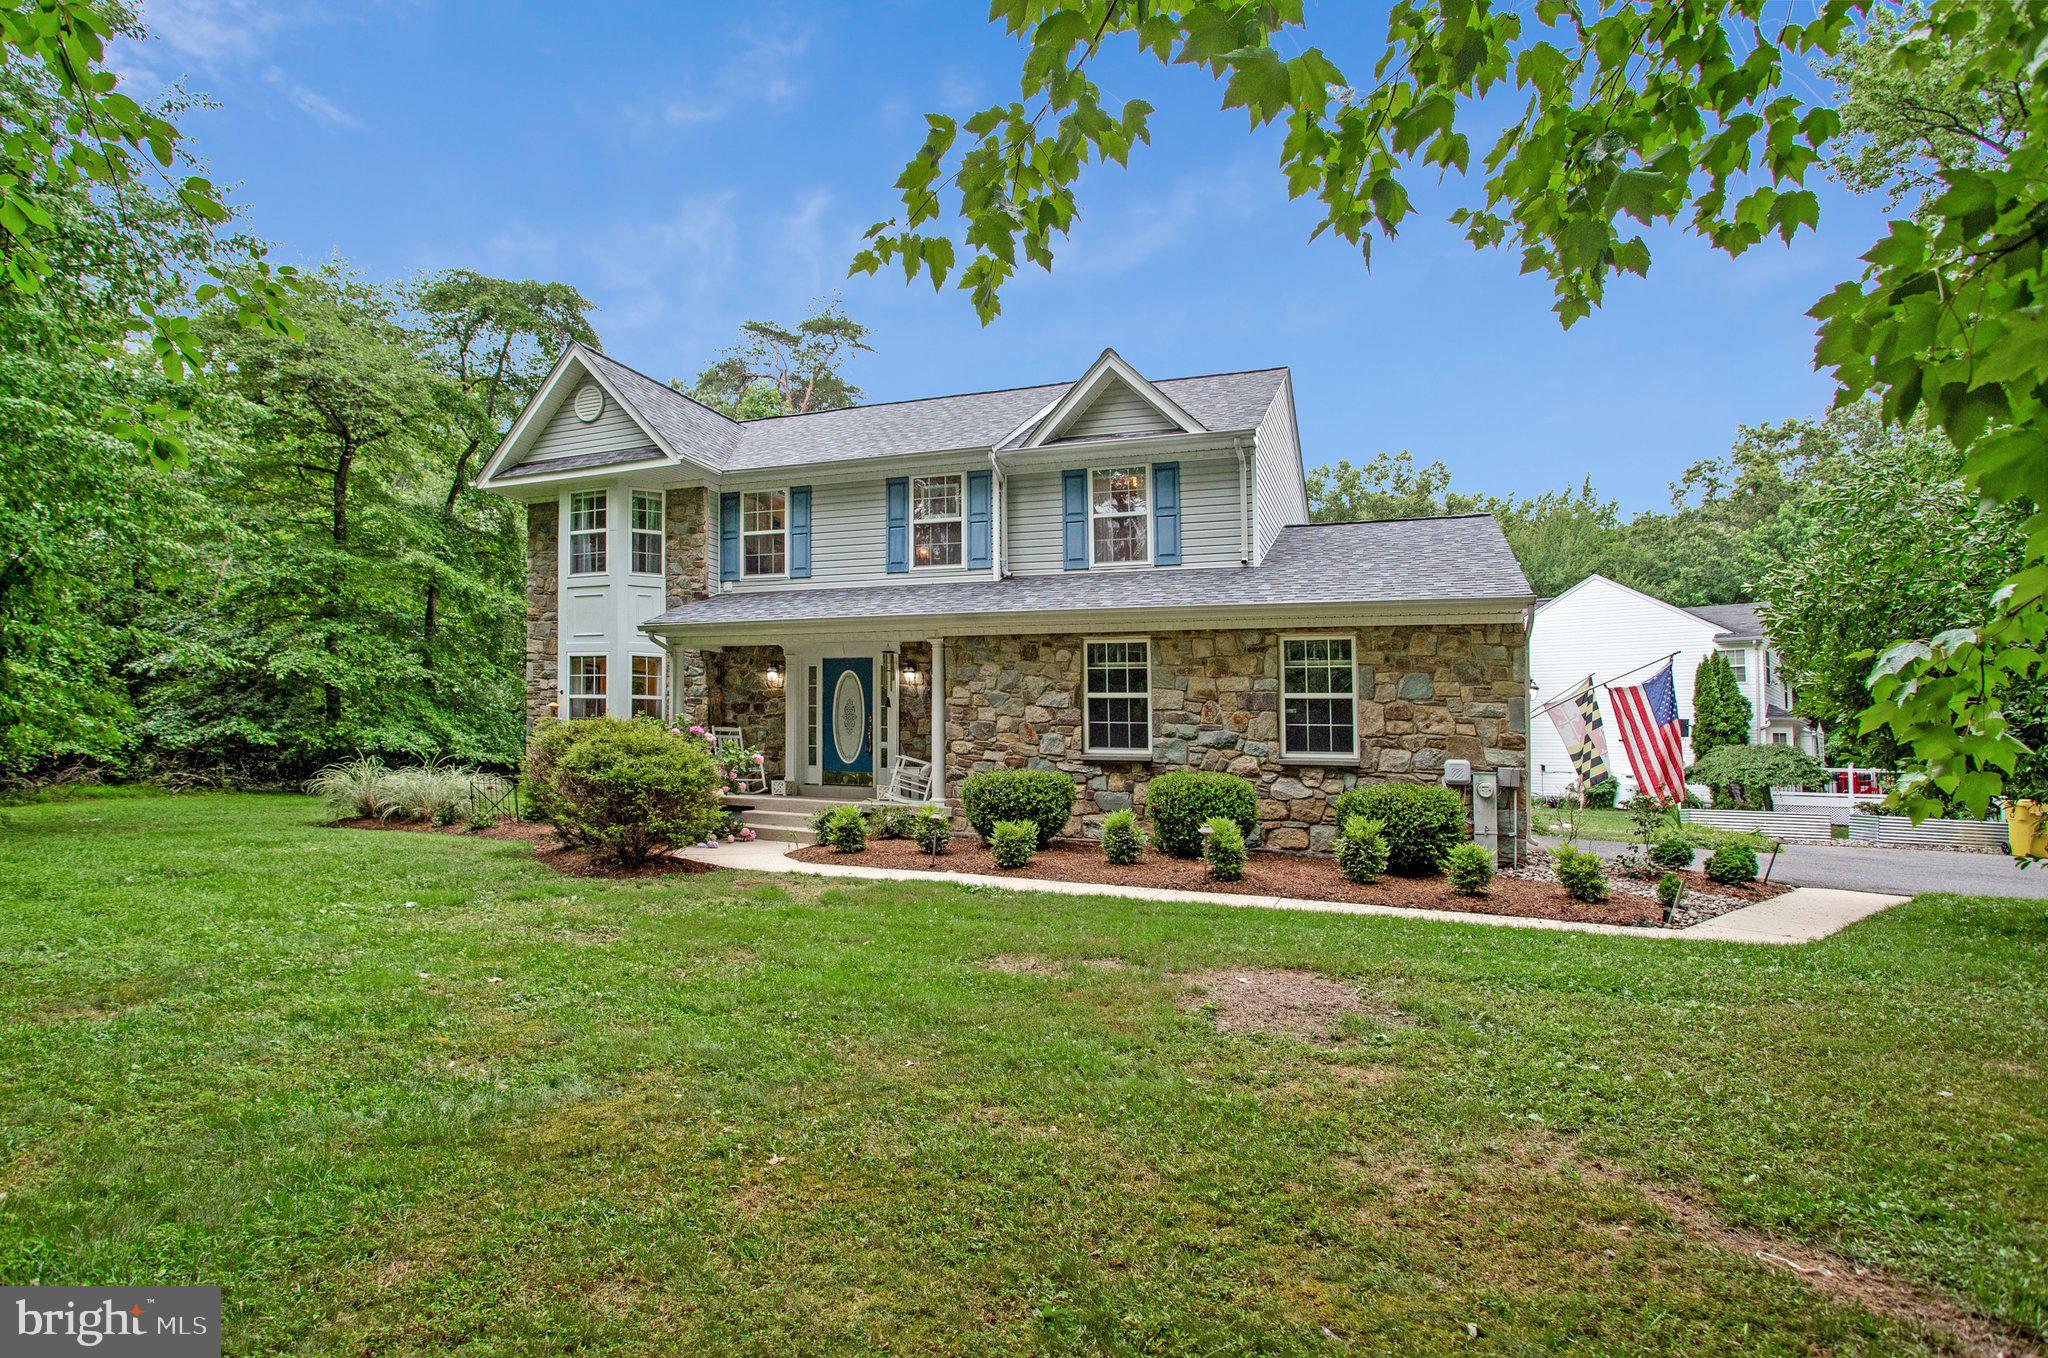
Discover generous living spaces and your own backyard oasis in this 4-bedroom, 2.5-bath Colonial, situated on a .41-acre lot on a no-through street. The spacious front porch offers peaceful views of the woods, a welcoming spot to relax.

A substantial addition creates an oversized family room overlooking the backyard and an expansive upper-level primary retreat. Updated luxury vinyl plank flooring extends throughout much of the home, including three upstairs bedrooms, while a new, separate HVAC system serves the upstairs addition. Solar panels help keep monthly energy costs low.

The approximately 350-foot-deep lot offers a private outdoor retreat with a pool, plenty of space for entertaining, and privacy fencing along both sides of the backyard. An asphalt driveway extends the full length of yard leading to the oversized garage, while a concrete parking pad at the front of the home provides additional parking. A shed behind the garage offers convenient storage for gardening tools and outdoor essentials.

Conveniently located near local shopping, dining, and everyday amenities, with easy access to major commuter routes, this home brings together space, privacy, and convenience. Don’t miss the opportunity to make it your own!
#MDAA2157610

PASADENA

1247 PEKIN ROAD

4 Beds

2 Baths

2,338 Sq.Ft.

$599,900

MLS#: MDAA2157610

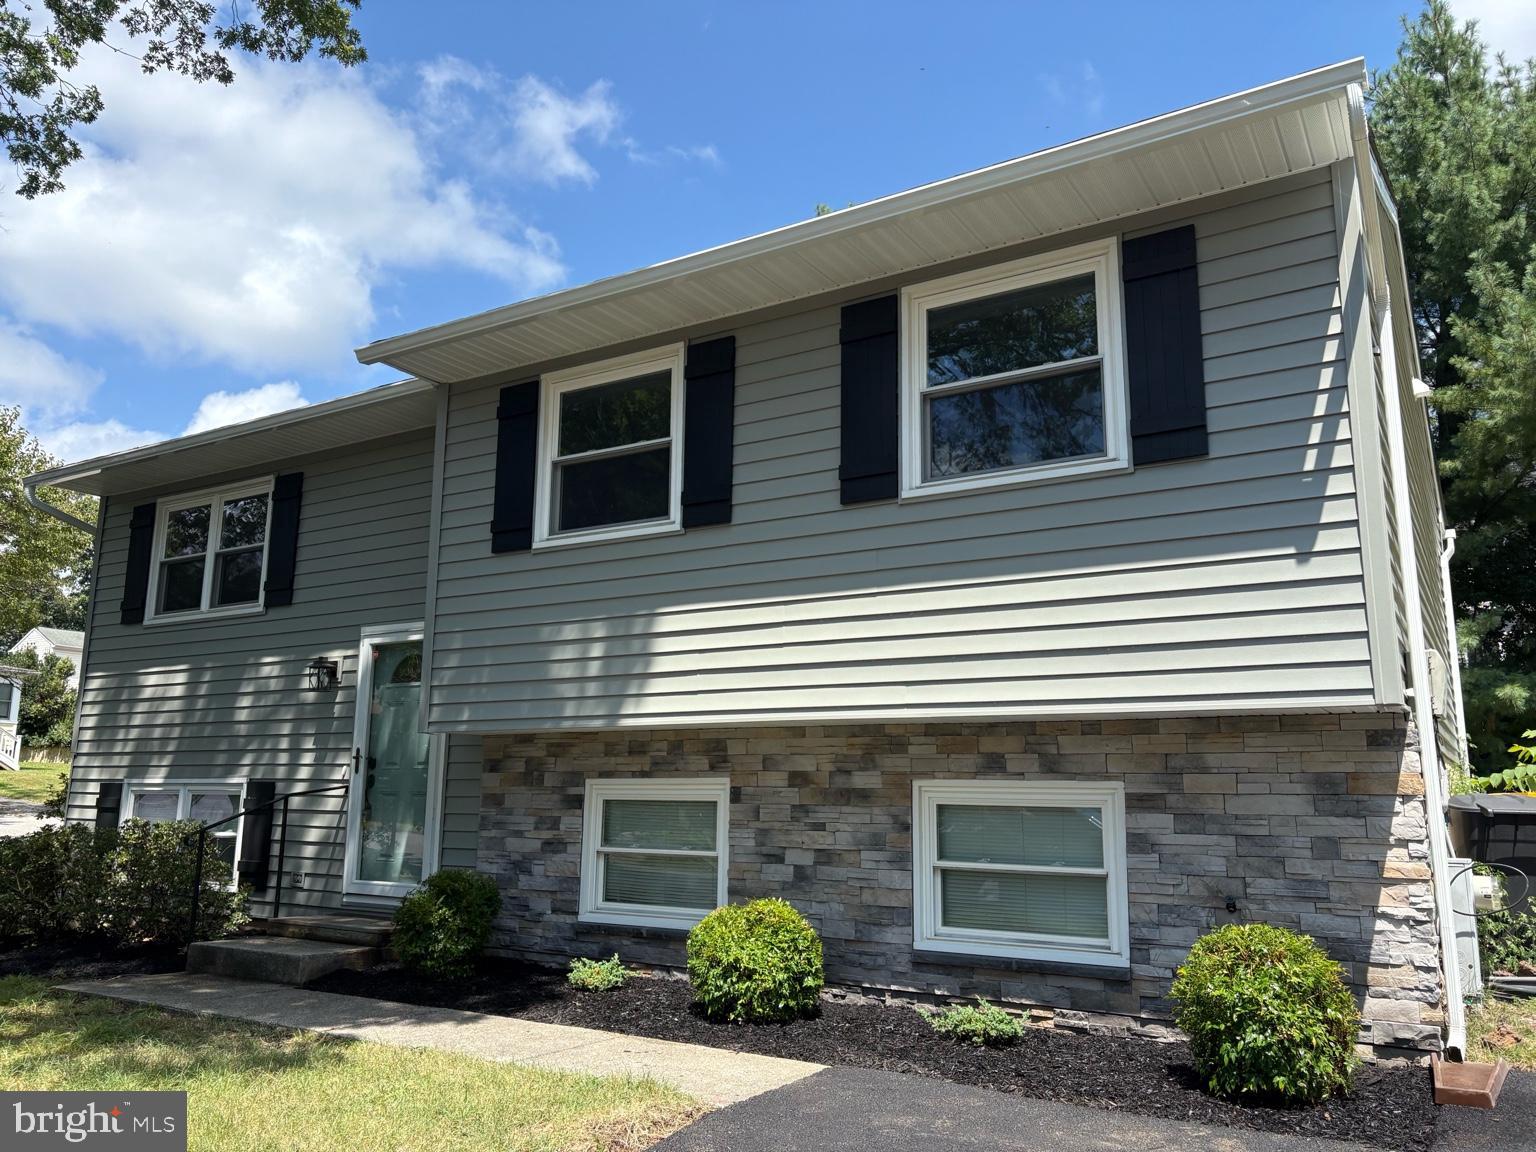
Price Improvement with numerous upgrades! This beautifully updated split foyer in Severna Park is truly move-in ready with over 2,000 sq ft. Featuring brand-new siding with a stylish stone front, a new roof, and a completely renovated kitchen with new cabinetry and countertops. The primary bath has been fully remodeled, and all flooring throughout the home is brand new. Fresh paint brightens every room, and the hall bath has been tastefully refreshed. Ideally located in the sought-after Severna Park School District and within walking distance to Kinder Farm Park. A perfect location for commuters with convenient access to Ft. Meade, NSA, Baltimore, Annapolis, and Washington, D.C.
#MDAA2123480

SEVERNA PARK

130 CLARENCE AVENUE

3 Beds

2 Baths

1,928 Sq.Ft.

$599,900

MLS#: MDAA2123480

Welcome to 579 West Drive, a thoughtfully updated 4-bedroom, 2-bath home in Severna Park’s water-privileged Carrollton Manor community. Offering a flexible two-level layout, inviting living spaces, and access to the Severn River, this home combines everyday comfort with the relaxed waterfront lifestyle that makes this neighborhood so appealing.

Step inside to a light-filled main level where vaulted ceilings and luxury vinyl plank flooring create an open, airy feel. The living and dining area is anchored by a sleek electric fireplace with floating mantel, while large windows bring in abundant natural light. The adjoining kitchen has been beautifully updated with Carrara Marmi quartz countertops, tile backsplash, recessed lighting, and stainless steel Whirlpool appliances.

Three bedrooms are located on the upper level, including the primary bedroom with direct access to the full bath and a sliding glass door opening to the rear deck—an inviting spot for morning coffee or unwinding at the end of the day. Two additional bedrooms complete this level.

Downstairs, the finished lower level expands the home’s versatility with a spacious family room featuring recessed lighting, a built-in wall cabinet, beverage refrigerator, and sliding glass doors leading to the backyard. A fourth bedroom and second full bath make this level well suited for guests, a home office, or additional living space. A utility and laundry room provides valuable storage.

Outside, enjoy a fully fenced backyard, rear deck, and private gravel parking area with space for three vehicles.
Carrollton Manor offers an exceptional collection of community amenities, including private beaches, a fishing and crabbing pier, boat ramp, kayak storage, clubhouse, picnic and gathering areas, and access to the Severn River. Boat slips are also available through the community subject to availability and waitlist. Carrollton Manor is a Special Community Benefit District rather than an HOA, with the community association currently reporting a $150 annual assessment collected through Anne Arundel County property taxes.

Located in the Oak Hill Elementary, Severna Park Middle, and Severna Park High School district and convenient to shopping, dining, recreation, and all that Severna Park has to offer, 579 West Drive is an opportunity to enjoy both a comfortable home and the Chesapeake Bay lifestyle.
#MDAA2153084

SEVERNA PARK

579 WEST DRIVE

4 Beds

2 Baths

1,955 Sq.Ft.

$599,000

MLS#: MDAA2153084

1 ... 38 39 40 41 42 ... 107

properties found. properties found. Page of .

Send a message

Message successfully sent.

Your message

What is 3 + 4 ?

Reason for contacting?

I agree to receive email communication and understand I can unsubscribe at any time.

I agree to be contacted by Charis Realty Group - Christine Issler, Broker via call, email, and text for real estate services. To opt out, you can reply 'stop' at any time or reply 'help' for assistance. You can also click the unsubscribe link in the emails. Message and data rates may apply. Message frequency may vary. Privacy Policy

Sign Out

Virtual Assistant

Would you like to take the next step with this property? We can help you schedule a showing or virtual tour, or send you more details.

Yes, I would like more information.

Thank You for Your Reply, One of Our Agents will contact you as soon as possible

No, maybe later.

Thank you, you can always contact me via email, phone number or through the contact form.

Realhub AI

Lucy - Your AI-Powered Realtor

Update Your Temporary Password

Personalize your search

Enter your email and we'll notify you immediately when new listings match what you're looking for.

or enter email address

Already have an account ? Login here

Continue your home search

I agree to receive communications and understand I can unsubscribe at any time.

I agree to be contacted by Charis Realty Group - Christine Issler, Broker via call, email, and text for real estate services. To opt out, you can reply 'stop' at any time or reply 'help' for assistance. You can also click the unsubscribe link in the emails. Message and data rates may apply. Message frequency may vary. Privacy Policy

Already have an account ? Login here

We use cookies

We use cookies primarily for analytics to enhance your experience. By accepting, you agree to our use of these cookies. You can manage your preferences or learn more about our cookies policy.