ANNE ARUNDEL COUNTY community

ANNE ARUNDEL COUNTY Real Estate

Explore properties and local insights in ANNE ARUNDEL COUNTY.

About ANNE ARUNDEL COUNTY

About ANNE ARUNDEL COUNTY

Discover Anne Arundel County, MD Real Estate

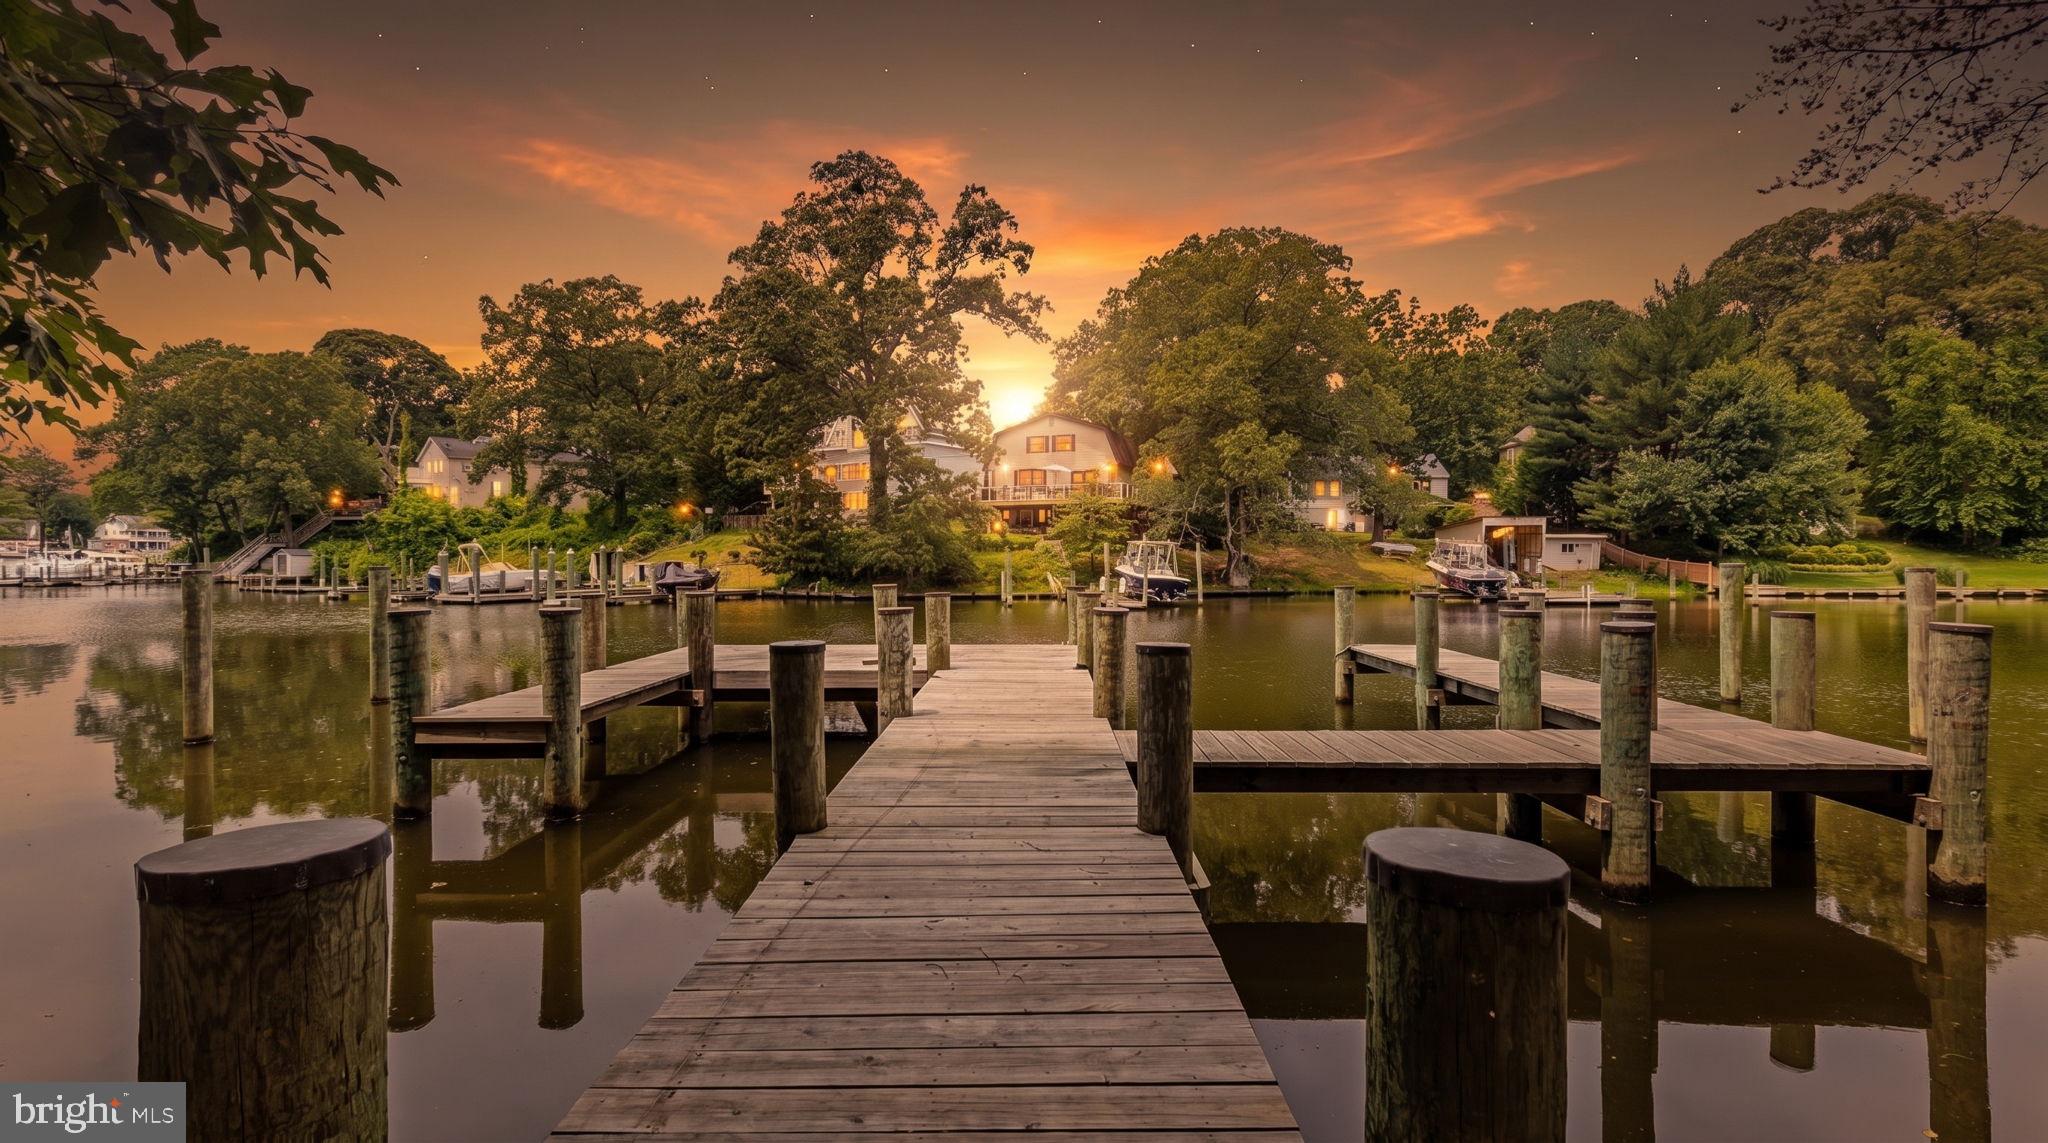
Welcome to Anne Arundel County, Maryland — The Land of Pleasant Living and the Sailing Capital of the World!

Stretching along the western shores of the Chesapeake Bay, Anne Arundel County is where historic colonial roots meet a modern, waterfront lifestyle. From the brick-lined streets of the state capital, Annapolis, to the suburban comfort of Severna Park and the economic energy of Fort Meade, Anne Arundel County offers an unparalleled quality of life. Whether you’re a maritime enthusiast, a commuter, or a history buff, "AA County" provides a scenic and sophisticated place to call home. 

Why Choose Anne Arundel County, MD for Your Next Home?

Anne Arundel County is defined by its 533 miles of shoreline. It is a community where you can keep your boat in the backyard, commute to D.C. or Baltimore within 30 minutes, and enjoy some of the best seafood in the country. With a diverse economy anchored by the state government and the tech/defense sector, it remains one of the most stable and vibrant real estate markets in the Mid-Atlantic.

Top Features of Anne Arundel County Real Estate

  • Waterfront Living: A vast selection of properties ranging from luxury Bay-front estates to cozy river cottages. 
  • Historic Charm: Meticulously preserved 18th-century homes in the heart of Historic Annapolis. 
  • Modern Suburban Hubs: Planned communities with top-tier amenities in Crofton, Odenton, and Gambrills.
  • Diverse Topography: Choose from the bustling energy of the Arundel Mills district or the quiet, wooded seclusion of the Broadneck Peninsula.

Benefits of Living in Anne Arundel County

1. The Sailing Capital & Maritime Heritage

Home to the United States Naval Academy and the world-famous Annapolis Sailboat Shows, life here revolves around the water. Residents enjoy a year-round calendar of regattas, Wednesday night races, and sunset cruises on the Severn and Magothy Rivers. 

2. A Top-Tier Public School System

The Anne Arundel County Public School (AACPS) system is recognized for its academic excellence. Communities like Severna Park, Arnold, and Crofton are home to some of the highest-rated high schools in Maryland, making the county a premier destination for families prioritizing education. 

3. Outdoor Recreation & The Bay Lifestyle

Nature is your playground in AA County:

  • Sandy Point State Park: Breathtaking views of the Bay Bridge and miles of beaches. 
  • B&A Trail: A 13-mile paved rail-trail perfect for cyclists and joggers connecting Arnold to Glen Burnie.
  • Quiet Waters Park: 340 acres of trails, dog beaches, and an ice rink in the winter. 

4. A Dynamic Economy & Strategic Location

Strategically located between Baltimore and Washington, D.C., the county is an economic powerhouse: 

  • Fort George G. Meade & NSA: The nation's hub for cyber-intelligence and a major employer. 
  • BWI Thurgood Marshall Airport: Providing easy global travel for residents and businesses. 
  • State Capital: The center of Maryland politics and government. 

5. Vibrant Dining & Shopping

From the upscale boutiques of Main Street Annapolis to the massive entertainment complex at Arundel Mills, the options are endless:

  • Live! Casino & Hotel: World-class gaming and entertainment.
  • The Iron Rooster: For famous homemade pop-tarts and local comfort food.
  • Dock Street Dining: Enjoy fresh Chesapeake Bay blue crabs while watching the boats at City Dock.

Explore Available Properties

Anne Arundel County real estate offers a lifestyle for every taste:

  • Luxury Waterfront Estates with private piers and deep-water slips. 
  • Stately Colonial Homes in family-friendly, amenity-rich subdivisions.
  • Modern Condos & Lofts in transit-oriented developments near the MARC train.
  • Quaint Historic Rowhouses in the state's most walkable neighborhoods.

Invest in Anne Arundel County, MD Real Estate Today

With a $64 billion economy and a reputation as a premier destination for both work and play, Anne Arundel County is more than just a home—it's a lifestyle investment that consistently yields high value and even higher happiness.

Ready to find your home by the Bay? Contact a local expert on the Charis Realty Group team for personalized guidance and the latest market insights! 

ANNE ARUNDEL COUNTY community
1,591
# of Listings
3
Avg # of Bedrooms
$343
Avg. $ / Sq.Ft.
$714,365
Med. List Price

Homes for Sale in ANNE ARUNDEL COUNTY

1591 Properties Found. Page 35 of 107.

Welcome to 428 Penwood Drive, a beautifully maintained end-unit townhome ideally situated on a private homesite in the highly sought-after South River Colony community of Edgewater. With approximately 2,500 square feet of finished living space across three levels, this spacious three-bedroom, two-and-a-half-bath home combines comfort, style, and functionality with the added privacy and natural light of an end-unit location.

The main level welcomes you with an inviting foyer and a bright, open floor plan featuring new luxury vinyl plank flooring and new carpeting. The spacious living and dining areas offer plenty of room for everyday living and entertaining, while the well-appointed kitchen provides abundant cabinetry and generous workspace. A cozy gas fireplace creates a warm and inviting focal point, and the large rear deck extends the living space outdoors, providing the perfect setting for morning coffee, outdoor dining, entertaining, or simply relaxing while enjoying the peaceful landscaped surroundings.

Upstairs, the generously sized primary suite offers a comfortable private retreat, accompanied by two additional bedrooms and a full hall bath. The finished lower level provides even more versatile living space and can easily accommodate a family room, recreation area, home office, fitness room, or guest space. There’s also a three-piece rough-in ready for a future full bathroom. Convenient interior access to the two-car garage adds to the home's everyday functionality.

As an end unit, 428 Penwood Drive enjoys additional privacy, natural light, and a beautifully landscaped setting while offering all the benefits of living in South River Colony. Residents enjoy an impressive array of community amenities, including outdoor swimming pools, tennis, pickleball, and basketball courts, walking and jogging paths, playgrounds, common areas, and nearby golf opportunities. Ideally located in Edgewater, the community offers convenient access to Annapolis as well as major commuter routes to Washington, D.C., and Baltimore. With its spacious floor plan, three finished levels, two-car garage, numerous updates, and desirable location, 428 Penwood Drive is a wonderful opportunity to enjoy comfortable living in one of the area's most established and sought-after communities.
#MDAA2155754

EDGEWATER

428 PENWOOD

3 Beds

2 Baths

2,508 Sq.Ft.

$650,000

MLS#: MDAA2155754

SELLER OFFERING $2500 CREDIT TO BUYERS FOR RATE BUY DOWN OR CLOSING COSTS.
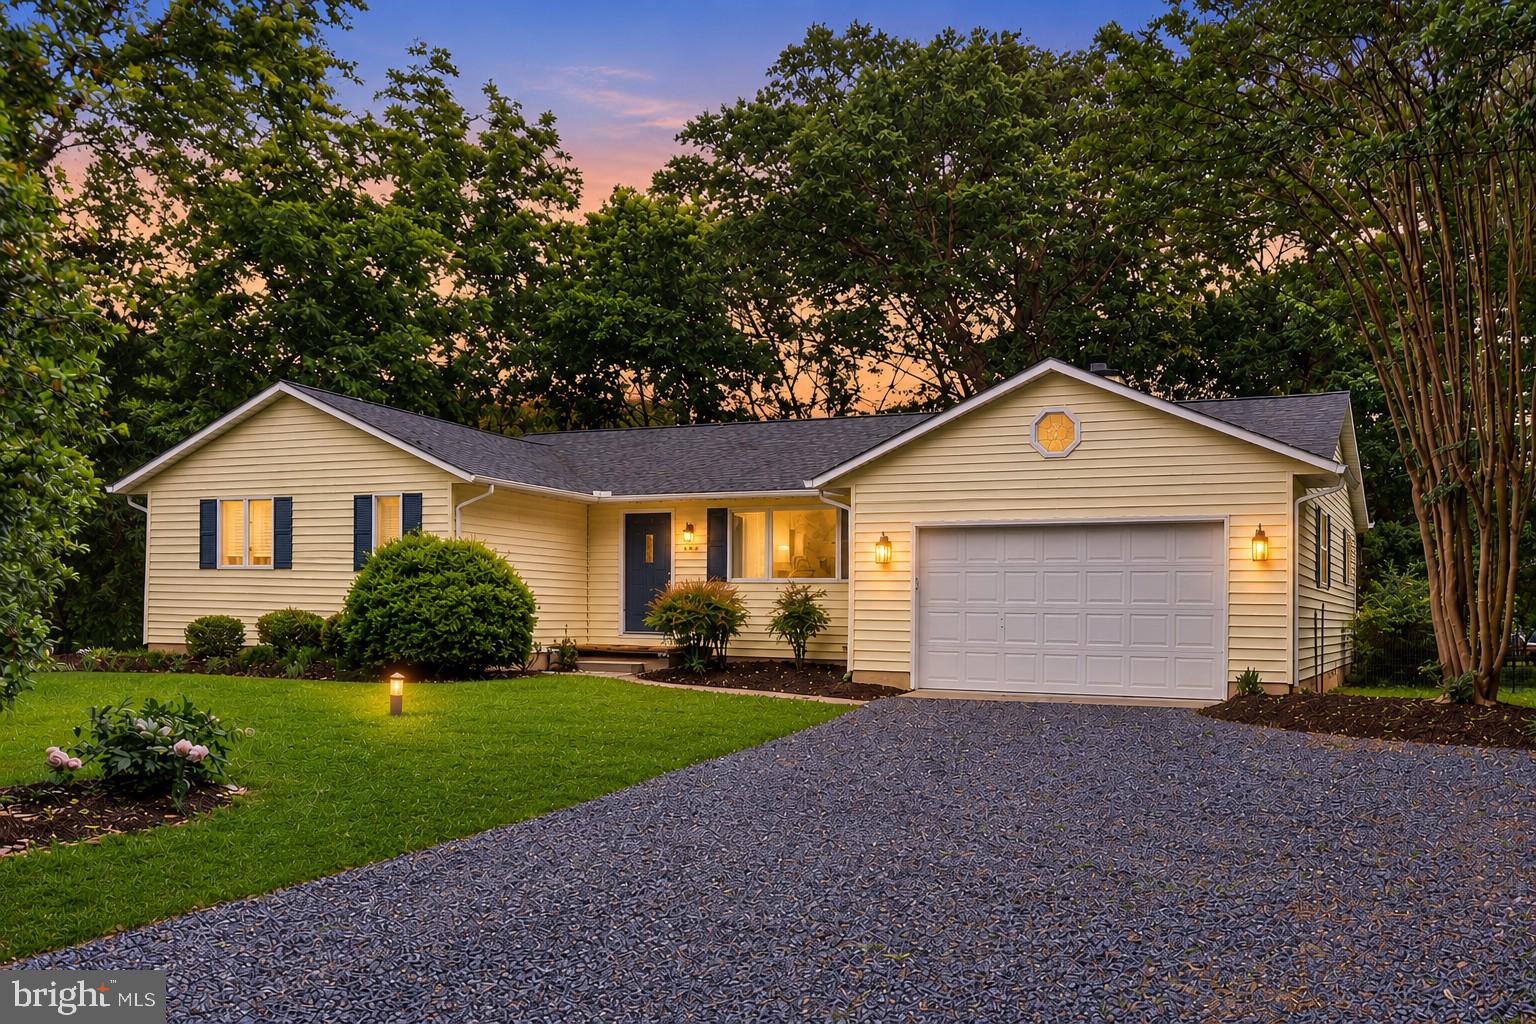
Welcome to 852 Meadow Heights Lane, a beautifully updated home in the desirable Spriggs Cove community of Arnold! Offering 4 bedrooms, 2.5 bathrooms, flexible living spaces, and a fully fenced backyard, this home combines comfort, functionality, and thoughtful improvements throughout.
Step inside to discover updated luxury vinyl plank flooring, installed within the last three years, along with newly updated stairs, railings, and flooring that give the home a fresh, modern feel. All sliding glass doors have been replaced within the last five years, bringing in abundant natural light.
The main level features three bedrooms, including the primary suite, while the finished daylight lower level offers additional living and entertaining space with a spacious recreation room, charming brick fireplace, fourth bedroom, and half bath. Whether you need a guest retreat, home office, or additional gathering space, this flexible layout delivers!
The homeowners have made numerous improvements, including updates to all bathrooms, three Kohler comfort-height power-flush toilets and new vanities. The kitchen appliances are stainless steel and newer too -the dishwasher is approximately three years old, while the range, refrigerator and microwave were replaced just four months ago. A beverage refrigerator, approximately four years old, adds convenience for entertaining. A new steam washer and dryer was  installed in October 2026!
Outside, enjoy the privacy of the fully fenced backyard and unwind in the hot tub. Additional improvements include six-inch gutters installed in 2021, a driveway replaced in 2016, and an oil tank replaced approximately three years ago. The home also features an owned propane tank.
This home is ready for you to move in and ENJOY!
Located on the Broadneck Peninsula, this home offers convenient access to Annapolis, major commuter routes, shopping, dining, and recreation. NO HOA! Enjoy the freedom of homeownership in an established Arnold neighborhood with so much to offer.
#MDAA2157110

ARNOLD

852 MEADOW HEIGHTS LANE

4 Beds

2 Baths

2,026 Sq.Ft.

$650,000

MLS#: MDAA2157110

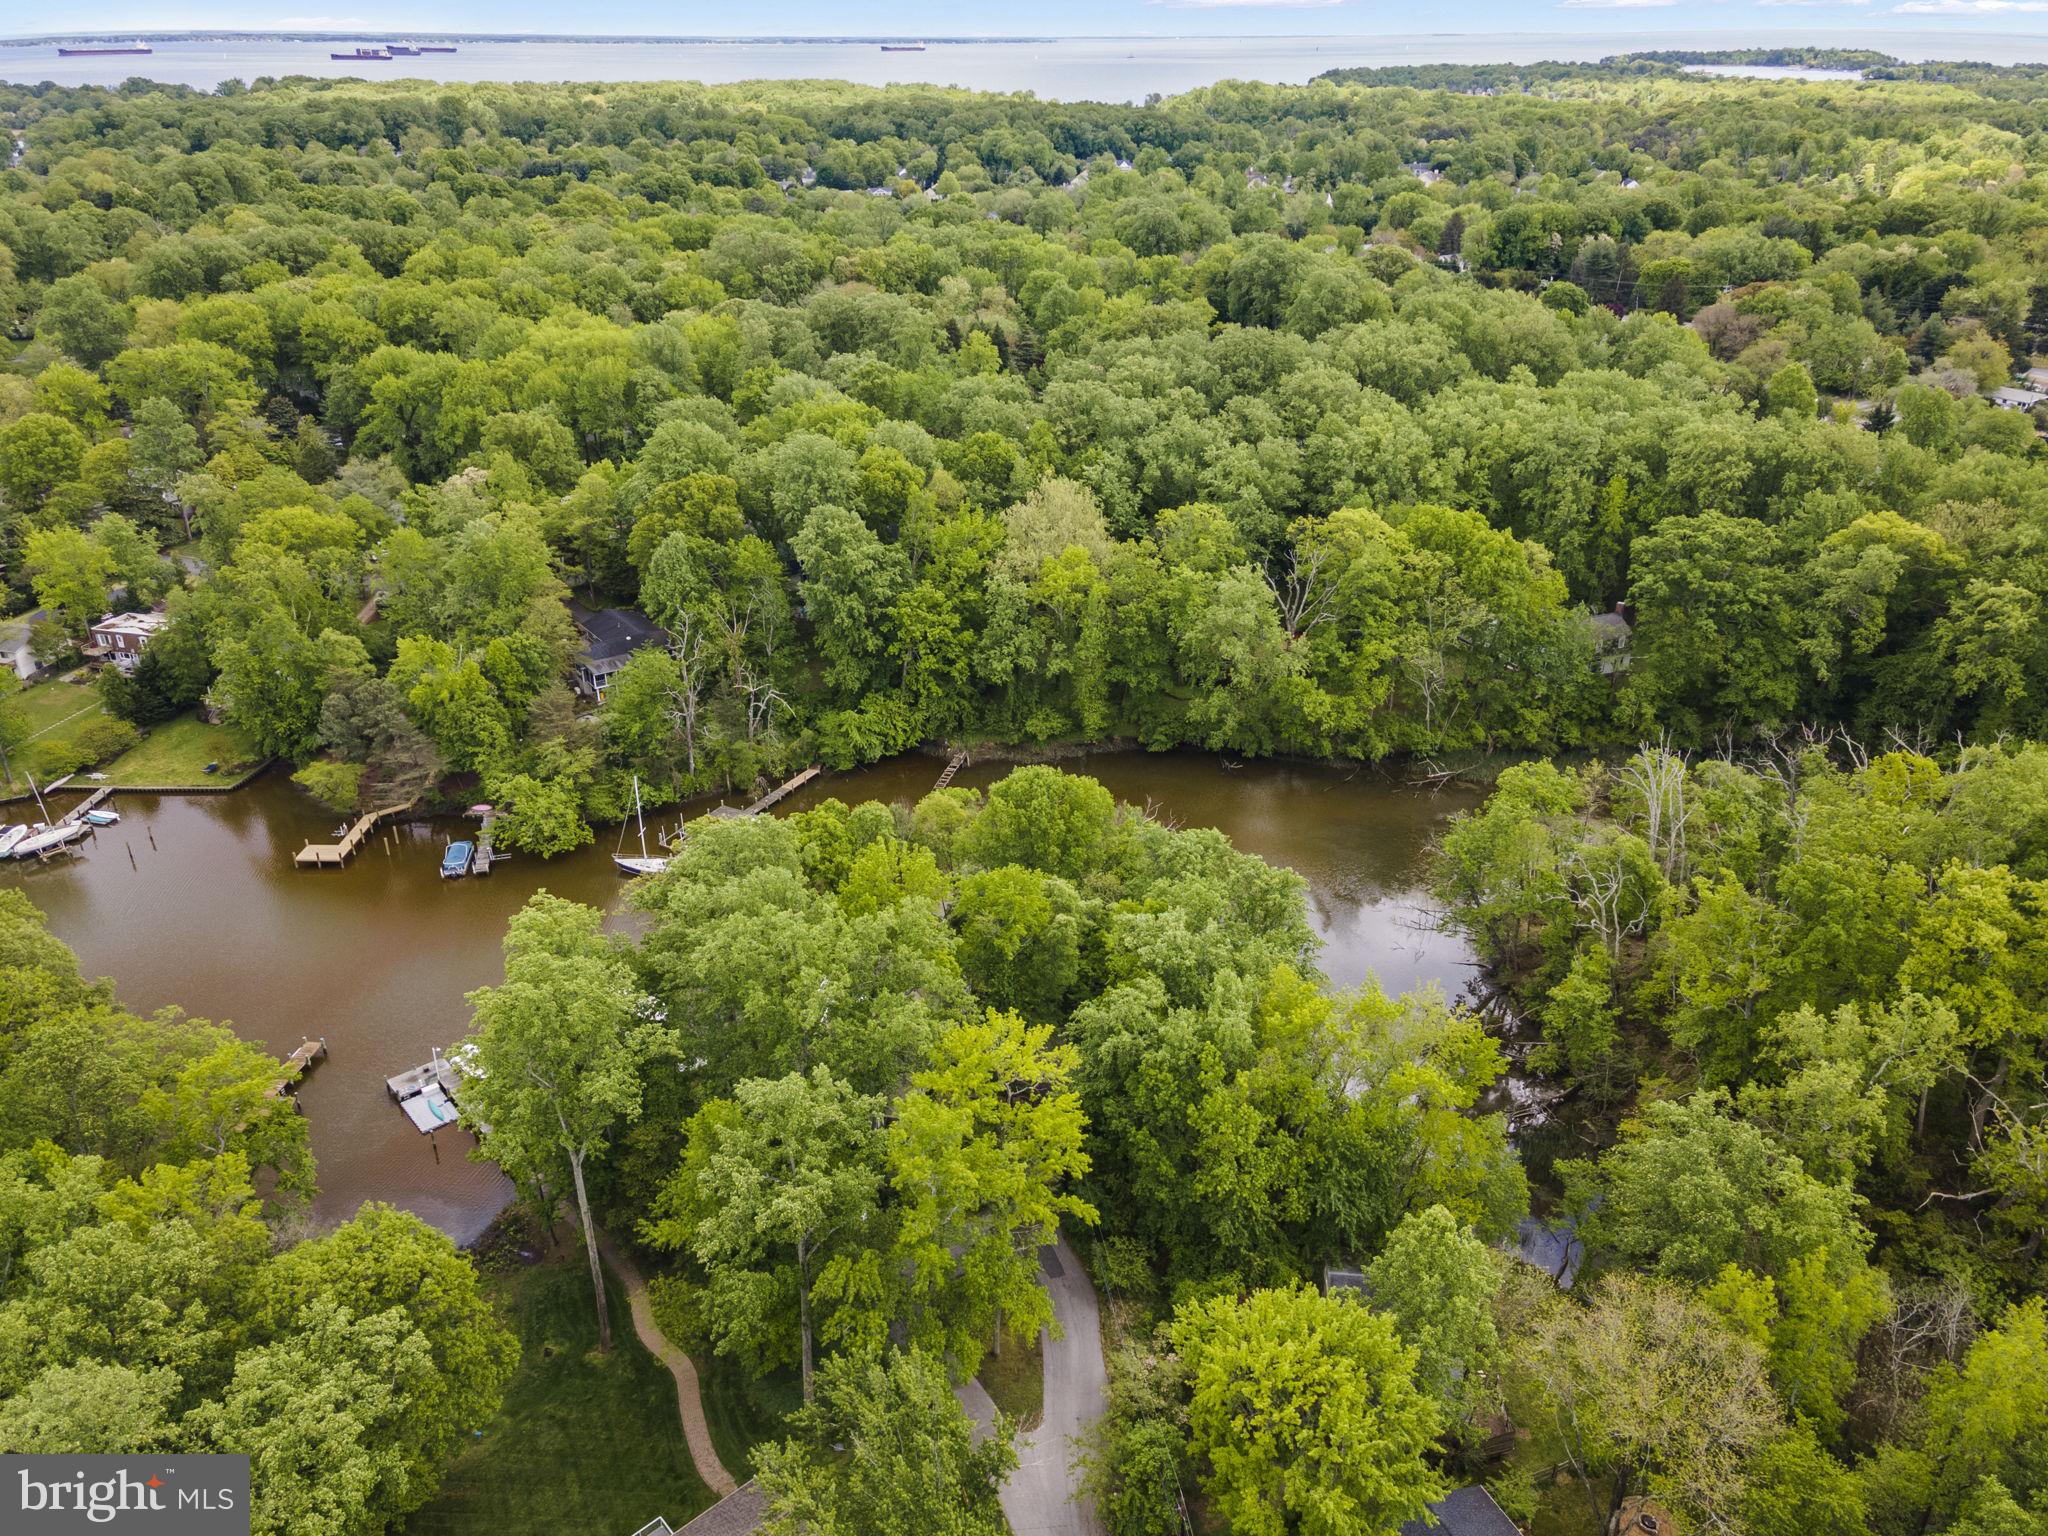
Welcome to 182 Waldo Road in Pasadena offered at $650,000.

An exceptional waterfront redevelopment opportunity on nearly three-quarters of an acre in Pasadena.

The existing home is considered a tear-down, creating a rare chance to build a custom waterfront residence tailored to your vision. What sets this property apart is that many of the most expensive waterfront improvements are already in place.

The property features a substantial private pier that was constructed in 2022, including multiple slips, providing immediate access to the water and saving a future owner the time, expense, and permitting process associated with new marine construction.

In addition, the property includes Anne Arundel County-approved septic plans for a new residence of approximately 2,500 square feet, approved in April 2026.

Property Highlights:
✅ .72-acre waterfront homesite
✅ Existing pier built in 2022 featuring:

50' x 6' pier
10' x 20' L-head
Multiple finger piers
Additional mooring pilings

(Originally constructed at a cost of approximately $62,900.)

✅ County-approved septic design for a new 2,500± sq. ft. home
✅ Existing approvals help streamline the path to construction
✅ Rare opportunity to create a custom waterfront retreat in Pasadena

Whether you're a builder, investor, or buyer seeking the perfect waterfront homesite, 182 Waldo Road offers the chance to start with valuable infrastructure already in place and focus on designing the home you've always wanted.
#MDAA2148812

PASADENA

182 WALDO ROAD

None Beds

None Baths

0.72 acres

$650,000

MLS#: MDAA2148812

SELLER OFFERING $10,000 CLOSING HELP!  This exceptional Annapolis home truly has it all. Beautifully maintained, move-in ready home on a private lane. Updated with features that include a new roof, skylight, gutters, heat pump, hot water heater, carpet, sliding glass door, basement outdoor steps, fresh paint and more. The spacious kitchen’s vaulted ceiling has a skylight with a remote-controlled shade, beautiful quartz countertops, tile backsplash, breakfast bar, stainless steel appliances and opens to the family room with a wood-burning fireplace. The expansive screened porch is perfect for morning coffee, relaxing and entertaining.  Elegant wood style flooring enhances the main living areas including a separate dining room and a large living room. Bathrooms have been tastefully updated. The unfinished basement with DryLok painted walls offers excellent potential for future living space.  Well insulated, water softener system owned, very spacious garage with a large driveway. Water privileges at end of Lake Ogleton.  Just a few minutes’ walk to Peninsula Park to enjoy Pickleball, Tennis, Trails, Picnic areas, Playground, Baseball, Basketball and a multi-purpose field. Ideally located just minutes from Historic Downtown Annapolis, dining, shopping, marinas, medical, the U.S. Naval Academy, schools and major commuter routes to Washington DC, Baltimore, Fort Meade and the Eastern Shore.  SCHEDULE your showing today!
#MDAA2145814

ANNAPOLIS

1132 BAY RIDGE ROAD

3 Beds

2 Baths

1,644 Sq.Ft.

$650,000

MLS#: MDAA2145814

**THE MOST SPACIOUS TOWNHOME CURRENTLY AVAILABLE IN SOUTH RIVER COLONY.** Nearly 2,900 square feet of beautifully maintained living space, three finished levels, a two-car garage, and the comfort of a larger home without the demands of extensive exterior maintenance. Welcome to The Pointe at South River Colony, where exceptional space, thoughtful design, and an established community lifestyle come together. 
 
Distinguished by sought-after bump-outs on all three levels, this stately brick-front residence offers a remarkably spacious and versatile floor plan. Nine-foot ceilings, plantation shutters, hardwood flooring, and two fireplaces create a warm and inviting atmosphere throughout. 
 
The expansive main level is designed for comfortable everyday living and effortless entertaining. An oversized kitchen island anchors the generous kitchen, offering abundant cabinetry, extensive counter space, and an open connection to the surrounding living areas. Step outside to the oversized rear deck, extending your living space outdoors. 
 
The fully finished walkout lower level is a standout feature, complete with brand-new carpeting, a gas fireplace with custom built-ins, a full bathroom, generous storage, and direct access to the private paver patio. Whether envisioned as a second family room, home office, recreation space, fitness area, or guest retreat, this level provides exceptional flexibility. 
 
Upstairs, the spacious primary suite features a custom California Closets walk-in closet and an ensuite bath with dual vanities, a soaking tub, and a separate shower. Two additional bedrooms and a full hall bath complete the upper level. 
 
Significant recent improvements include a new roof (2024), two HVAC systems (2022), and a water heater (2020), offering added confidence and reducing the burden of major near-term replacements. 
 
Beyond the home, South River Colony offers a lifestyle that's difficult to replicate, with a community pool, tennis and pickleball courts, playgrounds, walking trails, and beautifully maintained common areas. Optional golf membership, nearby marinas, waterfront dining, Historic Annapolis, and convenient access to Washington, D.C., and Baltimore further enhance the appeal. 
 
**MORE SPACE. MORE FLEXIBILITY. LESS EXTERIOR UPKEEP.** With nearly 2,900 square feet, a two-car garage, three finished levels, and an attractive new price, this is an opportunity to enjoy the space you want in the community you love. Schedule your private showing and experience the difference.
#MDAA2152060

EDGEWATER

205 GALEWOOD DRIVE

3 Beds

3 Baths

2,860 Sq.Ft.

$650,000

MLS#: MDAA2152060

1009 Dulaney Lane in Annapolis, Maryland, offers a rare opportunity to build a custom waterfront home in the sought-after Annapolis Roads community. The 0.47-acre wooded lot is situated at the end of a quiet cul-de-sac, providing privacy and scenic views of Lake Ogleton. With 137 feet of waterfrontage, the elevated lot allows for the potential to maximize water views throughout the property.
Residents of Annapolis Roads enjoy community amenities such as a private beach, pavilion with fire pit, boat launch, pier, and walking trails. The location offers easy access to the Chesapeake Bay and is just minutes from downtown Annapolis, Eastport, and the U.S. Naval Academy. Commuters will appreciate the proximity to Route 50 and I-97, providing direct routes to Baltimore, BWI Airport, Fort Meade/NSA, and Washington, D.C. .
The lot is connected to public sewer, simplifying the building process. Potential buyers can bring their architect to design a peaceful waterfront retreat that takes full advantage of the natural surroundings and community features .
#MDAA2144350

ANNAPOLIS

1009 DULANEY LANE

None Beds

None Baths

0.47 acres

$650,000

MLS#: MDAA2144350

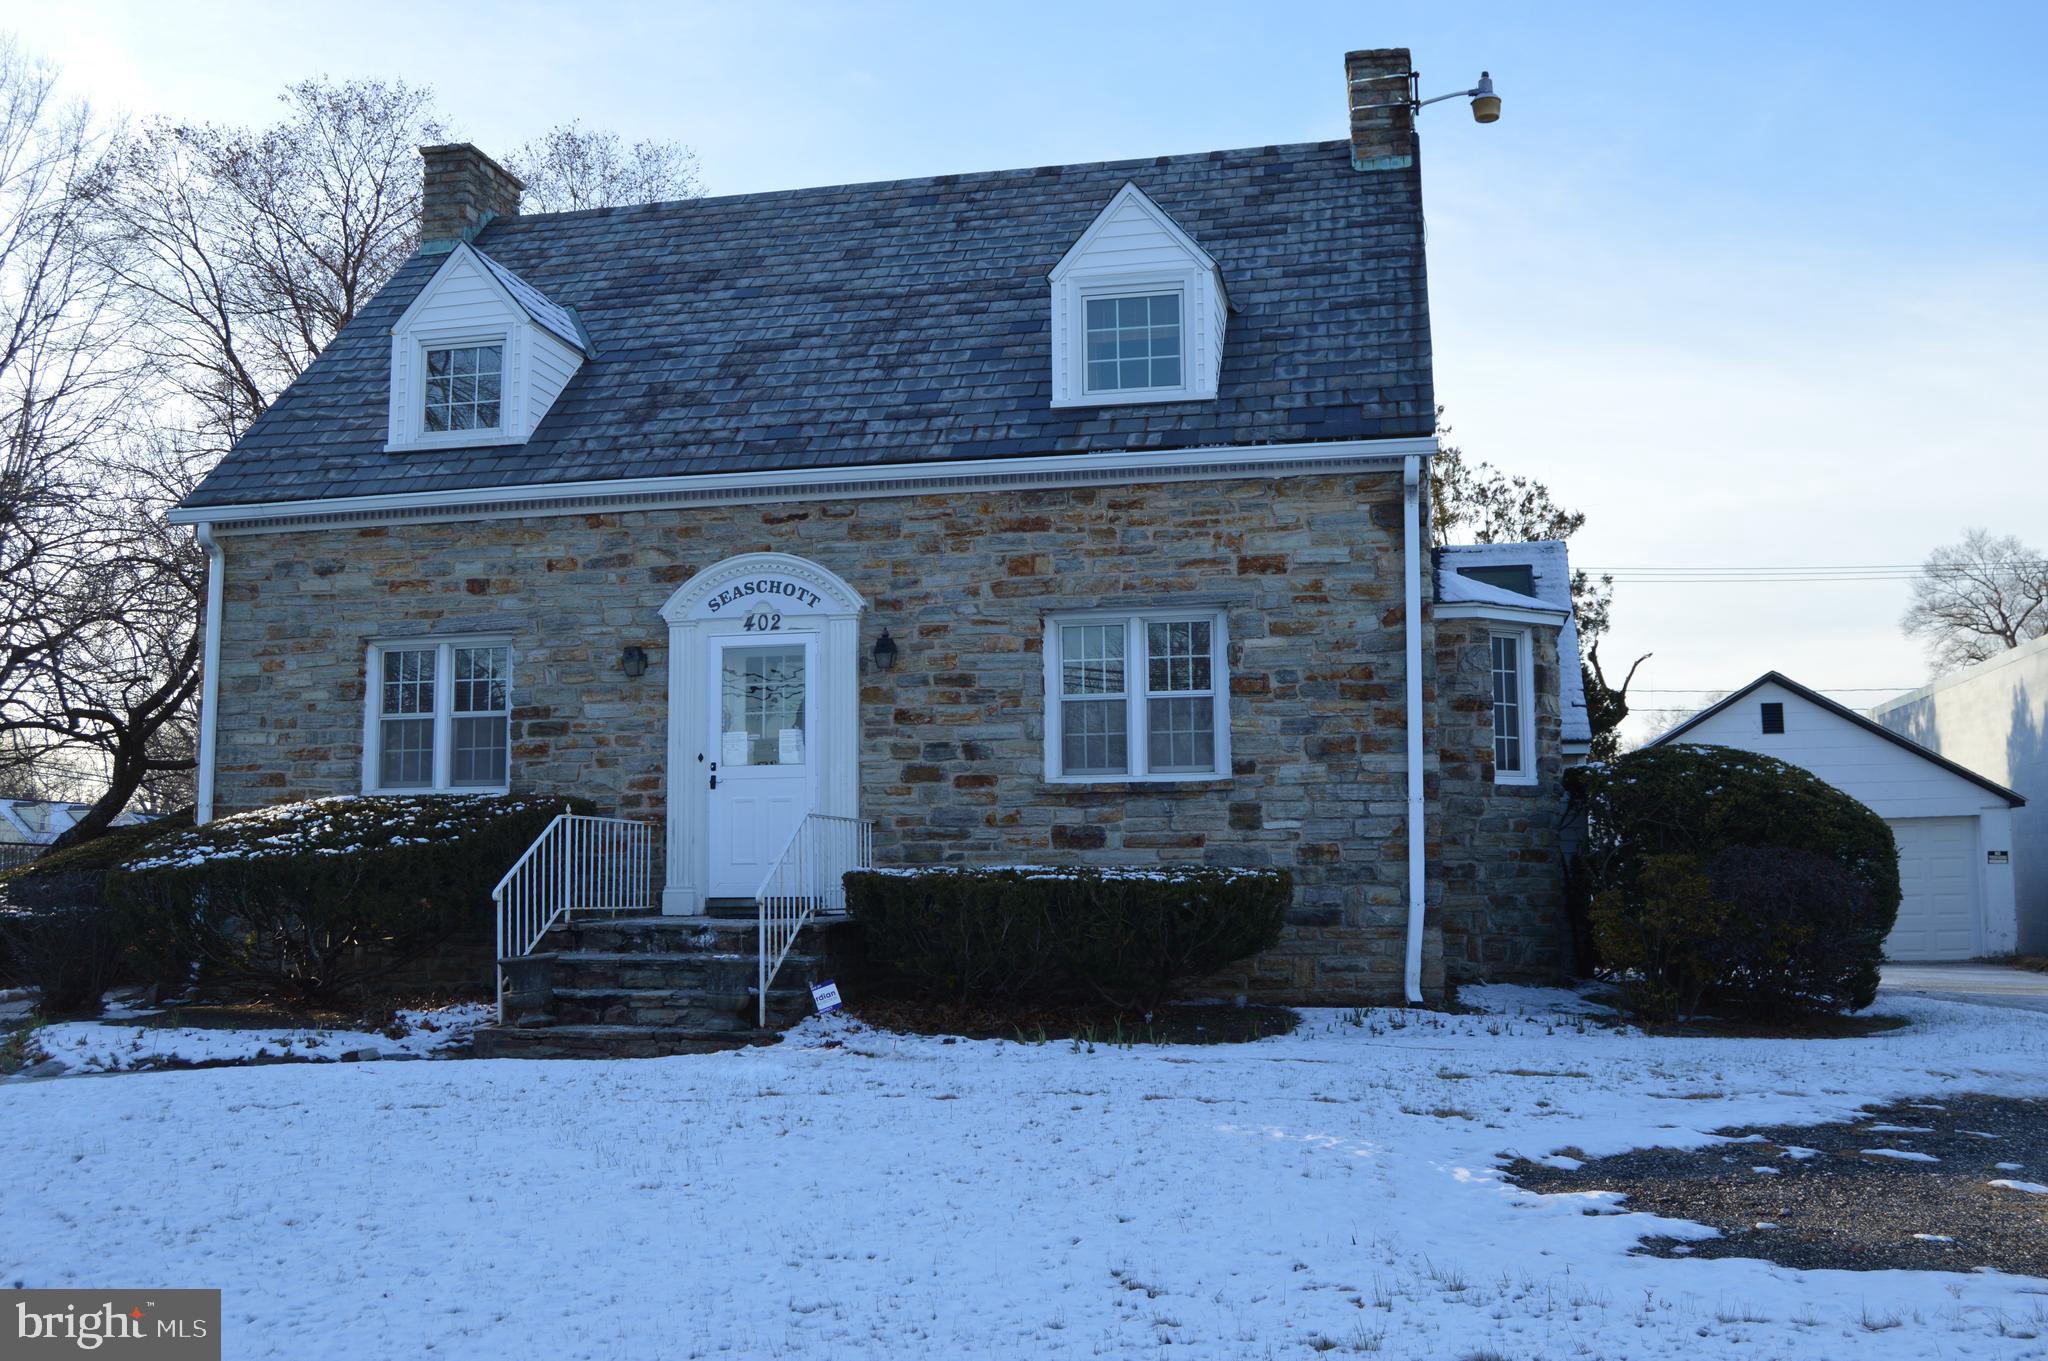
WOW this is a great owner/user property. The zoning is C3  and allows for retail, however it has been used by the last two owners as a professional office space. There are 5 offices, a conference area, and a kitchenette on the main and upper levels. The lower level can be accessed from the main level or there is a separate enclosed entrance from outside. There is also a Block two car garage for cars of for storage. Don't miss this truly great space.
#MDAA2132366

GLEN BURNIE

402 CRAIN HIGHWAY N

None Beds

None Baths

2,015 Sq.Ft.

$650,000

MLS#: MDAA2132366

Welcome to 1721 Tipton Dr- a beautifully updated Crofton home with generous living spaces and a true wow factor! Step inside to an expansive living room and formal dining area, offering plenty of room for entertaining and everyday living. The recently updated kitchen features stainless steel appliances, updated quartz countertops and backsplash, and eat-in table space. Just off the kitchen, an expansive family room provides even more room to gather and relax. Step outside through the kitchen's walkout to a flat, level yard ready for outdoor enjoyment. A convenient laundry area and half bath complete the main level. Upstairs, retreat to the spacious primary suite featuring a private en-suite bath and walk-in closet. Three additional bedrooms and a full bath round out the upper level, with all bathrooms recently updated throughout the home. To accompany the home, a two car garage provides plenty of additional storage space. Ideally located close to major highways, shopping, and more and within walking distance to Crofton Woods Elementary School, this home pairs beautiful updates with everyday convenience.
#MDAA2157838

CROFTON

1721 TIPTON DRIVE

4 Beds

2 Baths

2,100 Sq.Ft.

$650,000

MLS#: MDAA2157838

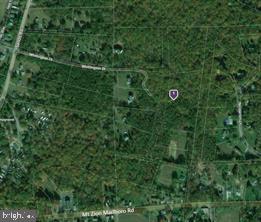
Possible sub-division  on 6.02 acres of unimproved land Zoned Agricultural Residential. Much potential here with a bit of research and creativity. Property is located on a paper street and his access via right away. The buyer would be responsible for bringing in all utilities to include water and sewer via well and septic. Again, there are no utilities existing on or near the property presently. It would be wise to do your research with the county and/or your builder so as to learn how the property may be developed. Consider contacting AA County Zoning and Permits office. Buyer has to do their own homework to  see if possible investment or just build your dream home
#MDAA2116408

LOTHIAN

1218 WHITTINGTON DRIVE

None Beds

None Baths

6.02 acres

$650,000

MLS#: MDAA2116408

MOTIVATED SELLER ...Bring all reasonable offers—the seller is happy to consider them! Welcome home to this beautifully refreshed, move-in-ready 4-bedroom, 3.5-bath home offering generous space, comfort, and style. Hardwood floors flow throughout the main living areas, while the open layout connects an expansive family room with a gourmet kitchen featuring granite countertops, stainless steel appliances, and a large island. The bright morning room offers a wonderful spot for everyday dining, making gathering and entertaining a breeze.
Upstairs, four generously sized bedrooms include an impressive primary suite with tray ceilings, a walk-in closet, and a private en-suite bath. Convenient upstairs laundry makes everyday living even easier! The mostly finished basement expands your options with a full bath, additional living space, and a versatile area for a home office, playroom, or hobbies. An unfinished section provides plenty of additional storage.  Step outside to enjoy the private, fenced backyard and patio—perfect for relaxing or entertaining. The two-car garage features an upgraded 2-foot extension for added room. Thoughtfully updated and ready for its next chapter, this home has the space and features you’ve been looking for. Schedule your tour and bring your offer!
#MDAA2153074

GLEN BURNIE

807 BOXWOOD DRIVE

4 Beds

3 Baths

3,399 Sq.Ft.

$650,000

MLS#: MDAA2153074

A MUST-SEE HOME! This is a beautiful and well maintained 4 BR/3 BA luxury in a neighborhood with no HOA. With a 2-car garage, front porch, upkept landscaping, fenced in backyard, a deck overlooking a pool and more.  Inside the front door, an exquisite foyer with a 2-story ceiling is what you see.  A renovated kitchen with granite countertops, custom cabinetry, decorative tile backsplash, stainless steel appliances, and more.  There is a separate breakfast area and an adjoining family/living room, with a working wood pellet stove and sliding glass doors leading to a nice sized deck.   Upstairs in the owner's suite you have large dual reach-in closets, and a private en suite bath.  Down the hall, two additional nice sized bedrooms with generous closet space have shared access to full bath in the hallway. The unfinished basement is full of potential and can be accessed from inside the home as well as a separate exterior rear entrance for convenience. The laundry area is open and spacious.  All of this and more just minutes away from major commuting routes, B/W International Airport, Fort Meade, and plenty of shopping and dining options. Look no further...you found home.
#MDAA2157674

SEVERN

7905 ELBERTA DRIVE

4 Beds

3 Baths

1,876 Sq.Ft.

$650,000

MLS#: MDAA2157674

Welcome to The Pointe at South River Colony. If you’re looking for the space and comfort of a larger home with less exterior upkeep, this three-level brick-front residence is worth a look. A two-car garage, nine-foot ceilings, and generous living areas offer room to spread out.

The expansive kitchen features an oversized center island, abundant cabinetry, plenty of counter space, and a gas fireplace. It opens to the main living area and an oversized rear deck, creating an easy flow for everyday meals and entertaining. Downstairs, the finished walkout level offers a second gas fireplace, generous storage, garage access, and direct entry to a private paver patio. This flexible space works well as a family room, home office, fitness area, or guest retreat.

The spacious primary suite includes a walk-in closet and a private bathroom. All three full bathrooms and the half bathroom have been updated. New carpet was installed on the stairs and third floor in 2026. Other improvements include a roof replaced in 2017, an upstairs HVAC system installed in 2026, a new oven and refrigerator in 2026, and both gas fireplaces serviced in 2026.

Residents of South River Colony enjoy a pool, tennis and pickleball courts, playgrounds, walking trails, and green space. Optional membership at South River Golf Links, nearby marinas, waterfront dining, and Historic Annapolis offer plenty to explore close to home.
#MDAA2157052

EDGEWATER

463 PENWOOD DRIVE

3 Beds

3 Baths

2,574 Sq.Ft.

$649,999

MLS#: MDAA2157052

Welcome to 345 Alluvium Drive, a brand‑new, never‑lived‑in townhome in the vibrant Watershed community that’s all about modern style and effortless living. This contemporary residence offers nearly 2,000 square feet of open, light‑filled space with 3 bedrooms, 2 full baths, and 2 half baths, designed to keep your everyday flow smooth and easy. The heart of the home is its striking kitchen with a generous island, stainless steel appliances, and upgraded countertops—perfect for morning coffee or hosting friends. Upstairs, the spacious bedrooms and walk‑in closets give you room to relax and recharge, while the sleek finishes and thoughtful design details make every day feel elevated. With a 2‑car attached garage, contemporary architecture, and access to community amenities that make life more fun and active, this is the place for anyone looking for a fresh, stylish home with a real lifestyle vibe.
#MDAA2136342

LAUREL

345 ALLUVIUM DRIVE

3 Beds

2 Baths

1,992 Sq.Ft.

$649,990

MLS#: MDAA2136342

New on site 2 days ago
Move-in ready! Welcome to the popular Thurmont floor plan at Watershed, a premier 55+ community in Laurel, Maryland. This spacious four-bedroom, three-and-a-half-bath townhome features a two-car garage, private elevator serving all levels, and thoughtfully designed living spaces with modern finishes throughout.

The entry level offers a versatile finished space ideal for a home office, fitness area, or fourth bedroom, with direct access to a full bathroom. The main living level features an open-concept layout with a spacious Great Room, dining area, and modern kitchen designed for everyday living and entertaining. Designer-selected finishes include iced white quartz countertops, a full double wall oven, separate microwave, gas cooktop, coordinating cabinetry and vent hood, and luxury vinyl plank flooring throughout the kitchen level.

The spacious primary suite offers a private retreat with an en-suite bathroom featuring a frameless shower with dual showerheads, a double-sink vanity, and quartz countertops.

Residents of Watershed enjoy an exceptional collection of amenities, including two clubhouses with zero-entry swimming pools, fitness centers, and co-working spaces. Additional amenities include pickleball courts, an amphitheater, bike track, playgrounds, and more. Conveniently located near shopping, dining, and recreation, the community offers easy access to Arundel Mills Mall, Waugh Chapel Towne Centre, BWI Airport, Washington, D.C., Annapolis, Fort Meade, and Columbia.

Experience the convenience of elevator-served living, spacious interiors, and a low-maintenance lifestyle in this desirable 55+ community.

For showings, please visit the model home at 1208 Crested Wood Drive, Laurel, MD 20724. Open daily from 10 a.m. to 6 p.m., Monday through Sunday.
#MDAA2159270

LAUREL

1202 CRESTED WOOD DRIVE

4 Beds

3 Baths

2,663 Sq.Ft.

$649,990

MLS#: MDAA2159270

I am excited to share details regarding a stunning three-story townhouse that perfectly blends classic Annapolis living with modern luxury.  One of the few homes with a wooded view from your living room.

Located just minutes from downtown Annapolis, this home offers an ideal lifestyle with easy access to Washington D.C. or Baltimore. It is situated just steps from a trail leading directly into Quiet Waters Park, which features dog parks, an ice-skating rink, and scenic views of the South River.

The home is a dream for entertaining, featuring a modern, open-concept main level. The heart of the home is a chef's kitchen equipped with double wall ovens, an extra-large pantry, and wine storage. The living area flows beautifully to a large deck, perfect for relaxing.

The primary en suite includes a tray ceiling, a large walk-in closet, and a spa-style bathroom with marble tile and a glass walk-in shower. There are two additional bedrooms and a full bath upstairs, while the lower level offers another full bath and flexible space that can serve as an office or an extra bedroom.
#MDAA2151804

ANNAPOLIS

116 BONNY WAY

3 Beds

3 Baths

2,392 Sq.Ft.

$649,990

MLS#: MDAA2151804

1 ... 33 34 35 36 37 ... 107

properties found. properties found. Page of .

Send a message

Message successfully sent.

Your message

What is 3 + 4 ?

Reason for contacting?

I agree to receive email communication and understand I can unsubscribe at any time.

I agree to be contacted by Charis Realty Group - Christine Issler, Broker via call, email, and text for real estate services. To opt out, you can reply 'stop' at any time or reply 'help' for assistance. You can also click the unsubscribe link in the emails. Message and data rates may apply. Message frequency may vary. Privacy Policy

Sign Out

Virtual Assistant

Would you like to take the next step with this property? We can help you schedule a showing or virtual tour, or send you more details.

Yes, I would like more information.

Thank You for Your Reply, One of Our Agents will contact you as soon as possible

No, maybe later.

Thank you, you can always contact me via email, phone number or through the contact form.

Realhub AI

Lucy - Your AI-Powered Realtor

Update Your Temporary Password

Personalize your search

Enter your email and we'll notify you immediately when new listings match what you're looking for.

or enter email address

Already have an account ? Login here

Continue your home search

I agree to receive communications and understand I can unsubscribe at any time.

I agree to be contacted by Charis Realty Group - Christine Issler, Broker via call, email, and text for real estate services. To opt out, you can reply 'stop' at any time or reply 'help' for assistance. You can also click the unsubscribe link in the emails. Message and data rates may apply. Message frequency may vary. Privacy Policy

Already have an account ? Login here

We use cookies

We use cookies primarily for analytics to enhance your experience. By accepting, you agree to our use of these cookies. You can manage your preferences or learn more about our cookies policy.